12 Minecraft Architecture Interior Design Ideas
Survival shelter design often focuses heavily on exterior walls. Consequently, many players leave their inside rooms completely empty and boring Architecture Interior Design. A beautifully styled interior transforms a simple base into a home. It celebrates your hard-earned survival resources with ultimate creative flair. This comprehensive guide delivers twelve unique and highly creative interior design ideas. Each idea is designed specifically to maximize utility and beauty. Busy players demand compact, aesthetic, and functional furniture layouts. Fortunately, these distinct tutorials offer the perfect aesthetic blueprints. You will discover gorgeous modern kitchens, medieval hearths, and high-tech map rooms. Therefore, you can easily begin your next inside renovation today. Let us explore these beautiful design ideas.
Why Interior Architecture Matters Now
Moreover, a well-designed interior keeps your crafting stations highly organized. It prevents you from wasting precious time searching for items. Historically, players placed chests randomly on cold cobblestone floors. Today, interior decoration has evolved into a spectacular, high-fashion art form. It looks incredibly polished, comfortable, and wonderfully realistic. Furthermore, smart spatial planning prevents your base from feeling cramped and tight. This reduces the need to constantly build massive exterior additions. Consequently, you save valuable building blocks and hours of mining. Let us look at the core design principles.
Core Features of a High-Impact Interior
Indeed, every successful room design relies on a few critical elements. Firstly, you must prioritize a cohesive, three-color block palette. This defines the overall atmosphere and visual flow of your room. Secondly, integrate functional utility blocks seamlessly into decorative furniture pieces. Managing space efficiently ensures your crafting tables look completely intentional. Thirdly, establish a secure yet comfortable level of ambient light. This ensures your home remains completely safe from unexpected hostile mob spawns. Thus, you can design and craft confidently in any survival biome. Let us discuss building materials.
Essential Materials for Interior Styling
To start, selecting highly detailed and versatile blocks is critical. Wood trapdoors are the ultimate secret weapon for interior designers. For instance, spruce trapdoors make incredible shelves, chair backs, and wall paneling. Conversely, thick solid blocks can look a bit too bulky indoors. You should also invest in colorful banners, carpets, and paintings. These soft decorative items introduce gorgeous contrast and organic texture. Additionally, glazed terracotta and deepslate tiles add beautiful floor patterns. They ground your overall room design while expressing your personal style. Let us prepare your interior canvas.
Preparing Your Interior Construction Canvas
Proper preparation guarantees a flawless, highly satisfying building experience. First, hollow out your target room completely to bare stone. Clean, open rooms are much easier to measure and build inside. Next, plan the layout using colored wool blocks on the floor. Consequently, this helps you visualize the scale and spacing accurately. Then, install your primary ceiling light fixtures before placing any furniture. This simple step keeps the room perfectly bright during construction. This prevents annoying creepers from blowing up your hard work. Now, you are fully prepared to build.
Maximizing Space in Cozy Rooms
Maximizing physical space is highly critical for small starter bases. Tight layouts can easily feel cluttered with heavy chests and furnaces. Therefore, utilizing recessed wall shelving is an absolute game-changer. Bury your chest storage systems directly into the stone walls. Additionally, use ladders and scaffolding to create elevated loft bedrooms. You can also hide redstone wiring behind decorative paintings. Thus, you maintain a spacious, open, and airy floor plan. Let us explore lighting.
Smart Lighting and Ambient Safety Systems
Furthermore, lighting is your primary tool for creating a magical indoor atmosphere. Hidden and layered light sources keep your home looking incredibly clean. For example, place glowstone blocks directly beneath carpets for invisible warmth. Similarly, hide sea lanterns behind wooden stair blocks for soft lighting. This maintains a cozy mood without cluttering precious walking space with torches. Additionally, always place lanterns on low side tables for realistic detail. This guarantees a warm, flickering glow for late-night crafting. Let us explore the first idea.
1. The Modern Quartz and Birch Kitchen
Clean Contemporary Lines and Bright Textures
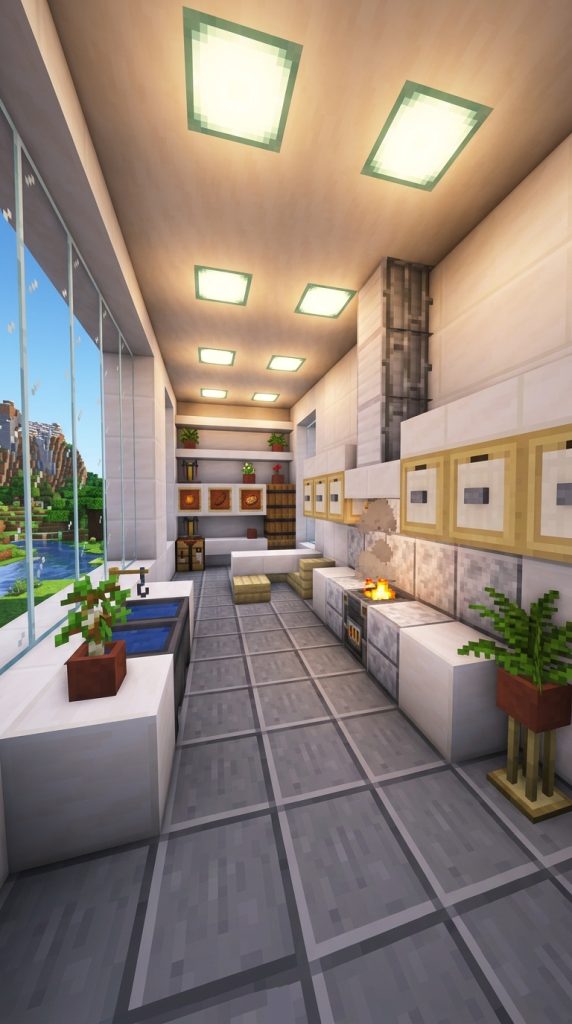
The modern quartz and birch kitchen is an incredibly beautiful design. It celebrates the sleek, minimalist elegance of contemporary open-concept homes. Consequently, it is perfect for players building high-tech city bases. You do not need dark, dingy cobblestone for this room. Instead, you utilize bright white quartz and clean birch wood. This style looks highly polished, fresh, and wonderfully spacious. Therefore, it has become a massive favorite on Pinterest. It is perfect for advanced survival bases.
Sleek Cabinetry and Polished Diorite Counters
Furthermore, this styling theme relies heavily on smooth, light-colored textures. Polished diorite blocks are used to create clean, reflective countertops. The primary cabinetry is built using light birch wood trapdoors. This creates a very clean, flat appearance along the walls. The cooking area is detailed with functioning iron smokers and cauldrons. Meanwhile, the ceiling features bright sea lanterns for a clean glow. It is a stunning combination of minimalism and high utility. You will feel instantly organized. Let us define this beautiful layout.
Understanding the Modern Kitchen
This tutorial utilizes item frames to create realistic cabinet handles. Specifically, the frames hold iron pressure plates flat against the doors. This keeps the front of your cabinets looking incredibly detailed. This highlights your modern taste and advanced building skills beautifully. Meanwhile, the floor is tiled with alternating gray and white concrete. Consequently, you achieve a highly elegant, functional cooking space. Indeed, it looks effortlessly chic.
Step-by-Step Kitchen Styling
First, lay a checkerboard floor using gray and white concrete blocks. Build the main L-shaped counter using smooth quartz stairs. Next, place two iron smokers in the center for stoves. Position an iron trapdoor over each smoker for realistic hoods. Place a water-filled cauldron with a tripwire hook for sinks. Install birch trapdoors on the walls for overhead cabinets. Finally, place item frames on the trapdoors for handles.
Materials and Tools Used
To style this gorgeous modern kitchen, gather these key items.
- Smooth quartz blocks and quartz stairs.
- Polished diorite blocks for counter surfaces.
- Iron smokers for functional cooking stoves.
- Birch wood trapdoors for clean cabinetry.
- Item frames and iron pressure plates.
- Cauldrons and tripwire hooks for sinks.Consequently, these simple blocks will guarantee a beautiful modern kitchen.
2. The Cozy Medieval Stone Hearth
Warm Crackling Fire and Rustic Mountain Charm
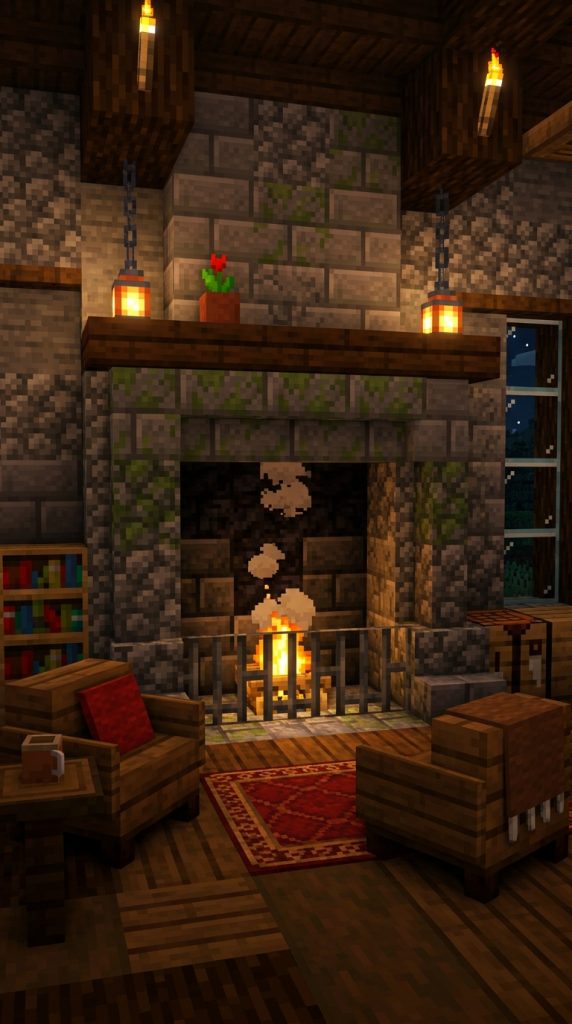
The cozy medieval stone hearth is a breathtaking room design. It offers a spectacular, warm centerpiece for rustic wooden castles. Consequently, it is perfect for cold, snowy mountain biomes. This style is highly recommended for players who love classic fantasy. It keeps your main living room looking incredibly warm and inviting. Therefore, you can relax after long mining trips in absolute comfort. It is a magnificent architectural statement.
Textured Cobblestone and Smoking Campfires
Furthermore, the medieval style relies on heavy, textured stone materials. A large, roaring fireplace is built using mossy cobblestone bricks. The fire itself is created using a campfire hidden beneath netherrack. This creates an incredibly realistic, smoke-puffing hearth in your living room. You can easily integrate cozy spruce wood armchairs and bookshelves. It is a striking visual contrast to cold, plain stone walls. Let us explain the styling.
Defining the Medieval Hearth
This style involves creating a deeply recessed stone fireplace. Specifically, the hearth is decorated with polished deepslate brick trims. Dark oak stairs are used to create a heavy mantelpiece. Iron bars keep the fire safely contained inside the stone alcove. Therefore, you get gorgeous, cozy medieval living without sacrificing safety.
Step-by-Step Hearth Styling
First, carve a three-block wide alcove into your wall. Build the fireplace frame using mossy stone bricks. Next, place a campfire at the base of the alcove. Install iron bars across the front of the fire. Build a heavy wooden mantelpiece over the hearth using spruce stairs. Place a flower pot with a red tulip on top. Finally, hang two iron lanterns from the mantelpiece sides.
Materials and Tools Used
Gather these essential items before starting your medieval room project.
- Mossy cobblestone and stone brick blocks.
- Campfire block for realistic smoke effects.
- Iron bars to secure the open flame.
- Spruce wood stairs for the heavy mantelpiece.
- Dark oak fences and iron lanterns.Thus, you will achieve a flawless, cozy, and highly inviting medieval hearth.
3. The Minimalist Nordic Loft Bedroom
Sleek Monochromes and Calming Natural Wood
The minimalist Nordic loft bedroom is a magnificent design. It utilizes a clean black and white color palette beautifully. Consequently, it remains highly sophisticated and visually peaceful. This style is designed specifically for contemporary, modern bases. It blends seamlessly with sleek architectural lines and simple concrete floors. Therefore, you achieve ultimate modern styling without any unnecessary clutter or distraction.
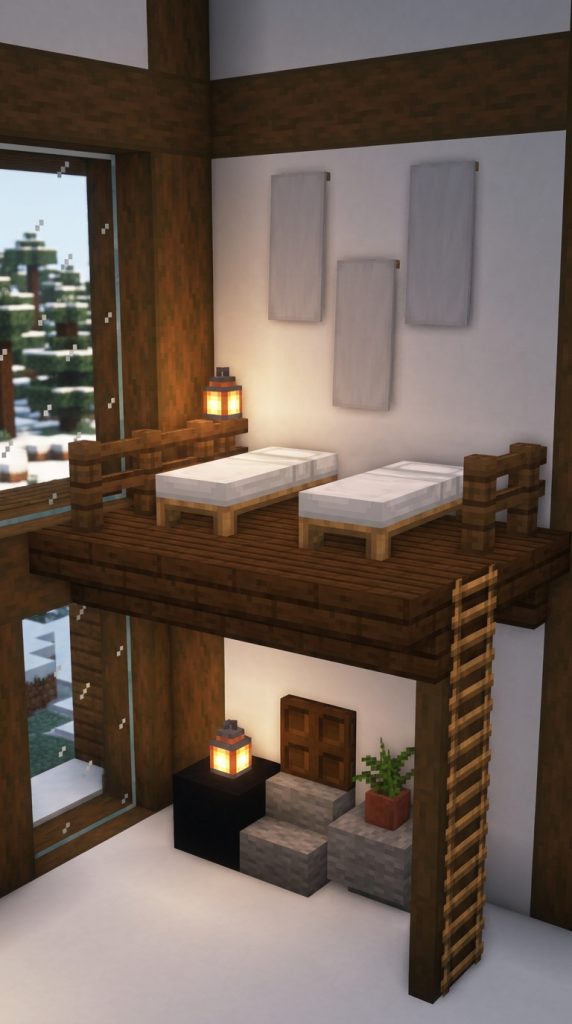
Elevated Platforms and Cozy Wool Beds
Additionally, this build features a raised loft platform for the bed. Cozy, white wool beds are placed neatly on the spruce platform. The lower floor is styled with minimalist black metal lanterns. Meanwhile, soft white carpets are draped over the floor for warmth. It is an incredibly chic, clean, and highly sophisticated bedroom layout. You will love the quiet luxury of your new Nordic loft. Let us define this.
Explaining the Nordic Loft
This design integrates modern minimalism directly into your bedroom. Specifically, the loft stairs are built using clean spruce slabs. Muted gray and charcoal banners are hung along the walls. Simple potted flowering azaleas add a soft, organic touch to the corners. The entire look is kept highly organized and perfectly balanced. It is highly calming.
Step-by-Step Nordic Styling
First, build an elevated platform using dark spruce slabs. Place two white wool beds side-by-side on top. Next, install a sleek ladder leading up to the loft. Position a low, black concrete side table downstairs. Place a single black metal lantern on the table. Finally, hang light gray banners on the walls for soft texture.
Materials and Tools Used
Ensure you have these modern materials ready in your inventory.
- Dark spruce wood slabs and stairs.
- Cozy white wool beds for sleeping.
- Minimalist black concrete blocks for tables.
- Light gray and charcoal fabric banners.
- Potted azalea bushes for natural color.Consequently, these curated elements will help you build a stunning Nordic bedroom.
4. The Industrial Redstone Laboratory
Sleek Metal Framing and Exposed Copper Pipes
The industrial redstone laboratory is a show-stopping design. It combines polished deepslate tiles with warm copper accents. Consequently, it is perfect for players who love complex redstone machinery. This style is highly popular among underground dwarven builders. It showcases your automated brewing and smelting systems beautifully. Therefore, you will feel like a mastermind inventor instantly.
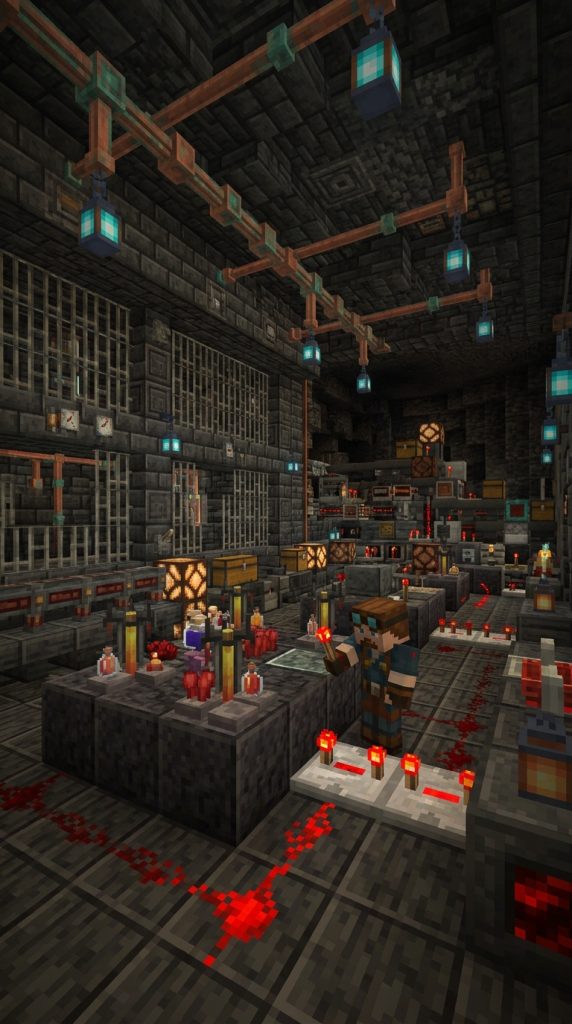
Glowing Redstone Repeaters and Steam Pipes
Additionally, the laboratory aesthetic utilizes exposed redstone repeaters and comparators. Large copper lightning rods run along the ceiling for steam pipes. The walls are detailed with clean iron bars and gray concrete. The center features a massive automated brewing station. It is a magnificent statement room for advanced, high-tech survival bases. Let us explain the concept.
Defining the Industrial Lab
This style is built around functional redstone machinery. The walls are lined with polished deepslate tile blocks. Iron trapdoors are used for secure ceiling ventilation vents. Soul lanterns provide a beautiful, high-tech blue glow along the floor. Therefore, you achieve a stunning, high-security industrial laboratory.
Step-by-Step Laboratory Styling
First, line your room walls with polished deepslate bricks. Install redstone lamps along the ceiling for main lighting. Next, place your brewing stands on polished basalt tables. Run copper lightning rods along the ceiling for decorative pipes. Install iron bars across the walls for safety grates. Finally, place soul lanterns in the floor corners.
Materials and Tools Used
Gather these industrial blocks for the perfect redstone laboratory.
- Polished deepslate bricks and tile blocks.
- Copper lightning rods for decorative pipes.
- Redstone lamps and levers for light control.
- Iron bars and iron trapdoors for details.
- Soul lanterns for cool blue ambient lighting.Consequently, your industrial laboratory will look incredibly complex and powerful.
5. The Royal Library and Enchanting Study
Towering Wooden Shelves and Magical Ambiance
The royal library and enchanting study is an absolute masterpiece. It provides a highly luxurious, secure room for high-level enchanting. Consequently, it is a favorite for advanced, late-game survival players. This room looks highly professional, neat, and beautifully dark. It contrasts gorgeously against the glowing magical runes of the enchanting table. Therefore, you will feel like a wizard.
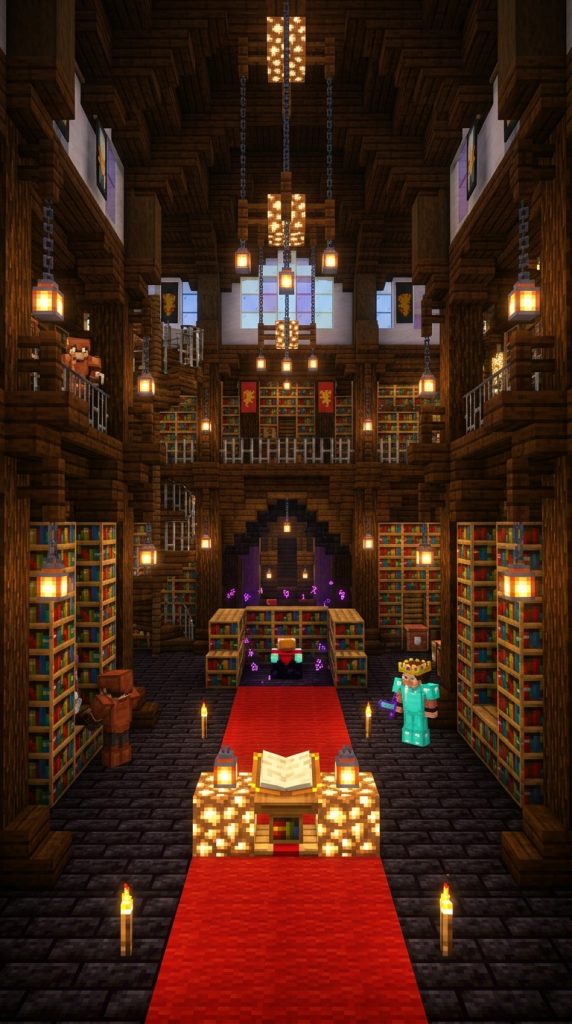
Dark Oak Columns and Glowing Lecterns
Furthermore, the dark oak wood columns create a very strong aesthetic. The room is filled with towering bookshelves that reach the ceiling. The center features a single, glowing lectern holding an enchanting book. This keeps your study feeling incredibly warm, intellectual, and highly fashionable. It is a stunning, sophisticated take on the ultimate magic room. Let us explain.
Understanding the Royal Study
This style involves building a symmetrical library room. Polished blackstone bricks are used for the secure floor tiles. Red carpets provide a warm, royal pathway to the enchanting table. Spruce trapdoors are used to create realistic wooden study desks. Therefore, you achieve a gorgeous, magical study escape.
Step-by-Step Study Styling
First, lay a royal red carpet path down the center. Build the surrounding walls out of dark bookshelves. Next, place your enchanting table in the exact center. Surround the table with fifteen bookshelves for maximum levels. Install dark oak columns in the room corners for support. Finally, place a lectern with a book nearby.
Materials and Tools Used
Gather these luxurious blocks for your enchanting library.
- Symmetrical bookshelves in large quantities.
- One enchanting table for magical upgrades.
- Dark oak wood logs for structural columns.
- Royal red carpet blocks for warm flooring.
- Wooden lecterns and redstone lanterns for light.Thus, your royal library study will look incredibly grand and perfectly secure.
6. The Tropical Balinese Bathhouse
Rich Exotic Woods and Soothing Water Features
The tropical Balinese bathhouse is an exceptionally beautiful design. It combines deep, rich jungle wood with lush green bamboo plants. Consequently, it is perfect for players who love relaxing, spa-like interiors. This style is highly popular on contemporary home design blogs. It showcases your love for peaceful, nature-infused rooms beautifully. Therefore, you will feel like you are vacationing instantly.
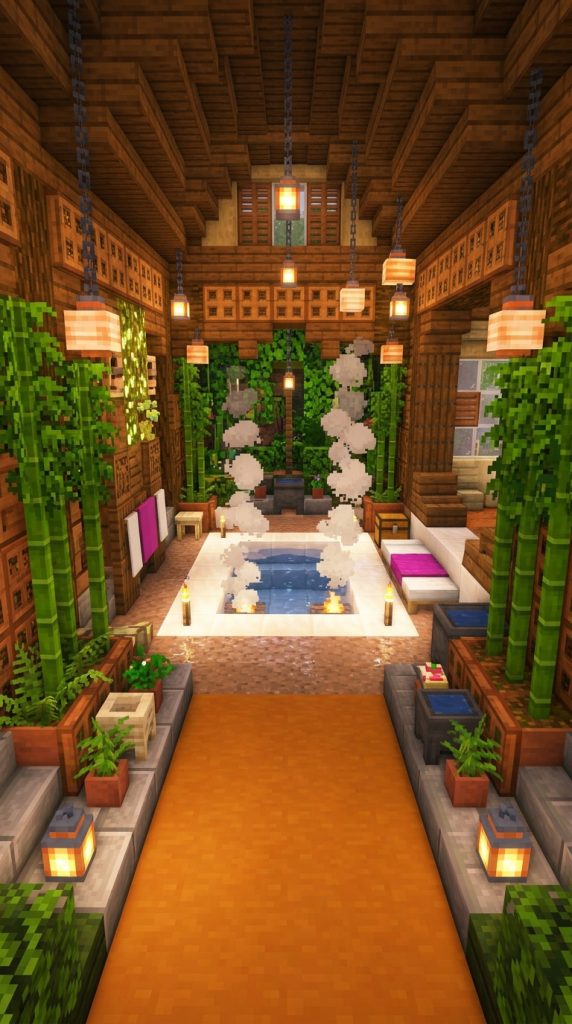
Sunken Quartz Tubs and Bamboo Privacy Screens
Additionally, the Balinese aesthetic utilizes natural bamboo and dark jungle wood. A sunken quartz bathtub is filled with warm, steaming water using campfires. The bathroom boundaries are lined with tall, green bamboo privacy screens. The interior is filled with rich green palm leaves and wooden lanterns. It is a magnificent statement room for creating a deeply relaxing environment. Let us define.
Defining the Balinese Bathhouse
This style is built around the soothing sight of flowing water. The floor is lined with polished sandstone for a warm sandy look. The main bathtub features a quartz stair trim for luxury. Woven seagrass baskets are used for holding extra wool towels. Therefore, you achieve a gorgeous, resort-quality tropical escape.
Step-by-Step Bathhouse Styling
First, pave your bathroom floor with warm polished sandstone. Dig a two-by-three hole in the center for the tub. Place campfires at the bottom of the hole for steam. Cover the campfires with water blocks and quartz stairs. Next, place tall potted bamboo plants in the corners. Finally, hang paper lanterns from the ceiling.
Materials and Tools Used
You will need these tropical materials for this elegant bathhouse.
- Smooth quartz stairs for the sunken bathtub.
- Warm polished sandstone blocks for flooring.
- Potted bamboo plants for natural green decoration.
- Campfires to create realistic warm steam effects.
- Paper lanterns for soft, ambient ceiling lighting.Consequently, your Balinese bathhouse will look absolutely stunning and serene.
7. The Victorian Greenhouse and Conservatory
Elegant Glass Domes and Hanging Ivy Gardens
The Victorian greenhouse and conservatory is an incredibly beautiful room. It celebrates the grand, iron-framed glass architecture of nineteenth-century Europe. Consequently, it is perfect for players building classic estate homes. You do not need solid, dark walls for this space. Instead, you utilize massive glass panes and dark oak wood. This style looks highly organic, airy, and wonderfully bright. Let us define this.
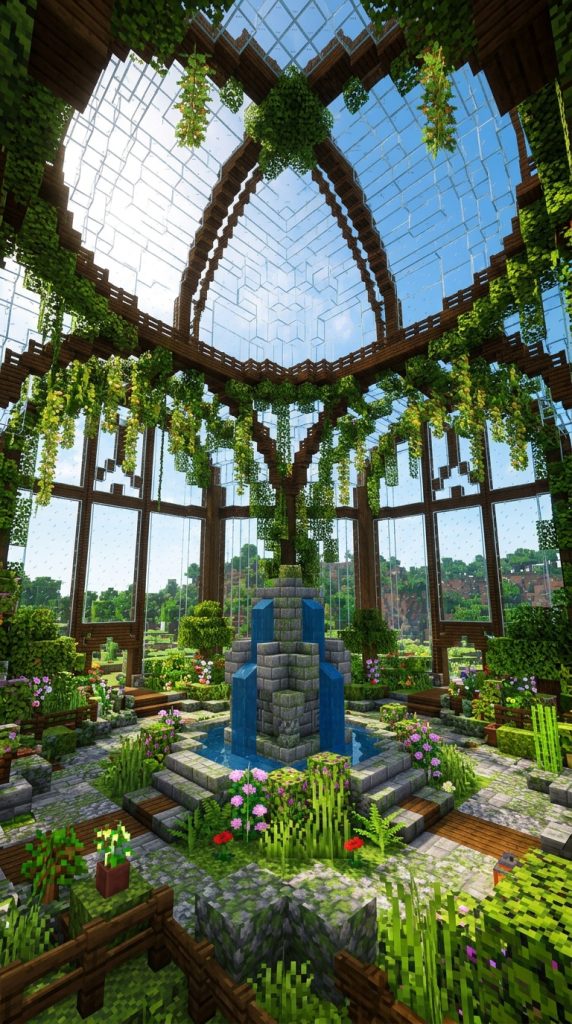
Curving Glass Panels and Tall Palm Trees
Furthermore, the curving glass roof lets in beautiful natural sunlight. Hanging moss blocks and vines drape gently from the wooden support rafters. The center of the room features a gorgeous, stone-brick water fountain. This creates a very fresh, lively, and highly fragrant atmosphere inside your home. It is a stunning, sophisticated take on traditional indoor gardens. You will love the open nature of this space. Let us explain further.
Understanding the Greenhouse Style
This style features a massive glass dome ceiling. The walls are constructed from a grid of dark oak fences and glass. Tall custom trees are grown directly inside the conservatory. This brings the beauty of outdoor forests safely inside your base. Therefore, you achieve a highly detailed, warm, and romantic garden study.
Step-by-Step Greenhouse Styling
First, build a large stone brick fountain in the center. Construct a grid of dark oak fences for the walls. Next, fill the wall grid panels with clear glass. Build a curving dome roof using glass stairs and blocks. Plant flowering azalea bushes around the central stone fountain. Finally, drape green vines down from the wooden rafters.
Materials and Tools Used
Ensure you have these green materials ready for construction.
- Clear glass blocks and stairs for the dome.
- Dark oak wood fences for the iron-look frame.
- Stone bricks and water buckets for the fountain.
- Flowering azalea bushes and pink flower blocks.
- Hanging moss blocks and green vines for detailing.Consequently, your Victorian greenhouse will look absolutely stunning, bright, and organic.
8. The Steampunk Workshop and Armory
Industrial Gear Aesthetics and Clanking Machinery
The steampunk workshop and armory is a bold, industrial masterpiece. It features a central smelting furnace surrounded by copper gears. Consequently, it is perfect for protecting your precious survival armor sets. This style is highly popular in advanced, late-game storage bases. It highlights your ultimate mechanical power and industrial building skill. Therefore, you will feel incredibly advanced.
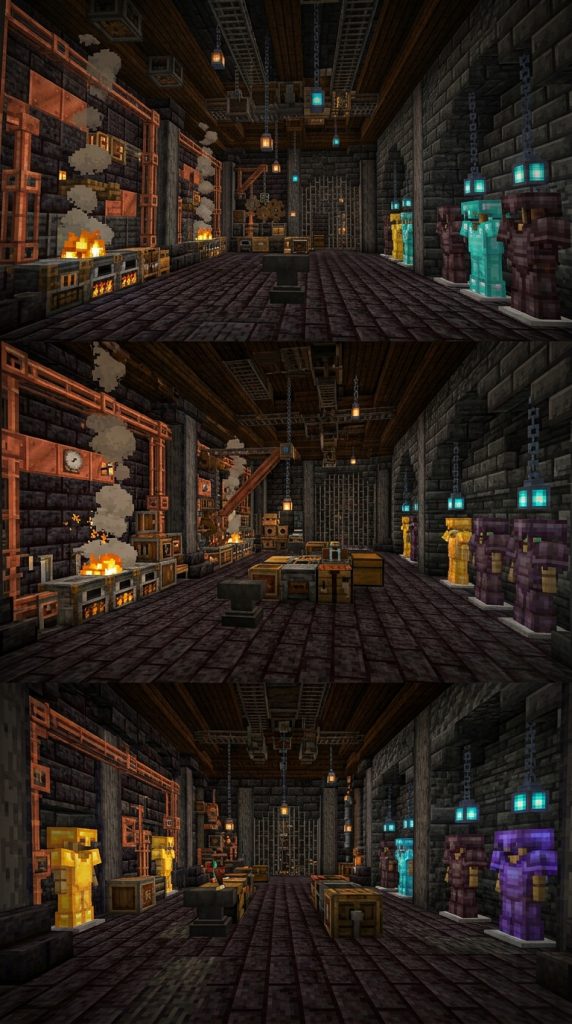
Weathering Copper Grates and Armor Stands
Furthermore, the copper roof weathering stages provide beautiful industrial colors. The center of the workshop features a smoking blast furnace. The walls are lined with polished basalt columns and iron chains. The atmosphere is warm, industrial, and incredibly busy. It is a stunning, high-contrast look that looks incredibly detailed. Let us explain this style further.
Understanding the Steampunk Workshop
This style centers your workshop around industrial copper machinery. The floor is constructed from dark nether brick tiles. Armor stands are dressed in shining netherite and gold armor. Soul torches provide a beautiful blue glow along the workstations. Therefore, you achieve a highly detailed industrial armory.
Step-by-Step Workshop Styling
First, pave your workshop floor with dark nether bricks. Build the central smelting station using polished basalt blocks. Next, install three functional blast furnaces in the center. Place armor stands nearby dressed in your best armor. Hang iron chains from the ceiling holding glowing soul lanterns. Finally, install copper lightning rods along the walls.
Materials and Tools Used
Ensure you have these heavy-duty blocks for your workshop.
- Polished basalt blocks for structural columns.
- Nether brick tiles for dark industrial flooring.
- Functional blast furnaces for smelting metal.
- Armor stands to showcase protective armor sets.
- Copper lightning rods and iron chain blocks.Thus, your steampunk workshop will always look warm, detailed, and perfectly industrial.
9. The Undersea Aquarium Lounge
Deep Blue Waters and Glowing Tropical Fish
The undersea aquarium lounge is an incredibly modern design. It features a massive glass wall viewing tank filled with water. Consequently, it looks highly unique, clean, and advanced. This style is perfect for flat desert or plains biomes. It stands out brilliantly against the dark interior of your lounge. Therefore, you will feel like a high-tech marine biologist.
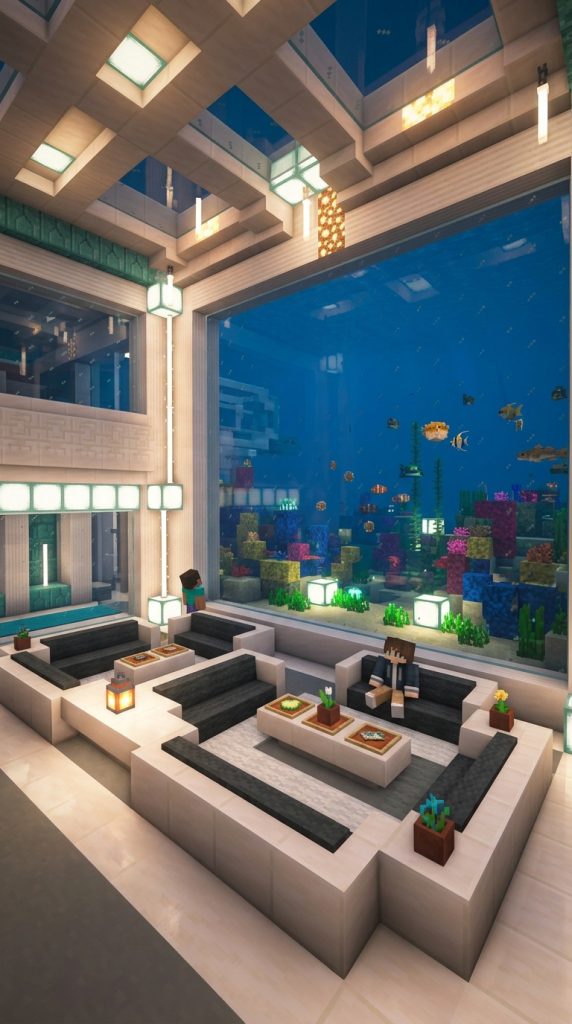
Glass Viewing Panes and Floating Sea Pickles
Furthermore, the massive glass tank creates a very striking silhouette. Glowing sea pickles and tropical fish swim past your viewing chairs. This floods your modern lounge with beautiful blue light. The interior features a floating garden and clean quartz sofas. It is a stunning, minimalist take on the ultimate modern relaxation room. Let us explain.
Understanding the Aquarium Lounge
This style features a large built-in water tank along one wall. Smooth white quartz blocks are used for the main seating frames. Light blue stained glass is used for the viewing windows. Sea lanterns provide a clean blue glow inside the aquarium. Therefore, you achieve a gorgeous modern lounge.
Step-by-Step Aquarium Styling
First, build a large hollow tank along your back wall. Line the inside of the tank with sea lanterns. Fill the tank with water and place tropical fish. Seal the front of the tank using blue glass. Next, build a cozy quartz sofa in front of glass. Finally, place a black concrete table in the center.
Materials and Tools Used
Gather these modern blocks for your aquarium lounge.
- Smooth quartz blocks and stairs for sofas.
- Light blue stained glass blocks for the tank.
- Sea lanterns for bright clean aquarium lighting.
- Water buckets and tropical fish spawn eggs.
- Black concrete blocks for minimalist side tables.Consequently, your aquarium lounge will look incredibly sleek and advanced.
10. The Japanese Tatami Tea Room
Soothing Neutral Tones and Pristine Serenity
The Japanese tatami tea room is an absolute dream space. It provides a highly soothing, serene aesthetic for daily meditation. Consequently, it is a fantastic creative styling option for quiet bases. This style looks incredibly clean, balanced, and beautifully minimalist. It is perfect for quiet mornings and planning base expansions. Therefore, you will feel incredibly peaceful.
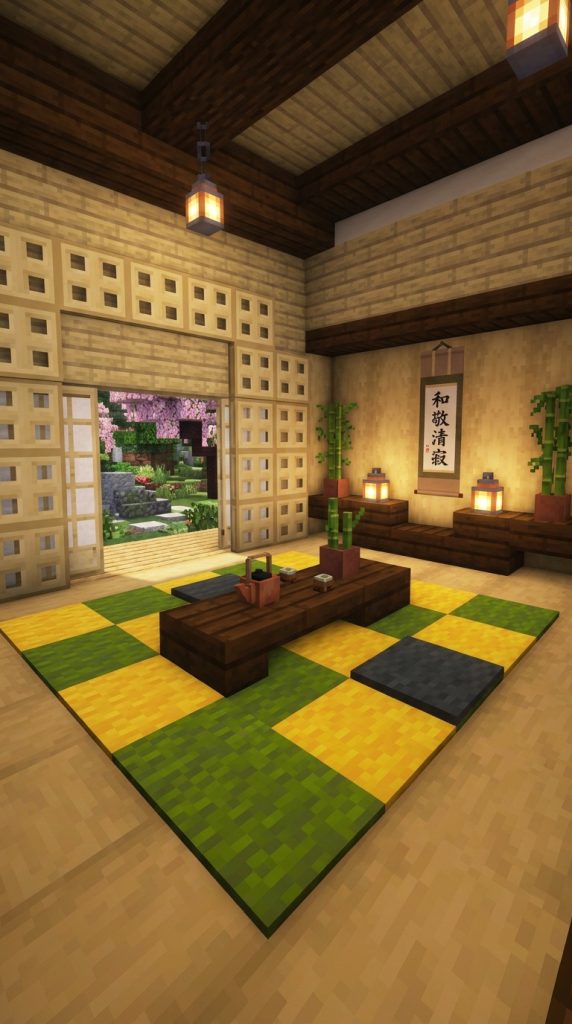
Woven Carpet Floors and Paper Sliding Screens
Additionally, the smooth woven carpet floors create a very clean appearance. The room boundaries are lined with white birch wood sliding screens. Simple potted cherry blossom leaves add a soft, pink color to the corners. Hanging paper lanterns diffuse a soft, warm light over the floor. It is a stunning, modern take on traditional Asian interior design. Let us explain.
Defining the Tea Room Style
This style involves keeping your interior surfaces completely uncluttered. Light birch wood planks serve as the clean floor foundation. A simple low-profile dark oak table provides the sole seating. Natural green bamboo adds height and soft organic texture in the corners. Therefore, you achieve a gorgeous, serene tea room.
Step-by-Step Tea Room Styling
First, pave your floor with light birch wood planks. Lay down alternating yellow and green carpets for tatami mats. Next, build a low dining table using dark oak slabs. Place birch trapdoors along the walls for sliding screens. Position tall potted bamboo plants in the room corners. Finally, hang paper lanterns from the ceiling.
Materials and Tools Used
Gather these serene materials for your Japanese tea room.
- Light birch wood planks and birch trapdoors.
- Alternating yellow and green carpet blocks.
- Low-profile dark oak slabs for the dining table.
- Tall, green bamboo plants in clay flower pots.
- Paper lanterns for soft traditional ambient lighting.Consequently, your tatami tea room will look absolutely breathtaking, clean, and peaceful.
11. The Gothic Nether Portal Hall
Obsidian Arches and Glowing Purple Portals
The Gothic nether portal hall is an absolute masterpiece. It provides a highly dramatic, dark room for your nether transport system. Consequently, it is a favorite for late-game players. This style looks highly professional, neat, and beautifully structured. It contrasts gorgeously against the glowing purple portal energy. Therefore, you will feel like a dimensional traveler.
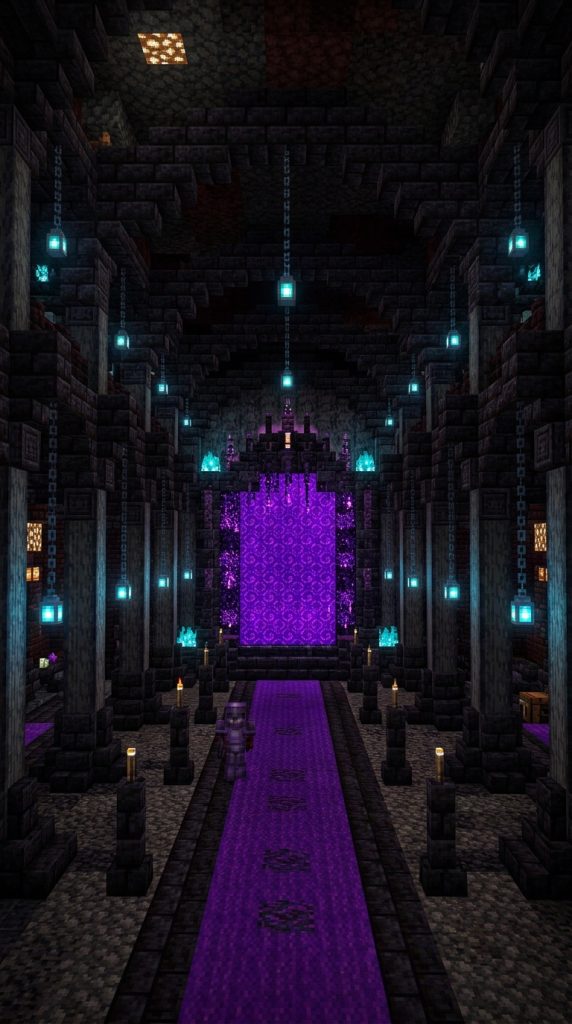
Polished Blackstone and Crying Obsidian Accents
Furthermore, the dark polished blackstone walls create a very strong aesthetic. The room is detailed with glowing crying obsidian blocks. The center of the hall features a massive nether portal arch. This keeps your portal room feeling incredibly warm, mysterious, and highly fashionable. It is a stunning, sophisticated take on portal travel. Let us explain.
Understanding the Gothic Portal Hall
This style features a grand, arched hallway leading to the portal. Polished basalt columns support the high vaulted ceiling. Purple carpet blocks provide a warm, royal pathway to the gate. Soul lanterns hang from the ceiling for a cool blue contrast light. Therefore, you achieve a gorgeous, dramatic nether hall.
Step-by-Step Portal Hall Styling
First, build a long hallway using polished blackstone bricks. Construct a massive nether portal at the far end. Next, line the portal frame with crying obsidian blocks. Install polished basalt columns along the hallway walls. Place a royal purple carpet path down the center. Finally, hang soul lanterns from the ceiling rafters.
Materials and Tools Used
Gather these dramatic blocks for your nether portal hall.
- Polished blackstone bricks and basalt columns.
- Obsidian and crying obsidian for the portal.
- Royal purple carpet blocks for the main path.
- Soul lanterns for cool blue contrast lighting.
- Blackstone stairs for detailed vaulted ceiling arches.Thus, your nether portal hall will look incredibly grand and perfectly secure.
12. The Cartographer’s Navigation Map Room
High-Tech Map Walls and Glowing Sea Lanterns
The cartographer’s navigation map room is a magnificent survival base center. It features a massive, multi-level glowing map wall. Consequently, it is perfect for tracking your explored worlds. This style is highly popular in large multiplayer servers. It highlights your ultimate exploration progress and travel skills. Therefore, you will feel like a professional explorer.
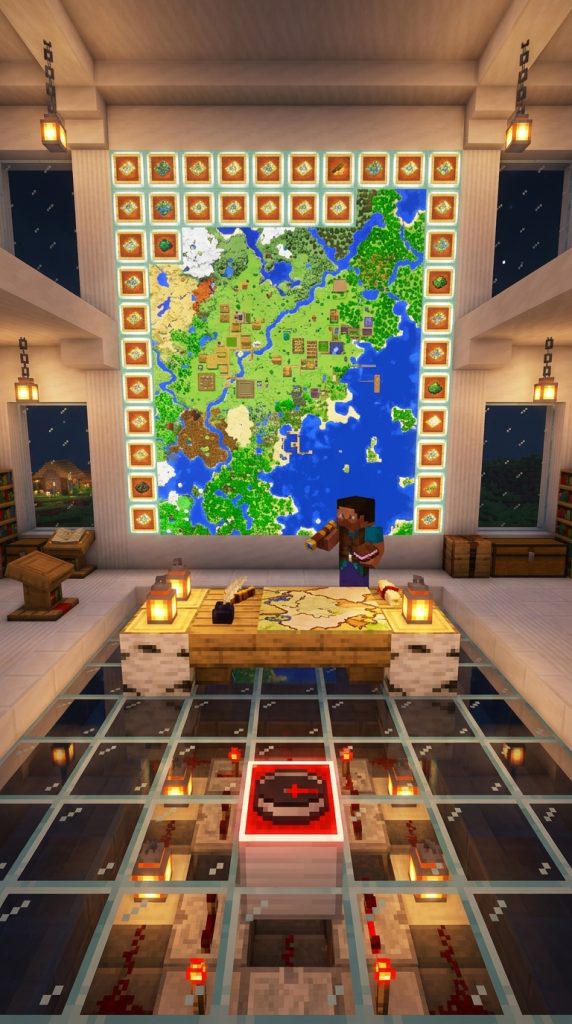
Wooden Chart Desks and Hanging Compass Frames
Additionally, this room utilizes extensive birch wood and glass. The center of the room features a large wooden chart desk. The walls are covered in glow item frames holding colored maps. The atmosphere is bright, highly organized, and incredibly intellectual. It is a stunning, sophisticated take on the ultimate strategy room. Let us explain the concept.
Understanding the Map Room
This style centers your room around a giant glowing world map. The map is created by placing filled maps in item frames. A glass floor lets you look down at a redstone compass. Compass and clock frames decorate the wooden side tables. Therefore, you achieve a gorgeous, high-tech strategy room.
Step-by-Step Map Room Styling
First, build a large flat wall using smooth quartz. Place glow item frames across the entire wall grid. Next, place your explored world maps inside the frames. Build a large birch wood chart desk in the center. Install a glass floor over a redstone compass block. Finally, place lanterns on the desks for light.
Materials and Tools Used
Ensure you have these mapping materials ready for construction.
- Smooth quartz blocks for the flat map wall.
- Glow item frames and filled world maps.
- Birch wood planks and stairs for desks.
- Redstone compass blocks and item clock frames.
- Glass blocks for a clean viewing floor.Consequently, your navigation map room will look incredibly detailed and high-tech.
Summary Table of Interior Design Ideas
| Room Style | Best Location | Styling Time | Key Material | Vibe |
| 1. Modern Kitchen | City Bases | 45 Minutes | Smooth Quartz | Sleek & Clean |
| 2. Medieval Hearth | Forest Castles | 30 Minutes | Mossy Cobblestone | Warm & Rustic |
| 3. Nordic Bedroom | Minimalist Lofts | 45 Minutes | Spruce Slabs | Cozy & Peaceful |
| 4. Industrial Lab | Subterranean Caves | 60 Minutes | Deepslate Bricks | High-Tech & Gear |
| 5. Royal Study | Tower Libraries | 90 Minutes | Bookshelves | Magical & Grand |
| 6. Balinese Bath | Garden Pavilions | 60 Minutes | Smooth Sandstone | Exotic & Serene |
| 7. Greenhouse | Courtyard Estates | 120 Minutes | Glass Panes | Bright & Floral |
| 8. Steampunk Shop | Smelting Factories | 90 Minutes | Polished Basalt | Heavy & Industrial |
| 9. Aquarium Lounge | Desert Mansions | 120 Minutes | Blue Stained Glass | Cool & Aquatic |
| 10. Japanese Tea | Quiet Temples | 60 Minutes | Birch Trapdoors | Serene & Balanced |
| 11. Gothic Portal | Basement Halls | 90 Minutes | Crying Obsidian | Dark & Royal |
| 12. Map Room | Strategy Centers | 120 Minutes | Glow Item Frames | Intellectual & High-Tech |