Easy Step-by-Step Minecraft Cottage House Tutorial for Beginners
Welcome to your ultimate comprehensive masterclass guide for building charming, cozy, and highly functional cottage houses in Minecraft. First, constructing a dedicated countryside home holds immense creative potential for your survival journey. Therefore, you should never settle for an uninspired dirt cube or a flat cobblestone box. Consequently, thoughtful architectural planning, varied block textures, and smart space management completely transform your survival base. Furthermore, having a comfortable, secure, and fully functional home elevates your daily crafting experience significantly. Whether you prefer a floral cottagecore retreat, a rugged mountain shelter, an aquatic river stilt cabin, or a whimsical fairytale mushroom home, mastering cottage architecture is an essential skill for every player. Next, we will explore core cottage design principles, essential exterior techniques, interior space optimization, and twelve complete aesthetic cottage house concepts step by step with rich, exhaustive detail.
Mastering Cottage Architecture, Form & Proportions
First, traditional cottage architecture is defined by organic shapes, asymmetrical balances, and inviting, cozy proportions. Specifically, cottages look significantly better when you break away from symmetrical square footprints and utilize L-shaped, T-shaped, or split-level layouts. Moreover, adding deep roof overhangs, recessed wall sections, and varied material textures creates instant architectural depth and dynamic shadow lines.
Core Architectural Guidelines
- Asymmetrical Footprints: First, avoid plain square footprints by combining a main rectangular hall with smaller side wings, cross-gables, or offset porches. Consequently, this creates organic architectural weight and natural visual balance across all four viewing angles.
- Steep Pitched Rooflines: Next, construct steep A-frame, gambrel, or cross-gable roofs using combinations of wooden and stone stairs, slabs, and full blocks. Therefore, the cottage achieves a classic storybook silhouette that visually sheds rain and snow naturally.
- Recessed Wall Framing: Furthermore, always place your structural corner log pillars one block proud of your interior wall infill panels. Thus, your exterior walls sit recessed by one full block, creating realistic depth, natural window sills, and heavy structural shadow relief.
- Integrated Natural Landscaping: Additionally, drape creeping vines, leafy foliage, and custom flower boxes around the stone foundation and roof eaves. Consequently, your cottage blends seamlessly into the surrounding terrain rather than looking artificially placed on top of it.
The Essential Cottage Block Palette & Texturing
Moving forward, an aesthetic cottage requires a harmonious block palette that balances rugged foundational masonry with warm timber framing and soft botanical foliage.
- Foundation & Masonry: Cobblestone, Stone Bricks, Mossy Cobblestone, Cracked Stone Bricks, and Mud Bricks provide an aged, load-bearing stone damp course.
- Structural Framing: Raw Oak Logs, Stripped Spruce Logs, and Dark Oak Logs establish strong vertical and horizontal structural lines.
- Wall Infill: Smooth Oak Planks, Stripped Birch Logs, White Wool, Calcite, and White Concrete Powder create authentic wattle-and-daub or timber-frame walls.
- Roofing Materials: Dark Oak Stairs, Spruce Stairs, Cobblestone Stairs, Mangrove Slabs, and Dark Prismarine provide durable, weather-resistant roof capping.
- Decorative Accents: Oak Trapdoors, Clear Glass Panes, Iron Lanterns, Flowering Azalea Leaves, and Terracotta Pots add rich micro-level detail.
1. Classic Oak & Cobblestone Starter Cottage

First, the classic oak and cobblestone starter cottage is the foundational staple of Minecraft countryside building. It features a rugged stone base, warm oak plank walls, an overhanging A-frame roof, and a welcoming front flower garden.
Detailed Build Blueprint & Materials
- Primary Dimensions: Main hall measuring 7×9 blocks with an attached 4×5 block side sleeping wing.
- Core Palette: Raw Oak Logs, Oak Planks, Cobblestone, Stone Bricks, Dark Oak Stairs, and Glass Panes.
- Interior Clearance: 4 blocks of vertical height on the ground floor with an open 3-block roof loft above.
Step-by-Step Construction Guide
- First, lay an asymmetrical 7×9 L-shaped foundation outline using Cobblestone and Stone Bricks, texturing the bottom layer with Mossy Cobblestone.
- Next, erect 4-block tall vertical Oak Log pillars at all outer corners, ensuring they project 1 block outward from the foundation line.
- Connect the tops of all vertical corner posts horizontally using sideways Oak Logs to form a complete structural ring beam.
- Fill the lower wall layer inside the recesses with Cobblestone, and fill the upper three layers with smooth Oak Planks and Stripped Birch Logs.
- Punch out a 1×2 entrance opening in the front wall, placing an Oak Door from the inside of the frame so it sits recessed.
- Cut centered 1×2 and 2×2 window openings into side walls, inserting clear Glass Panes flanked by flipped-up Oak Trapdoors as shutters.
- Construct an overhanging A-frame roof using Cobblestone Stairs for the front and rear gable trims, and Dark Oak Stairs for the interior roof slopes.
- Extend the gable trim 1 block past the exterior walls and place upside-down Dark Oak Stairs beneath the eaves for structural rafter tails.
- Install an upper mezzanine floor inside the roof cavity using Oak Slabs, accessible via a corner wooden ladder.
- Place a red bed, double chests, and an armor stand in the upper loft, and install furnaces, smokers, and a crafting table on the ground floor.
- Hang warm Iron Lanterns from the roof eaves and central collar tie beams.
- Finally, lay a winding gravel and coarse dirt pathway leading to the entrance, flanked by a small fenced wheat and carrot garden.
2. Cozy Spruce & Stone Mountain Cabin
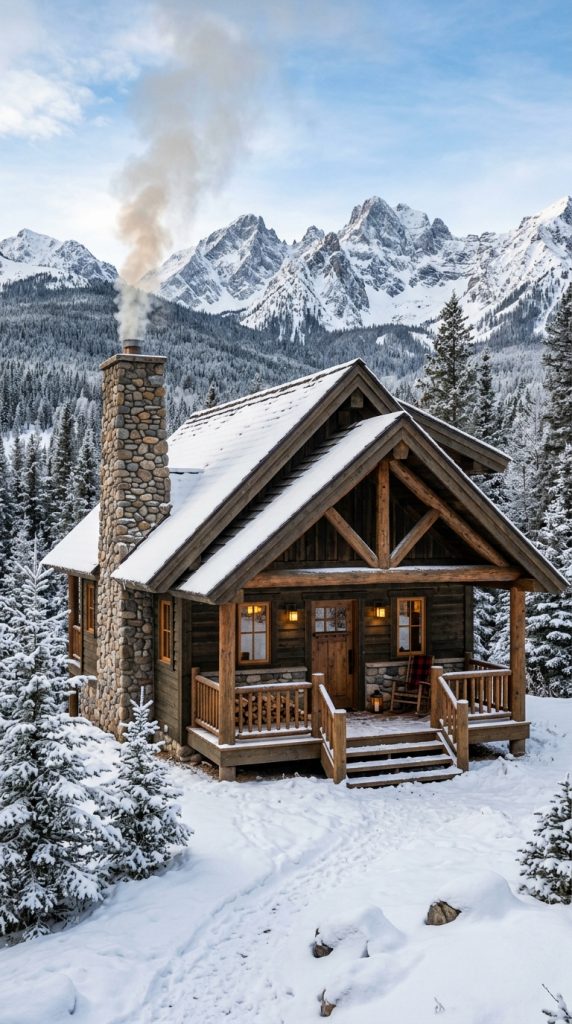
Next, nestled against snowy taiga peaks, the cozy spruce mountain cabin utilizes heavy stone foundations, deep chocolate timber, and a functional smoking stone chimney to withstand harsh alpine climates.
Detailed Build Blueprint & Materials
- Primary Dimensions: 8×10 rectangular base with an integrated 2×2 exterior stone chimney stack.
- Core Palette: Stripped Spruce Logs, Spruce Planks, Cobbled Deepslate, Stone Bricks, Spruce Stairs, and Campfires.
- Interior Clearance: 5 blocks of interior wall height with a heavy timber collar-tie roof truss system.
Step-by-Step Construction Guide
- First, build an 8×10 rectangular base platform using a weathered blend of Stone Bricks and Cobbled Deepslate.
- Raise 5-block tall Stripped Spruce Log corner posts connected at the top by horizontal stripped spruce beams.
- Fill the wall panels with dark Spruce Planks, leaving narrow 1×2 vertical window slits on the cold wind-facing walls.
- Construct an exterior 2×2 Cobblestone and Stone Brick fireplace chimney along one side wall, extending 3 blocks past the roofline.
- Place a lit Campfire inside the chimney top and enclose it with Spruce Trapdoors to create an endless rising smoke plume.
- Build a steep 45-degree pitched roof using Spruce Stairs, extending the eaves 1 block past the walls and capping the ridge with Spruce Slabs.
- Install clear Glass Panes in the window slits, framing the exterior with upside-down spruce stairs as window sills.
- Inside the cabin, build a functional stone hearth around the fireplace base using stone brick stairs and iron bars.
- Install an organized smelting array featuring Blast Furnaces, Smokers, an Anvil, and a double chest storage wall.
- Build an elevated sleeping platform in the rear corner using Spruce Slabs, placing a dark green bed and bookshelves.
- Drape Spruce Trapdoors along the front porch perimeter and hang glowing Iron Lanterns from dark oak fence posts.
- Finally, scatter snow layers and sweet berry bushes around the exterior perimeter to blend the cabin into the mountain landscape.
3. Fairytale Floral Cottagecore Haven
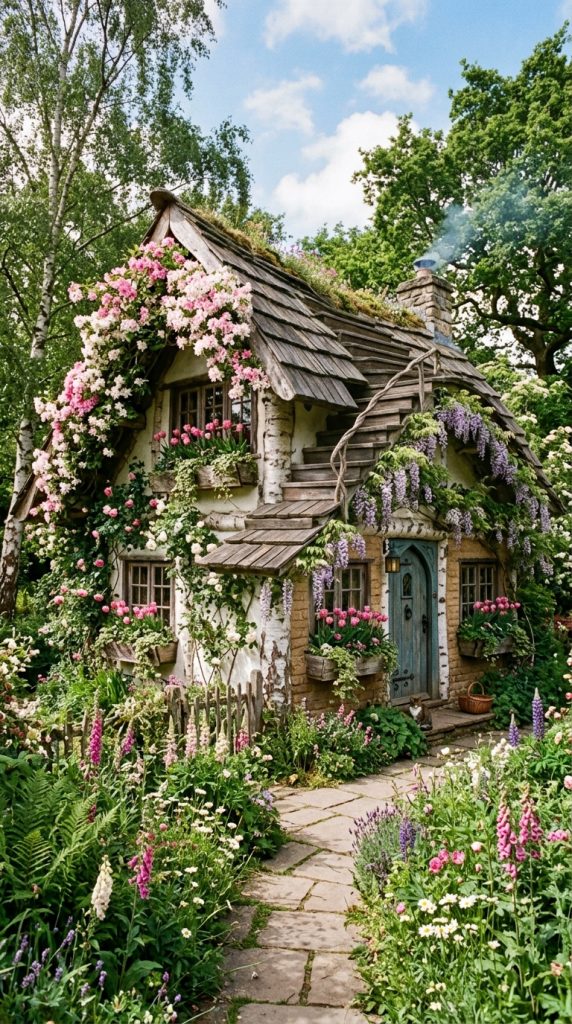
Moreover, combining vibrant pink tones with natural wood, the fairytale cottagecore haven features curved roof gables, blooming flower planter boxes, and lush climbing ivy.
Detailed Build Blueprint & Materials
- Primary Dimensions: 7×8 rectangular core with an offset 3×4 front entryway porch.
- Core Palette: Stripped Birch Logs, White Wool, Calcite, Mangrove Stairs, Mud Bricks, and Flowering Azalea Leaves.
- Interior Clearance: 4 blocks of ground floor height with an arched vaulted ceiling overhead.
Step-by-Step Construction Guide
- First, lay a 7×8 foundation base using Mud Bricks, Mossy Cobblestone, and Coarse Dirt.
- Erect 4-block tall Stripped Birch Log corner posts to establish a soft, creamy structural frame.
- Fill the wall sections using an organic mix of White Wool, Calcite, and smooth Birch Planks for a textured wattle-and-daub finish.
- Construct a whimsical, curved roof using Mangrove Stairs and Dark Oak Slabs, stepping the eaves outward in an organic arch.
- Build an offset front entryway porch supported by Birch Fence posts and covered with a small mangrove slab awning.
- Place Grass Blocks directly beneath all exterior windows, enclose them with Birch Trapdoors, and plant Poppies, Peonies, and Pink Tulips.
- Drape Flowering Azalea Leaves, Spore Blossoms, and Creeping Vines down from the roof overhangs and corners.
- Inside, pattern the floor with smooth Birch Planks and soft pastel wool rugs.
- Install an alchemy brewing station with a water-filled Cauldron, Brewing Stand, and shelves of potion bottles.
- Place a white bed in a cozy curtained alcove lined with Bookshelves and flower pots.
- Hang glowing Pearlescent Froglights wrapped in Birch Trapdoors from the ceiling center for a soft, magical ambiance.
- Finally, construct a winding path of Path Blocks, Coarse Dirt, and Gravel surrounded by patches of wild meadow flowers.
4. Enchanted Red Mushroom Cap House

In contrast, a playful organic design nestled in dark forests, the enchanted mushroom house utilizes giant red mushroom blocks for a rounded, vibrant living space.
Detailed Build Blueprint & Materials
- Primary Dimensions: 6×6 circular stem base expanding into an 8×8 domed mushroom cap.
- Core Palette: White Mushroom Stems, Red Mushroom Blocks, White Wool, Birch Planks, and Clear Glass.
- Interior Clearance: 2-story split-level layout with 3 blocks of height per floor.
Step-by-Step Construction Guide
- First, grow a giant Red Mushroom using Bone Meal on dark soil, or manually construct a 6×6 circular stem using White Mushroom Stem blocks.
- Hollow out the interior stem blocks completely from the ground level up into the cap.
- Construct an 8×8 domed roof cap using Red Mushroom Blocks, inlaying smooth White Wool blocks in circular patterns to mimic spots.
- Lay a warm wooden floor at the ground level using smooth Birch Planks and Oak Slabs.
- Cut circular 1-block window openings through the white stem walls, sealing them with Clear Glass Panes.
- Install a sturdy Birch Door at the front entrance framed by stripped birch logs.
- Construct an upper sleeping loft inside the hollow red cap cavity using Birch Slabs and an attached vertical wooden ladder.
- Place a cozy red bed, crafting table, and compact chest storage inside the upper rounded cap room.
- On the ground floor, set up an enchanting library and brewing corner illuminated by hanging Iron Lanterns.
- Install an iron trapdoor skylight in the very center of the red cap roof for vertical natural daylight.
- Plant small red and brown mushrooms on patches of Podzol and Coarse Dirt around the base exterior.
- Finally, place glowing Shroomlights hidden under oak leaves around the base to illuminate the forest clearing at night.
5. Rustic Waterfront River Stilt Cottage

Additionally, perched over shallow river bends, the waterfront stilt cottage incorporates open fishing docks, boat mooring bays, and breezy open-air porches.
Detailed Build Blueprint & Materials
- Primary Dimensions: 7×10 overall wooden deck platform housing a 5×6 enclosed living cabin.
- Core Palette: Oak Logs, Oak Planks, Oak Fences, Dark Oak Stairs, Barrels, and Iron Lanterns.
- Interior Clearance: 4 blocks of vertical interior wall space with open exposed roof rafters.
Step-by-Step Construction Guide
- First, drive vertical Oak Log and Fence stilts down into a shallow riverbed in a 7×10 rectangular grid.
- Extend the stilts 2 blocks above the water line and construct a horizontal platform using Oak Planks and Slabs.
- Build a 5×6 enclosed wooden cabin on the rear portion of the deck, leaving a 4×7 open-air porch facing the water.
- Erect 4-block tall Oak Log corner posts around the cabin walls and fill the panels with smooth Oak Planks.
- Install large open window bays fitted with Glass Panes and White Banners on the sides to act as breezy curtains.
- Construct a pitched gable roof over the cabin using Dark Oak Stairs, leaving exposed horizontal oak collar ties inside.
- Install sturdy Oak Fence railings along all open water-facing deck perimeters for player safety.
- Furnish the outdoor dock with wooden Barrels, an Armor Stand equipped with fishing gear, and an Item Frame with a fishing rod.
- Inside the cabin, set up a compact sleeping nook, crafting bench, and fish-smoking station with Smokers and chests.
- Attach a wooden ladder from the edge of the deck down to water level where a wooden boat is moored.
- Hang glowing Iron Lanterns from the four corner fence posts to illuminate the water below.
- Finally, place lily pads, sea grass, and small sugarcane patches along the shoreline surrounding the stilt foundations.
6. Lush Overgrown Moss & Ivy Cottage
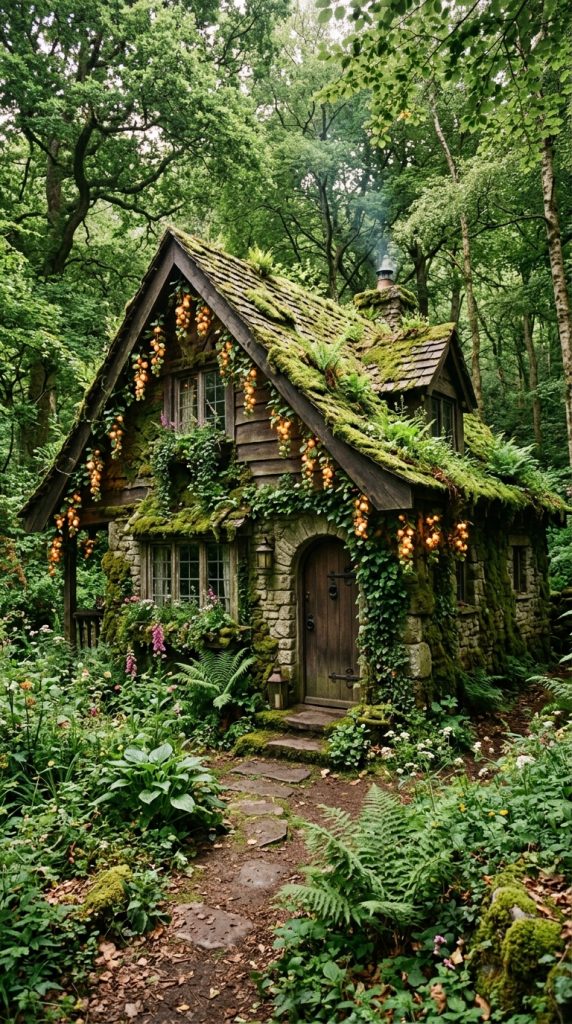
Similarly, an ancient nature-reclaimed cottage, this build blends seamlessly into dense forests with moss-covered masonry, hanging cave vines, and leafy roof canopies.
Detailed Build Blueprint & Materials
- Primary Dimensions: 8×8 square base with an asymmetrical stone chimney and rear garden lean-to.
- Core Palette: Mossy Cobblestone, Stone Bricks, Moss Blocks, Oak Planks, Flowering Azalea, and Cave Vines.
- Interior Clearance: 4 blocks of wall height beneath an overhanging leafy roof structure.
Step-by-Step Construction Guide
- First, lay an 8×8 square foundation using a weathered blend of Mossy Cobblestone, Stone Bricks, and cracked bricks.
- Erect 4-block tall Oak Log corner pillars, heavily texturing the lower corners with vibrant green Moss Blocks.
- Fill the upper wall panels using an organic mix of Oak Planks, Stripped Oak Logs, and Green Terracotta.
- Construct an overhanging A-frame roof using Dark Oak Stairs, randomly replacing stair blocks with Moss Slabs and leaf blocks.
- Drape glowing Cave Berry Vines, Creeping Vines, and Flowering Azalea Leaves down from the roof eaves and gables.
- Punch out window openings and install Glass Panes framed with dark oak trapdoors and mossy stone sills.
- Inside, lay a floor combining Oak Planks, Coarse Dirt, and green Moss Carpets along central walking paths.
- Install a stone hearth lined with Mossy Cobblestone and a campfire for warm interior illumination.
- Furnish the interior with bookshelves, a green bed, potted ferns, and double chests recessed into wall bays.
- Build a small outdoor lean-to shed on the rear wall using Spruce Fences and Slabs to store farming tools.
- Conceal glowing Shroomlights or Froglights beneath exterior leaf blocks for magical ambient night lighting.
- Finally, scatter spore blossoms, sweet berry bushes, and tall grass around the foundation to complete the overgrown look.
7. Traditional Japanese Cherry Blossom Cottage

Meanwhile, designed for peaceful cherry grove biomes, this Asian-inspired cottage features raised timber decks, sliding Shoji paper screens, and a sweeping flared pagoda roof.
Detailed Build Blueprint & Materials
- Primary Dimensions: 8×8 raised wooden platform with an attached 2-block wide wrap-around porch.
- Core Palette: Dark Oak Logs, White Wool, Birch Trapdoors, Pink Cherry Stairs, Dried Kelp, and Paper Lanterns.
- Interior Clearance: 4 blocks of height with an open, airy timber-framed ceiling.
Step-by-Step Construction Guide
- First, construct an 8×8 wooden platform raised 1 block off the ground using Dark Oak Slabs supported by stone piers.
- Erect 4-block tall Dark Oak Log corner pillars connected at the top by horizontal dark oak beams.
- Fill the exterior wall panels with White Wool and light Birch Trapdoors to simulate traditional sliding Shoji screens.
- Construct a flared pagoda roof using Dark Oak Stairs and Cherry Wood Stairs, curving the four roof corners upward with inverted stairs.
- Extend the sweeping roof eaves 2 blocks outward over the wrap-around exterior porch.
- Pattern the interior floor with alternating horizontal and vertical pairs of Dried Kelp Blocks and Yellow Wool to mimic authentic Tatami mats.
- Place a low tea table in the center using inverted Dark Oak Stairs, accented with a Potted Azalea and a Black Candle.
- Install a cozy sleeping corner with a pink bed, crafting table, and recessed wall storage concealed behind trapdoors.
- Hang delicate Paper Lanterns from all four sweeping roof corners and along the interior ceiling beams.
- Open one wall section with sliding screens leading directly out onto the raised wooden viewing deck.
- Plant a custom Cherry Blossom tree beside the front porch, draping pink leaves across the roof ridge.
- Finally, build a small Zen gravel garden with smooth stone boulders and a water basin beside the deck steps.
8. Gothic Dark Oak & Deepslate Cottage
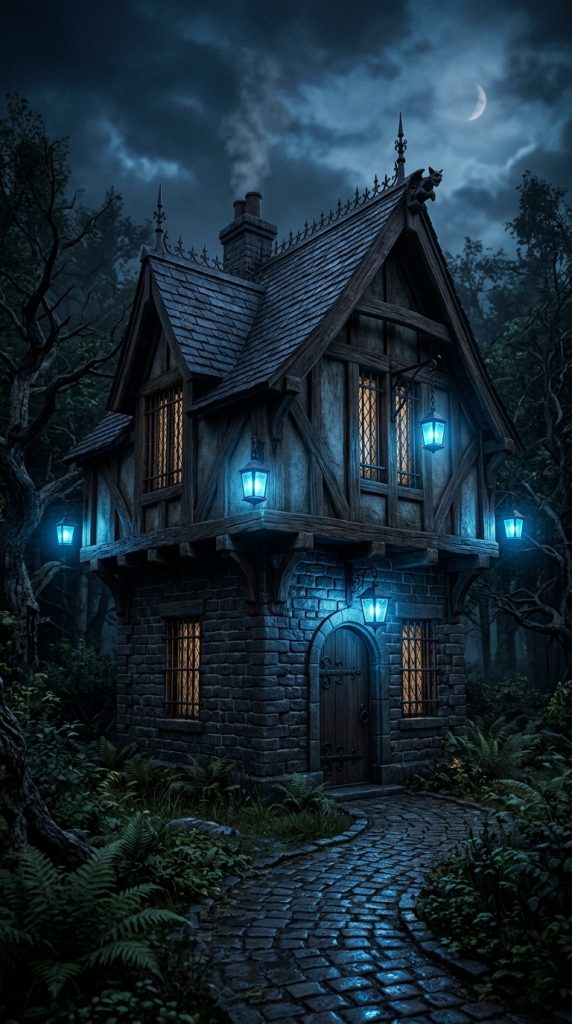
On the other hand, a dramatic, high-contrast shelter suited for dark forests, this gothic cottage pairs polished deepslate masonry with rich dark oak timber and steep gables.
Detailed Build Blueprint & Materials
- Primary Dimensions: 8×10 rectangular base featuring a 1-block outward-projecting second-story jetty.
- Core Palette: Cobbled Deepslate, Polished Deepslate Bricks, Dark Oak Planks, Iron Bars, and Soul Lanterns.
- Interior Clearance: 2-story layout with 4 blocks of clearance on each floor.
Step-by-Step Construction Guide
- First, build an 8×10 rectangular foundation using Cobbled Deepslate and Polished Deepslate Bricks.
- Raise 4-block tall vertical Dark Oak Log pillars at the ground-floor corners.
- Fill the ground-floor walls with Polished Deepslate Bricks, installing narrow vertical window slits fitted with Iron Bars.
- Construct an overhanging second-story jetty using Dark Oak Stairs that steps outward by 1 full block on all sides.
- Build the second-floor walls using dark Dark Oak Planks and stripped logs, incorporating gothic arched windows.
- Construct a steep, high-pitched gothic roofline using Cobbled Deepslate Stairs, capping the peak with deepslate wall spires.
- Install an interior spiral staircase made of Polished Deepslate Stairs connecting the ground floor to the upper floor.
- On the ground floor, set up an industrial blacksmithing station with Blast Furnaces, an Anvil, and heavy storage chests.
- On the second floor, construct a luxurious master bedroom with an enchanting library, lectern, and purple bed.
- Install glowing blue Soul Lanterns along the exterior timber brackets and upper gables for an eerie gothic ambiance.
- Build a heavy iron-studded front door framed by dark oak trapdoors and stone brick stairs.
- Finally, surround the property with iron bar fences, withered rose patches, and dark oak leaf hedges.
9. Compact 5×5 Survival Micro-Cottage
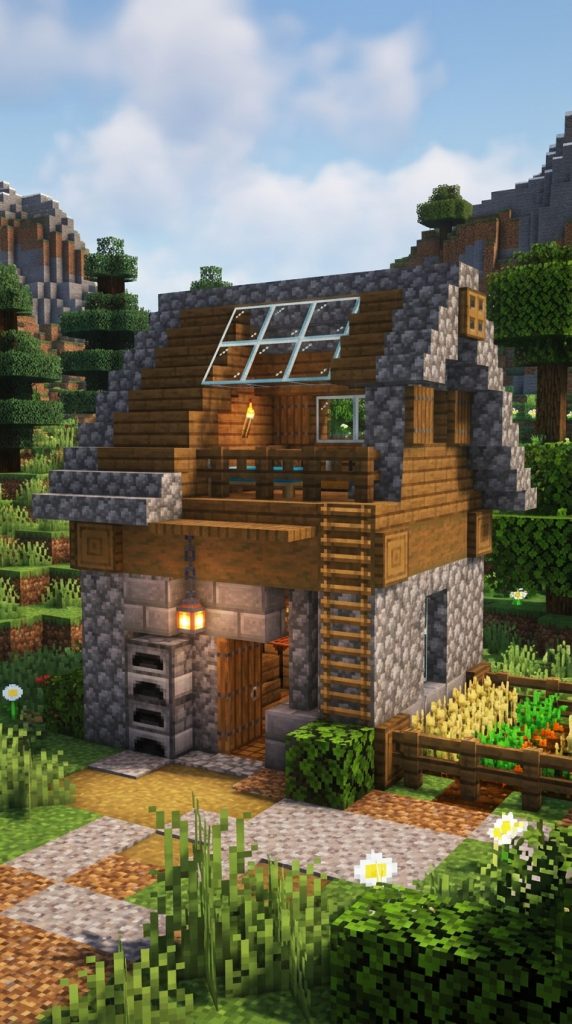
In contrast, an ultra-efficient micro-shelter designed for rapid construction, the 5×5 survival cottage packs full living, smelting, and storage utility into a tiny, aesthetic footprint.
Detailed Build Blueprint & Materials
- Primary Dimensions: 5×5 compact square footprint with a high-pitched roof loft.
- Core Palette: Oak Logs, Oak Planks, Cobblestone, Oak Slabs, Glass Panes, and Iron Lanterns.
- Interior Clearance: 3 blocks on the ground floor with a 2-block high sleeping loft above.
Step-by-Step Construction Guide
- First, lay a compact 5×5 square foundation outline on level ground using smooth Cobblestone blocks.
- Erect 4-block tall Oak Log corner pillars at all four corners, leaving an opening for a single front door.
- Fill the wall panels with smooth Oak Planks and install single-block window openings with Glass Panes on side walls.
- Recess four Furnaces, a Smoker, and a Crafting Table flush into the ground-floor walls to preserve floor space.
- Sink a Double Chest directly under the floorboards, covering it with a top-half wooden slab so it opens freely.
- Construct an upper mezzanine sleeping loft at height level 3 using Oak Slabs, accessible via a vertical corner ladder.
- Place a bed, an extra storage chest, and a small flower pot on the upper loft platform.
- Build a steep pitched roof over the 5×5 frame using Oak Wood Stairs and Cobblestone gable trims.
- Install a clear glass block skylight at the very center of the roof ridge for natural interior sunlight.
- Hang a single Iron Lantern from the central collar tie beam to safely illuminate the entire compact interior.
- Frame the exterior windows with flipped-up Oak Trapdoors and add an upside-down stair flower sill below.
- Finally, place a small exterior crop patch and a rain barrel beside the front entrance.
10. Desert Sandstone Oasis Cottage

Similarly, tailored for sun-drenched desert and badlands biomes, this Mediterranean-style oasis cottage features flat rooftop living terraces, acacia wood pergolas, and smooth sandstone walls.
Detailed Build Blueprint & Materials
- Primary Dimensions: 8×10 rectangular base with an accessible open-air rooftop living terrace.
- Core Palette: Smooth Sandstone, Cut Sandstone, Acacia Wood Slabs, Orange Stained Glass, and Terracotta.
- Interior Clearance: 4 blocks of cool, shaded interior space beneath a flat stone roof deck.
Step-by-Step Construction Guide
- First, lay an 8×10 foundation in a desert clearing using Smooth Sandstone and Cut Sandstone Bricks.
- Erect 4-block tall Cut Sandstone corner pillars connected by decorative sandstone stair arches.
- Fill the wall sections with Smooth Sandstone, leaving wide arched window openings fitted with Orange Stained Glass Panes.
- Construct a flat rooftop terrace floor using Smooth Sandstone Slabs, bordered by sandstone stairs as shaded battlements.
- Build an open wooden shade pergola over half of the roof terrace using Acacia Fences and Acacia Slabs.
- Construct an exterior sandstone staircase along the side wall leading up from the ground to the rooftop lounge.
- Furnish the rooftop terrace with potted desert cacti, brewing stands, a water cauldron, and colorful wool seating.
- Inside the ground floor, lay a decorative floor using smooth sandstone and glazed terracotta tiles.
- Set up an organized living space with an orange bed, crafting tables, and recessed wall storage niches.
- Place glowing Redstone Lamps or lanterns beneath the pergola beams for warm evening lighting.
- Dig a small surrounding water oasis canal lined with Sugar Cane, sand, and custom palm trees.
- Finally, frame the main entrance with dark Acacia Trapdoors and potted flowering cacti.
11. Hillside Hobbit Hole Burrow Cottage

Additionally, brilliantly integrated into natural grassy slopes, the hillside hobbit hole features a circular timber doorway, curved interior vaulted ceilings, and lush earth-sheltered roofing.
Detailed Build Blueprint & Materials
- Primary Dimensions: 5×5 circular front entrance opening expanding into an 8×10 underground living hall.
- Core Palette: Spruce Logs, Spruce Planks, Cobblestone Stairs, Oak Leaves, Wildflowers, and Lanterns.
- Interior Clearance: Curved vaulted ceilings ranging from 3 to 5 blocks in height.
Step-by-Step Construction Guide
- First, locate a steep 5-block tall natural grassy hill and carve a 5×5 circular opening into the dirt slope.
- Frame the circular entrance arch using Spruce Wood Stairs, upside-down stairs, and dark Oak Slabs.
- Install a centered circular glass window pattern surrounding a sturdy round Spruce Door in the entrance arch.
- Excavate an 8×10 interior living room directly into the hill behind the entrance frame.
- Line the excavated dirt walls with warm Spruce Planks, Stripped Spruce Logs, and smooth stone trims.
- Construct curved vaulted ceiling arches inside the room using smooth Cobblestone Stairs and spruce beams.
- Lay a cozy interior floor using Oak Planks and colorful checkered wool carpets.
- Build an authentic stone fireplace into the rear rock wall, venting smoke through a chimney on top of the hill.
- Furnish the burrow with bookshelves, a cozy bed nook, an alchemy bench, and abundant wooden barrel storage.
- Plant lush wildflowers, sweet berry bushes, and Oak Leaves over the natural dirt roof above the entrance.
- Hang glowing Iron Lanterns from the wooden ceiling arches and beside the front circular door.
- Finally, build a winding gravel path leading up the hill, lined with wooden fences and small flower planter boxes.
12. Warm Terracotta & Pumpkin Autumn Lodge
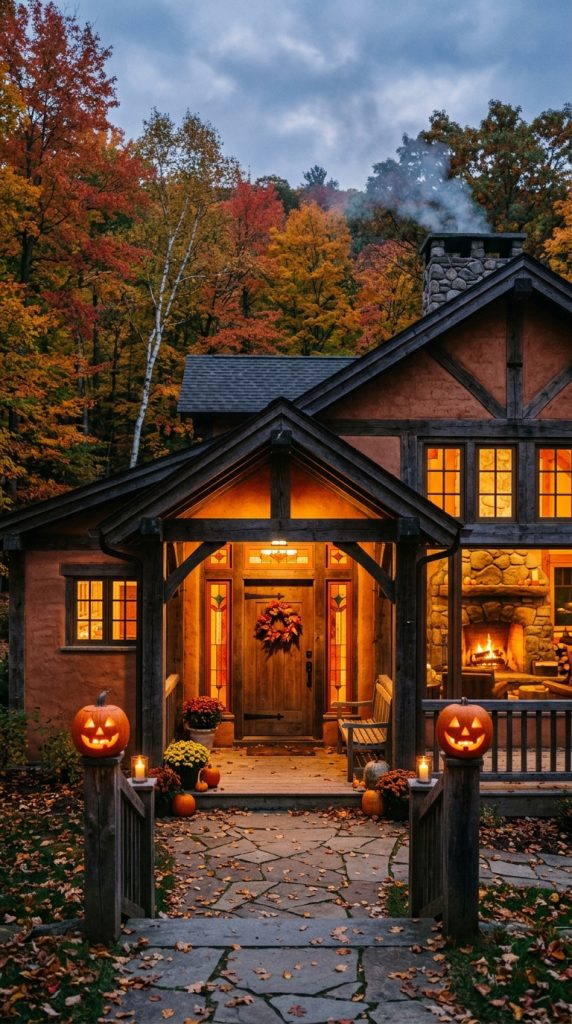
Finally, celebrating the rich colors of the harvest season, this autumn lodge cottage combines warm uncolored terracotta, dark timber gables, and glowing carved pumpkin lanterns.
Detailed Build Blueprint & Materials
- Primary Dimensions: 8×10 rectangular footprint with an attached 3×6 covered front rocking porch.
- Core Palette: Uncolored Terracotta, Dark Oak Logs, Dark Oak Stairs, Carved Pumpkins, and Orange Glass.
- Interior Clearance: 4 blocks of ground floor height beneath a steep, heavy timber roof structure.
Step-by-Step Construction Guide
- First, lay an 8×10 foundation using Dark Oak Logs and smooth Stone Bricks.
- Erect 4-block tall vertical Dark Oak Log pillars at all four corners, connecting them with horizontal beams.
- Fill the wall sections with warm uncolored Terracotta clay blocks and Dark Oak Planks.
- Cut centered window openings into the terracotta walls and install warm Orange Stained Glass Panes.
- Construct a steep overhanging A-frame roof using Dark Oak Stairs and Slabs, detailing the gables with dark trapdoors.
- Build a 3×6 covered front porch extending from the entrance, supported by dark oak fence posts and a stair awning.
- Flank the front porch steps with glowing Carved Pumpkin lanterns, Hay Bales, and wooden storage barrels.
- Inside, construct a large stone brick fireplace with a lit Campfire, iron bars, and a mantle holding decorative candles.
- Lay an interior floor using dark oak planks covered with warm brown and orange wool rugs.
- Furnish the room with an orange bed, crafting benches, armor stands, and double chests recessed into timber alcoves.
- Hang warm Iron Lanterns from the high ceiling rafters and along the front porch overhang.
- Finally, plant sweet berry bushes, sunflowers, and fallen oak leaf piles across the front yard to complete the cozy autumn harvest atmosphere.