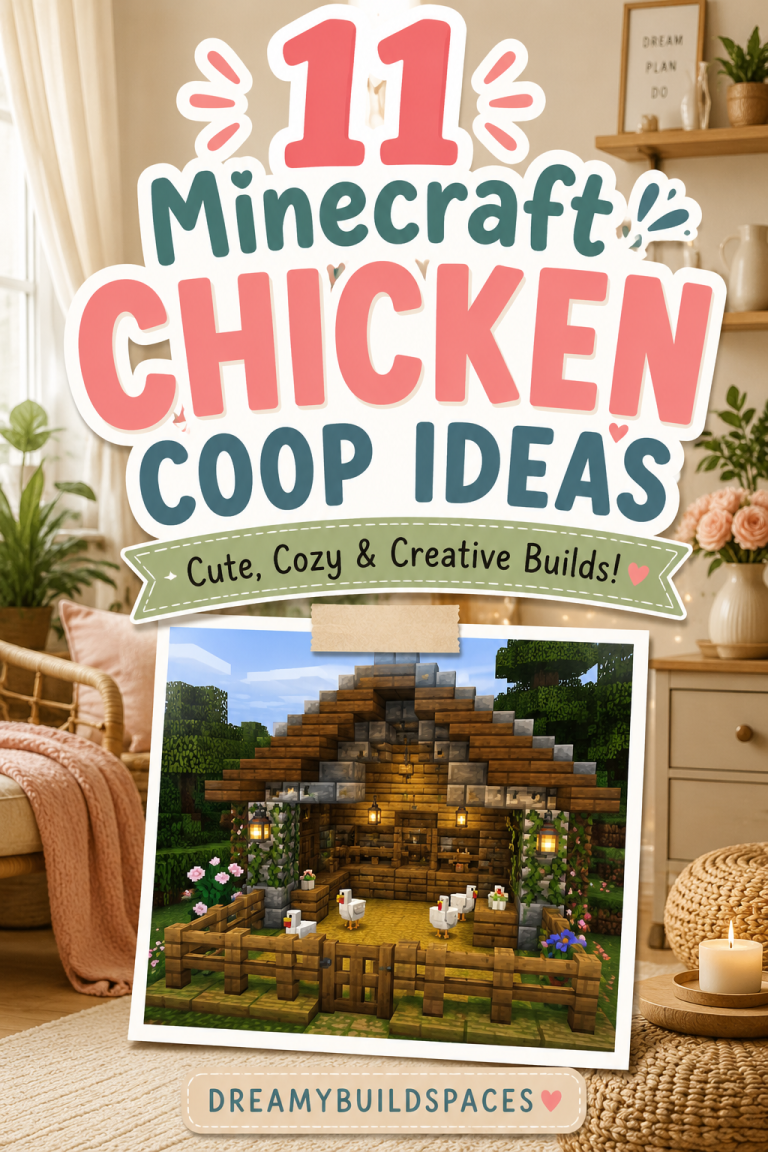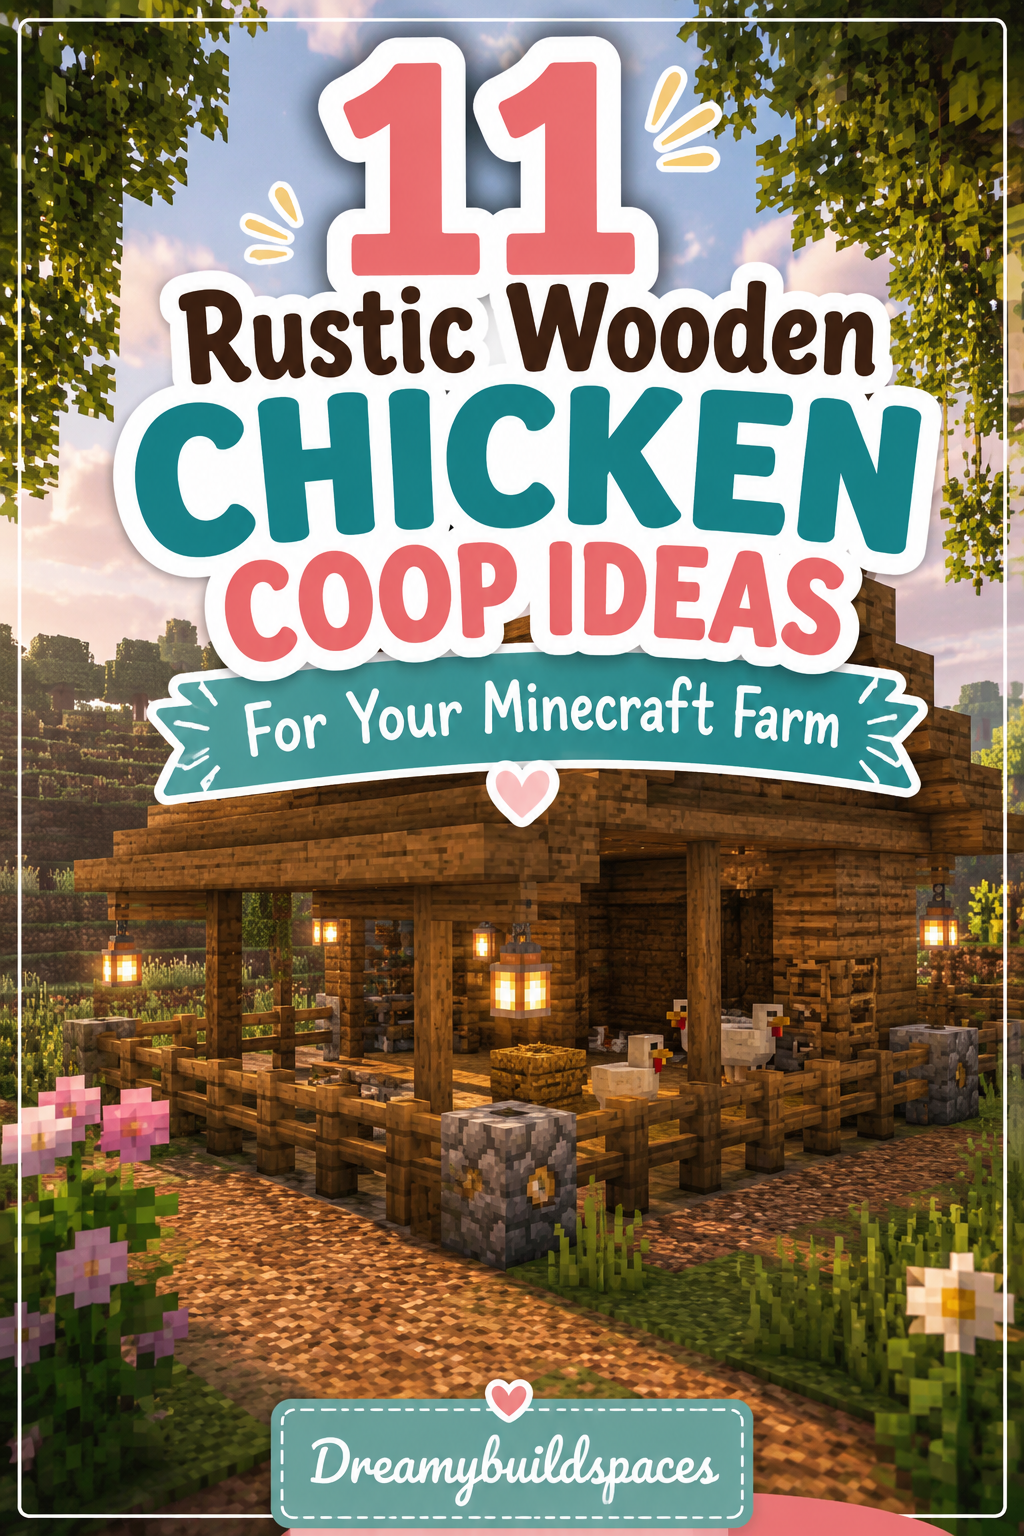
11 Rustic Wooden Chicken Coop Ideas For Your Minecraft Farm
Building a functional yet aesthetic farm is one of the most rewarding projects in Minecraft survival mode Wooden Chicken Coop. While cows, sheep, and pigs often get massive barns, chickens are frequently left in simple dirt pits. However, chickens provide essential resources like feathers for arrows and eggs for pie, making them vital to your early-game survival. Elevating your farm with a rustic wooden chicken coop brings life, realism, and charm to your agricultural district. In this comprehensive guide, you will discover eleven distinct rustic wooden chicken coop designs. These ideas cater to beginner starter bases, automated egg farms, and expansive fairytale homesteads.
Understanding how to balance functional livestock mechanics with rustic architecture transforms your world’s aesthetic appeal. Rustic building styles rely heavily on rich wooden textures, unstripped logs, weathered stone foundations, and organic shapes. By combining spruce, dark oak, oak, and mangrove woods, you can craft aged structures that look as though they have stood on your farm for generations. Furthermore, integrating hopper systems underneath coop floors automates egg collection without disrupting the charming exterior. You can build small, cozy backyard roosts or massive multi-story poultry barns. Therefore, experimenting with rustic wooden chicken coop ideas expands both your building skills and resource management.
Minecraft offers a wide array of natural building blocks that complement rustic wooden coop designs. Oak and spruce logs provide sturdy, grounded structural framing for coop walls. Cobblestone, mossy stone bricks, and packed mud offer weathered foundations that mimic realistic farm yards. Furthermore, hay bales, wooden fences, trapdoors, and wheat crops add detailed farmyard textures around your pens. Using leaf blocks, vines, and sweet berry bushes introduces natural greenery while keeping your feathered livestock safe from predatory foxes. Combining these easily accessible survival materials creates endless rustic shelter options for your feathery friends.
Many players struggle with designing animal pens that look detailed rather than boxy and flat. Too much plain wood can make a coop look like an uninspired cube. Consequently, framing your wooden walls with depth, overhanging roof eaves, and textured fencing is essential. Incorporating functional details like feeding troughs, roosting perches, and egg-laying nests brings the build to life. Furthermore, placing subtle lighting like iron lanterns or hidden froglights inside the coop keeps the interior safe from hostile mob spawns without blinding night illumination. Using the right structural layering makes your rustic chicken coops shine effortlessly on any farm.
Before starting your chicken coop build, gather your essential farming and building supplies. Chop down plenty of spruce, oak, or dark oak trees to collect raw logs, planks, and fences. Next, gather cobblestone, hoppers, chests, and carpets to construct an automated egg-collection floor if desired. After that, lure a breeding pair of chickens to your build site using wheat seeds or lead ropes. Furthermore, craft iron lanterns and wooden trapdoors for security and architectural detailing. Soft, warm lighting prevents creeper accidents while enhancing the cozy aesthetic of your wooden farm. As a result, your finished chicken coop looks safe, practical, and visually stunning.
Building rustic wooden chicken coops allows for endless creative expression across various biomes. Whether you prefer a small survival coop or a grand timber-framed poultry barn, rustic styles adapt seamlessly. You can build cozy mountain roosts, swamp-side hen houses, or idyllic meadow hen coops. Moreover, detailed agricultural Minecraft builds perform exceptionally well on Pinterest boards and social media. Sharing your farm builds will surely inspire other survival players online. Therefore, following these step-by-step rustic tutorial concepts is a great way to elevate your Minecraft journey.
In this guide, we will explore eleven unique rustic wooden chicken coop ideas. Each concept includes a full word overview, detailed materials list, and step-by-step tutorial instructions. You will learn how to balance rustic aesthetics with practical Minecraft chicken mechanics. Additionally, these designs suit both early-game survival players and endgame creative builders. So, grab your iron axe, collect your wooden planks, and let us dive directly into these charming rustic chicken coop designs.
1. Classic A-Frame Timber Hen Roost

The classic A-Frame timber hen roost is an iconic, beginner-friendly chicken coop design. It features a steep, triangular spruce stair roof that extends almost down to the grass floor. Furthermore, combining dark oak logs with warm spruce planks creates rich, weathered rustic contrast. This design requires minimal building resources, making it perfect for your early survival farm days.
A-frame coops offer fantastic structural protection against rain while looking exceptionally cozy on any homestead. The angled roof design eliminates the need for complex, flat wall framing while providing plenty of vertical space inside. Furthermore, adding a small fenced-in outdoor run allows your chickens to roam safely during sunny daylight hours. Consequently, your starter chicken roost feels secure, practical, and charming.
Cozy Roost Lighting
Lighting a small A-frame hen roost requires simple, space-saving decoration techniques. Hanging a single iron lantern from the central roof beam provides ample internal light. Furthermore, placing a hay bale topped with a campfire outside under a stone chimney adds rising smoke detail. Sunlight filtering through front fence openings enhances the warm wooden interior vibe.
Materials Needed
- Spruce Wood Planks
- Spruce Wood Stairs
- Dark Oak Logs
- Oak Fences
- Iron Lanterns
Step-by-Step Guide
First, clear a flat six-by-eight block area on your farm grass floor. Place dark oak logs at all four corners to mark out your layout foundation. Next, lay a solid cobblestone border along the ground between the log posts. Consequently, you establish a sturdy, level base frame for your A-frame hen roost.
Second, construct a steep, triangular roof using dark spruce wood stairs over the frame. Begin at ground level on both sides and meet neatly at the top ridge line. Next, fill the back wall face entirely using warm spruce wood planks today. Consequently, your hen roost gains its iconic, cozy A-frame shape immediately.
Third, carve out a two-block-wide opening on the front wall face for entry. Install oak fences and a fence gate to create a secure, visible front enclosure. Additionally, place hay bales, wooden trapdoor nesting boxes, and iron lanterns inside the coop. Finally, enclose a small front yard using oak fences for a safe chicken run.
2. Elevated Stilt Barn with Hopper Collector

Building an elevated stilt chicken coop keeps your feathered livestock safe from wild foxes and wolves. It features a compact wooden barn lifted three blocks above ground level by sturdy log pillars. Furthermore, the open space underneath houses a hidden hopper system that automatically collects falling eggs into a chest. This tutorial is perfect for players who want both safety and automated egg collection.
Elevated stilt coops provide built-in security while maximizing farm floor space effectively. Lifting the main roosting house allows you to harvest eggs without ever entering the chicken pen. Furthermore, adding an inclined wooden ramp or trapdoor ladder gives the coop a realistic, functional appearance. Consequently, your automated egg farm remains safe, efficient, and visually impressive from afar.
Automated Hopper Funneling
Funneling eggs into a central chest underneath the stilt coop saves time during daily chores. Placing hoppers beneath water channels or carpeted floor tiles collects every dropped egg automatically. Furthermore, surrounding the upper stilt perimeter with oak trapdoors prevents chickens from clipping out. Consequently, your automated storage system operates continuously without losing any eggs.
Materials Needed
- Spruce Wood Planks
- Stripped Spruce Logs
- Hoppers
- Large Chest
- Oak Trapdoors
Step-by-Step Guide
First, erect four vertical corner pillars using four-block-tall stripped spruce logs. Space the pillars five blocks apart to form a balanced, elevated square frame footprint. Next, connect the tops of the log pillars using horizontal stripped spruce log crossbeams. Consequently, you build a strong, elevated wooden platform for your stilt coop.
Second, dig out a one-block-deep trench underneath the elevated platform area today. Place a large double chest on the ground edge and connect hoppers directly into it. Next, place smooth grey carpet directly on top of the hoppers for a clean floor. Consequently, dropped eggs fall through carpets into hoppers while chickens walk comfortably.
Third, build three-block-tall walls around the upper elevated platform using spruce planks. Construct a simple pitched roof using dark oak stairs, letting eaves overhang slightly. Additionally, build a narrow wooden stairs ramp extending from the ground up to the coop door. Finally, breed your chickens inside the upper room to start egg collection.
3. Rustic Stone and Timber Farmhouse Coop

Combining heavy cobblestone with warm spruce wood creates a timeless, grounded rustic aesthetic. This farmhouse coop features a rugged stone foundation with textured wooden plank walls above. Furthermore, an overhanging dark oak stair roof provides rich, dark framing over the entire structure. It offers an authentic, traditional farm building aesthetic that fits any agricultural district.
Rustic farmhouse coops offer excellent durability against mob blasts while providing ample space for large chicken flocks. The thick stone base gives the structure a grounded, permanent feel on your land. Furthermore, adding small flower boxes and hanging hay bales along the walls introduces vibrant rustic charm. As a result, your farmhouse coop looks cozy, well-built, and picturesque.
Weathered Stone Texture Blending
Mixing different stone textures along the base adds realistic, rustic detail to farm structures. Interspersing cobblestone with mossy stone bricks and gravel simulates natural weathering over time. Furthermore, placing oak trapdoors and pink petals along the stone foundation softens hard block edges. Consequently, the stone foundation blends seamlessly into surrounding grassy farm pastures.
Materials Needed
- Cobblestone
- Mossy Stone Bricks
- Spruce Wood Planks
- Dark Oak Stairs
- Hay Bales
Step-by-Step Guide
First, lay down an eight-by-ten block foundation using a mix of cobblestone and mossy bricks. Build the stone foundation wall two blocks tall for a sturdy, rustic base. Next, place cobblestone stairs along the front center to form an inviting entry step. Consequently, you establish a strong, weather-resistant base frame for your wooden coop.
Second, build three-block-tall upper walls using warm spruce planks over the stone base. Frame the wall corners using upright stripped oak logs for strong structural definition. Next, cut out small two-block window openings and cover them using spruce fences for ventilation. Consequently, your farmhouse coop walls look detailed, well-ventilated, and sturdy.
Third, construct an A-frame roof using dark oak stairs along the outer edges. Fill the inner roof slope using warm spruce wood slabs for color contrast. Additionally, place hay bales and water cauldrons inside to serve as rustic feeding troughs. Finally, hang iron lanterns from the roof overhang to illuminate the front yard.
4. Compact Backyard Log Roost

If you need a quick, aesthetic chicken coop on your first survival day, build this compact log roost. The backyard log roost focuses on space efficiency, symmetry, and rustic functionality. Furthermore, using unstripped oak logs creates a rugged, natural exterior frame that blends into forests. It requires minimal crafting resources while offering complete safety and essential egg storage.
Compact log roosts are surprisingly versatile and easy to expand as your farm grows larger. You can place several of these small roosts around your crop fields for visual variety. Furthermore, the flat, slab-covered roof can hold decorative leaf blocks or wheat storage chests. Consequently, this compact design delivers maximum rustic charm with minimal resource investment.
Space-Efficient Roost Interiors
Maximizing interior space in a small three-by-three log roost requires clever block placement. Sunken hopper collection systems beneath carpeted floors keep walking paths completely clear. Furthermore, mounting wooden trapdoors on walls creates foldable nesting boxes for your chickens. Consequently, your tiny backyard roost feels organized, functional, and spacious inside.
Materials Needed
- Oak Logs
- Spruce Wood Planks
- Oak Trapdoors
- Glass Panes
- Hay Bales
Step-by-Step Guide
First, construct a simple five-by-five block square frame using unstripped oak logs. Build the four corner posts four blocks tall to establish comfortable interior headroom. Next, connect the top posts using horizontal unstripped oak log crossbeams smoothly. Consequently, you create a rugged, compact log frame for your chicken roost.
Second, fill the lower wall sections using warm spruce planks and oak trapdoors. Leave a two-block-high opening on the front wall for glass panes or fences. Next, install a dark oak door in the front wall for easy farmer entry. Consequently, your small log roost receives plenty of natural daylight inside.
Third, lay down a floor using hay bales and spruce planks for a cozy interior. Place a couple of wooden trapdoor nesting boxes along the back wall for eggs. Additionally, install a flat roof using spruce slabs to prevent mob spawns on top. Finally, place an iron lantern inside to keep your chickens safe at night.
5. Overgrown Swampland Chicken Cottage

Building a chicken coop in a swamp or overgrown forest biome feels truly atmospheric and cozy. This tutorial guides you through building a weathered cottage featuring mossy roofs and draped vines. Furthermore, natural leaf canopy coverage and muddy ground details enhance the rustic, marshland aesthetic. It offers an adventurous, fairytale homestead vibe for creative survival builders.
Swampland chicken cottages blend seamlessly into overgrown nature without disturbing natural landscapes. Combining mud bricks, spruce wood, and mossy cobblestone creates a unique, aged color palette. Furthermore, surrounding the coop with lily pads, sugar cane, and shallow water channels adds realism. Consequently, your overgrown chicken cottage looks ancient, enchanting, and deeply atmospheric.
Botanical Overgrown Styling
Decorating rooflines with overgrown leaves and vines creates a weathered fairytale aesthetic. Mixing oak leaves with flowering azalea blocks introduces subtle purple highlights naturally. Furthermore, scattering moss carpets and coarse dirt around outdoor pathways adds rich texture to grass. Consequently, your swamp chicken coop looks as though it grew naturally from the muddy terrain.
Materials Needed
- Packed Mud
- Spruce Wood Planks
- Moss Blocks
- Oak Leaves
- Vines
Step-by-Step Guide
First, construct an asymmetrical foundation using packed mud and mossy cobblestone blocks. Avoid sharp, straight lines; curve the base foundation slightly for a natural, aged shape. Next, build four-block-tall walls using a mix of spruce planks and mud bricks. Consequently, your cottage acquires a rustic, handcrafted, and organic base layout.
Second, build a steep, gently curved roof using dark oak stairs and moss blocks. Cover sections of the roof with oak leaves and draping green vines. Next, let vines hang down naturally over the front wall faces for weathering. Consequently, your cottage roof looks lush, overgrown, and authentically rustic.
Third, install small window openings using spruce fences and oak trapdoors. Scatter coarse dirt, mud, and water puddles around the front door pathway. Additionally, hang glowing soul lanterns or iron lanterns beneath roof overhangs for moody light. Finally, enclose a small muddy backyard pen for your swampland chickens.
6. Rustic Grain Silo Poultry Barn

Turn your livestock base into a grand, multi-tiered poultry barn featuring an attached grain silo. This design features a tall, cylindrical stone and wooden silo attached to a spacious chicken barn. Furthermore, the grain silo provides vast vertical storage for wheat seeds, eggs, and feathers. It offers an impressive, industrial-rustic focal point for large survival farms.
Silo barns are perfect for organizing large-scale farming operations and automated collection systems. You can fill the interior of the grain silo with double chests connected to auto-sorters. Furthermore, the spacious main barn floor accommodates dozens of chickens comfortably without crowding. Consequently, your farm base gains both massive storage and high functional output.
Silo Construction Geometry
Building a believable round grain silo in Minecraft requires a smooth, circular block layout. Using a five-by-five cross pattern with cut corners creates a clean, rounded cylinder shape. Furthermore, alternating spruce planks with stripped oak logs adds vertical texture to the silo. Consequently, your grain silo looks tall, realistic, and structurally sound.
Materials Needed
- Spruce Wood Planks
- Stripped Oak Logs
- Cobblestone
- Hay Bales
- Hoppers
Step-by-Step Guide
First, mark out a five-by-five circular footprint for the silo using cobblestone blocks. Build the cobblestone base three blocks tall, then extend upward using stripped oak logs. Next, raise the cylindrical silo tower to a height of twelve blocks total. Consequently, you establish a tall, impressive grain silo frame for your barn.
Second, attach a rectangular eight-by-ten block barn frame to the side of the silo. Build the barn walls using spruce wood planks and dark oak log support posts. Next, construct a sweeping pitched roof over the main barn using dark oak stairs. Consequently, your poultry barn and attached grain silo form a cohesive homestead.
Third, install interior hopper lines running from the chicken barn into the silo base. Place stacked double chests inside the silo bottom to store collected eggs and seeds. Additionally, decorate the main barn floor with hay bales, water troughs, and lanterns. Finally, connect both structures using an interior wooden doorway for easy access.
7. Mountain Cliffside Coop Hideaway

Carving your chicken coop directly into a mountain cliff face saves valuable building resources while looking sleek. This tutorial covers building a rustic wooden facade embedded into a rocky mountain wall. Furthermore, the natural stone mountain provides complete mob protection on three sides. It combines rugged cliff textures with warm spruce wooden interior nesting rooms.
Cliffside coop hideaways are exceptionally safe and easy to defend against hostile mobs in survival mode. You only need to build one exterior wooden wall face to enclose your livestock. Furthermore, expanding your chicken capacity later simply requires digging deeper into the stone cliff. Consequently, this design saves time while offering endless underground expansion options.
Cliffside Facade Blending
Blending wooden window frames into rough mountain rock creates a sleek, integrated aesthetic. Framing large fence openings with smooth stripped oak logs adds structural warmth. Furthermore, letting natural vines and leaf blocks drape down the cliff face softens sharp stone edges. Consequently, your mountain chicken coop looks hidden, cozy, and beautifully integrated into nature.
Materials Needed
- Stripped Oak Logs
- Spruce Wood Planks
- Spruce Fences
- Stone Bricks
- Iron Lanterns
Step-by-Step Guide
First, find a flat stone cliff face near your main mountain survival base. Hollow out a six-by-eight interior room that is four blocks tall inside the mountain. Next, pave the interior floor using smooth spruce planks and hay bales today. Consequently, you create a safe, fully enclosed underground living space for chickens.
Second, clear out the front mountain stone wall opening for your exterior wooden facade. Frame the outer opening using heavy stone bricks and upright stripped oak logs. Next, fill the central wall openings using spruce fences for ventilation and visibility. Consequently, your cliffside coop receives abundant daylight while remaining completely secure.
Third, divide the interior cave room into nesting boxes, hopper collection, and feeding zones. Install wooden trapdoor perches along the back stone walls for your chickens to roost. Additionally, hang iron lanterns from the smooth stone ceiling for warm lighting. Finally, add a small wooden fence gate at the front entrance frame.
8. Open-Air Timber Framed Chicken Run

An open-air timber framed chicken run offers a spacious, outdoor-focused layout for sunny biomes. This design features a heavy timber framework supporting a large mesh-style fence enclosure. Furthermore, a small covered wooden sleeping hut sits at one end for night shelter. It gives your chickens massive room to roam while keeping them protected from aerial phantoms.
Open-air designs bring high visual visibility to your farm, allowing you to watch your livestock interact. The large fenced enclosure prevents chickens from escaping or wandering into crops. Furthermore, decorating the open yard with coarse dirt, grass, and water bowls creates realistic farm aesthetics. As a result, your timber framed run feels open, active, and lively.
Timber Frame Grid Detailing
Building a detailed timber framework requires bold log beams and supportive diagonal braces. Using stripped dark oak logs for horizontal crossbeams creates strong visual outlines. Furthermore, placing wooden fence gates along the lower perimeter adds accessible feeding hatches. Consequently, your open-air chicken run looks structurally authentic and easy to manage.
Materials Needed
- Stripped Dark Oak Logs
- Oak Fences
- Spruce Wood Planks
- Hay Bales
- Oak Trapdoors
Step-by-Step Guide
First, lay out a large ten-by-fourteen block rectangular footprint on a flat grassy field. Erect three-block-tall vertical pillars using stripped dark oak logs at three-block intervals. Next, connect the tops of all log pillars using horizontal stripped dark oak crossbeams. Consequently, you construct a heavy, open-air timber skeleton frame for the run.
Second, fill all side wall openings between the timber posts using oak fences. Build a small four-by-four wooden shelter hut at the back end of the run. Next, cover the shelter hut roof using dark oak stairs for complete weather protection. Consequently, your chickens gain both a massive open yard and a cozy night roost.
Third, pave the outdoor run floor with a natural mix of grass, coarse dirt, and gravel. Place hay bales, water cauldrons, and wooden trapdoors inside the outdoor yard area. Additionally, install a double fence gate entrance at the front for easy farmer entry. Finally, hang iron lanterns from the upper log beams for night lighting.
9. Traditional Tudor-Style Hen House
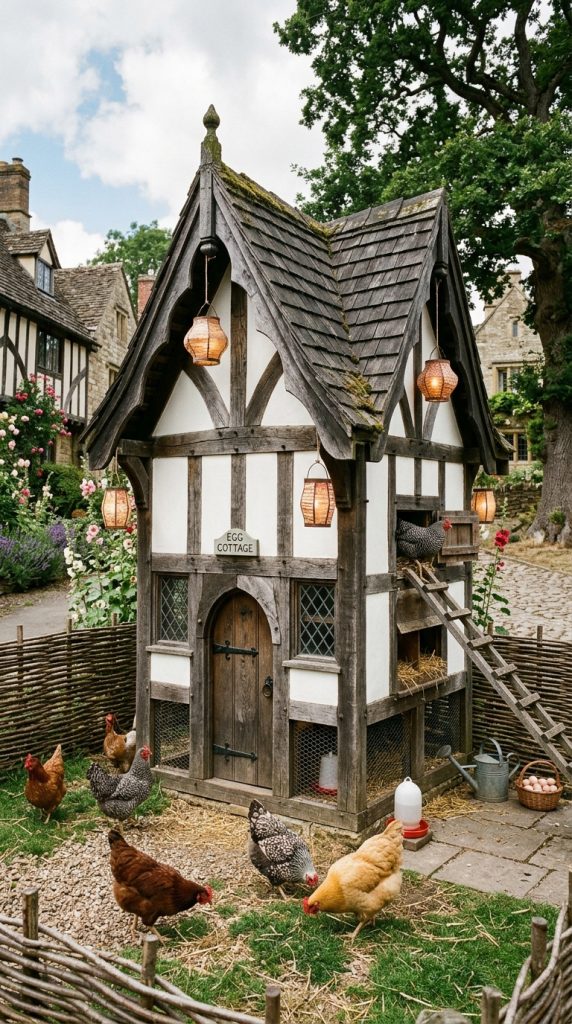
Embrace classic medieval architecture with a traditional Tudor-style hen house for your farm. This tutorial uses dark oak timber framing paired with light white terracotta or calcite walls. Furthermore, a steep, dark spruce roof with sweeping gables creates an elegant medieval silhouette. It offers a refined, historical charm that fits medieval villages and castle estates.
Tudor-style farm buildings complement medieval village builds exceptionally well in Minecraft survival mode. High-contrast white and dark brown wall patterns create eye-catching visual texture from afar. Furthermore, using open fence windows maintains airflow while preserving historical architectural styling. Consequently, your hen house looks artistic, historical, and well-designed.
High-Contrast Wall Patterns
Creating authentic Tudor wall patterns requires strategic placement of timber logs and white blocks. Framing white terracotta panels with dark oak logs produces clean, geometric wall shapes. Furthermore, using stairs and slabs along roof gables accentuates sharp medieval rooflines. Consequently, your Tudor hen house stands out as a high-end architectural landmark.
Materials Needed
- White Terracotta or Calcite
- Dark Oak Logs
- Spruce Wood Stairs
- Oak Fences
- Paper Lanterns or Torches
Step-by-Step Guide
First, lay a raised floor foundation using polished cobblestone blocks on grass. Frame the outer foundation perimeter using dark oak log beams for sharp contrast. Next, place four corner posts using dark oak logs four blocks tall. Consequently, you establish a clean, elevated foundation for your traditional Tudor hen house.
Second, fill the inner wall panels using alternating white terracotta and dark oak log braces. Use oak fences to create small, square window openings on side walls. Next, install a dark oak wooden door in the front center wall frame. Consequently, your walls mimic classic medieval timber-framed plaster walls beautifully.
Third, build a steep, sweeping roof using dark spruce stairs and slabs. Extend the roof gables two blocks beyond the walls for dramatic overhang shadows. Additionally, hang iron lanterns or candles beneath the sweeping roof eaves. Finally, place hay bales and nesting boxes inside for your chickens.
10. Dual-Pen Breeding & Egg Hatchery Coop
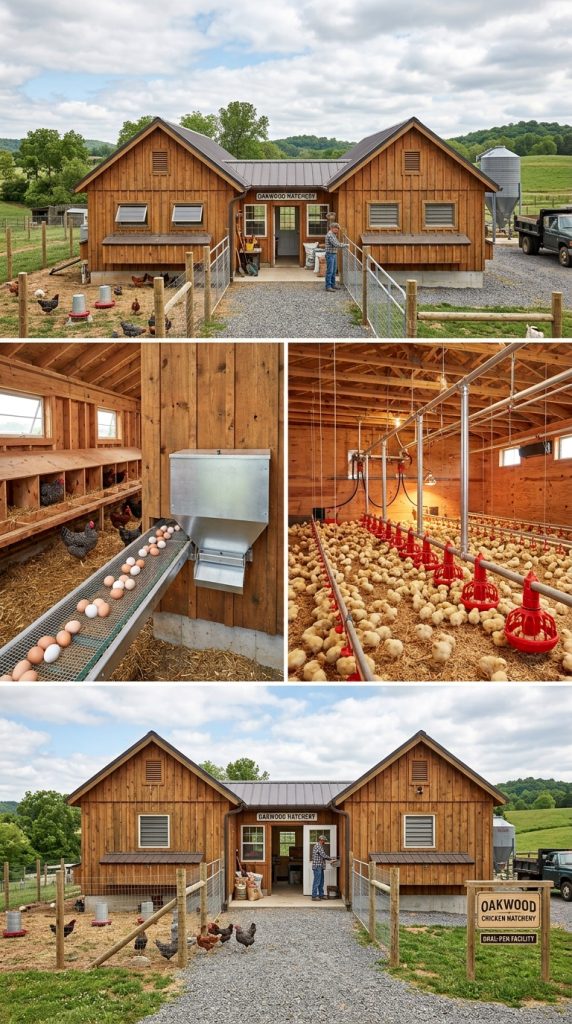
The dual-pen coop connects two separate wooden chicken pens with a central workshop corridor. One pen is dedicated to egg collection, while the other serves as a chick breeding nursery. Furthermore, the central corridor holds seed chests, furnaces for cooking chicken, and egg incubators. It offers an organized, high-efficiency base setup for serious survival players.
Separating adult egg-laying chickens from baby chicks prevents overcrowding and resource loss. Dedicated breeding pens allow you to hatch dozens of eggs systematically using dispensers. Furthermore, the central workshop corridor keeps your farming tools, seeds, and cooked food organized. Consequently, your poultry operation becomes clean, systematic, and highly productive.
Automated Dispenser Hatching
Incorporating redstone clock dispensers inside the nursery pen automates chick hatching completely. Filling dispensers with collected eggs allows automated throwing against walls to hatch chicks. Furthermore, using carpeted hopper floors in the nursery collects adult drops automatically later. Consequently, your breeding hatchery operates with minimal manual intervention.
Materials Needed
- Spruce Wood Planks
- Stripped Oak Logs
- Dispensers
- Redstone Dust
- Glass Panes
Step-by-Step Guide
First, build two identical five-by-five wooden room frames spaced four blocks apart. Use stripped oak logs for the corner support posts on both outer pens. Next, lay down warm spruce plank floors inside both pen room frames. Consequently, you lay the foundation for two separate, organized poultry living modules.
Second, build three-block-tall walls on both pens using spruce planks and fences. Construct simple pitched roofs over both pens using dark oak wood stairs. Next, connect the two pens using a central enclosed hallway corridor today. Consequently, you link both structures together into one cohesive, dual-pen hatchery facility.
Third, equip the left pen with hoppers for automated egg collection into chests. Install an egg-throwing dispenser mechanism inside the right nursery pen for chick hatching. Additionally, place chests, crafting tables, and furnaces inside the central connecting hallway corridor. Finally, install fence gates on both pens for easy farmer access.
11. Fairytale Pumpkin Patch Hen Coop
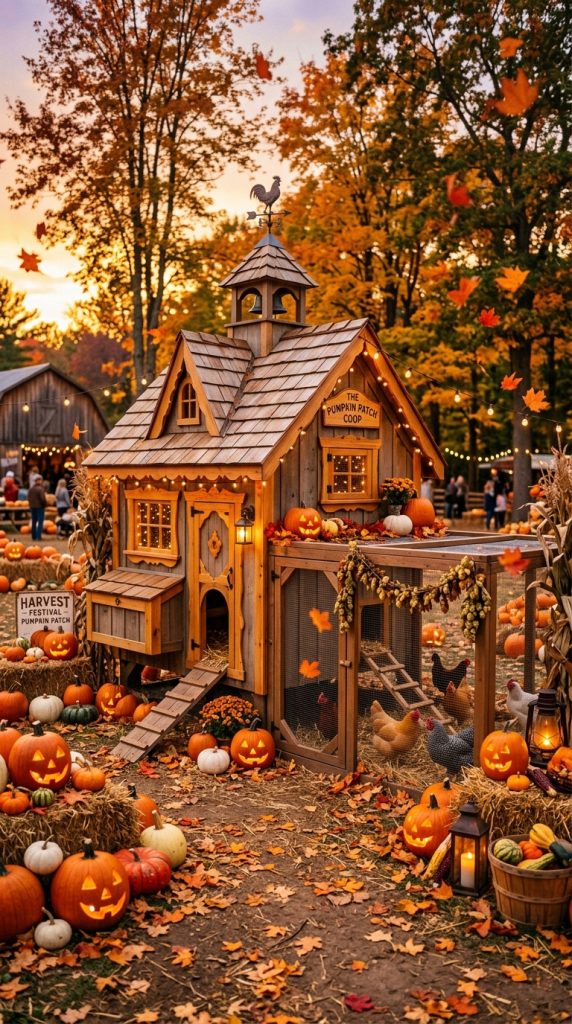
The fairytale pumpkin patch coop brings whimsical, festive agricultural charm to your survival farm. It features a cozy, curved wooden coop surrounded by sprawling pumpkin patches and autumn leaves. Furthermore, combining orange acacia wood accents with warm spruce planks creates vibrant fall contrast. It feels like an enchanted farm building hidden deep inside a fairytale world.
Fairytale farm builds focus on organic shapes, warm autumn colors, and playful details. Adding carved pumpkins, hay bales, and orange banners makes the coop feel seasonal. Furthermore, placing leaf blocks and yellow flowers along pathways adds natural beauty. Consequently, your fairytale chicken coop feels magical, cozy, and deeply charming.
Whimsical Autumn Decor
Decorating farm yards with seasonal crops and warm leaf blocks creates a festive atmosphere. Mixing acacia wood with spruce planks introduces vibrant orange highlights naturally. Furthermore, scattering orange carpet patches and pumpkins around pathways adds rich ground texture. Consequently, your hen coop looks as though it belongs in a magical harvest festival.
Materials Needed
- Spruce Wood Planks
- Acacia Wood Accents
- Carved Pumpkins
- Hay Bales
- Oak Leaves
Step-by-Step Guide
First, construct an asymmetrical foundation using mossy cobblestone and coarse dirt blocks. Curve the base foundation slightly to give the coop a handcrafted, organic shape. Next, build four-block-tall walls using a mix of spruce planks and acacia wood. Consequently, your coop acquires a warm, whimsical, and colorful base layout.
Second, build a steep, gently curved roof using dark oak stairs and slabs. Place carved pumpkins, jack-o’-lanterns, and hay bales along the outer roof edges. Next, let oak leaves and orange banners drape down over the front walls. Consequently, your coop roof looks festive, colorful, and delightfully whimsical.
Third, install small window openings using oak fences and acacia trapdoors. Scatter carved pumpkins, wheat crops, and orange flowers around the front entrance yard. Additionally, hang glowing iron lanterns from roof overhangs for warm evening light. Finally, enclose a cozy outdoor pumpkin yard for your fairytale chickens.