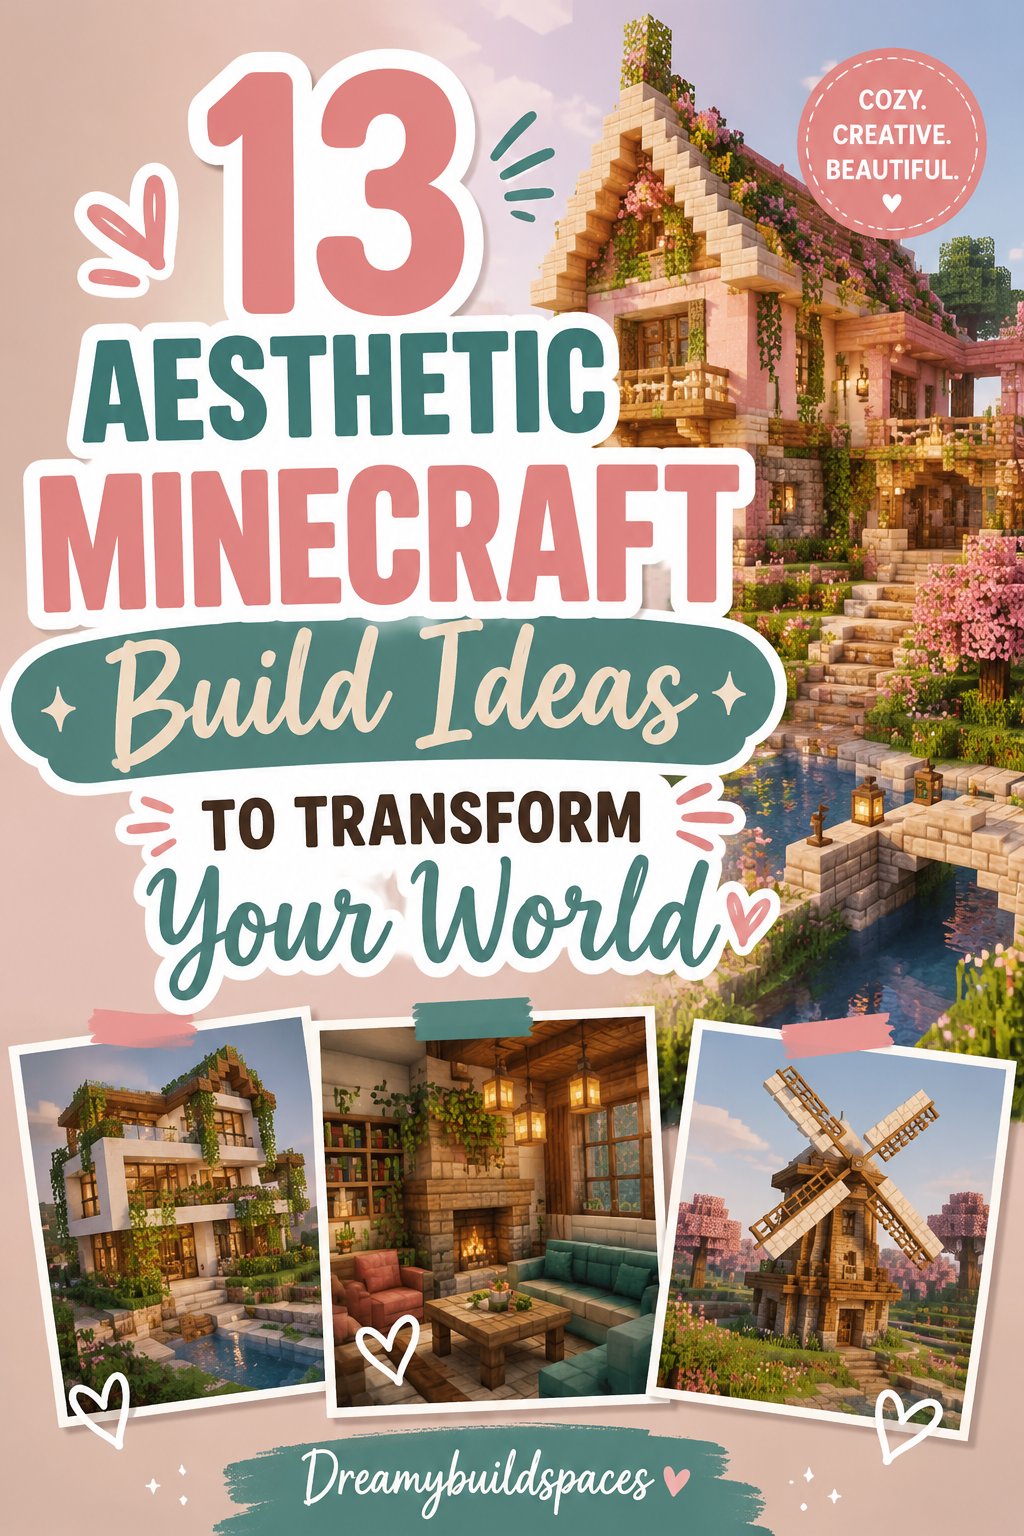
13 Aesthetic Minecraft Build Ideas to Transform Your World
Transforming a survival world or creative canvas requires imagination, strategy, Minecraft Build and structural planning. Building aesthetic structures elevates a world from a simple collection of shelters into a living, interconnected realm. Whether you prefer cozy rural sanctuaries, grand feudal monuments, or sleek modern sanctuaries, mastering architectural principles will fundamentally change how you play Minecraft.
Unlocking the Full Potential of Varied Block Palettes
Great builds rely on deliberate block combinations, textural contrast, and cohesive color palettes. Blending hard stone foundations with warm timbers creates visual weight, while incorporating soft vegetation like leaf blocks, vines, and flowers breaks up rigid geometric grids. Choosing blocks that complement each other ensures every build feels grounded in its environment.
Setting the Atmosphere for Immersive World Building
Creating an immersive atmosphere goes beyond placing walls and roofs. Ambient lighting from soul lanterns, copper fixtures, or hidden glowstone casts rich evening shadows that highlight structural depth. Integrating water features, custom paths, and environmental landscaping ensures your structures feel integrated into the natural terrain.
Mastering Scale, Texture, and Structural Contrast
Structural depth prevents builds from appearing flat or boxy. Extending log frames beyond wall panels, adding roof overhangs, and utilizing stairs, slabs, and trapdoors introduces rich micro-detailing. Balancing large structural masses with fine decorative accents ensures your builds remain visually engaging from both a distance and close up.
Idea 1: The Overgrown Medieval Watchtower
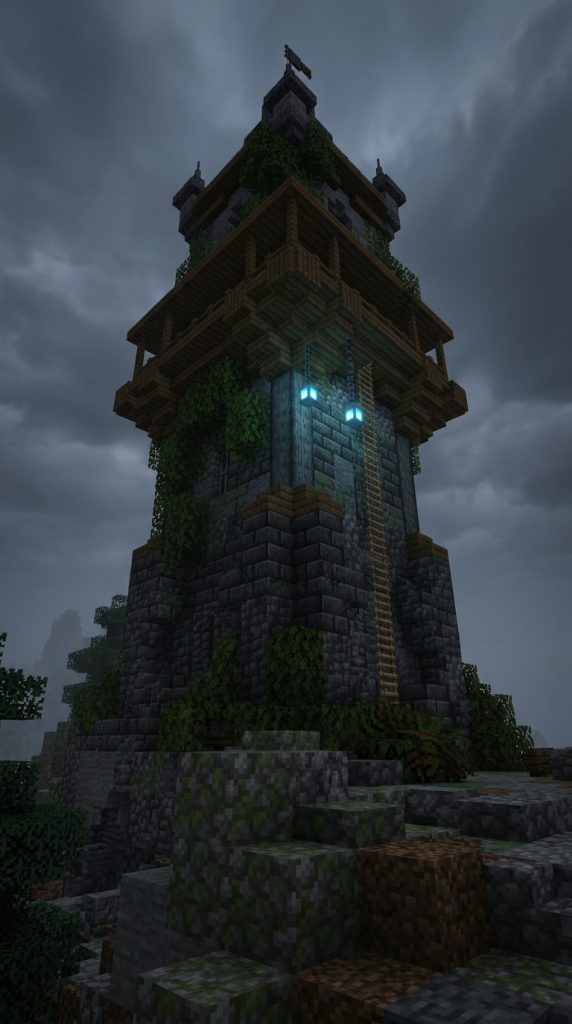
A Weathered Sentinel Guarding Forgotten Wilderness
Imagine a looming stone watchtower perched atop a foggy mountain ridge. Built with dark deepslate bricks and cracked stone, its base is heavily overgrown with climbing ivy and pale leaf clusters. It serves as an ancient lookout post, standing guard over surrounding valleys while telling a story of centuries past.
Framing the Heavy Stone Foundations and Wooden Upper Deck
Begin by laying out a circular stone foundation using cobbled deepslate and stone bricks. Taper the tower inward as it rises ten to twelve blocks high to establish a weighted profile. Build an overhanging upper lookout deck using dark oak logs and spruce slabs, extending out two blocks beyond the stone walls.
Crafting the Weathered Roof and Foliage Integration
Construct a steep, pointed roof using deepslate tile stairs. Replace select stone wall blocks with mossy cobblestone and cracked stone bricks to simulate ancient wear. Wrap green vines and oak leaf blocks around the lower support pillars, letting them trail down toward the grassy base.
Final Touches for an Eerie Guard Post
Hang a soul lantern beneath the overhanging lookout balcony to cast a cold blue glow across the stone facade. Place iron bars inside narrow window slits to serve as protective archer grates. Surround the base with coarse dirt, gravel, and scattered bone blocks for realistic wear.
Interior Layout and Upper Lookout Deck
Construct an interior spiral staircase made of spruce stairs winding up the inner stone walls. The mid-level chamber houses weapon racks and storage chests, while the top lookout deck features an armor stand dressed in iron armor overlooking the surrounding wilderness.
Required Materials and Block List
- Deepslate Bricks: 10 Stacks
- Cobbled Deepslate: 8 Stacks
- Stone Bricks: 8 Stacks
- Dark Oak Logs: 6 Stacks
- Spruce Slabs: 6 Stacks
- Deepslate Tile Stairs: 8 Stacks
- Oak Leaves: 5 Stacks
- Green Vines: 4 Stacks
- Soul Lanterns: 4 Blocks
- Iron Bars: 2 Stacks
Idea 2: The Soft Cottagecore Garden Cottage
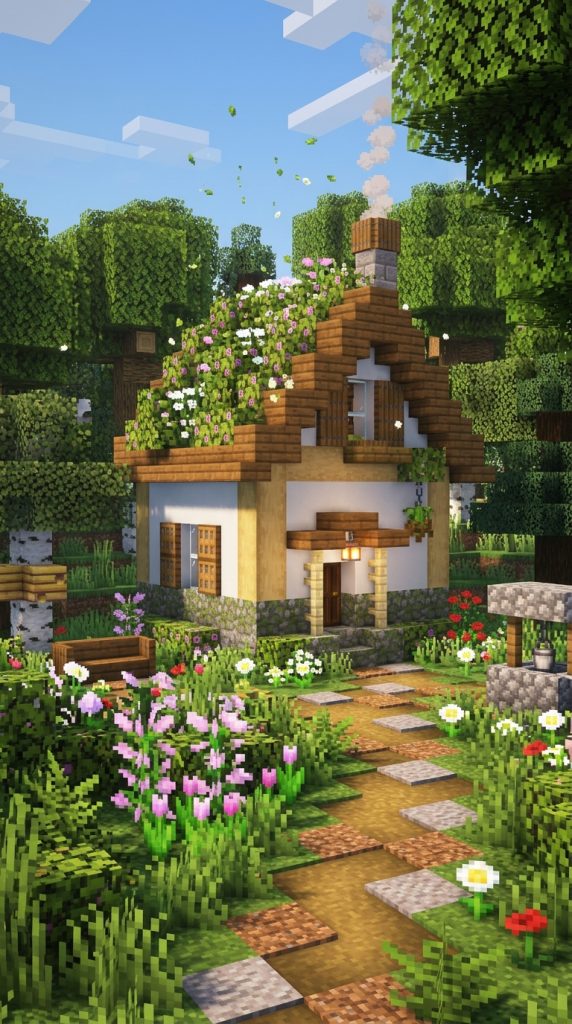
A Fairytale Retreat Surrounded by Wildflower Meadows
Nestled inside a sunlit birch forest lies a cozy cottagecore sanctuary. Built with warm birch wood, white plaster, and a sweeping roof of flowering azalea leaves, this home exudes peaceful rural charm. Winding cobblestone paths and dense flower beds make it feel like a fairytale haven.
Building the Weathered Base and Timber Framing
Lay a four-by-six block foundation grid using mossy cobblestone and granite blocks. Erect corner support posts using stripped birch logs, filling in wall panels with white concrete powder and smooth quartz for a clean, rustic surface texture.
Constructing the Overgrown Floral Roofline
Build a steep gabled roof using spruce wood stairs, trimming the outer edges with dark oak slabs. Layer flowering azalea leaf blocks densely along the roof ridge, allowing gentle green particles from hanging spore blossoms to drift into the garden below.
Detailing the Exterior Flower Gardens and Paths
Surround the base of the cottage with a dense flower garden filled with pink tulips, alliums, and oxeye daisies. Construct a winding approach path using path blocks mixed with coarse dirt, gravel, and moss carpet patches.
Interior Layout and Cozy Reading Nook
Step inside to organize a cozy living space complete with a birch wood floor, bookshelf-lined walls, and a stone fireplace. A window reading nook built with spruce stairs overlooks the flower garden outside, while a bed sits comfortably beneath a ceiling beam canopy.
Required Materials and Block List
- Stripped Birch Logs: 6 Stacks
- White Concrete Powder: 6 Stacks
- Spruce Wood Stairs: 8 Stacks
- Mossy Cobblestone: 5 Stacks
- Flowering Azalea Leaves: 6 Stacks
- Spore Blossoms: 2 Blocks
- Pink Tulips: 4 Stacks
- Bookshelves: 4 Stacks
- Path Blocks: 5 Stacks
- Copper Lanterns: 3 Blocks
Idea 3: The Feudal Japanese Yagura Tower
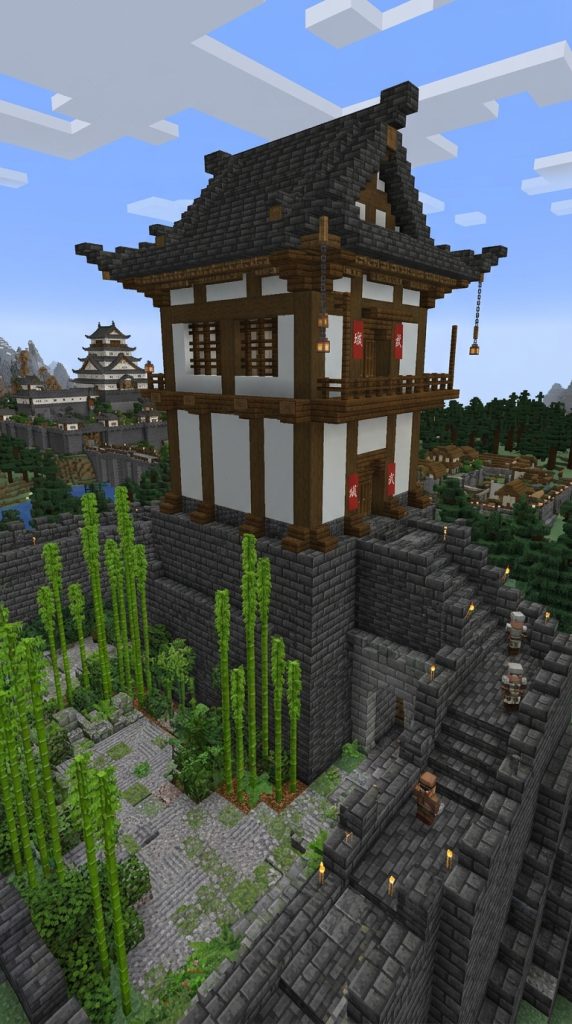
A Precise Timber Sentinel Standing Over Stone Ramparts
Embracing feudal Japanese design principles, this corner watchtower (Yagura) combines sloped deepslate stone foundations with pristine white plaster walls and sweeping, flared roof eaves. It stands as an imposing defensive centerpiece for oriental castle grounds.
Sculpting the Sloped Stone Rampart Base
Build a wide, sloped foundation base using deepslate bricks and polished deepslate walls. Taper the stone structure inward at a gentle angle as it rises six blocks high, creating an impenetrable fortress wall profile.
Erecting White Plaster Walls and Timber Frames
Construct the main two-story tower frame using dark oak logs and stripped birch wood. Fill the wall panels with white concrete, adding dark oak fence grates to serve as traditional window openings across both levels.
Crafting Sweeping Curved Roof Tiers
Build flared, sweeping roof eaves using deepslate tile stairs and slabs. Extend the roof corners two blocks outward, curving the end slabs upward to capture authentic oriental architectural lines. Top the upper roof with a sharp ridge cap.
Traditional Exterior Details and Lighting
Hang paper lanterns beneath every sweeping roof corner. Mount red wool banners along the upper wooden balconies to display clan standards. Surround the stone base with a raked gravel garden, smooth stepping stones, and bamboo stalks.
Required Materials and Block List
- Deepslate Bricks: 10 Stacks
- Polished Deepslate Walls: 6 Stacks
- Dark Oak Logs: 8 Stacks
- Stripped Birch Wood: 6 Stacks
- White Concrete: 8 Stacks
- Deepslate Tile Stairs: 10 Stacks
- Paper Lanterns: 4 Stacks
- Red Wool Banners: 6 Items
- Bamboo: 4 Stacks
- Gravel: 6 Stacks
Idea 4: The Coastal Pirate Haven Slipway
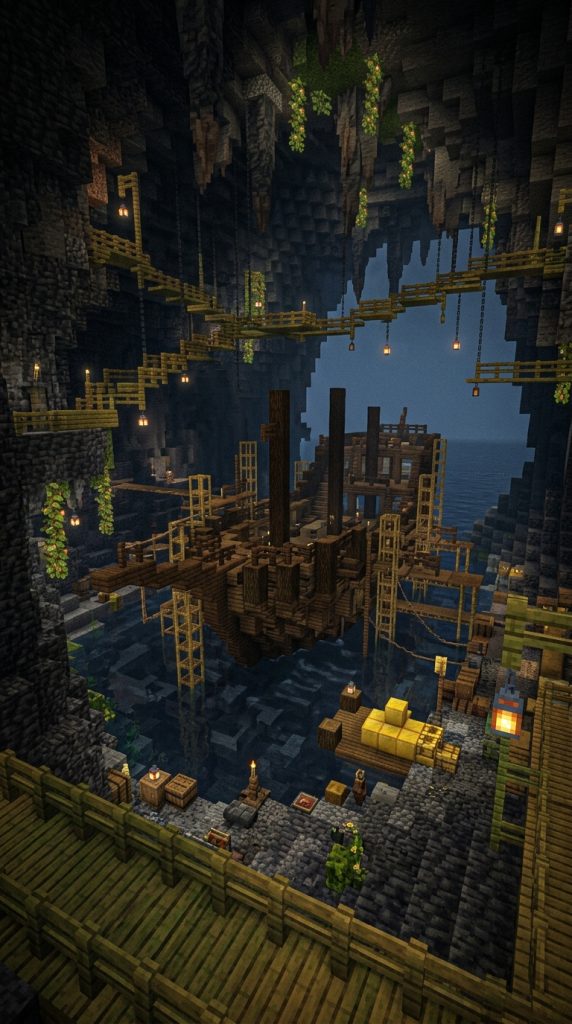
A Rough Timber Dry Dock Built into Hidden Sea Caves
Hidden deep within a rocky coastal cave, this pirate slipway features rough jungle wood catwalks, hanging cargo nets, and an unfinished ship hull resting on timber support cradles over dark sea water.
Carving the Dark Sea Cave Entrance
Outline a wide cave opening inside a stone cliff using tuff, basalt, and cobbled deepslate. Keep the rock formations jagged and organic, allowing dark ocean tides to flow deep into the subterranean cavern basin.
Building Chaotic Timber Walkways and Catwalks
Erect elevated walkways hugging the cavern walls using jungle wood planks, dark oak logs, and dark oak trapdoors. Suspend upper catwalks from the stone ceiling using iron chains and fence supports.
Constructing the Unfinished Ship Skeleton
Frame a ship hull resting in the center of the water basin using curved dark oak logs and oak fences. Lay down a straight dark oak log keel along the bottom, surrounding the frame with bamboo scaffolding and toolbenches.
Decorating with Stolen Treasure and Maritime Gear
Stack gold blocks, treasure chests, and barrels along the wooden catwalks. Place glowing cave vines along the wet ceiling rocks, casting warm golden light down onto skull blocks and floating supply crates.
Required Materials and Block List
- Tuff Blocks: 10 Stacks
- Cobbled Deepslate: 8 Stacks
- Jungle Planks: 10 Stacks
- Dark Oak Logs: 12 Stacks
- Iron Chains: 6 Stacks
- Treasure Chests: 6 Blocks
- Gold Blocks: 2 Stacks
- Cave Vines with Glowberries: 4 Stacks
- Bamboo Scaffolding: 6 Stacks
- Barrels: 8 Blocks
Idea 5: The Glasshouse Botanical Sanctuary
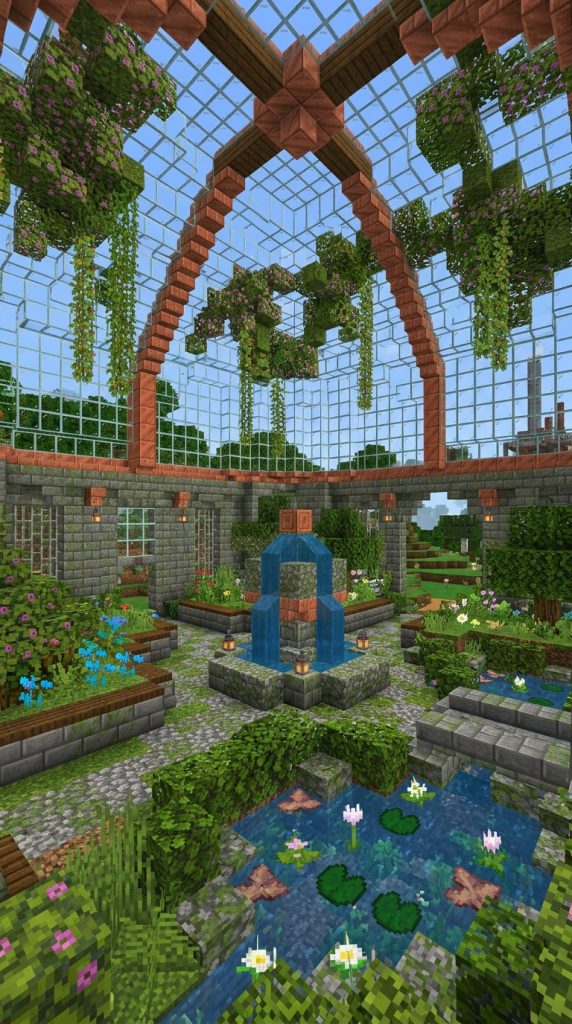
Industrial Iron Frameworks Housing Exotic Flora
Blending industrial steel framing with organic garden design, this glasshouse sanctuary features a high domed glass ceiling, weathered copper structural accents, and an interior bursting with exotic plants and water features.
Building the Weathered Stone and Metal Frame
Construct a long rectangular base using mossy stone bricks and cut copper blocks. Erect structural wall pillars using dark oak logs, connecting them at the top with arched copper stair frames.
Installing Glass Panes and Overgrown Breaks
Fill the roof and wall openings with clear or white stained glass panes. Intentionally break out select glass panels, replacing them with flowering azalea leaves and weeping vines to create an aged, natural appearance.
Designing the Interior Botanical Beds and Ponds
Cover the floor with moss blocks, coarse dirt, and packed mud. Build raised plant beds filled with blue orchids, ferns, and dripleaves surrounding a central stone fountain that spills water into a lily pond.
Gardening Workstations and Storage Alcoves
Set up outdoor potting benches using spruce slabs and iron trapdoors, topped with flower pots and shears. Stack barrels and composters along the outer walls for gardening supply organization.
Required Materials and Block List
- Mossy Stone Bricks: 10 Stacks
- Cut Copper Blocks: 6 Stacks
- Clear Glass Panes: 12 Stacks
- Dark Oak Logs: 8 Stacks
- Moss Blocks: 8 Stacks
- Flowering Azalea Leaves: 6 Stacks
- Blue Orchids: 4 Stacks
- Dripleaves: 4 Items
- Composters: 4 Blocks
- Barrels: 6 Blocks
Idea 6: The Sunken Fairy Ring Garden
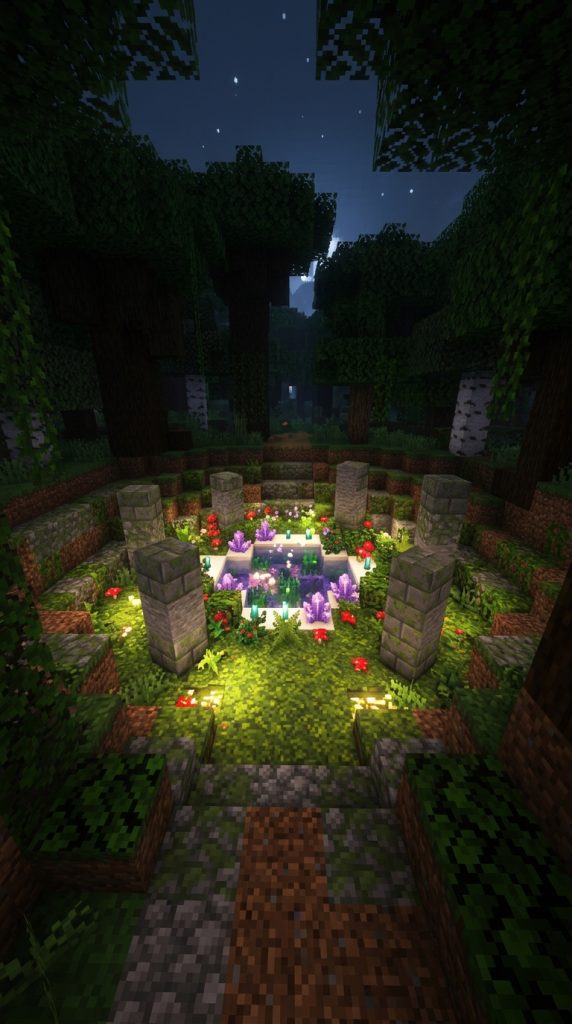
A Sacred Forest Clearing Glowing with Mysterious Energy
Deep inside an old-growth forest lies a sunken circular garden centered around ancient stone monoliths, glowing mushrooms, and a crystal-clear water pool, serving as a tranquil sanctuary for magical roleplay.
Excavating the Sunken Circular Plaza
Dig a circular, three-block-deep basin into the forest floor. Line the outer terraced steps with mossy cobblestone, stone brick stairs, and coarse dirt to form organic seating levels leading down to the water.
Erecting Weathered Stone Monoliths
Position six weathered stone pillars in a circle around the basin using a mix of mossy stone bricks, cracked stone bricks, and chiseled stone, making each pillar vary slightly in height.
Creating Glowing Mushroom Rings and Water Pools
Plant a ring of red and brown mushrooms around the monoliths, burying shroomlights beneath moss carpet for a subtle ground glow. In the center, build a smooth quartz basin filled with sea pickles and amethyst clusters.
Floating Particles and Ethereal Canopy Details
Suspend spore blossoms from high tree branches over the fairy ring to drop green particles. Scatter pink petals and azalea bushes around the base of the stone pillars to complete the mystical ambiance.
Required Materials and Block List
- Mossy Cobblestone: 8 Stacks
- Cracked Stone Bricks: 6 Stacks
- Shroomlights: 4 Blocks
- Moss Carpet: 8 Stacks
- Red Mushroom Blocks: 4 Stacks
- Spore Blossoms: 3 Blocks
- Pink Petals: 5 Stacks
- Smooth Quartz: 3 Stacks
- Amethyst Clusters: 3 Stacks
- Sea Pickles: 3 Stacks
Idea 7: The Alpine A-Frame Timber Cabin
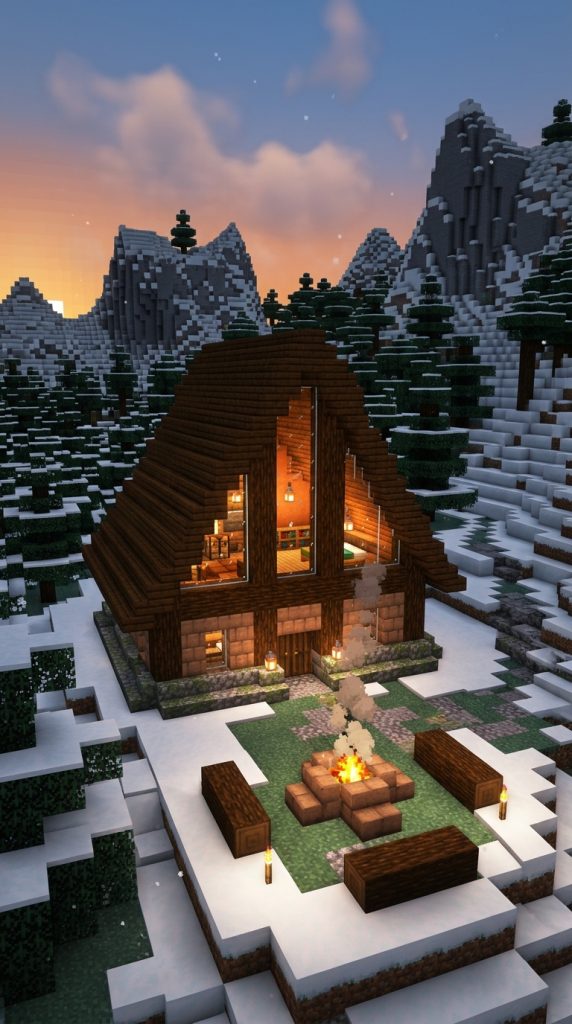
Dramatic Sweeping Rooflines Built for Mountain Survival
Designed to withstand rugged mountain climates, this alpine A-frame cabin features a massive steep roof extending nearly to the ground, framed by mud bricks and large glass windows overlooking mountain valleys.
Constructing the Triangular A-Frame Roof Structure
Erect two parallel triangular end walls using mud bricks and packed mud. Span the roof gap using steep dark oak stairs, bringing the roof edges down to rest on low stone foundation blocks.
Installing High Glass Gable Windows
Fill the upper triangular gable spaces on the front and back walls with clear glass panes framed by stripped dark oak logs, flooding the cabin interior with natural sunlight.
Designing the Multi-Level Loft Interior
Divide the interior into two levels using spruce slabs. The ground floor houses a smelting furnace bank and chest storage, while the upper triangular loft holds a cozy bed, bookshelves, and armor stands.
Outdoor Mountain Campsite and Fire Pit
Build an outdoor stone fire pit in front of the cabin using campfire blocks enclosed by mud brick stairs. Place spruce log benches nearby to form a cozy mountain campsite.
Required Materials and Block List
- Mud Bricks: 10 Stacks
- Dark Oak Stairs: 14 Stacks
- Stripped Dark Oak Logs: 8 Stacks
- Clear Glass Panes: 10 Stacks
- Spruce Slabs: 8 Stacks
- Campfires: 2 Blocks
- Packed Mud: 6 Stacks
- Furnaces: 6 Blocks
- Double Chests: 6 Blocks
- Bookshelves: 4 Stacks
Idea 8: The Desert Sandstone Oasis Manor
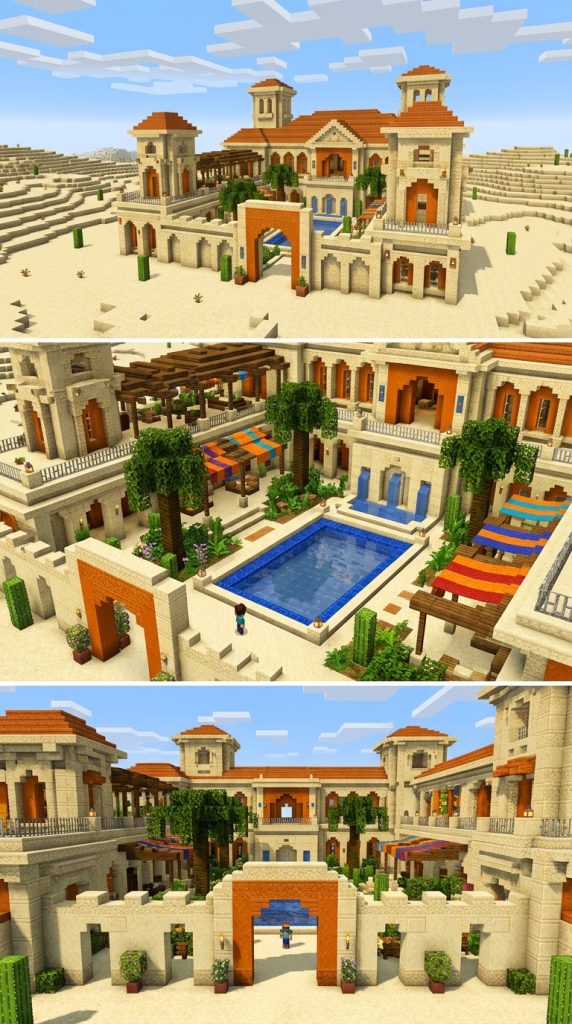
Elegant Terracotta Architecture Set Around Clear Waters
Surrounded by arid desert sands, this opulent oasis manor utilizes smooth sandstone, terracotta, and water channels to create a cool, luxurious desert retreat.
Framing Smooth Sandstone Walls and Arches
Construct thick exterior walls using smooth sandstone and cut sandstone blocks. Incorporate arched doorways and window openings framed by orange terracotta stairs for vibrant color contrast.
Designing the Central Courtyard Water Pool
Excavate a central courtyard pool lined with lapis lazuli blocks and cyan terracotta. Water flows from wall fountains into the pool, surrounded by palm trees built from jungle logs and oak leaves.
Constructing Shaded Rooftop Terraces
Build flat rooftop living decks topped with wooden pergolas made of jungle fences and oak slabs. Hang woven carpet awnings over outdoor seating areas to provide relief from the desert sun.
Interior Cooling Features and Storage
Line interior floors with glazed terracotta tiles and smooth sandstone. Place water cauldrons and potion brewing stands in alcoves, creating a functional, luxurious desert estate.
Required Materials and Block List
- Smooth Sandstone: 12 Stacks
- Cut Sandstone: 8 Stacks
- Orange Terracotta: 8 Stacks
- Lapis Lazuli Blocks: 4 Stacks
- Jungle Logs: 6 Stacks
- Oak Leaves: 6 Stacks
- Jungle Fences: 6 Stacks
- Oak Slabs: 6 Stacks
- Glazed Terracotta: 6 Stacks
- Cauldrons: 4 Blocks
Idea 9: The Nether Basalt Fortress Chamber
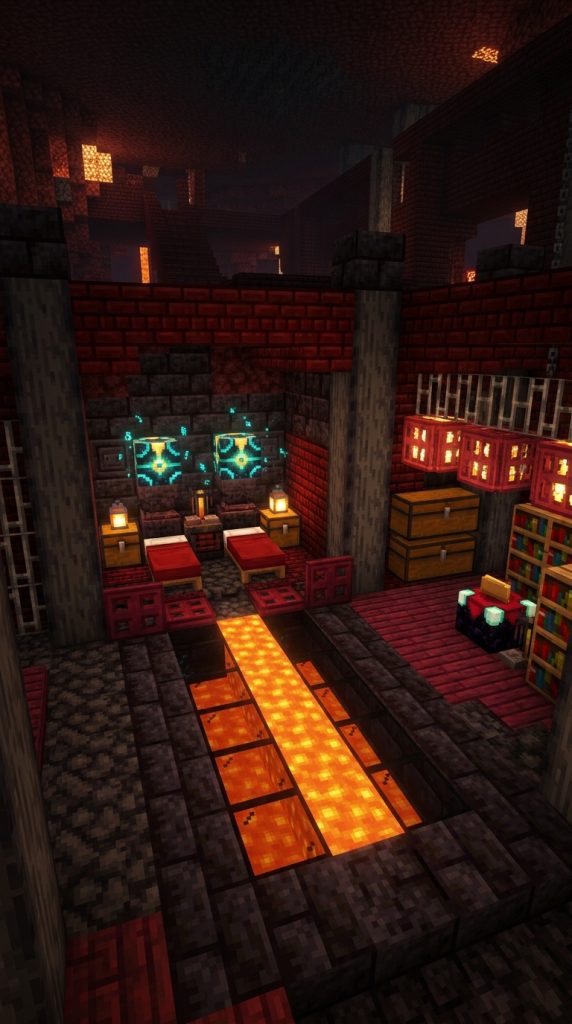
Impenetrable Fireproof Strongholds Built in Dark Dimensions
Designed for survival in the Nether, this heavily fortified chamber uses polished basalt, nether bricks, and glowing respawn anchors to create a secure, fireproof base within dangerous terrain.
Sculpting Basalt Cavern Walls and Foundations
Construct heavy room walls using polished basalt pillars arranged vertically and horizontally. Accent wall alcoves with red nether bricks and cracked nether brick stairs for a heavy fortress feel.
Installing Protected Respawn Anchors and Beds
Recess a sleeping bay into the stone wall lined with polished blackstone. Place resplendent respawn anchors charged with glowstone alongside crimson beds to ensure a reliable spawn point.
Enclosing Lava Light Panels behind Glass
Encase lava source blocks behind tinted black glass panes to create glowing orange light panels along the floor and walls. Hang shroomlights wrapped in crimson trapdoors from the ceiling.
Fortress Storage and Enchanting Alcoves
Build heavy storage chests framed with nether brick fences and crimson trapdoors. Place an enchanting table framed by crimson bookshelves in a secure side alcove.
Required Materials and Block List
- Polished Basalt: 12 Stacks
- Red Nether Bricks: 10 Stacks
- Respawn Anchors: 2 Blocks
- Glowstone: 2 Stacks
- Tinted Glass: 6 Stacks
- Shroomlights: 6 Blocks
- Crimson Trapdoors: 8 Stacks
- Nether Brick Fences: 6 Stacks
- Enchanting Table: 1 Block
- Crimson Beds: 2 Blocks
Idea 10: The Coastal Cliffside Lighthouse Hub
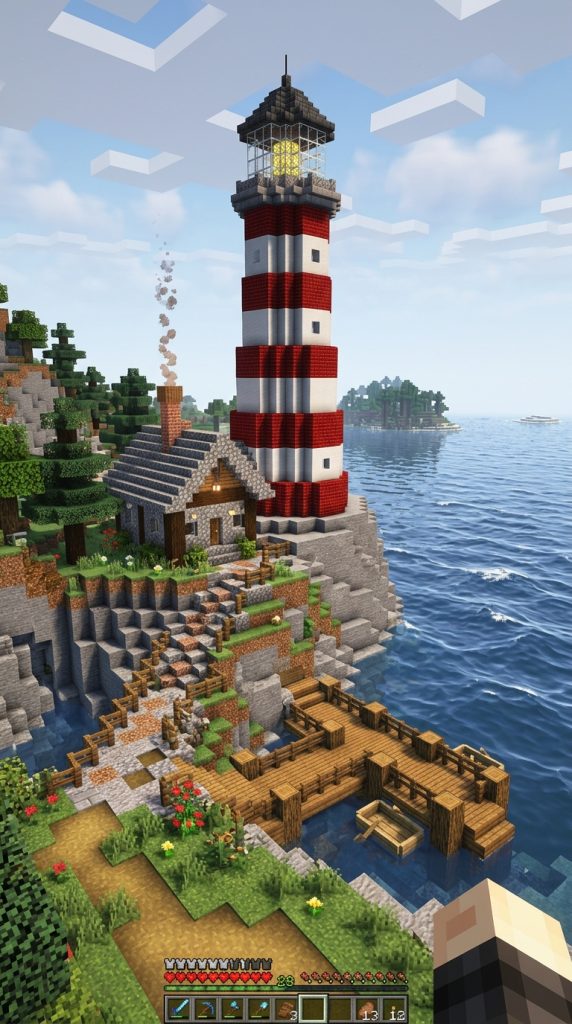
A Soaring Beacon Tower Navigating Ocean Trade Routes
Rising high above coastal cliffs, this iconic lighthouse uses white quartz, red bricks, and a powerful glass beacon to guide trading vessels safely into harbor through stormy nights.
Constructing the Tapered Quartz and Brick Tower
Build a wide circular base using smooth stone bricks and granite. As the tower rises thirty blocks high, narrow its diameter gradually, alternating bands of white quartz and bright red bricks for visibility.
Crafting the Glass Lantern Room and Beacon
Enclose the top room with clear glass blocks framed by gold fences. Place a central light core using sea lanterns and glowstone, capping the tower with a dark deepslate stair roof.
Building Keeper Living Quarters at the Base
Attach a small, cozy keeper’s cottage to the tower base using stone bricks and dark oak wood. Add a smoking brick chimney built with campfires enclosed in brick stairs.
Exterior Cliff Paths and Mooring Docks
Carve a stone stair path winding down the cliff face to a small wooden boat pier below. Mount copper lanterns on fence posts along the path to ensure safe night travel.
Required Materials and Block List
- Quartz Blocks: 12 Stacks
- Red Bricks: 10 Stacks
- Stone Bricks: 12 Stacks
- Clear Glass Blocks: 6 Stacks
- Sea Lanterns: 6 Blocks
- Gold Fences: 3 Stacks
- Dark Oak Wood: 6 Stacks
- Campfires: 2 Blocks
- Granite: 6 Stacks
- Copper Lanterns: 6 Blocks
Idea 11: The Swampland Stilt Hut and Witch Lab
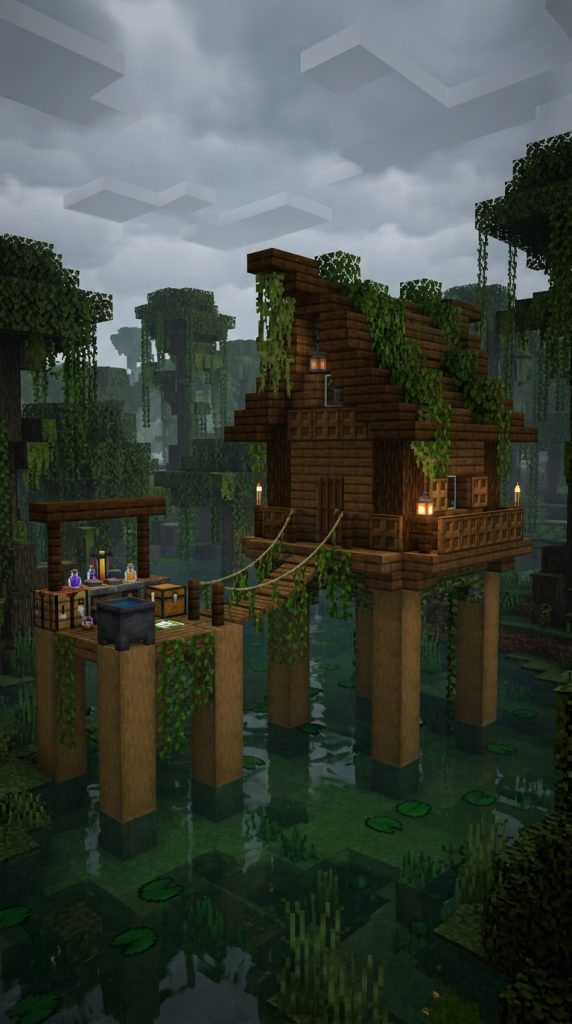
Mysterious Wooden Shelters Hovering Over Murky Waters
Tucked away in gloomy swampland, this rustic stilt house hovers over murky green water, connected by rickety rope bridges and filled with potion cauldrons and rare alchemy ingredients.
Driving Timber Support Pilings into Swamp Mud
Drive thick support posts into the muddy swamp bed using stripped dark oak logs. Connect the tops of the posts four blocks above water level using dark oak log crossbeams.
Constructing the Weathered Timber Hut and Roof
Build a small, crooked cabin on the platform using spruce planks and dark oak trapdoors. Construct a sagging gabled roof using dark oak stairs, letting green vines trail down into the water.
Connecting Wooden Walkways and Rope Bridges
Link neighboring stilt platforms together using swaying bridges built from spruce slabs and oak fences. Drape hanging moss and weeping vines along the bridge handrails.
Alchemical Interior and Potion Workstations
Fill the hut interior with brewing stands, cauldrons filled with colored water, and bookshelves. Place item frames holding glass bottles, spider eyes, and nether wart along the walls.
Required Materials and Block List
- Stripped Dark Oak Logs: 10 Stacks
- Spruce Planks: 8 Stacks
- Dark Oak Stairs: 8 Stacks
- Dark Oak Trapdoors: 6 Stacks
- Spruce Slabs: 6 Stacks
- Oak Fences: 6 Stacks
- Green Vines: 6 Stacks
- Cauldrons: 4 Blocks
- Brewing Stands: 3 Blocks
- Bookshelves: 4 Stacks
Idea 12: The Grand Medieval Market Hall
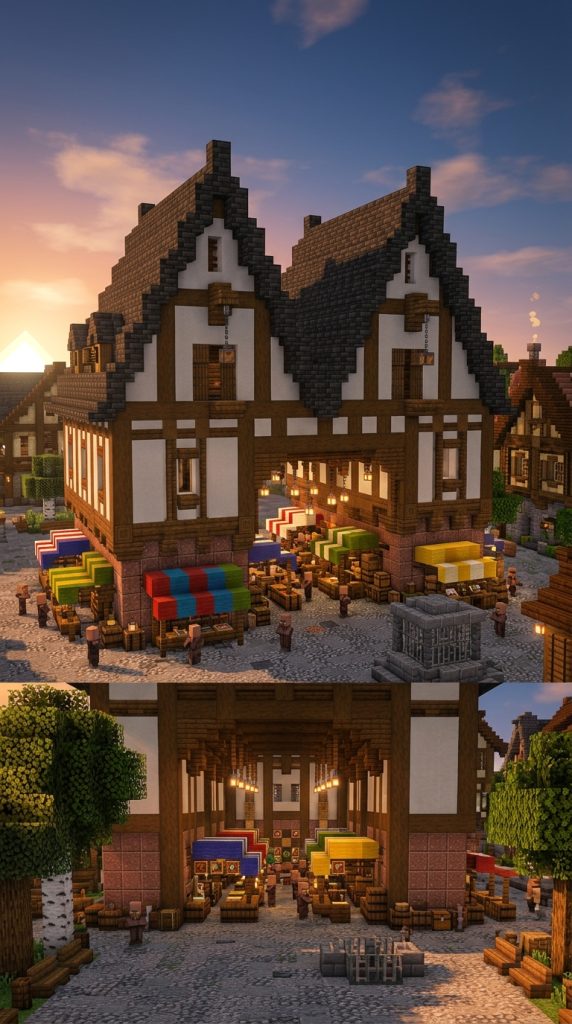
Bustling Double-Gabled Timber Halls Storing World Trade
Serving as the commercial center of a medieval town, this expansive market hall features soaring timber arches, merchant stalls, and multi-layered storage lofts filled with trade goods.
Framing Heavy Granite Foundations and Timber Beams
Build a massive rectangular foundation using polished granite and stone bricks. Erect vertical corner posts using thick stripped dark oak logs, spacing support pillars every five blocks.
Constructing High Double-Gabled Tile Roofs
Erect soaring outer walls using warm oak planks and white plaster. Construct a steep double-gabled roof using deepslate tile stairs, adding large loading hatches along upper floor walls.
Decorating Interior Merchant Stalls and Trade Goods
Set up market stalls inside using colorful wool canopies, spruce counters, and barrels filled with fish, apples, and wheat. Stack trade crates and chests high into upper storage lofts.
Exterior Cargo Carts and Cobblestone Plazas
Build wooden cargo carts in the outer plaza holding barrel loads tied with carpet. Pave the surrounding market square with cobblestone and gravel, lit by hanging iron lanterns.
Required Materials and Block List
- Polished Granite: 10 Stacks
- Stone Bricks: 12 Stacks
- Stripped Dark Oak Logs: 14 Stacks
- Oak Planks: 12 Stacks
- Deepslate Tile Stairs: 12 Stacks
- White Concrete: 10 Stacks
- Barrels: 12 Blocks
- Chests: 10 Blocks
- Colorful Wool: 6 Stacks
- Iron Lanterns: 8 Blocks
Idea 13: The Modern Cantilevered Mountain Villa
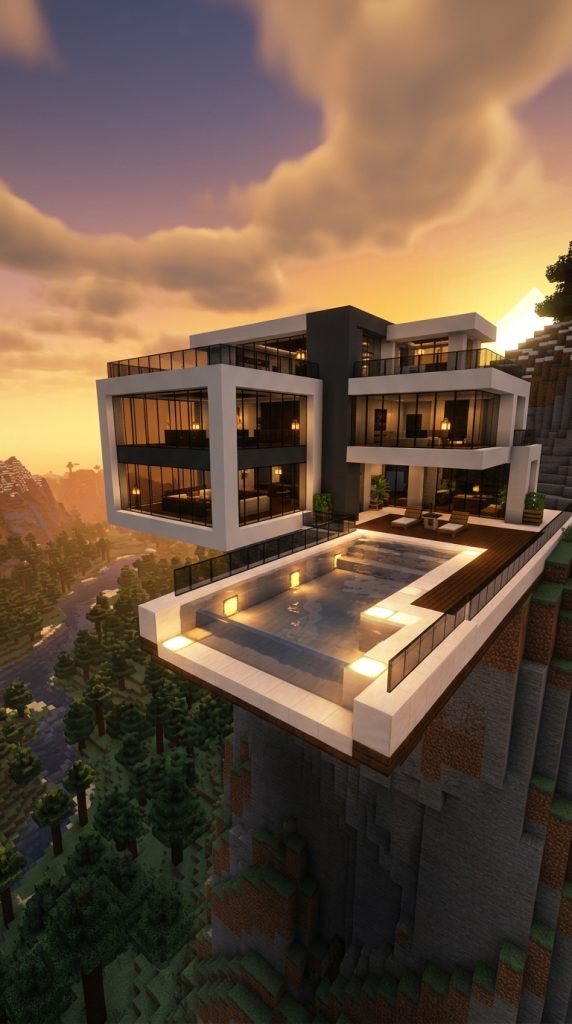
Sleek Concrete Architecture Jutting Over Dramatic Valleys
Perched dramatically on a cliff edge, this modern villa features bold cantilevered concrete blocks, floor-to-ceiling glass walls, and an infinity pool that blends into the mountain horizon.
Constructing Cantilevered White Concrete Modules
Build a multi-tiered floor plan using smooth white concrete blocks. Extend upper floor modules up to four blocks beyond lower support columns to create dramatic cantilevered overhangs.
Installing Floor-to-Ceiling Panoramic Glass Walls
Install black-framed glass walls along the valley-facing side of the villa, offering sweeping views of the surrounding landscape while letting natural light flood the interior.
Designing a Cliffside Infinity Pool Deck
Construct an outdoor pool deck on a cantilevered terrace using smooth quartz slabs. Line an infinity pool along the deck edge, letting water spill over into a hidden lower catchment basin.
Sleek Minimalist Interior Furnishings
Furnish the interior with low-profile quartz couches, black concrete entertainment centers, and recessed sea lantern floor lighting covered by light grey carpets for a high-end luxury feel.
Required Materials and Block List
- White Concrete: 16 Stacks
- Smooth Quartz Slabs: 10 Stacks
- Black Stained Glass Panes: 14 Stacks
- Sea Lanterns: 6 Blocks
- Light Grey Carpet: 6 Stacks
- Black Concrete: 6 Stacks
- Prismarine Blocks: 4 Stacks
- Smooth Stone Slabs: 8 Stacks
- Quartz Stairs: 6 Stacks
- Iron Bars: 4 Stacks