12 Cozy & Aesthetic Minecraft Bedroom Ideas for Your World
Building a personal sanctuary in Minecraft is one of the most satisfying rites of passage for any player. After long mining expeditions, treacherous nether runs, and intense battles with mobs, coming home to a warm, inviting, and beautifully detailed bedroom instantly transforms your base from a simple survival shelter into a lived-in home.
However, designing an aesthetic bedroom in a block-based game requires a deep understanding of spatial geometry, material layering, scale, and lighting mechanics. Because default Minecraft beds take up a fixed $1 \times 2$ block footprint, relying solely on standard blocks can leave your interior feeling flat, boxy, or stark. By incorporating creative micro-building techniques—such as trapdoor furniture framing, banners as layered bedding, armor stands as decorative accents, and hidden soft lighting—you can create cozy spaces that rival real-world interior design.
This comprehensive guide explores twelve deeply detailed, practical, and visually stunning cozy bedroom concepts. You will discover how to plan interior floor maps, layer textures, build custom furniture, and transform any space into the ultimate sanctuary.
The Anatomic Mechanics of Aesthetic Bedroom Design
Before placing your first bed or crafting a single trapdoor, you must establish a structural framework for your interior room layout. A successful cozy bedroom balances functional game mechanics (like spawn point setting and storage) with atmospheric depth and visual warmth.
Using odd-numbered room footprints (such as $7 \times 7$ or $9 \times 9$ blocks) allows you to center your bed frame, fireplace, or large bay windows perfectly. Furthermore, incorporating recessed walls, overhanging ceiling rafters, and varied floor materials prevents your room from feeling like a monochrome cube.
1. The Cottagecore Botanical Loft with Hanging Ivy Canopy
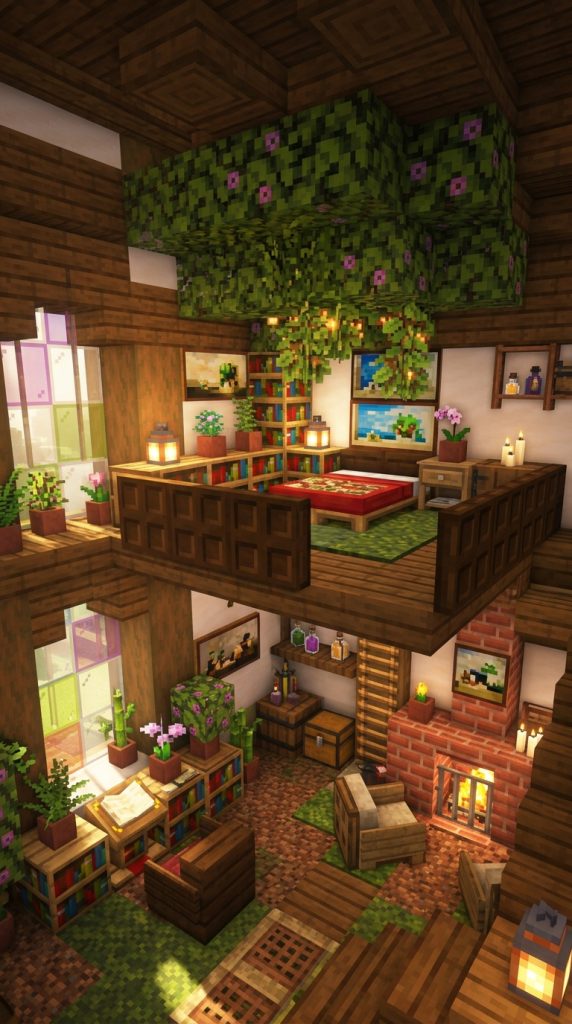
Embracing Organic Flora and Warm Timber Architecture
The Cottagecore Botanical Loft is the ultimate cozy retreat for players who love natural, rustic aesthetics. Built inside a high-ceilinged room with exposed spruce log rafters, this design centers around a raised wooden loft bed framed by lush, dangling greenery. The soft, earthy tones of oak, spruce, and mud bricks form a warm backdrop for vibrant potted flowers, mossy accents, and climbing vines.
The atmosphere feels deeply connected to the forest outside, mimicking a secluded woodland sanctuary. It utilizes natural daylight filtering through large arched windows to bring out the rich, textured warmth of unpolished timber and leafy canopies.
Master Hacks for Custom Canopy Beds & Plant Layering
To create the illusion of a soft, suspended plant canopy above your bed, attach oak or azalea leaf blocks directly to exposed ceiling rafters. Place string or dark trapdoors underneath the leaf blocks to prevent them from decaying while maintaining a tailored, manicured overhang.
For the bed frame, surround two white or light-green beds with spruce trapdoors. Place banners underneath the top floor slabs so the fabric peeks out, creating the appearance of ruffled, layered bed sheets draping over the frame.
Essential Materials for the Cottagecore Loft
- Stripped Spruce Logs and Spruce Trapdoors
- Oak Leaves, Azalea Leaves, and Moss Blocks
- Spruce Wood Slabs, Stairs, and Fences
- Flowering Azalea, Ferns, and Potted Orchids
- Beeswax Candles and Hanging Iron Lanterns
Step-by-Step Implementation Guide
- Frame a $9 \times 9\text{ block}$ room layout with a ceiling height of $6\text{ blocks}$ using Stripped Spruce Logs for corner posts.
- Construct an elevated $3 \times 5\text{ block}$ wooden loft platform along the back wall using spruce slabs and fences.
- Place two white beds on the loft platform, enclosing the sides with dark spruce trapdoors to form a cozy bed nook.
- Build a compact ladder or alternating slab staircase along the side wall for smooth platform access.
- Suspend oak and azalea leaf blocks from the ceiling rafters directly above the bed to create a lush green canopy.
- Place potted ferns and orchids along window sills and floor-level wooden shelves for organic detail.
- Add a cozy reading corner beneath the loft platform featuring a lectern, bookshelves, and a comfy stair armchair.
- Illuminate the room softly using clusters of beeswax candles set on wooden fence posts and hanging iron lanterns.
2. The Sunlit Sunroom Bay Window Alcove

Maximizing Natural Light and Panoramic Landscape Views
If your Minecraft base sits on a cliff, overlooking an ocean, or nestled inside a vibrant flower meadow, the Sunlit Bay Window Alcove is the perfect interior layout. This design pushes the bed setup out into a multi-block glass projection that extends beyond the main exterior wall of your base.
Surrounding your sleeping area with floor-to-ceiling glass panes allows expansive sunlight to flood the room during the day and offers breathtaking views of the stars and moon at night.
Glass Panes vs. Solid Blocks & Sill Detailing
Always use clear or light-stained glass panes rather than full glass blocks for bay windows. Glass panes sit inside the block grid, creating a 2-inch recessed sill depth that you can decorate with flower pots, candles, and carpet runners.
To keep the alcove feeling warm rather than cold and exposure-heavy, line the interior frame of the glass bay with warm stripped oak logs and spruce trapdoor valances.
Sunroom Alcove Materials List
- Clear Glass Panes or Light-Gray Stained Glass Panes
- Stripped Oak Logs and Smooth Quartz Slabs
- Yellow or Lime Wool Beds
- Birch Trapdoors and Oak Fence Posts
- Potted Cacti, Cornflowers, and White Carpets
Step-by-Step Implementation Guide
- Knock out a $5\text{-block-wide, }4\text{-block-high}$ opening in your bedroom’s exterior wall.
- Extend a $5 \times 2\text{ block}$ wooden floor platform outward beyond the wall line to create the alcove base.
- Enclose the outer perimeter of the platform using clear glass panes, forming a angled bay window structure.
- Place two yellow beds side-by-side flush against the glass window in the center of the alcove.
- Enclose the outer bed edges with birch trapdoors to form a built-in daybed frame.
- Line the window sills with potted cornflowers, lily of the valley, and small cacti.
- Lay a soft white carpet runner along the floor leading directly into the alcove.
- Frame the top interior arch of the window with downward-facing spruce stairs and hanging soul lanterns.
3. The Grand Medieval Canopy Four-Poster Suite

Bringing Regal Opulence and Heavy Timber Framing Indoors
Designed for stone castles, keeps, and grand manors, the Medieval Four-Poster Suite radiates royalty, history, and structural weight. This design moves away from small, casual nooks in favor of a massive, double-height four-poster canopy bed built from dark oak, polished deepslate, and rich crimson or purple banners.
The surrounding room features stone brick walls, a roaring brick fireplace, heraldic banners, and polished floor mosaics. It projects immense wealth and martial pride while remaining warm and cozy.
Crafting Fabric Canopies with Banners & Trapdoors
To build a realistic fabric canopy over a four-poster bed, erect four vertical fence posts or log pillars at the corners of your bed frame. Connect the top of the posts using horizontal trapdoors or wooden slabs.
Hang colored banners (such as crimson, royal blue, or purple) from the horizontal top beams facing inward and outward. The banners drape downward like heavy velvet curtains, enclosing the sleeping space in private luxury.
Materials Required for the Four-Poster Suite
- Dark Oak Logs, Planks, and Trapdoors
- Polished Deepslate Stairs and Slabs
- Crimson, Purple, or Red Wool Beds
- Crimson or Purple Banners for curtain drapes
- Bricks, Campfires, and Iron Bars for the fireplace
Step-by-Step Implementation Guide
- Construct a spacious $11 \times 11\text{ block}$ room layout with stone brick walls and a polished deepslate floor.
- Position two red wool beds in the center of the room, set on a raised $4 \times 4\text{ block}$ dark oak platform.
- Erect four $4\text{-block-high}$ vertical dark oak fence posts at each corner of the platform.
- Connect the top of the fence posts with horizontal dark oak trapdoors to form the upper canopy frame.
- Attach crimson banners along the top frame, letting them hang down like regal velvet curtains.
- Build a working brick fireplace along an exterior wall using a campfire behind an iron bar grate.
- Place a large $3 \times 3\text{ block}$ red wool rug bordered with yellow carpet in front of the fireplace hearth.
- Add an armory corner featuring armor stands clad in netherite armor and item frames holding swords.
4. The Modern Minimalist Glass-and-Concrete Sanctuary

Clean Architectural Lines and Subtle Recessed Features
For players building sleek modern mansions, futuristic bases, or urban lofts, traditional wooden cottage aesthetics can feel out of place. The Modern Minimalist Bedroom focuses on crisp geometry, smooth monochromatic surfaces, floating furniture, and indirect accent lighting.
Utilizing materials like White Concrete, Smooth Quartz, Light Gray Terracotta, and Cyan Stained Glass, this layout creates a serene, clutter-free environment that prioritizes space, light, and architectural purity.
Creating Floating Beds & Recessed Strip Lighting
To make a modern bed appear as though it is floating in mid-air, place two white beds on top of transparent barrier blocks or central end-rod supports hidden underneath the middle of the frame.
For modern ambient strip lighting, dig a 1-block channel around the perimeter of the floor, fill it with sea lanterns or ochre froglights, and cover the channel with smooth quartz slabs or light-gray carpet. Light glows softly up from the floor edges without exposing raw light blocks.
Modern Minimalist Materials List
- White Concrete and Light Gray Concrete
- Smooth Quartz Stairs and Slabs
- Sea Lanterns or Ochre Froglights
- White and Light Gray Wool Beds
- Black Stained Glass Panes and Birch Trapdoors
Step-by-Step Implementation Guide
- Frame a crisp $9 \times 9\text{ block}$ room using White Concrete for the walls and Polished Diorite for the floor.
- Construct a recessed wall niche measuring $3\text{ blocks wide by }2\text{ blocks high}$ behind the headboard area.
- Fill the back of the niche with black concrete and border it with hidden sea lanterns behind quartz slabs.
- Build a floating platform bed in front of the niche using smooth quartz slabs anchored only at the back wall.
- Place two white beds on the floating platform, keeping the side profiles completely clean and free of legs.
- Install floor-to-ceiling black stained glass windows along one full wall to overlook your estate.
- Add a sleek, minimalist desk setup using a smooth quartz slab, a heavy-weight pressure plate, and an iron trapdoor chair.
- Keep decorations sparse: a single potted bamboo plant and an item frame featuring an end crystal or clock.
5. The Underground Cozy Mine-Shaft Bunker

Rugged Industrial Charm for Subterranean Survivalists
If your main base is dug deep into a mountain or situated at deepslate bedrock level, trying to make an above-ground sunroom is impossible. The Underground Mine-Shaft Bunker embraces its subterranean location, turning a raw underground cave into a warm, fortified, and atmospheric survival bedroom.
Utilizing exposed stone, deepslate tiles, oak support beams, chains, and warm lanterns, this layout channels rugged industrial charm and safety from the dark caverns outside.
Support Beams, Barrel Storage, and Ambient Warmth
To make an underground room feel authentic, build structural wooden support arches using oak logs and fences every 3 blocks along the walls and ceiling. This makes the space look like a reinforced, professional mine vault.
Incorporate practical survival storage directly into the walls by flushing double chests, barrels, and blast furnaces inside the support beam frames, saving precious floor space.
Mine-Shaft Bunker Components
- Deepslate Bricks, Deepslate Tiles, and Cobblestone
- Oak Logs, Stripped Oak, and Oak Fences
- Brown or Gray Wool Beds
- Barrels, Chains, and Lanterns
- Anvils, Grindstones, and Smooth Stone Slabs
Step-by-Step Implementation Guide
- Carve out a $7 \times 9\text{ block}$ cavern space, lining the walls with Deepslate Tiles and Cobblestone.
- Erect structural support arches along the room every $3\text{ blocks}$ using unstripped Oak Logs and Fences.
- Build a raised sleeping nook set inside a wall alcove using stripped oak logs and spruce trapdoors.
- Place two brown beds inside the alcove, illuminated by a soul lantern hanging from a ceiling chain.
- Recess storage barrels and chests directly into the stone walls between the wooden support beams.
- Set up a functional work bench area featuring an anvil, smithing table, grindstone, and blast furnace.
- Lay down a rugged floor using a random, natural mix of Cobblestone, Gravel, and Andesite.
- Hang iron lanterns from the central support beams to cast warm, amber light across the stone walls.
6. The Boho Aesthetic Macramé & Terracotta Den
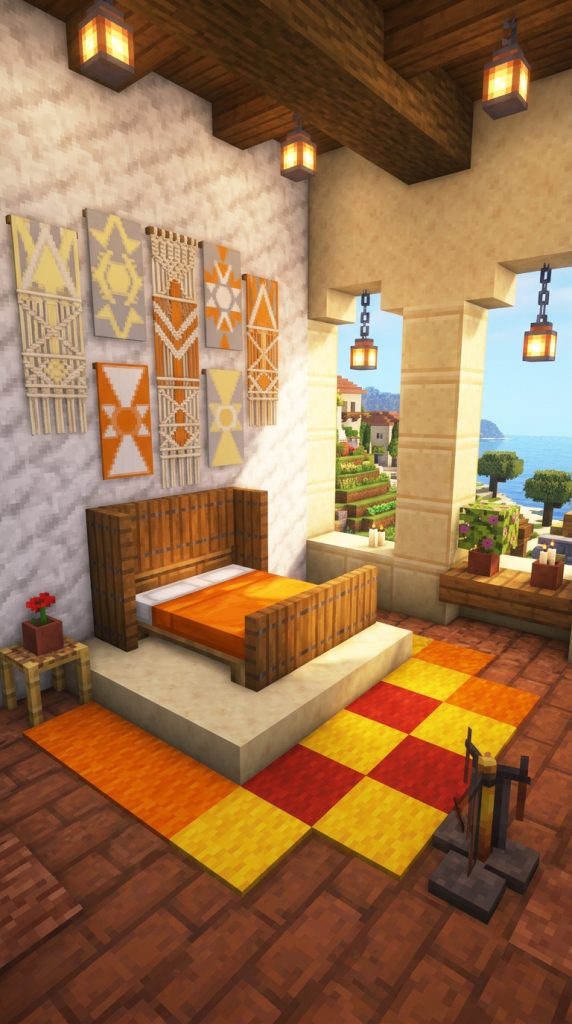
Earthy Mediterranean warmth with Soft Layered Textiles
Inspired by Mediterranean villas, bohemian retreats, and desert oases, the Boho Terracotta Den focuses on warm, sun-baked earth tones and intricate textile patterns. Utilizing Terracotta, Mud Bricks, Smooth Sandstone, and Birch Wood, this color palette feels earthy, soft, and inviting.
The centerpiece of this design is the clever use of custom banners to simulate woven wall macramé hangings, soft wool floor rugs, and delicate fabric drapery around the bed frame.
Crafting Custom Loom Banners as Wall Art
Banners are the ultimate interior design secret tool in Minecraft. By using a loom with various dyes and patterns (such as pale yellow, white, and light-gray loom patterns), you can craft intricate geometric wall tapestries that look like hand-woven macramé art.
Hang these custom banners on the walls directly behind your headboard or beside flower displays to instantly break up bare stone or terracotta walls.
Boho Terracotta Materials List
- Terracotta, White Terracotta, and Mud Bricks
- Smooth Sandstone and Birch Planks
- Orange or Yellow Wool Beds
- Custom Loom Banners (White, Yellow, and Brown)
- Potted Flowering Azaleas, Cacti, and Dead Bushes
Step-by-Step Implementation Guide
- Construct a $7 \times 7\text{ block}$ room with White Terracotta walls and a warm Mud Brick floor.
- Build a low, Mediterranean-style bed platform using Smooth Sandstone slabs in the center of the room.
- Place two orange beds on the sandstone platform, framing the headboard with birch trapdoors.
- Craft three white and light-gray geometric banners on a loom and hang them on the wall behind the bed.
- Build a low shelving unit along one wall using birch slabs and stairs, filled with potted plants and books.
- Layer the floor using a colorful mix of orange, yellow, and white carpets in an overlapping geometric pattern.
- Add open arches on the side walls leading to outdoor patios using Smooth Sandstone stairs.
- Illuminate the room using beeswax candles set on terracotta blocks and warm sunlight from open doorways.
7. The Arcane Wizard’s Tower Bedroom
Mystical High-Altitude Sanctuary for Alchemists and Scholars
Perched at the highest peak of a spire or deep inside an enchanted library, the Arcane Wizard’s Bedroom is built for players who love magic, brewing, and scholarship. This circular room layout combines dark, dramatic materials—like Dark Prismarine, Polished Deepslate, and Warped Wood—with glowing arcane elements.
Featuring an enchanting table setup, alchemical brewing stands, floating amethyst clusters, and towering bookshelves, this bedroom serves as both a private sleeping space and a powerful magical laboratory.
Integrating Bookshelf Mechanics & Arcane Lighting
To keep the room functional for gameplay, integrate a full Level 30 enchanting table setup into the bedroom layout. You can place the bookshelf grid behind the bed headboard or set it into a circular alcove along the wall.
Use Soul Lanterns, Crying Obsidian, and Amethyst Clusters to emit a cool, magical blue and purple light glow throughout the space, creating a mystical night-time atmosphere.
Wizard’s Tower Supplies Checklist
- Dark Prismarine, Polished Deepslate Bricks, and Warped Planks
- Enchanting Table and 15+ Bookshelves
- Cyan or Purple Wool Beds
- Brewing Stands, Cauldrons, and Glass Bottles
- Soul Lanterns, Amethyst Clusters, and Crying Obsidian
Step-by-Step Implementation Guide
- Construct a circular room footprint ($7\text{ blocks internal diameter}$) using Polished Deepslate Bricks.
- Panel the interior walls with vertical Warped Planks to introduce a rich turquoise-blue wood grain.
- Build a raised sleeping platform using Dark Prismarine stairs along the back curve of the tower wall.
- Place two purple beds on the platform, flanked by Crying Obsidian blocks emitting purple particles.
- Install a full 15-bookshelf array integrated directly into the side wall around an Enchanting Table.
- Set up an alchemical potion station featuring brewing stands, cauldrons, and item frames holding potions.
- Replace standard ceiling lights with hanging Soul Lanterns and growing Amethyst Clusters attached to the ceiling.
- Lay a circular floor pattern using alternating Dark Prismarine and Warped Slabs.
8. The Rustic Log Cabin Fireplace Nook
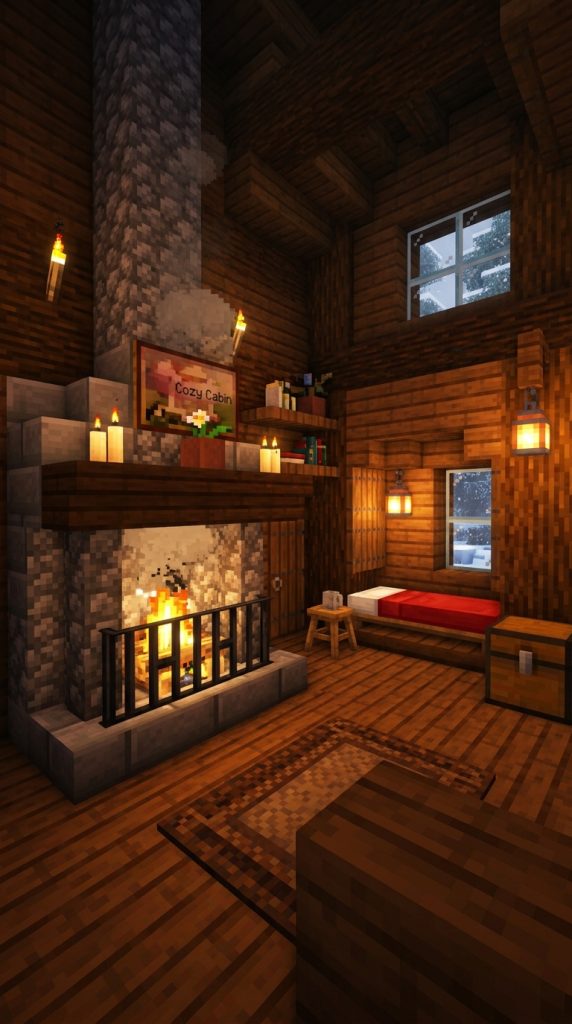
Classic Frontier Warmth with Roaring Hearthside Comfort
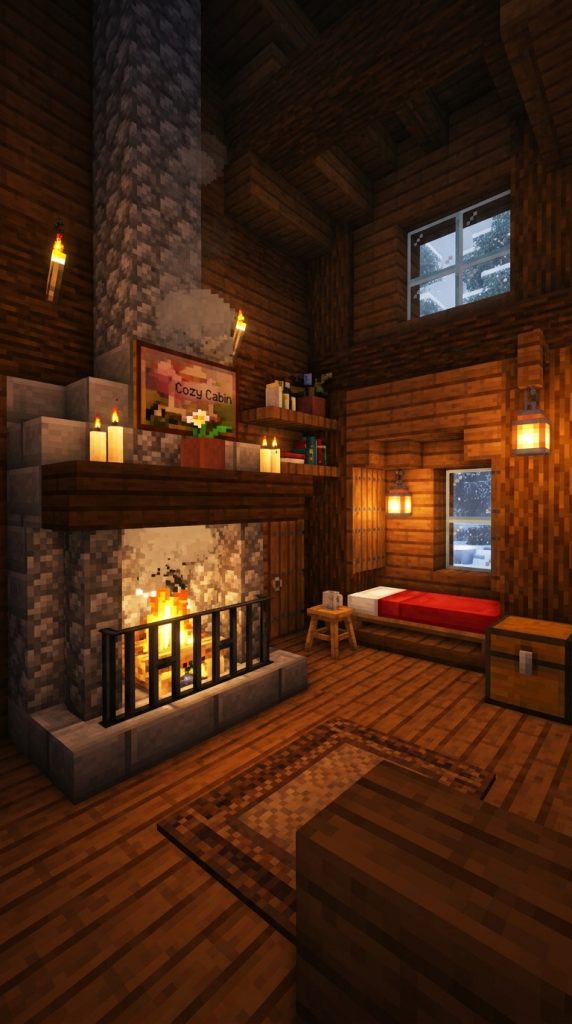
Nothing screams cozy quite like a snow-covered log cabin with a roaring fireplace. The Rustic Fireplace Nook is designed specifically for taiga, snowy plains, or mountain meadow biomes. It emphasizes heavy, unstripped logs, warm campfire glow, and thick wool rugs.
The focal point of the bedroom is a grand stone chimney and fireplace situated directly opposite or adjacent to the bed, ensuring your character sleeps in total warmth during harsh winter storms outside.
Fireplace Safety & Campfire Smoke Mechanics
When building a working fireplace inside a wooden cabin, safety is crucial. Always surround fire source blocks (like Netherrack or Campfires) with non-flammable stone, brick, or deepslate blocks to prevent your wooden walls from catching fire.
Place a hay bale directly underneath a campfire inside the fireplace chimney. This creates a thick, tall column of smoke that rises through the roof chimney flue, visible from miles away on the exterior.
Log Cabin Materials Checklist
- Unstripped Spruce Logs, Oak Logs, and Spruce Planks
- Cobblestone, Mossy Cobblestone, and Stone Bricks
- Red or Brown Wool Beds
- Campfires, Hay Bales, and Iron Bars
- Sweet Berry Bushes, Ferns, and Spruce Trapdoors
Step-by-Step Implementation Guide
- Build a sturdy $9 \times 9\text{ block}$ cabin room using horizontal Unstripped Spruce Logs for the exterior walls.
- Construct a large stone fireplace on the far wall using a mix of Cobblestone and Stone Bricks.
- Place a campfire over a hay bale inside the hearth, enclosing the front with iron bars and a stone mantel.
- Route the stone chimney flue safely upward through the roof using cobblestone wall blocks.
- Build a cozy built-in bed alcove along the adjacent wall using spruce planks and trapdoors.
- Place two red beds inside the alcove, topping the frame with spruce slabs to create a warm wooden ceiling.
- Cover the central cabin floor with a large, thick brown wool carpet bordered with spruce trapdoors.
- Decorate the stone mantel with beeswax candles, a clock in an item frame, and potted ferns.
9. The Japanese Tatami Zen Pavilion
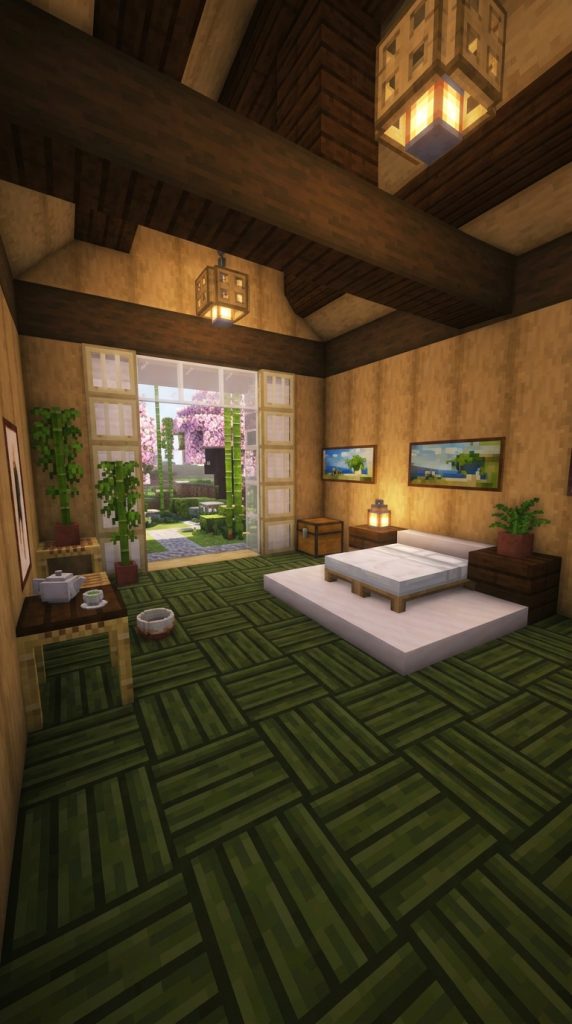
Tranquil Minimalist Harmony with Paper Screens and Shoji Aesthetics
Drawing inspiration from traditional Japanese architecture and modern Zen interiors, the Tatami Zen Pavilion prioritizes calm symmetry, low-profile furniture, natural bamboo, and paper-screen sliding doors. This layout creates an airy, peaceful retreat that feels uncluttered and harmonious.
Utilizing Birch Wood, Smooth Quartz, Stripped Oak, and Dried Kelp or Moss, this design mimics traditional straw tatami mats and translucent shoji screens effortlessly.
Simulating Tatami Mats & Shoji Screens
To simulate traditional Japanese tatami floor mats, lay down a alternating checkerboard pattern of Dried Kelp Blocks or Lime and Green Carpets over a wooden floor. The subtle grid line texture creates an authentic, traditional look.
For translucent shoji paper screens, place White Stained Glass Panes framed by Birch Trapdoors along exterior walls and doorways. Light filters through softly while maintaining privacy.
Zen Pavilion Materials List
- Birch Logs, Stripped Birch, and Birch Trapdoors
- White Stained Glass Panes and Smooth Quartz Slabs
- Dried Kelp Blocks or Lime Carpets (for Tatami mats)
- White or Red Wool Beds
- Bamboo, Scaffolding, and Potted Azaleas
Step-by-Step Implementation Guide
- Construct a spacious $9 \times 9\text{ block}$ room with Stripped Birch walls and an exposed dark oak roof beam grid.
- Lay down a traditional tatami floor pattern using alternating directions of Dried Kelp Blocks or green carpets.
- Build a ultra-low-profile bed platform in the center using smooth quartz slabs raised only half a block high.
- Place two white or red beds on the platform, keeping the perimeter clean and free of bulky headboards.
- Construct shoji sliding doors along the walls using White Stained Glass Panes framed by Birch Trapdoors.
- Set up a peaceful Zen tea corner featuring scaffolding tables, sea pickle tea cups, and flower pots.
- Plant decorative bamboo stalks in pots or floor sand blocks hidden behind spruce trapdoors.
- Illuminate the room with subtle, soft floor lights hidden underneath white carpet squares.
10. The Fantasy Fairy-Core Treehouse Canopy Nook

Whimsical High-Altitude Living Surrounded by Glowing Nature
Built directly inside the sprawling trunk and canopy of a giant custom oak, jungle, or dark oak tree, the Fairy-Core Treehouse Nook is a whimsical, magical wonderland. This layout abandons rigid, straight stone walls in favor of curved, organic wooden trunks, winding branches, and glowing flora.
Featuring spore blossoms dripping pink particles, glowing spore berries, mossy carpets, and hanging lanterns, this bedroom feels like a secret fairytale hideaway suspended high in the forest canopy.
Organic Trunk Framing & Spore Blossom Particles
When building inside a treehouse, let the natural curve of the tree trunk dictate your room shape. Use stripped wood logs and stairs to follow the organic bends of branches rather than forcing square $90\text{-degree}$ corners.
Attach a Spore Blossom block to the ceiling or branch directly above your bed. Spore blossoms emit a continuous, gentle shower of green and pink glowing magic particles that drift down through the air, creating a dreamy atmosphere.
Fairy-Core Treehouse Supplies
- Stripped Jungle Logs, Oak Logs, and Rooted Dirt
- Moss Blocks, Moss Carpets, and Azalea Leaves
- Spore Blossoms, Glow Berries, and Hanging Roots
- Pink, Light Blue, or Magenta Wool Beds
- Shroomlights or Froglights hidden behind leaves
Step-by-Step Implementation Guide
- Hollow out or construct a $7 \times 7\text{ block}$ organic circular room high inside a giant custom tree canopy.
- Line the floor with Moss Blocks and layered Moss Carpets for a soft, natural green carpet texture.
- Build a rounded bed nook nestled directly into the curve of a main wooden branch using stripped logs.
- Place two pink or magenta beds inside the branch curve, framing the sides with dangling glow berry vines.
- Attach a Spore Blossom to the high ceiling leaves directly over the bed to emit floating magical particles.
- Replace glass windows with open canopy archways framed by hanging roots and azalea leaves.
- Hide Shroomlights or Ochre Froglights behind leaf blocks along the walls to create a warm, natural glow.
- Add whimsical details like potted pink tulips, lily pads on small water cauldrons, and lantern chains.
11. The Nether-Warped Cyan & Deepslate Vault

Exotic Alien Aesthetics for Nether Base Explorers
Building a safe, cozy bedroom inside the dangerous Nether dimension is a badge of honor for survival players. The Nether-Warped Vault transforms exotic Nether materials—like Warped Hyphae, Cyan Concrete, Twisting Vines, and Polished Deepslate—into an alien, high-fashion sanctuary.
The vibrant turquoise-blue tones of Warped wood contrast beautifully against pitch-black deepslate and the cool cyan flames of soul torches, creating a stunning sci-fi, otherworldly aesthetic.
Respawn Anchor Safety & Color Coordination
Important Survival Note: Never try to sleep in a standard bed inside the Nether dimension, as it will explode! In a Nether base bedroom, use a Respawn Anchor charged with Glowstone as your functional spawn point, while using beds purely as decorative furniture (or build this style in the Overworld).
To match the vibrant cyan color scheme, use Cyan or Light Blue beds, Warped trapdoors, and Soul Lanterns throughout the room layout.
Nether-Warped Vault Materials Checklist
- Stripped Warped Hyphae, Warped Planks, and Warped Trapdoors
- Polished Deepslate, Deepslate Bricks, and Nether Bricks
- Cyan or Light Blue Wool Beds (or Respawn Anchor for Nether worlds)
- Soul Torches, Soul Lanterns, and Soul Campfires
- Twisting Vines and Warped Wart Blocks
Step-by-Step Implementation Guide
- Build a secure $7 \times 9\text{ block}$ room footprint using Polished Deepslate Bricks for structural walls.
- Panel the interior walls with vertical Stripped Warped Hyphae to showcase its vibrant turquoise grain.
- Construct a raised sleeping dais along the back wall using Polished Deepslate stairs and slabs.
- Place two cyan beds (if in Overworld) or a fully charged Respawn Anchor (if in Nether) on the dais platform.
- Enclose the sleeping dais using Warped Trapdoors and vertical Warped Fences.
- Grow Twisting Vines up the deepslate corner pillars, letting them climb toward the ceiling.
- Recess Soul Campfires into wall niches behind Cyan Stained Glass to create safe, glowing blue light channels.
- Lay down a high-contrast floor using alternating tiles of Polished Deepslate and Warped Planks.
12. The Bunk-Bed Shared Multiplayer Barracks

Space-Saving Multi-Level Layouts for Co-Op Survival Worlds
When playing on a survival server or co-op world with friends, building separate sprawling bedrooms for every player can quickly exhaust available base space. The Bunk-Bed Shared Barracks offers a brilliant, space-saving layout that accommodates two to four players comfortably without sacrificing style or cozy aesthetics.
Utilizing vertical stacking, integrated ladder systems, individual storage lockers, and private reading lights, this layout maximizes every single block footprint efficiently.
Stacking Beds & Individual Player Lockers
To build a functional double bunk bed, place the lower bed flush on the floor. Place two temporary blocks directly above it, set upper floor slabs or trapdoors on top, place the second bed, and break the temporary blocks underneath.
Give each player their own personal space by building individual $1 \times 2\text{ block}$ locker nooks beside their bunk bed containing a double chest, an armor stand, and a personalized wall banner.
Multiplayer Barracks Supplies List
- Spruce Wood Logs, Planks, Slabs, and Trapdoors
- Iron Chains, Ladders, and Smooth Stone Slabs
- Multiple Colored Wool Beds (Blue, Red, Green, Yellow)
- Chests, Barrels, and Armor Stands
- Individual Wall Banners and Lanterns
Step-by-Step Implementation Guide
- Construct a long $7 \times 11\text{ block}$ room layout with stripped log corner posts and plank walls.
- Build two vertical bunk bed frames along opposite side walls using spruce logs and slabs.
- Install the lower beds on the floor level, enfolding their sides with dark spruce trapdoors.
- Build an upper wooden platform directly above the lower beds using spruce slabs and trapdoors.
- Place the upper beds on the platforms, adding spruce fence safety rails along the outer edge.
- Attach central iron ladders or spruce trapdoor ladders between the bunks for top access.
- Construct individual storage lockers beside each bunk equipped with a chest, barrel, and armor stand.
- Mount individual reading lanterns and colored banners over each bed so every player can personalize their bunk.