13 Rustic And Cozy Chicken Coop Ideas for Minecraft
Building a functional farm is one of the most rewarding milestones in any Minecraft world. Among all passive mobs Rustic Chicken Coop, chickens are arguably the most practical to farm early on—providing a constant supply of eggs, feathers for arrows, and raw chicken for food. However, simply tossing a flock of chickens into a basic 3×3 dirt pit surrounded by wooden fences is a tragic waste of world aesthetics.
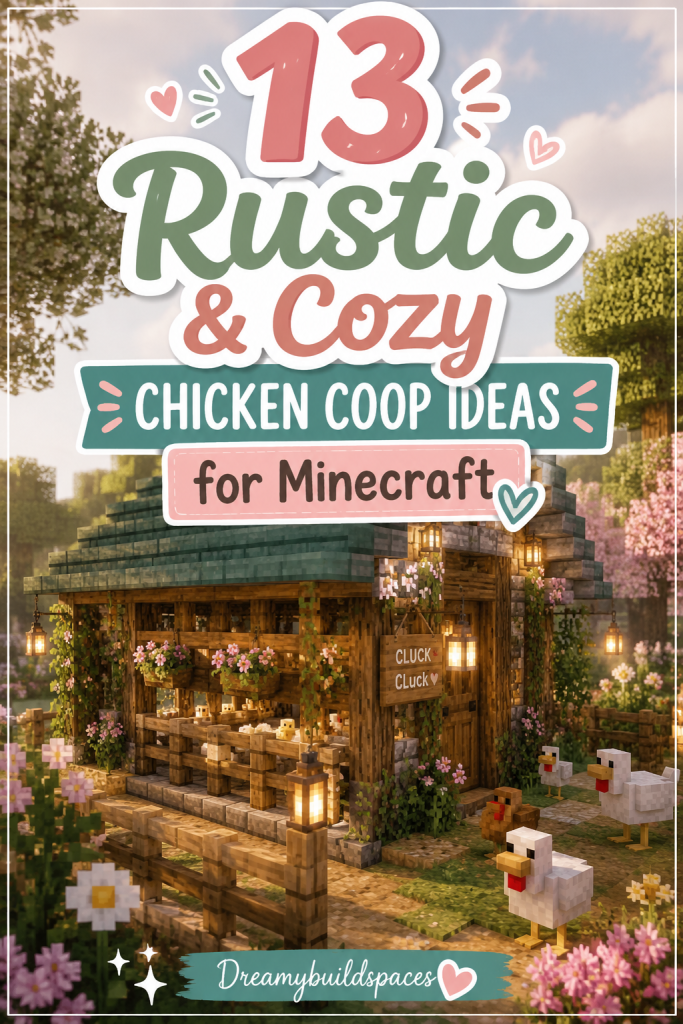
Transforming a utilitarian egg farm into a rustic, cozy chicken coop elevates the warmth and charm of your entire base. A well-designed coop blends seamlessly into countryside homesteads, taiga villages, or medieval farmsteads. By employing clever building techniques—such as trapdoor framing, hay-bale nesting boxes, campfire roosting perches, and hopper-based automatic egg collectors—you can construct a coop that is as visually heartwarming as it is functional.
This comprehensive guide explores thirteen deeply detailed, practical, and cozy chicken coop design concepts. You will discover fundamental chicken farming mechanics, material selection guides, custom detailing hacks, and step-by-step instructions to craft the ultimate cozy sanctuary for your feathered friends.
The Core Mechanics & Architectural Foundations of Chicken Coops
Before placing your first spruce plank or fence gate, you must understand the essential mob behaviors and functional mechanics that govern chickens in Minecraft. Designing a coop requires balancing animal security, egg collection efficiency, mob pathfinding, and cozy visual proportions.
Essential Design Rules for Chicken Coops
- Preventing Escapes: Chickens have small, erratic hitboxes and can flutter over single-block fences if they jump from an elevated block or hay bale. Ensure your coop perimeter walls are at least 2 blocks high or feature solid roofs and slab overhangs.
- Fox Protection: If you are building in a Taiga, Snowy Taiga, or Old Growth Pine Taiga biome, wild foxes will hunt and kill your chickens. Your coop must be fully enclosed with solid walls, trapdoors, or iron bars to keep predators out.
- Hopper Egg Collection: Chickens lay an egg every 5 to 10 minutes. By placing hoppers directly beneath their nesting stations (covered with carpets or moss) leading into a double storage chest, you automate egg gathering completely without disrupting the rustic look.
1. The Cottagecore A-Frame Timber & Thatch Coop

Cozy Pastoral Whimsy and Steep Roof Architecture
The Cottagecore A-Frame Coop is the quintessential pastoral farm structure. Featuring a steep, triangular roof that touches the ground on both sides, this design centers around warm unstripped oak logs, spruce stairs, and thatched wheat hay bales.
The interior feels like a sunlit barn loft, with hanging lanterns, potted red mushrooms, and warm wooden roosts. It is an ideal fit for flower meadow biomes, sunflower plains, or cozy cottagecore survival homesteads.
Palette & Material Selection
- Frame & Roof: Unstripped Oak Logs, Spruce Stairs, and Hay Bales
- Walls & Floor: Coarse Dirt, Packed Mud, Mud Bricks, and Spruce Trapdoors
- Decorations: Red Mushrooms, Birch Fences, Barrels, and Hanging Iron Lanterns
Step-by-Step Implementation Guide
- Clear a 7×9 block flat footprint on grass or coarse dirt.
- Erect an A-frame roof structure using Spruce Stairs that slope upward to a high central ridge at 5 blocks high.
- Fill the roof peak panels with Hay Bales, placing spruce trapdoors along the edges as weather trim.
- Build front and back end-walls using a mix of Packed Mud and Stripped Birch Logs.
- Install a small 1×2 block entryway on the front wall using a spruce door flanked by birch fences.
- Line the interior floor with a mixture of Coarse Dirt, Podzol, and Mud.
- Build a nesting bench along the back interior wall using Hay Bales topped with Red Carpets over hidden Hoppers.
- Hang an Iron Lantern from the top central roof beam to illuminate the interior with amber warmth.
2. The Taiga Log Cabin Fireplace Coop

Fortified Warmth Against Northern Wilderness and Predators
Designed specifically for cold taiga biomes where foxes prowl, the Taiga Log Cabin Coop prioritizes heavy, insulated timber walls and a cozy brick fireplace. Built from unstripped spruce logs, cobble brick foundations, and dark oak shingles, this structure keeps chickens safe from mountain frost and wild predators.
A gentle column of campfire smoke rises from the stone chimney, signaling a warm, comfortable sanctuary within the snowy landscape.
Palette & Material Selection
- Walls & Structure: Unstripped Spruce Logs, Cobblestone, and Mud Bricks
- Roofing: Dark Oak Stairs and Dark Oak Slabs
- Fireplace & Heating: Bricks, Campfires, Hay Bales, and Iron Bars
Step-by-Step Implementation Guide
- Construct a sturdy 7×7 block foundation perimeter using Cobblestone 1 block high.
- Raise the walls 3 blocks high using horizontal Unstripped Spruce Logs, interlocking corner posts vertically.
- Build a small stone fireplace on the right side wall using Bricks and Cobblestone.
- Place a campfire over a hay bale inside the hearth, enclosing the front with iron bars so chickens cannot burn.
- Route a stone chimney upward through a dark oak gabled roof structure.
- Line the interior back wall with wooden roosting shelves built from Spruce Slabs and Fences.
- Install hoppers underneath the roosting shelves leading to a side storage chest for automated egg collection.
- Add dark oak trapdoor shutter windows to let in soft daylight while keeping foxes out.
3. The Raised Stilt-Barn & Run Coop

Traditional Farm Architecture for Muddy Floodplains
Elevating the main chicken roost off the damp ground is a time-tested real-world farming technique. The Raised Stilt-Barn Coop lifts the primary wooden sleeping house 2 blocks above the ground on sturdy oak fence stilts, creating an open-air shaded scratching run underneath.
This two-tier layout maximizes spatial efficiency, providing chickens with a dry indoor nesting area above and a protected outdoor dirt yard below.
Palette & Material Selection
- Stilts & Framing: Oak Logs, Oak Fences, and Spruce Planks
- Upper Barn: Terracotta or Crimson Planks with White Concrete trim
- Outdoor Run: Oak Fences, Composter, Water Cauldron, and Coarse Dirt
Step-by-Step Implementation Guide
- Erect four 3-block-tall Oak Log pillars at the corners of a 5×5 block grid.
- Connect the tops of the pillars with Spruce Slabs to build an elevated floor platform.
- Construct a miniature red barn house on the platform using Crimson Planks or Red Concrete with a White Concrete roof trim.
- Build an angled wooden ladder ramp using Spruce Stairs leading from the ground up into the elevated barn door.
- Enclose the ground area beneath the elevated barn with Oak Fences to form a shaded scratching yard.
- Place a Composter and a Water Cauldron inside the ground-level scratching yard for feeding realism.
- Line the upper barn interior floor with Hay Bales and hidden Hoppers for egg collection.
- Add a fence gate to the lower yard for player access.
4. The Sunlit Greenhouse Glass-Dome Coop
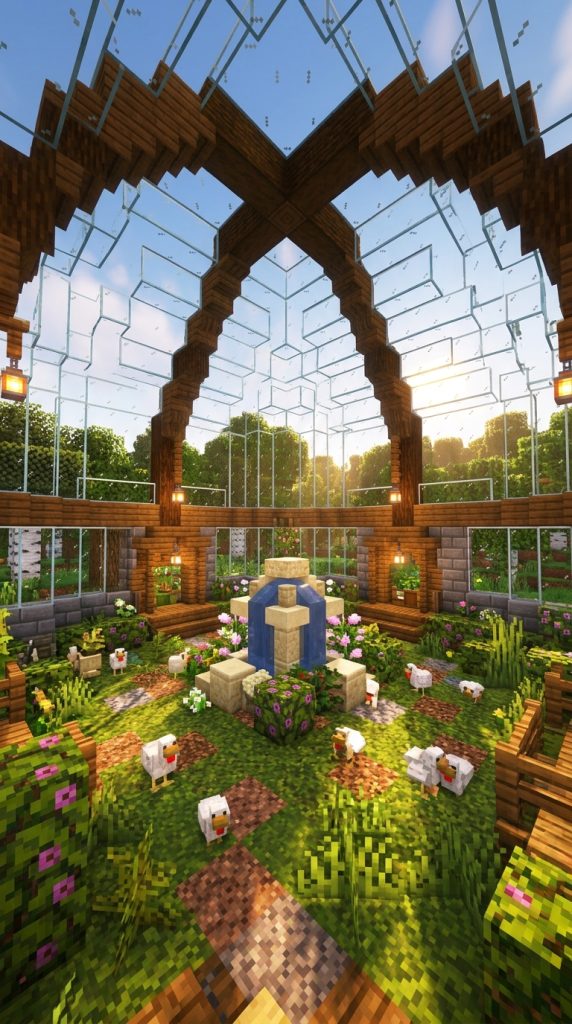
Bright Botanical Warmth and Year-Round Sunlit Pastures
For players building near modern farmsteads or botanical gardens, the Sunlit Greenhouse Coop turns chicken farming into an architectural showcase. Featuring a curved dome or gabled roof constructed from Clear Glass Panes, Oak Wood, and Smooth Quartz, this coop floods the interior with natural sunlight.
Inside, chickens wander among lush green grass, blooming flowering azaleas, and small water fountains, creating a vibrant, greenhouse-inspired sanctuary.
Palette & Material Selection
- Glass & Frame: Clear Glass Panes, Oak Logs, and Smooth Quartz Slabs
- Interior Garden: Grass Blocks, Moss Blocks, Flowering Azalea, and Lilies
- Water Feature: Smooth Sandstone Stairs, Water Buckets, and Sea Pickles
Step-by-Step Implementation Guide
- Lay out an 8×8 block circular or square foundation ring using Smooth Sandstone or Quartz.
- Erect arched Oak Log support ribs that curve upward to form a dome roof frame 5 blocks high.
- Fill the roof spaces between the log ribs entirely with Clear Glass Panes.
- Line the interior floor with lush Moss Blocks and Grass.
- Build a small central water fountain using sandstone stairs to give chickens a drinking pool.
- Plant Flowering Azalea bushes and ferns around the interior corners.
- Construct low nesting boxes against the back glass wall using Birch Trapdoors over Hay Bales.
- Illuminate the greenhouse at night using hidden Froglights placed beneath moss carpets.
5. The Medieval Farmstead Windmill-Base Coop

Integrating Egg Farms into Historic Rural Skylines
In medieval village builds, standalone small animal pens can sometimes feel visually insignificant. The Medieval Windmill-Base Coop solves this by embedding a rustic chicken coop directly into the ground floor of a towering stone and timber windmill.
While the upper structure holds a rotating wheat mill, the spacious ground floor serves as a warm, functional coop filled with hay, grain barrels, and automated egg hoppers.
Palette & Material Selection
- Windmill Base: Cobblestone, Mossy Cobblestone, and Deepslate Bricks
- Upper Tower: Stripped Spruce Logs and White Terracotta
- Coop Interior: Hay Bales, Barrels, Spruce Trapdoors, and Chains
Step-by-Step Implementation Guide
- Construct a circular 7-block-diameter stone base using Cobblestone and Mossy Cobblestone 4 blocks high.
- Build a wide double-arched entrance on the front side using Deepslate Brick Stairs.
- Extend the upper windmill tower upward from the stone base using Stripped Spruce Logs and White Terracotta.
- Partition the ground floor inside into two zones: a player walkway and a chicken roosting pen.
- Divide the chicken pen using Spruce Fences and a fence gate.
- Line the chicken pen floor with Hay Bales, Wheat Crops (using farmland), and Barrels.
- Install a hidden hopper network beneath the hay floor leading into a storage barrel in the walkway.
- Hang iron lanterns from ceiling chains to illuminate the stone interior with medieval charm.
6. The Rustic Silo & Grain Elevator Coop
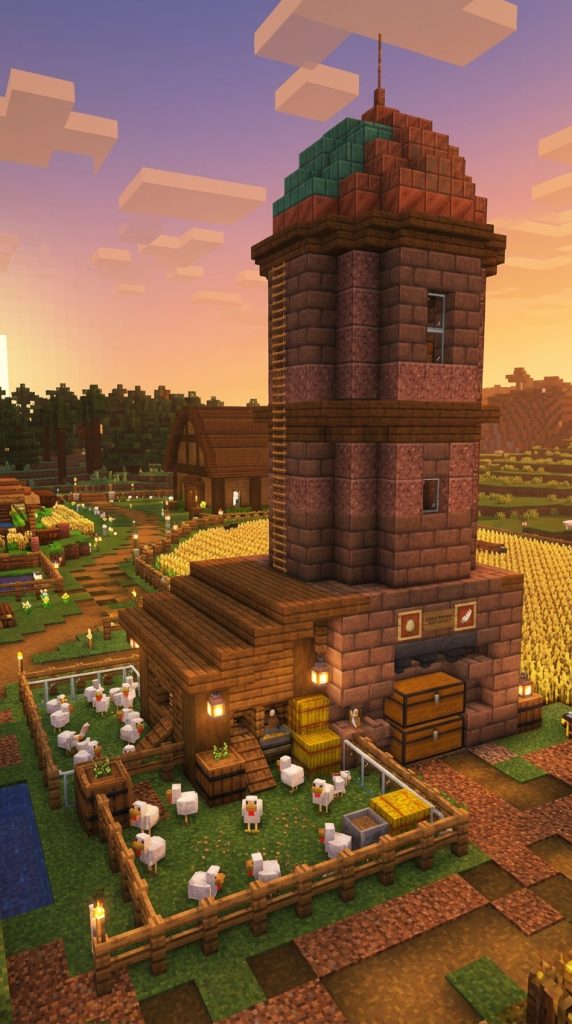
Industrial Agricultural Scale for High-Yield Egg Production
Inspired by American midwestern farmsteads, the Rustic Silo Coop pairs a tall, cylindrical grain storage tower with a low-slung wooden coop extension. The silo itself serves as a massive automated egg collection tower, while the adjacent coop provides a cozy scratching yard and nesting roosts.
Utilizing warm Mud Bricks, Terracotta, and Spruce Wood, this design adds impressive vertical scale to your farm landscape.
Palette & Material Selection
- Silo Tower: Mud Bricks, Granite, and Terracotta
- Coop Extension: Spruce Planks, Spruce Trapdoors, and Oak Fences
- Functional Storage: Barrels, Hoppers, Chests, and Item Frames
Step-by-Step Implementation Guide
- Construct a tall, 5×5 block cylindrical silo tower rising 12 blocks high using Mud Bricks and Granite.
- Cap the silo tower with a conical roof built from Copper Blocks or Dark Oak Stairs.
- Attach a low 5×7 block wooden coop extension to the side of the silo base using Spruce Planks.
- Build nesting roosts inside the wooden extension using Hay Bales and Spruce Slabs.
- Route a hopper pipeline from beneath the roosts into a large chest storage wall inside the silo base.
- Install item frames holding eggs and feathers on the silo chest storage wall for organization.
- Enclose an outdoor scratching yard attached to the coop using Oak Fences.
- Scatter wheat seeds on the ground inside the yard for decorative realism.
7. The Japanese Zen Bamboo Garden Coop

Tranquil Minimalist Aesthetics with Natural Paper-Screen Lighting
Drawing inspiration from traditional Japanese architecture, the Zen Bamboo Garden Coop creates a serene, harmonious environment for your chickens. Utilizing Birch Wood, Stripped Oak, White Stained Glass, and Bamboo, this design emphasizes clean lines, low profiles, and tranquil water features.
Translucent shoji-style paper screens allow soft, diffused daylight to warm the interior nesting boxes while keeping the atmosphere uncluttered and peaceful.
Palette & Material Selection
- Walls & Framing: Stripped Oak Logs, Birch Planks, and Birch Trapdoors
- Shoji Screens: White Stained Glass Panes framed by Birch Trapdoors
- Garden Accents: Bamboo, Scaffolding, Sea Pickles, and Moss Blocks
Step-by-Step Implementation Guide
- Lay out a low 7×7 block platform using Smooth Quartz or Birch Slabs.
- Erect a low-profile timber frame using Stripped Oak Logs with an overhanging dark oak roof.
- Fill wall openings with White Stained Glass Panes framed on both sides with Birch Trapdoors to simulate shoji paper screens.
- Pave the interior floor with a clean mix of Moss Blocks and Dried Kelp Blocks (simulating tatami straw mats).
- Plant tall Bamboo stalks in pots and floor sand blocks along the exterior walls.
- Construct a low drinking trough inside using Scaffolding tables holding water cauldrons and sea pickle cups.
- Build clean, low-profile nesting boxes using Birch Slabs over hidden egg hoppers.
- Illuminate the coop gently using hidden floor lights beneath white carpets.
8. The Underground Burrow & Hobbit-Hole Coop

Earth-Sheltered Cozy Hillside Living
Perfect for shire-themed worlds, hill bases, or players who love earth-sheltered architecture, the Hobbit-Hole Coop is carved directly into a grassy hillside. Featuring a iconic round wooden front door, stone brick archways, and a lush green turf roof, this coop blends seamlessly into the surrounding terrain.
Inside, warm lanterns, exposed oak roots, and hay-filled wall niches create an exceptionally cozy, burrow-like sanctuary.
Palette & Material Selection
- Entrance Arch: Stone Bricks, Mossy Stone Bricks, and Cobblestone Stairs
- Door & Interior: Spruce Planks, Spruce Trapdoors, and Stripped Oak Logs
- Turf Roof: Grass Blocks, Moss Blocks, Wildflowers, and Azalea Bushes
Step-by-Step Implementation Guide
- Find a natural grassy hillside or construct an artificial dirt mound 5 blocks high.
- Carve a 5×5 block interior room into the hillside.
- Frame a circular 3×3 block entryway arch on the hill face using Stone Bricks and Mossy Stone Bricks.
- Construct a round wooden door inside the arch using Spruce Trapdoors surrounding a central fence gate.
- Line the internal cave walls with Stripped Oak Logs to mimic exposed tree roots.
- Carve circular wall niches inside, lining them with Hay Bales to serve as cozy nesting burrows.
- Install hoppers inside the wall niches leading to an underground storage chest.
- Plant colorful wildflowers, tall grass, and azalea bushes across the earthen roof above the entrance.
9. The Fantasy Mushroom House Coop
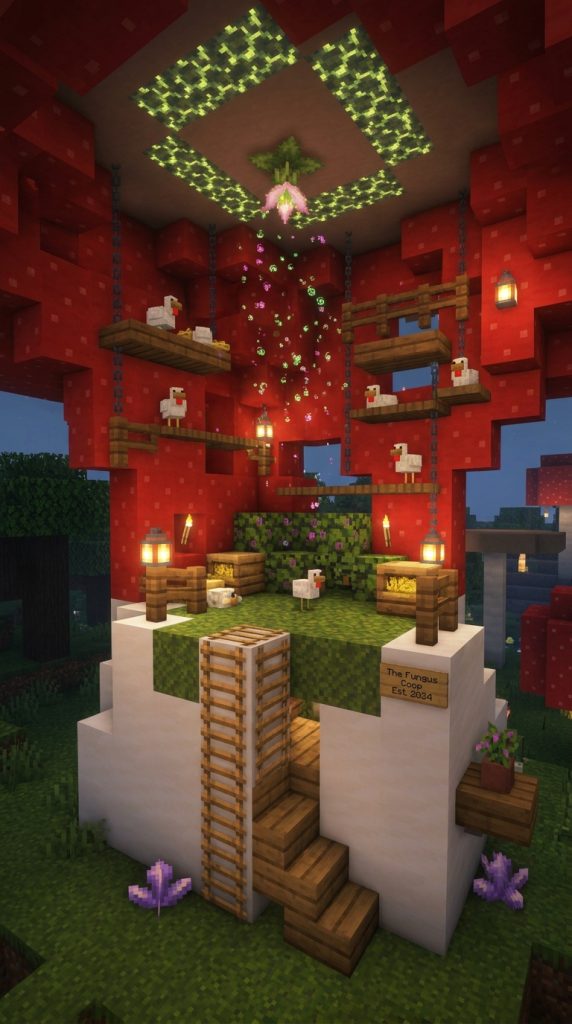
Whimsical Fairy-Core Aesthetics Built from Giant Fungi
For magical worlds, fairy-core villages, or enchanted forest biomes, the Fantasy Mushroom House Coop turns a giant red mushroom into a charming multi-story chicken roost. The thick white mushroom stem forms the main security entrance, while the vibrant red cap with white spots houses the sleeping quarters and nesting boxes.
Spores drift gently through the air, and glowing berries illuminate the whimsical wooden perches.
Palette & Material Selection
- Mushroom Structure: Red Mushroom Blocks, Mushroom Stem Blocks, and Shroomlights
- Wood Accents: Birch Trapdoors, Spruce Stairs, and Chains
- Flora & Particles: Spore Blossoms, Glow Berries, and Moss Carpets
Step-by-Step Implementation Guide
- Grow a giant Red Mushroom using bone meal on a red mushroom seed, or construct one manually using Red Mushroom Blocks and Stems.
- Hollow out the interior of the white mushroom stem to create a vertical entrance shaft.
- Build a spiral wooden ladder or vine climb inside the stem leading up into the cap.
- Hollow out a spacious 5×5 block interior room inside the red mushroom cap.
- Line the floor of the cap with soft Moss Blocks and Moss Carpets.
- Attach a Spore Blossom to the ceiling center to emit drifting green and pink magical particles.
- Construct hanging roosting perches using Chains and Birch Trapdoors suspended from the ceiling.
- Replace a few exterior red mushroom blocks with Shroomlights to make the mushroom cap glow magically at night.
10. The Overgrown Ancient Ruin & Overgrown Vault Coop
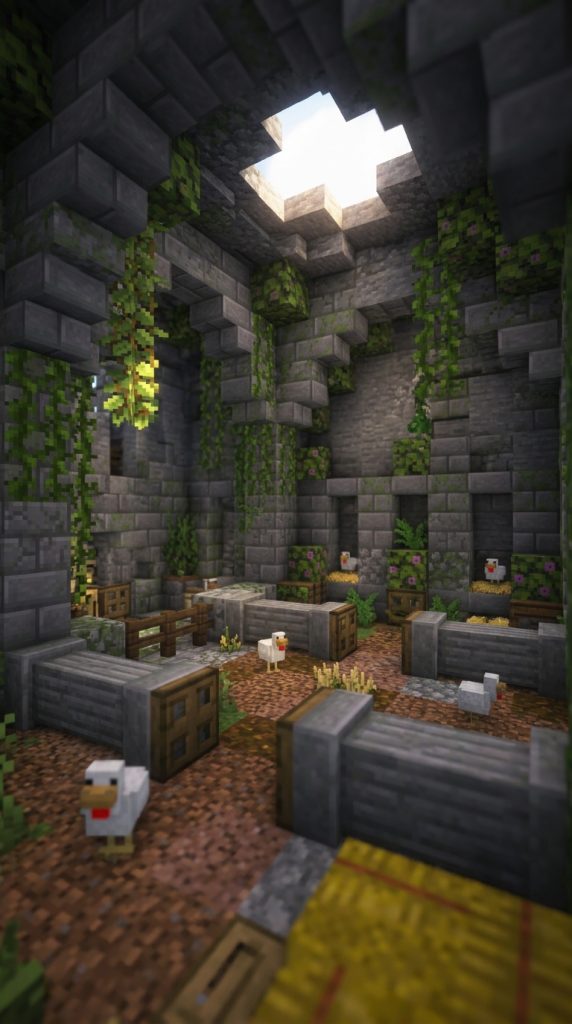
Weathered Stone History Reclaimed by Nature
The Overgrown Ancient Ruin Coop transforms a crumbling, historic stone vault into a thriving animal sanctuary. Built from cracked stone bricks, mossy cobblestone, and overgrown vines, this coop looks like an ancient structure that nature—and farm animals—have reclaimed over centuries.
Chickens nest among fallen stone pillars, blooming azaleas, and mossy arches, creating a atmospheric, story-driven landscape feature.
Palette & Material Selection
- Stone Architecture: Stone Bricks, Cracked Stone Bricks, Mossy Cobblestone, and Chiseled Stone
- Foliage & Nature: Moss Blocks, Vines, Glow Lichen, and Flowering Azalea
- Roosting Elements: Oak Logs, Coarse Dirt, and Hanging Lanterns
Step-by-Step Implementation Guide
- Erect crumbling stone walls (6×8 block footprint) using a random mix of Stone Bricks and Mossy Cobblestone.
- Knock out random wall blocks and replace them with Cracked Stone Bricks and Stairs to simulate historical weathering.
- Build a partially collapsed roof structure, letting sky light pour down into the center of the coop.
- Cover the stone walls heavily in Vines, Glow Lichen, and Moss Carpets.
- Construct fallen stone pillar segments on the floor using Chiseled Stone Bricks laid on their sides.
- Build nesting niches inside intact wall alcoves using Hay Bales and hidden egg hoppers.
- Plant Flowering Azalea bushes inside floor gaps where stone tiles have broken away.
- Hang rusted iron lanterns from iron chains attached to remaining ceiling arches.
11. The Modern Suburban Concrete & Quartz Coop

Sleek Contemporary Geometry for Luxury Estate Bases
For players building modern mansions, urban estates, or futuristic cities, a traditional rustic wooden coop can clash with sleek surroundings. The Modern Suburban Coop applies contemporary architectural principles—crisp white concrete, smooth quartz, black stained glass, and cantilevered roofs—to chicken farming.
It offers a ultra-clean, climate-controlled environment with concealed automated hopper systems that keep the estate spotless.
Palette & Material Selection
- Structure: White Concrete, Smooth Quartz Slabs, and Black Stained Glass Panes
- Wood Accents: Smooth Oak Planks and Birch Trapdoors
- Lighting: Sea Lanterns, End Rods, and Light Gray Carpet
Step-by-Step Implementation Guide
- Construct a sleek 6×8 block rectangular frame using White Concrete.
- Build a sharp, cantilevered roof overhang that extends 2 blocks forward over the entrance.
- Install floor-to-ceiling Black Stained Glass Panes along the front wall for a sleek modern facade.
- Pave the interior floor with Smooth Quartz Slabs over a hidden sea-lantern light grid.
- Construct minimalist floating nesting boxes along the back wall using Smooth Quartz Stairs.
- Conceal all hopper egg collection pipelines completely inside the white concrete walls leading to an exterior garage chest.
- Install an automated redstone lamp lighting system controlled by a day/night daylight detector.
- Add a small manicured bamboo garden beside the glass entrance for high-end landscaping.
12. The Desert Oasis Sandstone Villa Coop
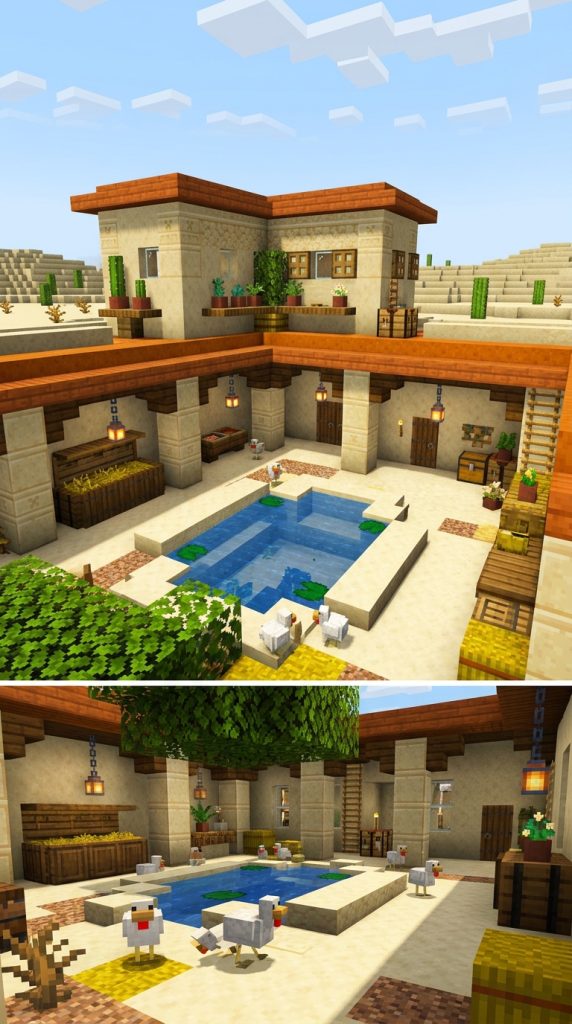
Sun-Baked Terracotta and Shaded Courtyard Sanctuary
Designed for desert biomes, badlands, or warm Mediterranean builds, the Desert Oasis Coop protects chickens from scorching desert heat. Constructed from Cut Sandstone, Terracotta, and Mud Bricks, this design features a central shaded courtyard pool surrounded by covered arches and cool stone nesting vaults.
Palm leaves (jungle leaves) drape over wooden pergolas, providing airy shade and natural beauty.
Palette & Material Selection
- Masonry: Cut Sandstone, Sandstone Bricks, and Terracotta
- Shade Structures: Stripped Jungle Logs, Jungle Leaves, and Spruce Trapdoors
- Water & Cooling: Water Buckets, Sandstone Stairs, and Potted Cacti
Step-by-Step Implementation Guide
- Construct a square 9×9 block outer enclosure wall using Sandstone Bricks 3 blocks high.
- Carve a central 3×3 block reflection pool in the courtyard floor filled with water.
- Build covered arched walkways along the interior walls using Cut Sandstone Stairs.
- Construct an open wooden pergola over the central pool using Stripped Jungle Logs topped with Jungle Leaves.
- Set up cool stone nesting vaults inside the covered walkways using Sandstone Slabs over Hay Bales.
- Install egg hoppers beneath the sandstone nesting slabs connected to an underground chest vault.
- Place potted cacti and blue orchids along the courtyard corners for vibrant desert color.
- Keep the entry gate secure using a dark oak fence gate set inside a sandstone arch.
13. The Nether-Warped Crimson & Soul Fire Coop
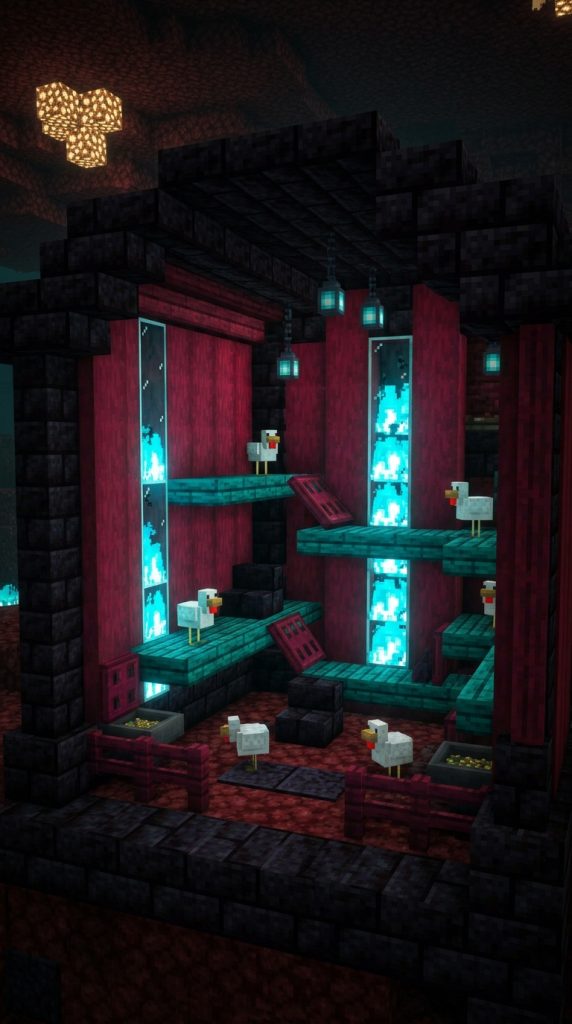
Exotic Sci-Fi Aesthetics for Subterranean Nether Bases
Rounding out our guide is a coop designed specifically for Nether survival bases or dark sci-fi worlds. The Nether-Warped Coop utilizes exotic Nether materials—such as Crimson Planks, Warped Hyphae, Black Tiles, and Soul Lanterns—to create a striking, fireproof sanctuary.
Vibrant cyan Soul Fire lanterns cast a cool, spectral blue glow across deep crimson wood, proving that chicken coops can look fierce, exotic, and otherworldly.
Palette & Material Selection
- Nether Wood: Crimson Planks, Stripped Warped Hyphae, and Warped Trapdoors
- Masonry: Polished Blackstone Bricks and Nether Bricks
- Lighting: Soul Lanterns, Soul Soil, and Cyan Stained Glass
Step-by-Step Implementation Guide
- Build a secure 7×7 block room footprint using Polished Blackstone Bricks for structural walls.
- Panel the interior walls with vertical Crimson Planks to introduce rich, deep magenta tones.
- Construct an elevated roosting platform along the back wall using Stripped Warped Hyphae slabs.
- Enclose the roosting platform edges using Warped Trapdoors for bright turquoise accents.
- Install hoppers beneath the roosting platform covered with Cyan Carpets for egg collection.
- Build safe lighting channels in the wall using Soul Soil ignited with Soul Fire behind Cyan Stained Glass.
- Hang Soul Lanterns from ceiling chains to cast a cool blue glow throughout the deep slate room.
- Ensure all floor surfaces are non-flammable to prevent accidental Nether fire hazards.