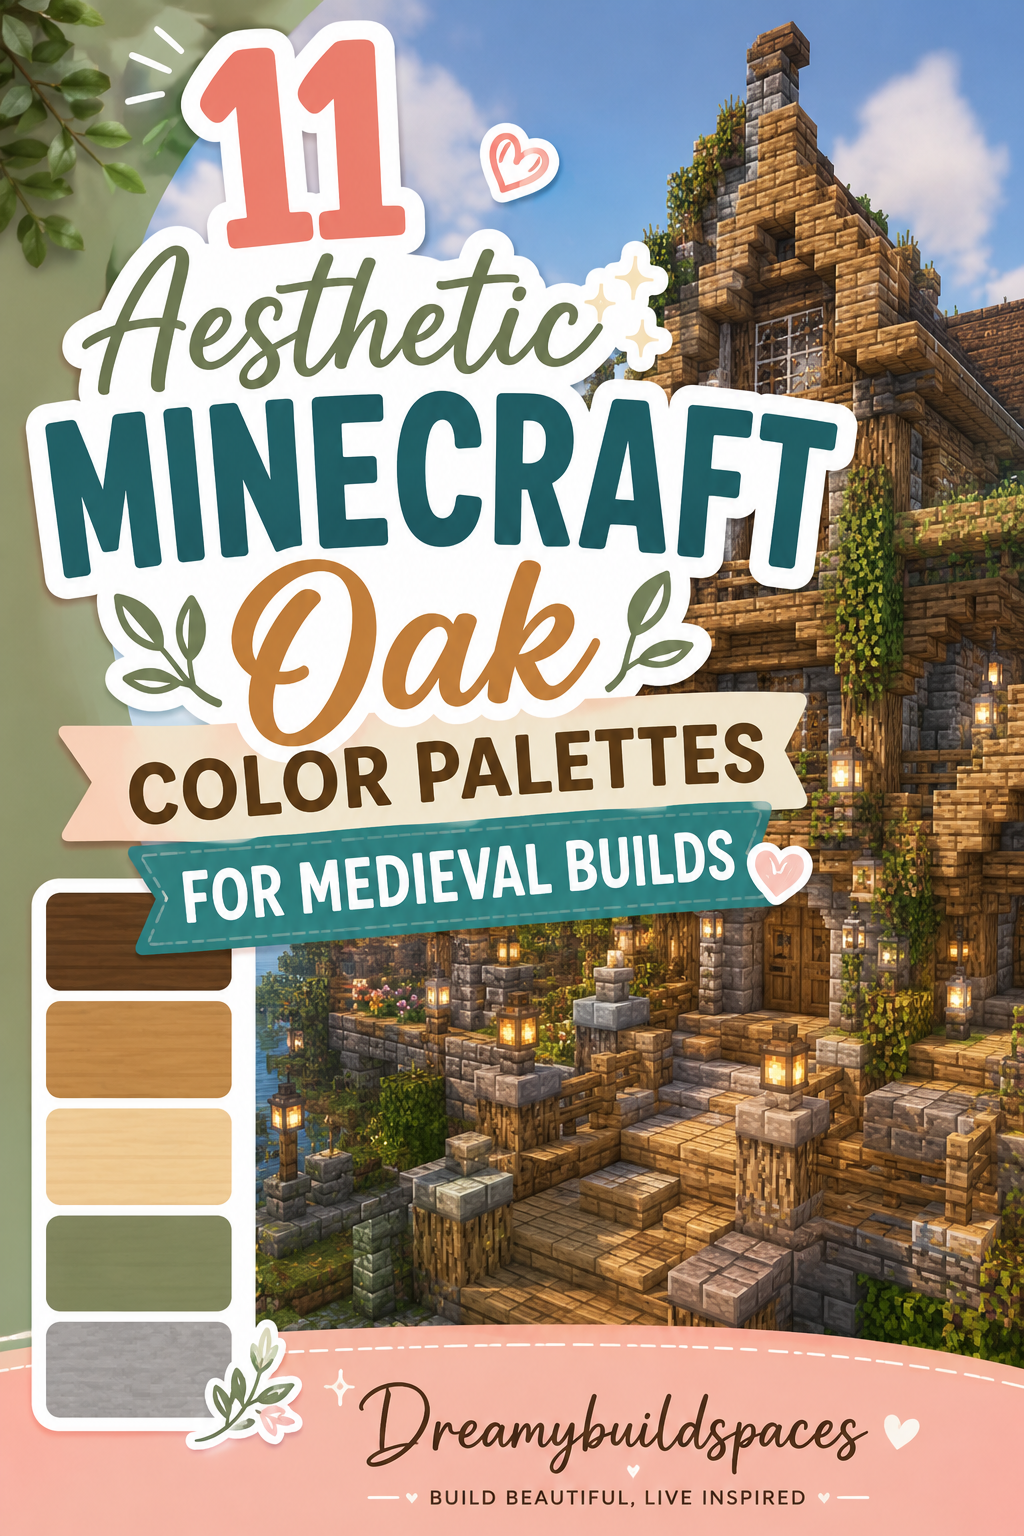
11 Aesthetic Minecraft Oak Color Palettes for Medieval Builds
A close-up, textured photograph of a medieval Oak Color Palettes keep wall built using a mix of regular and mossy cobblestone, forming a sturdy base. Sturdy vertical oak log pillars rise from the cobblestone, supporting warm oak plank walls above. Simple glass pane windows with wooden oak trapdoor shutters are detailed on the wooden section. Dark oak stairs trim the overlapping roofline, and iron lanterns provide warm light against the weathered materials.
A moody and dramatic photograph capturing a section of a large medieval fortress wall constructed from dark, rugged polished deepslate and deepslate bricks. Against this dark backdrop, warm, light oak logs form prominent timber framing, and smooth oak planks are used as infill panels. Narrow arrow slits are visible within the deepslate foundation. Dark deepslate tile stairs create a sharp roof edge, illuminated by the cool blue glow of soul lanterns hanging from chains.
An intricate photograph highlighting rich timber-framing on the upper story of a grand medieval manor, where dark, deep brown spruce logs create complex structural lines against lighter, warm oak planks. An overhanging upper floor is visibly supported by spruce wood stairs. The ground floor shows sturdy stone brickwork. Dark spruce stairs define the steep roof, and hanging lanterns provide soft, golden light on the decorative oak trapdoors.
Also
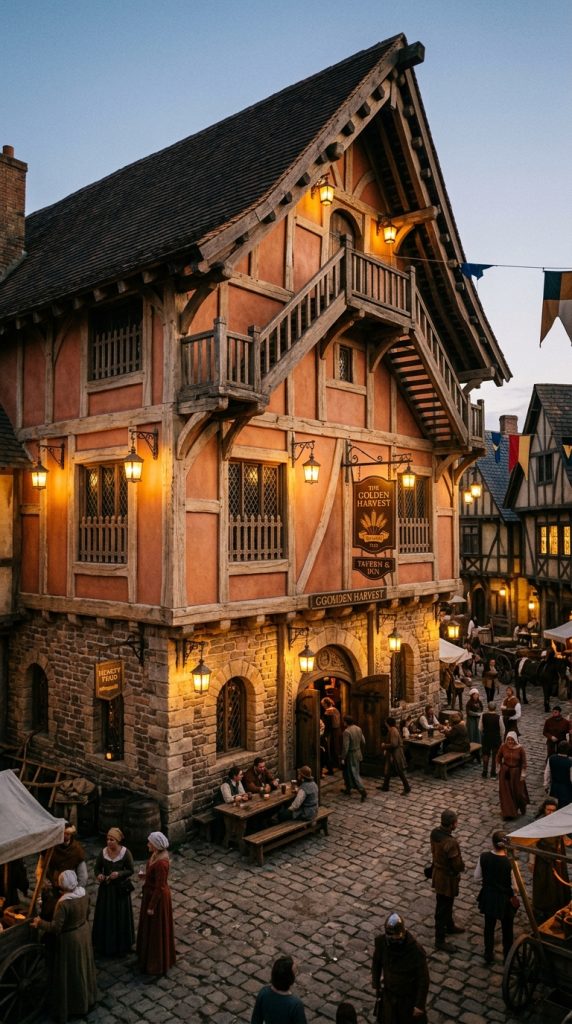
A warm, inviting photograph of a lively medieval town square, focusing on a multi-story tavern with walls made of smooth, warm terracotta panels framed by light, stripped oak logs. The ground floor features textured stone bricks. Large window openings are secured with protective oak fences, and dark oak stairs trim the expansive roof. Hanging wooden signs and multiple glowing iron lanterns create a welcoming ambiance against the colorful facad
An elegant photograph showcasing the bright and refined facade of a medieval noble manor. The foundation walls are made of clean polished diorite. Stripped birch logs, in their soft creamy-white tone, form graceful timber framing, beautifully highlighting the warm golden oak planks used for wall infill. Windows feature clean white stained glass panes. The grand, sweeping gabled roof uses warm oak stairs trimmed with bright birch stairs, with white azalea bushes decorating window boxes made of oak trapdoors.
This definitive guide provides eleven comprehensive, highly detailed color palettes tailored exclusively for medieval construction. Each section delivers extensive design theory, step-by-step assembly guides, and exact item inventories. Use these practical blueprints to refine your building technique, master texturing, and scale your creations from survival starter bases into massive, historical kingdoms today.
1. The Classic Oak & Cobblestone Fortress
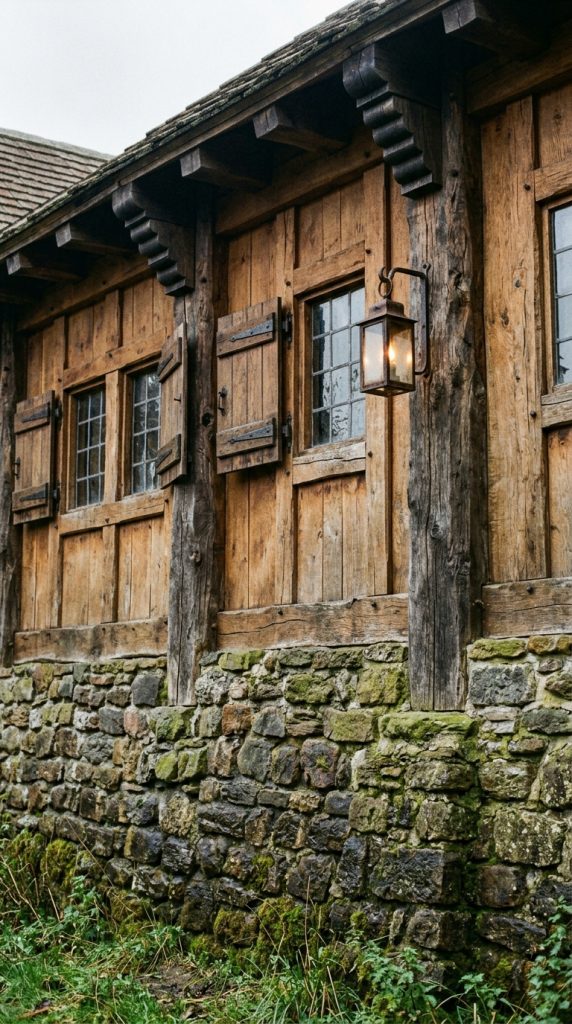
The classic oak and cobblestone palette is the definitive building style of survival Minecraft. It combines the heavy, cold texture of weathered stone with the natural warmth of native oak timber. This combination models historical European castles and fortified outposts, where heavy masonry forms a secure lower defense while timber framing completes the upper living quarters.
Aesthetic Theory & Block Dynamics
This palette relies heavily on the stark contrast between smooth, warm wood and rough, gray masonry. Cobblestone provides visual density and weight at ground level, giving your structures a grounded, permanent feel. Oak wood breaks up the cold stone, preventing your walls from feeling sterile or overly oppressive. By introducing mossy cobblestone variations near the baseline, you instantly communicate age, environmental moisture, and historical narrative.
Step-by-Step Construction Guide
- Establish the Masonry Base: Dig a foundation trench and build a two-to-three-block tall wall using standard cobblestone. Intersperse mossy cobblestone along the lowest layer to ground the building into the soil naturally.
- Erect Structural Timber Columns: Place unstripped oak logs vertically at every corner and at five-block intervals along straight runs. Extend these posts upward by four blocks above the stone foundation.
- Connect Beam Framing: Run horizontal stripped oak logs across the top of your vertical pillars, creating framed rectangular wall bays across the entire structure outline.
- Recess the Inner Wall Panels: Set oak planks back by one block inside the timber frames. Leave space for two-block high window openings in the center of main wall sections.
- Install Window Trims: Place glass panes inside the openings, then border them with vertical oak trapdoors acting as protective exterior window shutters.
- Construct the Steep Roof Gable: Lay dark oak stairs along the outer edges of the roof line, creating a steep pitch. Fill the inner roof slope using oak planks and top with dark oak slabs.
- Detail exterior Surfaces: Hang iron lanterns from oak fence posts attached directly to the log pillars. Place cobblestone stairs under window sills to add extra depth.
Complete Required Building Materials
- Primary Wood: 12 Stacks Oak Logs, 20 Stacks Oak Planks
- Secondary Wood: 8 Stacks Stripped Oak Logs, 6 Stacks Dark Oak Stairs
- Stone Materials: 16 Stacks Cobblestone, 6 Stacks Mossy Cobblestone
- Detailing Blocks: 4 Stacks Oak Trapdoors, 3 Stacks Oak Fences, 1 Stack Glass Panes
- Lighting & Accessories: 16 Iron Lanterns, 32 Cobblestone Stairs
2. Deepslate & Weathered Oak Keep
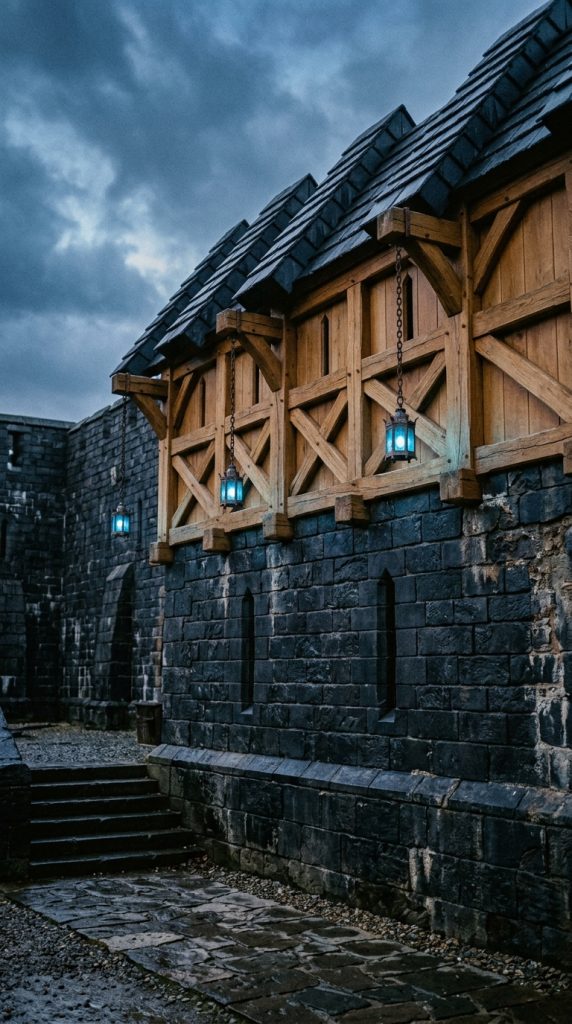
Deepslate introduces a dark, dramatic, and modern aesthetic to traditional medieval builds. When paired with standard oak, the near-black slate backdrop forces the golden tones of oak wood to glow with high visual intensity. This palette excels at creating imposing keeps, mountain fortresses, and high-security guard keeps.
Aesthetic Theory & Block Dynamics
Deepslate carries a heavy visual weight that makes builds look indestructible. Utilizing deepslate bricks or cobbled deepslate forms a solid foundation that contrasts sharply with light oak wall panels. Because deepslate is so dark, using oak logs as timber framing prevents the building from dissolving into a dark, featureless silhouette. The interplay of cool, dark stone and warm, light wood offers pure structural drama.
Step-by-Step Construction Guide
- Lay the Deepslate Substructure: Construct a heavy foundation four blocks high using polished deepslate at the base and deepslate bricks along the rim layer.
- Raise Timber Pillars: Anchor raw oak logs deep into the deepslate foundation and extend them six blocks upward. Keep the rough bark exposed to frame the wall faces.
- Infill Upper Wall Sections: Lay stripped oak logs horizontally inside the frame to create a clean, modern wood grain pattern. Alternating vertical and horizontal grains creates rich wall texture.
- Construct Defensive Arrow Slits: Leave narrow single-block vertical openings in the deepslate foundation. Place iron bars or oak fence gates inside to form realistic defensive archer ports.
- Build Overhanging Roof Trim: Frame the roof edge with deepslate tile stairs, creating a overhang that extends one block past the exterior walls.
- Form Inner Roof Planes: Use light oak slabs to fill the pitch of the roof, creating a stark visual contrast against the dark deepslate framing.
- Mount Atmospheric Lighting: Attach iron chains under the roof overhangs and suspend soul lanterns to cast a cold, atmospheric blue light down the deepslate walls.
Complete Required Building Materials
- Primary Stone: 18 Stacks Polished Deepslate, 14 Stacks Deepslate Bricks
- Secondary Stone: 10 Stacks Deepslate Tile Stairs, 4 Stacks Deepslate Tile Slabs
- Wood Materials: 12 Stacks Raw Oak Logs, 16 Stacks Stripped Oak Logs, 10 Stacks Oak Planks
- Utility & Metalwork: 2 Stacks Iron Bars, 1 Stack Oak Fence Gates, 32 Chains
- Lighting: 24 Soul Lanterns
3. Spruce Timber & Royal Oak Manor
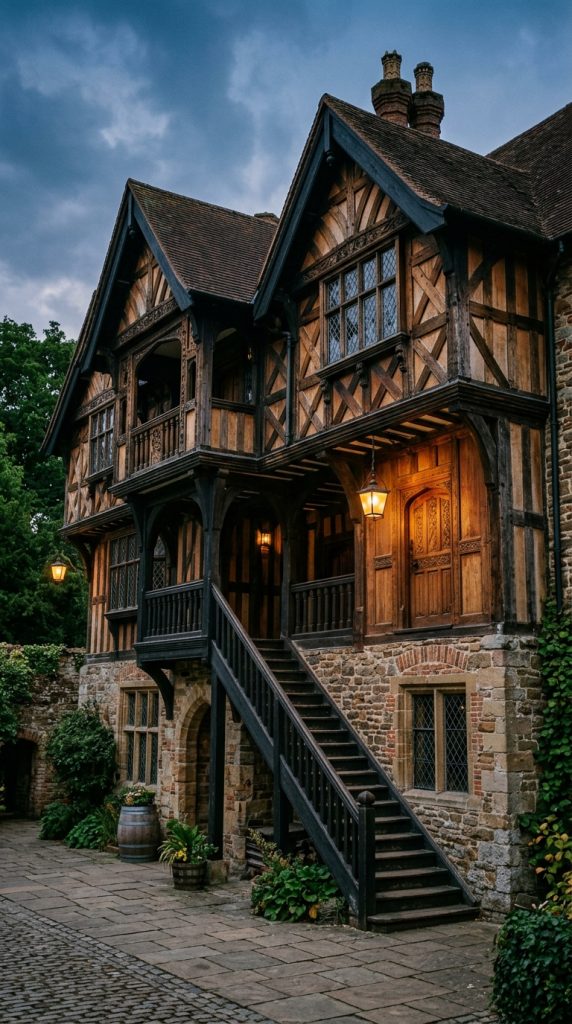
Combining spruce wood with oak represents the peak of traditional medieval timber-framing, popular in grand manors, noble estates, and bustling city taverns. The dark, chocolate-brown tone of spruce creates crisp structural lines that border the golden-yellow canvas of oak wall panels.
Aesthetic Theory & Block Dynamics
Instead of relying on heavy stone to define structural outlines, this palette uses two contrasting wood tones. Dark spruce acts as the structural skeleton, while lighter oak forms the interior infill. This approach mirrors authentic Tudor-style architecture, where heavy, dark-stained timbers contained plaster or lighter wood paneling. The natural warmth of both woods makes grand buildings feel high-end, cozy, and majestic.
Step-by-Step Construction Guide
- Build a Low Masonry Plinth: Place a two-block base of smooth stone bricks to protect the wood framework from visual ground clutter.
- Erect Primary Spruce Framing: Raise dark spruce logs five blocks high along all primary corners and entryway arches. Connect them across the top with horizontal spruce beams.
- Build the Second-Story Overhang: Extend upper spruce support beams out by one block beyond the foundation. Place inverted spruce stairs underneath to form supportive corbels.
- Fill Infill Panels with Oak: Populate the second-floor walls using oak planks. Mix in stripped oak logs around window frames to add subtle texture shifts.
- Detail the Windows: Insert glass panes into wall openings. Border each side with oak trapdoors to create functional, rustic wooden shutters.
- Construct a Layered Gabled Roof: Build a steep roof using dark spruce stairs for the trim. Fill the interior roof slopes using smooth oak slabs.
- Add Chimney Details: Build a red brick chimney climbing up one exterior side wall. Insert a campfire at the top surrounded by trapdoors to generate realistic smoke.
Complete Required Building Materials
- Primary Structural Wood: 16 Stacks Spruce Logs, 12 Stacks Spruce Stairs
- Infill Wood: 22 Stacks Oak Planks, 10 Stacks Stripped Oak Logs, 6 Stacks Oak Slabs
- Masonry Base: 8 Stacks Stone Bricks, 4 Stacks Inverted Stone Brick Stairs
- Details & Chimney: 4 Stacks Brick Blocks, 4 Campfires, 6 Stacks Oak Trapdoors
- Lighting: 20 Wall Lanterns
4. Mossy Stone & Overgrown Oak Cottage
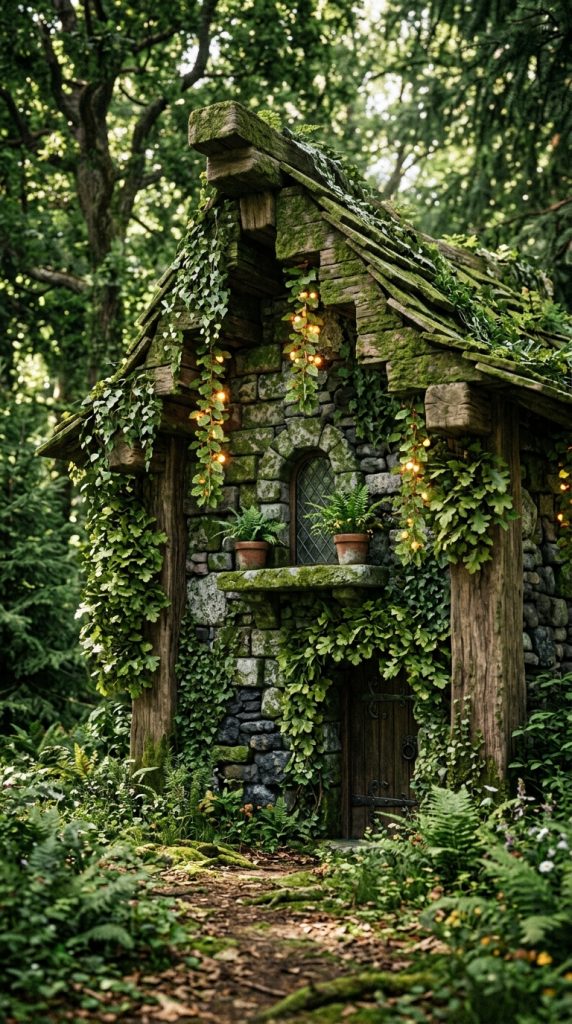
For builds nestled in dense old-growth forests, deep valleys, or ancient swamps, the mossy stone and oak palette offers matchless atmospheric immersion. It blends structural timber with weathered stone and wild foliage, creating homes that look organic and deeply integrated into their environment.
Aesthetic Theory & Block Dynamics
This palette leans on earth tones: cool grays, deep greens, and warm golden browns. Mixing mossy stone bricks and raw moss blocks into standard stone structures creates an aged aesthetic. Leaf blocks running down the rooflines break up straight geometric edges, visually tying the artificial build to the natural landscape.
Step-by-Step Construction Guide
- Assemble a Weathered Base: Mix mossy stone bricks, moss blocks, and cracked stone bricks into a random, textured three-block-high foundation wall.
- Erect Organic Oak Pillars: Raise natural oak logs vertically at key corners, allowing the natural rough bark texture to remain completely visible.
- Infill Walls with Oak & Foliage: Fill wall sections with oak planks. Leave random wall pockets empty and insert oak leaf blocks inside to mimic overgrown breaks in the wall.
- Add Window Boxes: Install oak stairs below window cutouts to serve as display shelves. Place flower pots filled with wild ferns or dark tulips onto the sills.
- Build an Asymmetrical Sagging Roof: Construct a sweeping, uneven roof using oak stairs. Remove random roof stair blocks and replace them with oak slabs or moss blocks to simulate sag and decay.
- Drape Organic Leaf Vines: Run oak leaf blocks down the roof edges, allowing them to hang three to four blocks down the exterior walls like wild climbing ivy.
- Illuminate with Natural Sources: Place glow berries hanging under low roof overhangs and embed jack-o’-lanterns hidden beneath moss carpet along ground pathways.
Complete Required Building Materials
- Wood Components: 14 Stacks Oak Logs, 18 Stacks Oak Planks, 10 Stacks Oak Stairs, 6 Stacks Oak Slabs
- Stone & Moss Blocks: 10 Stacks Mossy Stone Bricks, 4 Stacks Moss Blocks, 6 Stacks Stone Bricks
- Foliage & Decor: 12 Stacks Oak Leaves, 1 Stack Glow Berry Vines, 24 Flower Pots
- Vegetation Details: 16 Red Tulips, 16 Ferns, 2 Stacks Moss Carpet
- Lighting Components: 12 Iron Lanterns, 8 Glow Berry Vines
5. Terracotta & Warm Oak Tavern
Terracotta introduces rich, smooth earth tones that pair brilliantly with rough, textured oak frames. Inspired by historic Mediterranean inns, vibrant trade post taverns, and warm coastal settlements, this palette brings energy and color into traditional gray-and-brown medieval worlds.
Aesthetic Theory & Block Dynamics
Standard stone builds can feel cold or bleak when grouped in large numbers. Plain or un-dyed orange terracotta offers a smooth, warm surface that absorbs light without looking artificially bright. The natural golden tone of oak planks matches terracotta’s earthy warmth, while dark oak trims frame the smooth clay panels.
Step-by-Step Construction Guide
- Construct a Rugged Stone Plinth: Build a solid two-block base wall using cracked stone bricks mixed with standard cobblestone to ground the structure securely.
- Raise Smooth Oak Beams: Use clean, stripped oak logs for main vertical pillars and horizontal floor separators. The smooth wood texture matches the smooth clay walls.
- Fill Bays with Terracotta: Infill all open wall spaces using un-dyed terracotta or muted orange terracotta blocks to create rich, flat color surfaces.
- Install Rustic Wooden Grates: Cut out wide two-block window spaces and install oak fence posts across the gap to serve as security bars.
- Frame Entryways: Encase primary entryway doors using protruding dark oak stair arches, adding depth around heavy oak doors.
- Construct a Broad Roof Line: Build a wide roof using dark oak stairs. Extend the eaves two blocks out past the exterior walls to cast deep shadows down the terracotta.
- Add Commercial Details: Mount oak hanging signs above main entry doors and place wooden barrels and crate stacks around the exterior tavern porch walls.
Complete Required Building Materials
- Clay Walls: 24 Stacks Undyed Terracotta (or Orange Terracotta)
- Frame & Trim Wood: 14 Stacks Stripped Oak Logs, 10 Stacks Dark Oak Stairs
- Primary Wood: 16 Stacks Oak Planks, 6 Stacks Oak Fences, 4 Stacks Oak Trapdoors
- Base Materials: 10 Stacks Cracked Stone Bricks, 6 Stacks Cobblestone
- Props & Accessories: 12 Oak Hanging Signs, 16 Barrels, 18 Lanterns
6. Granite & Rustic Oak Farmhouse
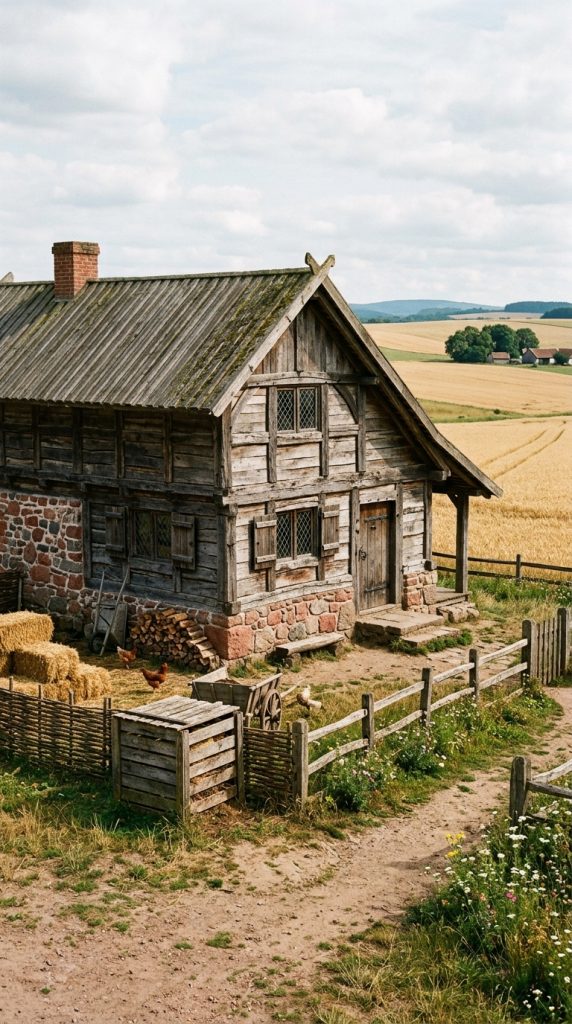
Granite offers a rough, reddish-pink stone texture that, when combined with natural oak, creates an authentic, rugged rural aesthetic. This palette excels at building rustic farmhouses, grain silos, horse barns, and rural countryside estates.
Aesthetic Theory & Block Dynamics
Raw granite can be challenging to build with because of its unique texture and pinkish-brown hue. However, when mixed with polished granite and framed by deep oak logs, it mimics historical rammed-earth or iron-rich fieldstone masonry. The warm reddish tones in granite complement the yellow undertones of oak, creating a rich, earthy scheme that fits perfectly into farmlands.
Step-by-Step Construction Guide
- Construct a Textured Fieldstone Foundation: Build a three-block-high wall mixing raw granite, polished granite, and occasional raw diorite to simulate natural country fieldstone masonry.
- Raise Rough Log Supports: Erect thick oak logs with their bark intact at all main corners. Secure them with diagonal oak stairs serving as lower support braces.
- Infill Upper Story Walls: Place horizontal oak planks across upper wall spaces. Mix in stripped oak logs beneath window openings to add horizontal grain variety.
- Build Rustic Window Overhangs: Place oak slabs directly above exterior window openings to create small shadow-casting protective awnings.
- Frame a Shallow Barn Roof: Build a broad, low-pitched roof using oak stairs. Edge the outer gables with spruce stairs to frame the oak roof core clearly.
- Integrate Agricultural Decor: Stack hay bales along exterior walls, placing oak trapdoors on their sides to look like bound crates or feed storage.
- Build Surrounding Farm Fences: Enclose the base with oak fences, connecting them to composters, water troughs, and cultivated crop fields.
Complete Required Building Materials
- Granite Components: 16 Stacks Raw Granite, 8 Stacks Polished Granite
- Additional Stone: 4 Stacks Raw Diorite (for texturing accents)
- Oak Wood: 14 Stacks Oak Logs, 20 Stacks Oak Planks, 8 Stacks Oak Slabs
- Spruce Trims: 8 Stacks Spruce Stairs
- Agricultural Props: 16 Hay Bales, 8 Composters, 6 Stacks Oak Fences
7. Sandstone & Sun-Bleached Oak Outpost
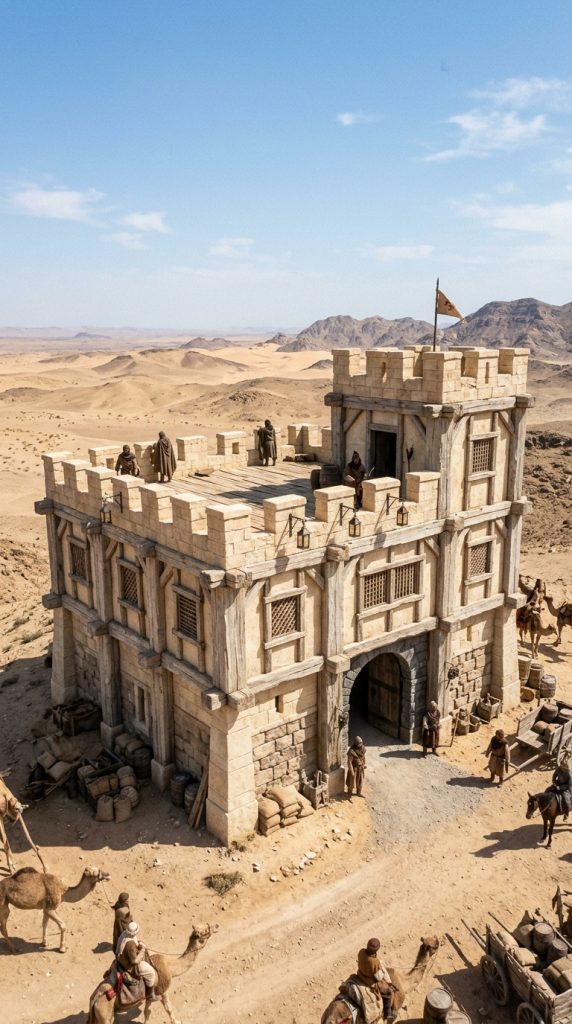
Combining sun-bleached, stripped oak logs with crisp sandstone produces an exotic, sun-drenched architectural style. This palette is designed for desert fringe settlements, savanna outposts, river trade stations, and arid coastal watchtowers.
Aesthetic Theory & Block Dynamics
Sandstone provides smooth, cream-colored faces that reflect light, while stripped oak acts as sun-bleached wood dried out by harsh environments. The low contrast between cream sandstone and pale stripped oak creates a light, clean aesthetic. Using dark oak or spruce sparingly for functional details like doors or railings adds sharp focal points without cluttering the build.
Step-by-Step Construction Guide
- Lay a Cut Sandstone Substructure: Lay down a clean three-block foundation using cut sandstone blocks edged with smooth sandstone slabs.
- Erect Sun-Bleached Wooden Columns: Place vertical stripped oak logs at corners, extending them five blocks high to create light-toned structural framing.
- Infill Walls with Smooth Sandstone: Fill exterior wall sections using smooth sandstone, leaving single-block square openings for airflow and light.
- Install Defensive Wood Grates: Place oak fences inside window openings to create simple wooden security screens suited for hot climates.
- Build Flat Roof Platforms: Construct flat rooftop living spaces using oak slabs supported by exposed stripped oak ceiling joists beneath.
- Add Sandstone Wall Parapets: Edge the rooftop with cut sandstone stairs to form crenellations for defensive archers.
- Mount Desert Lighting Accessories: Extend oak fences outward from upper log corners and hang iron lanterns to light surrounding desert sand dunes.
Complete Required Building Materials
- Sandstone Materials: 20 Stacks Smooth Sandstone, 12 Stacks Cut Sandstone, 6 Stacks Sandstone Stairs
- Bleached Wood: 18 Stacks Stripped Oak Logs, 14 Stacks Oak Slabs
- Detailing Wood: 4 Stacks Oak Planks, 4 Stacks Oak Fences
- Trim Details: 2 Stacks Dark Oak Trapdoors
- Lighting Components: 16 Iron Lanterns
8. Mud Brick & Peasant Oak Hovel
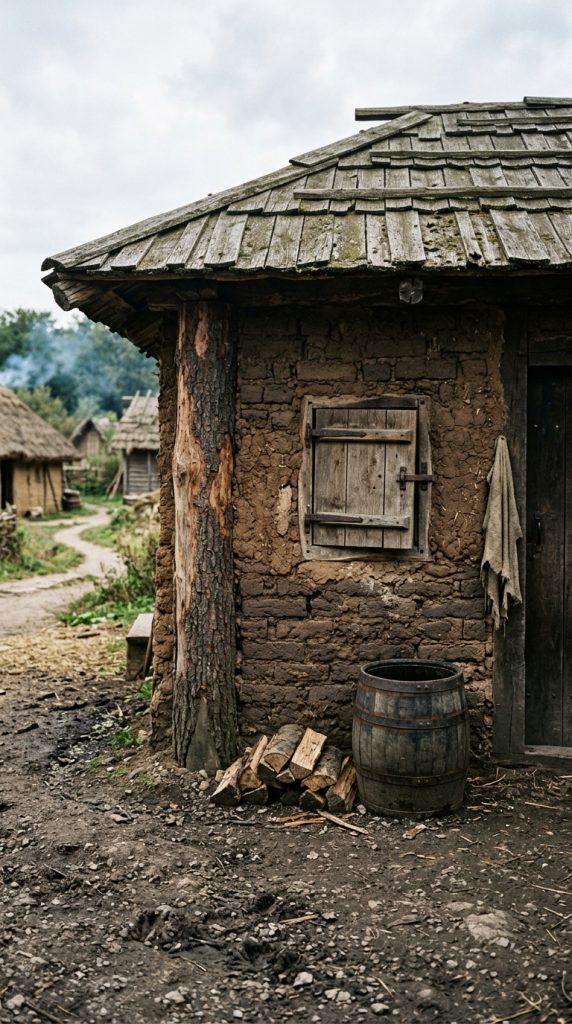
Mud bricks paired with raw oak blocks form an authentic, rustic peasant style. This earthy, organic palette creates grounded, historic-looking starter bases, small farming villages, and rural worker hovels.
Aesthetic Theory & Block Dynamics
Mud bricks present a rich, dark brown texture that feels handmade and earthy. Combined with the dark, natural bark of raw oak logs and coarse dirt paths, this palette drops your structures right into the countryside. The dense brown tones make small buildings feel sturdy, warm, and historical.
Step-by-Step Construction Guide
- Build an Organic Mud Base: Mix coarse dirt, packed mud, and standard cobblestone into a simple two-block foundation wall around your floor outline.
- Erect Rough Oak Posts: Raise unstripped raw oak logs four blocks high at every wall corner, keeping their rough bark visible.
- Infill Walls with Mud Bricks: Fill wall spaces using mud bricks, mixing packed mud blocks along the bottom edge for texture.
- Cut Out Rustic Windows: Leave small single-block window openings, placing oak trapdoors on the exterior to serve as simple shutters.
- Construct a Low Oak Roof: Frame a low-sloped roof using oak stairs, filling the inner roof slopes with cheap oak planks and slabs.
- Frame Simple Entrances: Encase heavy oak doors with inverted oak stairs to form modest wooden entryway arches.
- Add Rural Exterior Details: Stack barrels, composters, and water cauldrons around the entrance to build a functional, lived-in scene.
Complete Required Building Materials
- Mud Blocks: 22 Stacks Mud Bricks, 8 Stacks Packed Mud
- Rough Wood: 12 Stacks Raw Oak Logs, 16 Stacks Oak Planks, 8 Stacks Oak Stairs
- Base Materials: 6 Stacks Coarse Dirt, 4 Stacks Cobblestone
- Door & Window Details: 4 Stacks Oak Trapdoors, 4 Oak Doors
- Props: 12 Barrels, 6 Cauldrons, 4 Composters
9. Nether Brick & Dark Oak Watchtower
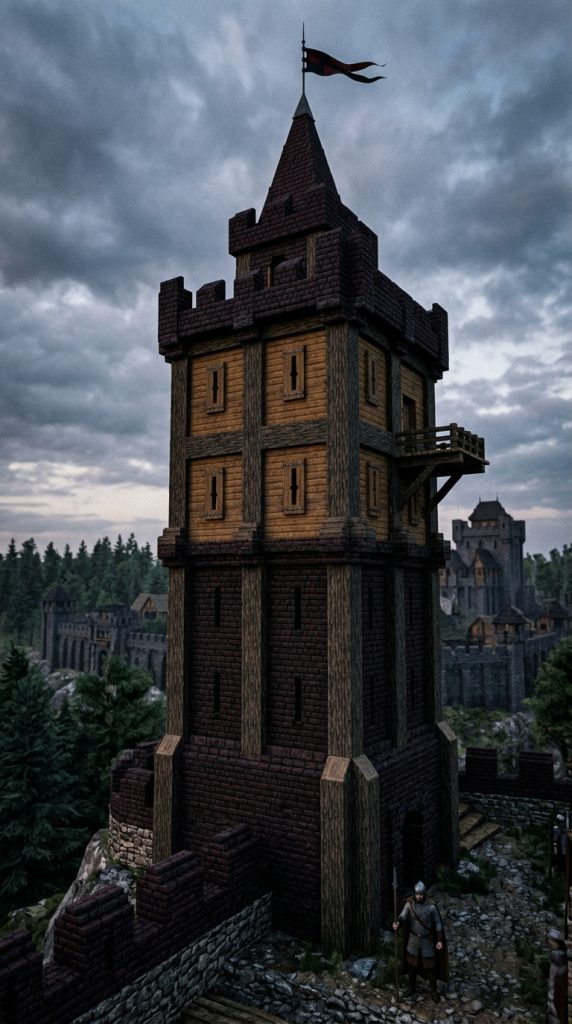
Incorporating nether bricks alongside dark oak and traditional oak creates an intimidating military palette. Ideal for fortified border towers, keep walls, and garrison watchtowers, this scheme commands authority across your world.
Aesthetic Theory & Block Dynamics
Nether bricks feature a deep, purplish-black brick texture that conveys extreme durability and defense. Pairing this cold, dark stone with oak logs prevents your fortress from looking like a dark blob. The contrast highlights structural points while maintaining an aggressive look.
Step-by-Step Construction Guide
- Construct a Heavy Nether Brick Base: Build a thick foundation four blocks high using standard nether bricks mixed with red nether bricks for a subtle blood-stone tint.
- Raise Dark Timber Columns: Erect dark oak logs up the building corners, anchoring them into the dark nether brick foundation.
- Infill Walls with Oak Planks: Fill central wall panels using traditional warm oak planks to create a bright contrasting wall core inside the dark frame.
- Build Defensive Arrow Slits: Leave narrow single-block openings in the oak panels, placing dark oak trapdoors over them to form archer ports.
- Construct Cantilevered Overhanging Balconies: Extend upper guard platforms out by one block using dark oak slabs supported by dark oak fence braces underneath.
- Top with a Pointed Nether Brick Roof: Construct a sharp conical roof using nether brick stairs trimmed along the edges with dark oak stairs.
- Hang Threatening Lighting: Suspend iron chains beneath the balcony platforms and attach burning soul lanterns to cast a cool blue light over the dark base.
Complete Required Building Materials
- Dark Stone: 20 Stacks Nether Bricks, 8 Stacks Red Nether Bricks, 10 Stacks Nether Brick Stairs
- Dark Wood: 14 Stacks Dark Oak Logs, 8 Stacks Dark Oak Stairs, 6 Stacks Dark Oak Slabs
- Infill Wood: 18 Stacks Oak Planks
- Metal & Hardware: 2 Stacks Iron Chains, 3 Stacks Dark Oak Trapdoors
- Lighting: 16 Soul Lanterns
10. Birch Wood & Light Oak Manor
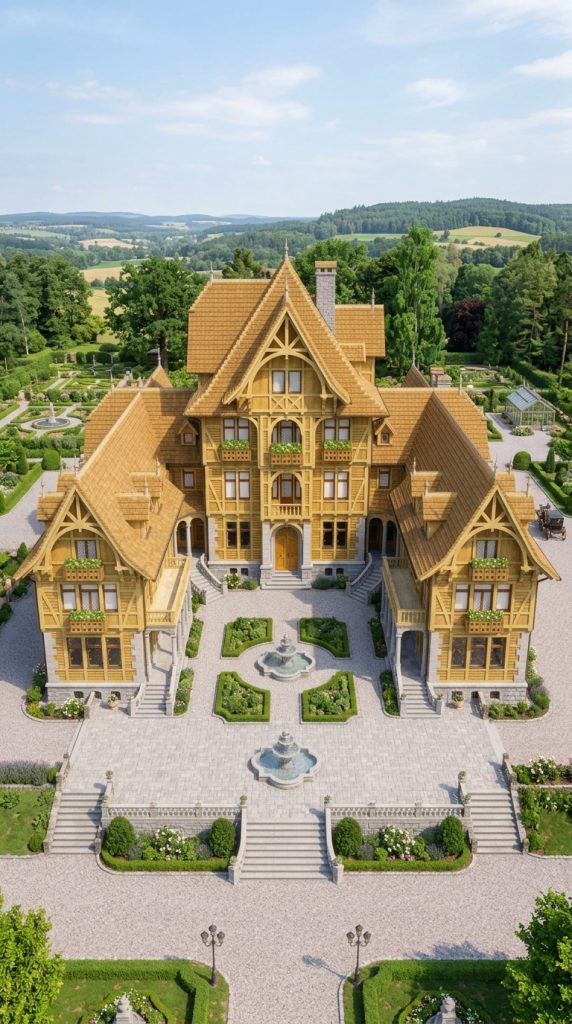
Birch wood combined with light oak yields an elegant, bright medieval style suitable for noble manors, seaside estates, libraries, and royal townhouses.
Aesthetic Theory & Block Dynamics
Stripped birch logs feature a soft, creamy white texture with subtle wood grain. When paired with golden oak planks, the resulting building looks pristine and high-end. This bright palette stands out against dark forests or ocean coastlines, conveying wealth and refinement without breaking the medieval style.
Step-by-Step Construction Guide
- Build a Clean Stone Foundation: Lay a three-block-high base using polished diorite edged with smooth stone slabs for a bright masonry foundation.
- Raise Creamy Birch Framework: Erect stripped birch logs as primary corner posts and horizontal floor dividers up the structure height.
- Infill Walls with Golden Oak: Fill exterior wall bays using light oak planks, alternating vertical and horizontal patterns using stripped oak logs.
- Frame Grand Windows: Create wide two-block-by-three-block window openings framed with oak stairs, filling the openings with clean white stained glass panes.
- Add Upper Floor Window Balconies: Build small wooden window sills using oak slabs, supported by inverted birch stairs attached to the diorite base.
- Construct a Sweeping Roof Gable: Build a steep, elegant roof using oak stairs, trimming the outer gable edges with bright birch stairs.
- Decorate with Floral Accents: Place flower boxes made of oak trapdoors along lower window sills, planting flowering azalea bushes inside to emphasize luxury.
Complete Required Building Materials
- Birch Elements: 18 Stacks Stripped Birch Logs, 10 Stacks Birch Stairs
- Oak Elements: 22 Stacks Oak Planks, 10 Stacks Stripped Oak Logs, 12 Stacks Oak Stairs
- Base Stone: 14 Stacks Polished Diorite, 6 Stacks Smooth Stone Slabs
- Glass & Decor: 3 Stacks White Stained Glass Panes, 16 Flowering Azaleas, 4 Stacks Oak Trapdoors
- Lighting: 20 Lanterns
11. Prismarine & Enchanted Oak Spire
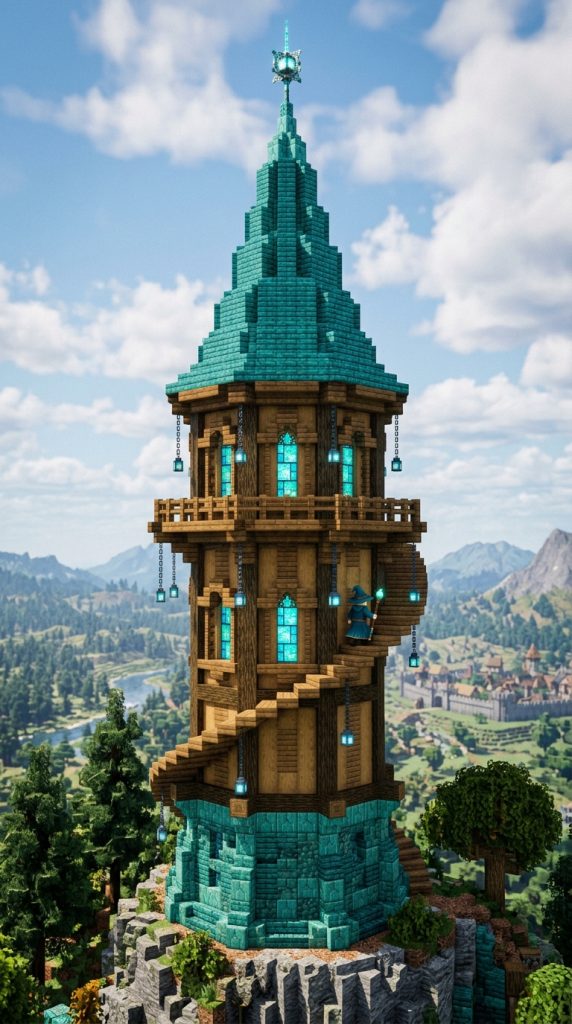
Combining teal prismarine blocks with warm oak produces an otherworldly, fantasy-infused medieval style. Designed for wizard towers, alchemical laboratories, and coastal magical spires, this palette brings energy into your world.
Aesthetic Theory & Block Dynamics
Prismarine provides a cool, dynamic teal texture that contrasts sharply against warm golden oak. Because teal and gold are complementary colors on the artistic color wheel, this palette creates instant visual pop. The rich blue-green stone makes structures look enchanted, ancient, and infused with sea magic.
Step-by-Step Construction Guide
- Construct a Magical Base: Build a curved, circular tower foundation six blocks tall using dark prismarine mixed with mossy cobblestone.
- Raise Timber Support Pillars: Anchor thick raw oak logs into the prismarine foundation, running them vertically up the tower walls to frame the core.
- Infill Spires with Oak Planks: Fill upper wall panels using oak planks, cutting small arched windows framed with inverted dark prismarine stairs.
- Build Winding Wooden Stairways: Construct a spiraling exterior staircase climbing up the tower using oak slabs supported by oak fence posts anchored into the prismarine.
- Top with a Pointed Teal Spire: Build a tall, conical roof spire using prismarine brick stairs, creating a dramatic point at the top.
- Integrate Magical Window Arrays: Place cyan stained glass panes inside window frames to cast cool colored light inside the spire tower interior.
- Suspend Glowing Arcane Lights: Mount iron chains under overhanging roof edges and attach sea lanterns to cast a bright glow across your magical spire.
Complete Required Building Materials
- Prismarine Blocks: 16 Stacks Dark Prismarine, 14 Stacks Prismarine Bricks, 12 Stacks Prismarine Brick Stairs
- Wood Materials: 16 Stacks Raw Oak Logs, 20 Stacks Oak Planks, 10 Stacks Oak Slabs, 6 Stacks Oak Fences
- Base Accents: 6 Stacks Mossy Cobblestone
- Glass & Arcane Lighting: 2 Stacks Cyan Stained Glass Panes, 16 Sea Lanterns, 1 Stack Iron Chains
- Detail Hardware: 2 Stacks Oak Trapdoors
Essential Medieval Building Master Rules
1. The Framing Priority Rule
Never build flat walls where stone and wood share the exact same layer plane. Always pull your log support framework out by one block, or set your interior wall infill panels back by one block. This simple depth technique creates natural shadow lines that define your building layout clearly.
2. The Rule of Material Hierarchy
Always place visually heavy materials at the bottom of your builds and lighter materials near the top. Heavy stones like deepslate, cobblestone, or mud bricks belong in the lower two to four foundation layers. Lighter woods like oak planks, stripped logs, or terracotta belong on upper floors to give your builds a sense of balance.
3. The Three-Block Texture Blend Rule
Avoid building wall sections out of a single uniform block type. Always blend at least two or three complementary blocks within the same family to simulate aging, wear, and light variation:
- Standard Stone Masonry Blend: Stone Bricks (60%) + Cobblestone (30%) + Cracked Stone Bricks (10%)
- Overgrown Weathered Blend: Mossy Stone Bricks (50%) + Moss Blocks (30%) + Oak Leaves (20%)
- Peasant Earth Blend: Mud Bricks (60%) + Packed Mud (30%) + Coarse Dirt (10%)
4. Overhanging Roof Gables
Roof lines should never end flush with your exterior walls. Always extend your roof framing stairs at least one or two blocks past your outer wall line. Invert stairs directly underneath the overhang to create a solid bracket support look that frames your structure cleanly.
Mastering Your Medieval Builds
Using these eleven aesthetic oak color palettes will immediately elevate your medieval builds, giving them depth, atmosphere, and clear narrative focus. Whether you are constructing a small starter cottage or expanding a massive kingdom capital, controlling block harmony is what sets master builders apart.
Experiment with these combinations, mix in your own regional details, and transform your world into a rich medieval landscape today!