14 Chic Minecraft Purple Color Palette Ideas
In Minecraft’s structural architecture, purple is often one of the most underutilized color families, frequently relegated to basic nether builds or isolated end-dimension structures. However, when treated as a high-fashion, interior design tool, the purple spectrum offers an elite, deeply sophisticated palette that can evoke anything from regal medieval wizardry to ultra-modern, neon cyberpunk environments. Achieving a chic aesthetic with purple blocks relies on a sophisticated understanding of complementary tone contrasts, subtle texture scaling, and strategic lighting placement. When you master these blocks, they transition from a flat, cartoonish accent into a luxurious, texturally rich canvas.
To convert a standard layout into a high-engagement, save-worthy masterpiece on visual search networks like Pinterest, you must mix your materials with an eye for subtle color shifts and depth. Many builders make the mistake of using purely solid colored blocks like purple wool or purple concrete, which results in a flat, synthetic look that fails to capture natural texture variations under the game’s engine. A truly viral aesthetic palette balances these flat concrete fills with textured blocks like purpur, amethyst, magenta terracotta, shulker boxes, and stained glass overlays. By prioritizing clean geometric transitions and anchoring your purples with grounding neutral tones, you create an architectural space that looks highly premium.
The Architecture of High-Contrast Voxel Palettes
To elevate a basic wall section into a stunning, contemporary room layout, your foundational color pairing must be completely flawless from the start. Visual appeal on visual discovery platforms is driven by intense contrast, crisp borders, and smart material choices that make the building lines pop from a distance. This means utilizing explicit contrast outlining methods—such as framing your lavender or magenta blocks with a sharp contour of dark obsidian, black concrete, or polished blackstone—to isolate the colors cleanly from the surrounding environment. Incorporating a gradual block gradient across your main color fills ensures that your builds possess smooth shadows and an expensive, hand-drawn look.
The ideal premium color palette balances aesthetic perfection with immediate structural utility, ensuring the design can be realistically built across multiple survival or creative worlds. Viewers want to know how to map out color coordinates, blend different block variants together to create custom gradients, and hide necessary lighting blocks without ruining the artwork. By utilizing decorative blocks like colored glass panes for atmospheric translucent highlights, stairs for subtle slopes, and sea lanterns hidden under carpets for uniform internal lighting, you can add immense depth without breaking the grid template. This perfect balance of extreme geometric alignment and creative material blending is the secret behind designs that get pinned thousands of times.
Optimizing Purple Blocks for Depth and Material Contrast
Material selection and color gradient layering are the single most critical elements when it comes to capturing a smooth, high-fidelity look in voxel art. Standard concrete blocks are excellent for flat cartoon designs, but they can look cold and plain when trying to recreate detailed gradients or organic scenery. Replacing or supplementing solid concrete with textured variants like terracotta, wool, concrete powder, and colored glass completely transforms the richness and depth of your artwork. This strategic texture mixing catches the game’s directional lighting engines beautifully, adding realistic noise and painted qualities that make the build feel truly professional.
Furthermore, choosing the correct highlight and shadow blocks—such as pairing dark nether brick with bright magenta concrete powder, or soft calcite with flat purple concrete—is a non-negotiable step toward achieving realistic light physics. Solid, single-color shapes look incredibly basic, which breaks the illusion of fine art and limits the build’s overall scale impact. Implementing a multi-block color palette allows you to simulate shadows, metallic glints, and translucent atmospheres smoothly across your flat grid. This advanced block integration not only enhances the detail of the artwork but also provides a premium baseline that elevates your entire creative portfolio.
Crafting Stunning and Beginner-Friendly Palette Systems
One of the biggest misconceptions in the Minecraft creative building community is that creating a premium, museum-grade color scheme requires elite mathematical scripts or advanced modding tools. The most successful aesthetic transformations are built on simple, highly practical design principles that any beginner can master with planning and patience. Whether you are mapping out a small retro bedroom, building a massive landscape portrait on a custom map canvas, or adding simple glowing outlines, focus on neat block placement.
By understanding the purpose behind every material choice, mapping out your x and y axis grid coordinates carefully, and prioritizing clean outlines, you can transform your builds safely. Taking the time to coordinate your color values, hide unsightly lighting blocks, and introduce subtle texture variables elevates the concept entirely. In the following sections, we will explore fourteen comprehensive, incredibly detailed Minecraft purple color palette design concepts specifically tailored to maximize your digital building potential.
1. The Velvet Royalty Grid
Merging Deep Royal Indigo Textures with Gleaming Gold Linework
The Velvet Royalty Grid concept delivers a luxurious, traditional silhouette inspired by medieval throne rooms, imperial palaces, and high-end antique upholstery. This palette pairs a heavy, rich base of purple wool, blue wool, and purple concrete with sharp, striking accent lines constructed from raw gold blocks and polished gold blocks.

The centerpiece layout is framed by a sharp, clean contour border of polished blackstone bricks, creating instant warmth across the flat canvas. This setup acts as an incredible visual anchor that immediately delivers a commanding, elegant imperial feel to your world.
Understanding Regal Voxel Shading
Regal design relies heavily on absolute symmetry and strict staircase pixel scaling to ensure the color blocks look immaculate from every viewing angle. Instead of using complex slopes, this look embraces simple, bold stepping blocks arranged in a perfect geometric pattern across the canvas.
The integration of glowing blocks within the core provides an exceptional glowing backlighting effect, ensuring that the artwork remains perfectly visible, bright, and structural during nighttime cycles without requiring messy external torch placements.
Step-by-Step Royalty Grid Assembly Guide
- Trace the Polished Blackstone Perimeter Skeleton: Outline a fifteen-by-fifteen grid block silhouette using solid blackstone bricks to establish sharp borders.
- Layer the Deep Indigo Shadow Gradients: Fill the lower edges of the grid with blue wool and purple terracotta blocks to simulate realistic bottom shadows.
- Pack the Main Body with Purple Concrete: Fill the core areas with an alternating mix of purple concrete, purple wool, and magenta concrete powder for texture.
- Embed the Radiant Gold Linework Accents: Place a cross shape of raw gold blocks in the direct center, tracing the inner edges with gold blocks for a rich glow.
Essential Material Kit for a Velvet Grid
To bring this regal look to life, you will want several stacks of solid polished blackstone bricks to construct the clean, thick border outline. You will also need purple concrete, purple wool blocks, a handful of raw gold blocks, and a stack of gleaming polished gold blocks to finish the inner imperial details.
2. The Vaporwave Sunset Matrix
Adding Dreamy Neon Gradients and Retro Grid Lines to Creative Plots
The Vaporwave Sunset Matrix technique completely transforms a plain flat wall into a stunning, color-rich cultural masterpiece inspired by 1980s synthwave music and digital art. This style utilizes a massive, semi-circular sun emblem as its primary visual anchor, resting along a low geometric horizon line.
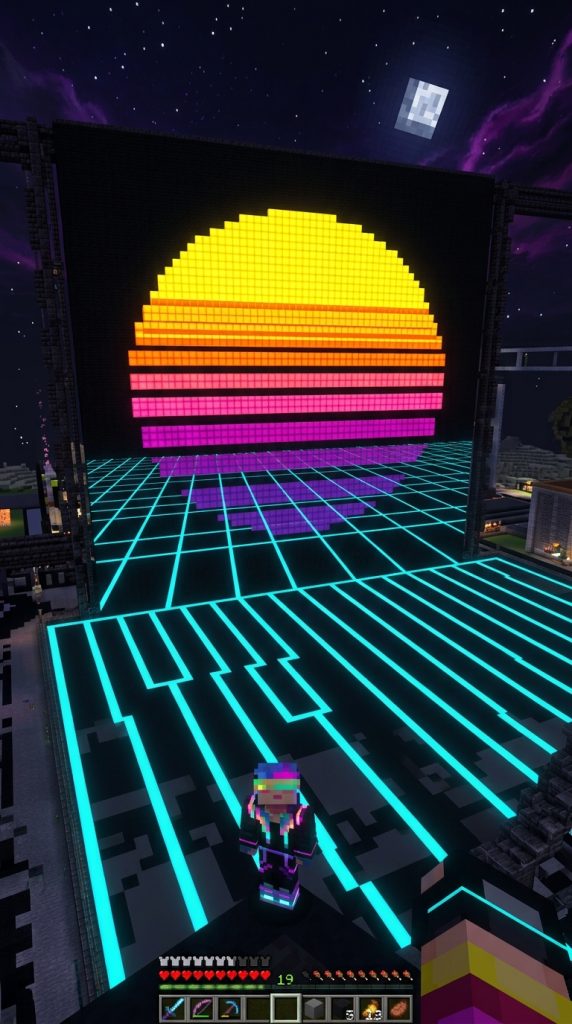
The canvas is brought to life by layering a beautiful, horizontal color gradient that transitions seamlessly from deep purple concrete at the top down to neon pink and bright orange blocks at the base.
The Mechanics of Vaporwave Color Blending
Modern synthwave voxel art focuses on creating smooth color transitions across long horizontal rows by pairing highly saturated concrete tones together. Because the individual rows blend into one another from a distance, the pixelated lines mimic the glowing horizon lines of vintage computer graphics.
The lower matrix is accented with a sharp, geometric grid path made of light blue concrete lines cutting through flat black wool panels, creating a stunning sense of retro digital depth.
Step-by-Step Vaporwave Sunset Blueprint
- Construct a Massive Black Wool Background Grid: Lay down a large vertical canvas using flat black wool blocks to absorb unwanted shadows.
- Map out the Giant Semi-Circular Sun Outline: Draw a wide dome shape across the center using a vibrant border of magenta concrete blocks.
- Layer the Horizontal Sunset Color Gradients Smoothly: Fill the sun from top to bottom using rows of purple, magenta, pink, orange, and yellow concrete.
- Etch the Neon Cyan Matrix Floor Grid Lines: Slice horizontal and perspective lines across the bottom using bright cyan concrete to finish the digital landscape.
Essential Material Kit for a Vaporwave Canvas
To capture this vibrant electronic aura, secure several stacks of flat black wool blocks to build your dark, non-reflective background canvas. You will also need purple concrete, magenta concrete, pink concrete, orange concrete, yellow concrete, and a stack of bright cyan concrete to draw the sharp matrix lines.
3. The Amethyst Geode Sanctuary
Combining Shimmering Crystalline Textures with Soft Calcite Profiles
The Amethyst Geode Sanctuary style focuses on creating intense geometric depth and organic warmth using rich crystalline pigments and luxurious mineral surfaces. This design showcases a stunning, large-scale geode wall layout positioned vertically on a massive gallery wall or embedded directly inside an underground cavern.

The sparkling amethyst block texture of the wall is broken up by sleek, inlaid paths of smooth basalt and calcite that catch ambient light beautifully. This setup looks incredibly high-end when paired with dark obsidian background panels.
Analyzing the Mineral Crystalline Aesthetic
This design layout thrives on the beautiful contrast between weathered, warm volcanic rock tones and clean, precise glowing crystal energy lines. By choosing a mixed palette of amethyst blocks, budding amethyst, and amethyst clusters, you reference natural cave formations and complex geology in a modern way.
The styling features horizontal and vertical light axes embedded directly into the crystalline clusters, creating an architectural grid system that makes the artwork look functional and powered.
How to Build an Amethyst Geode Wall
- Lay a Solid Dark Obsidian Background Canvas: Build a large thirty-by-thirty block flat surface using solid obsidian to isolate your mineral geode.
- Carve the Primary Volcanic Outer Shell Outline: Draw long, tapering directional boundaries using a combination of smooth basalt and dark grey concrete blocks.
- Embed Smooth Calcite for Mineral Transition Channels: Run a central line of smooth white calcite down the inner core of the volcanic shell, topping it with diorite.
- Detail the Interior Core with Amethyst Crystals: Construct an inner geometric circle around the calcite using amethyst blocks and glowing amethyst clusters.
Essential Material Kit for an Amethyst Wall
Achieving this crystalline aesthetic requires a large quantity of solid obsidian blocks to construct your non-reflective background canvas. You will also want several stacks of amethyst blocks, a collection of budding amethyst, smooth white calcite, and raw smooth basalt to finish the outer volcanic details.
4. The Ethereal Stained Glass Ender Mosaic
Creating a Translucent Medieval Masterpiece Using Dimensional Light Shading
The Ethereal Stained Glass Ender Mosaic transforms your gallery hall into a deeply atmospheric, serene sanctuary inspired by medieval cathedral windows. This aesthetic celebrates historic mosaic art by pairing a dark, powerful outline of end-dimension iconography with vibrant, translucent background panels.
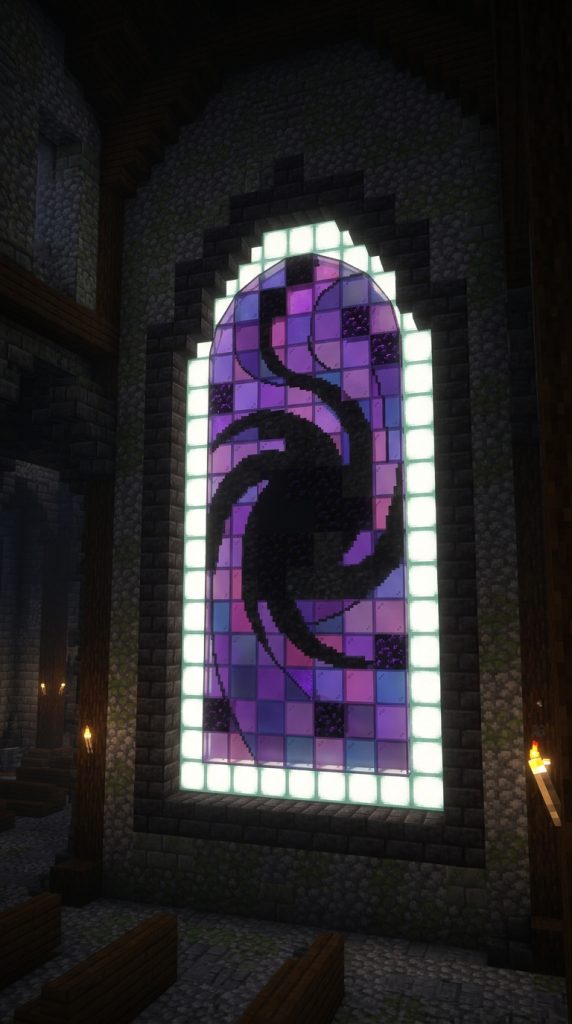
The color palette is beautifully balanced by placing sea lanterns directly behind rows of purple, magenta, and obsidian blocks, ensuring the portrait glows continuously from within.
Inside an Elegant Sub-Aquatic Mosaic Layout
This design concept balances dark boss-fight iconography with beautiful translucent light filtration, creating a soothing space that looks incredible when built inside a grand survival base hall. Instead of relying on flat solid walls, this style utilizes a double-layered layout where a glowing light wall sits behind an intricate stained glass matrix.
The look is framed with polished blackstone bricks and simple dark oak supports, keeping the overall environment feeling safe, historic, and premium.
How to Build a Stained Glass Ender Mosaic
- Erect a Solid Back Wall of Sea Lanterns: Build a large vertical rectangle using sea lanterns to serve as your master internal light engine.
- Map the Ender Portal Silhouette with Black Concrete: Place solid black concrete and obsidian blocks over the light wall to form the portal body contour.
- Fill Background Panels with Translucent Stained Glass: Pack the open spaces around the portal silhouette with purple, magenta, and violet stained glass blocks.
- Frame the Complete Mosaic with Blackstone Bricks: Enclose the glowing glass canvas inside a thick, three-dimensional border of polished blackstone bricks.
Essential Material Kit for a Glass Ender Mosaic
Transforming your wall into a cathedral-style showcase requires a massive quantity of sea lanterns to construct your internal light engine. You will also want solid black concrete blocks for the portal silhouette, an assortment of purple and magenta stained glass blocks, and several stacks of polished blackstone bricks.
5. The Cybernetic Neon Glitch Palette
Slicing Futuristic High-Contrast Displacement Panels Across Voxel Blocks
The Cybernetic Neon Glitch Palette concept is built specifically for modern creative plots and tech-themed survival compounds where maximizing futuristic style is the goal. This design utilizes a fierce, high-contrast abstract portrait matrix constructed from cold monochromatic tones and sharp neon lines.
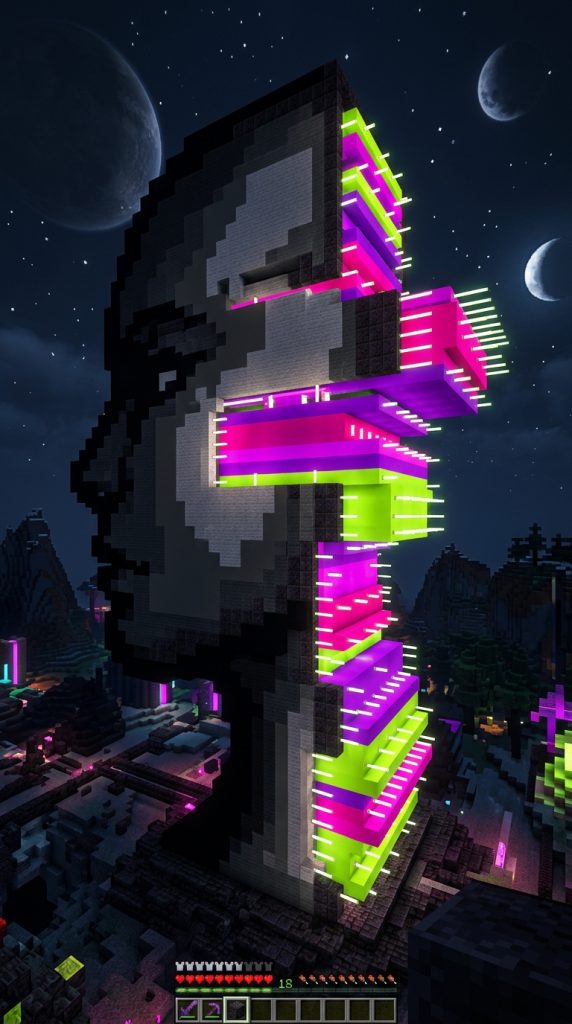
The organic lines of the central abstract profile are intentionally broken up and displaced by horizontal “glitch” bars finished in a vibrant mix of purple concrete, magenta concrete, and lime green concrete blocks.
The Architecture of Futuristic Digital Distortion
An elite glitch art design relies on architectural continuity, sharp geometric horizontal displacement, and intense color contrast to ensure the wall profile looks dynamically distorted. This style utilizes horizontal shifts where entire sections of the wall face are stepped three blocks to the left or right along the grid.
The boundaries of these shifted panels are highlighted with glowing end rods and redstone torches, maintaining a powered, high-tech computer virus aesthetic across the artwork.
Step-by-Step Glitch Palette Installation
- Draft the Baseline Profile in Grey Concrete: Outline a large abstract grid silhouette using a mix of black, grey, and light grey concrete blocks.
- Mark the Horizontal Glitch Displacement Zones: Choose three horizontal rows across the wall to cleanly slice and shift out past the natural border.
- Fill the Shifted Panels with Vibrant Neon Tones: Pack the displaced glitch channels with bright purple concrete, magenta concrete, and lime green blocks.
- Install End Rods Along the Kinetic Shift Edges: Place glowing end rods horizontally at the panel tips to simulate bright digital light leaks.
Essential Material Kit for a Glitch Wall Profile
To create this clean computer-distorted environment, choose several stacks of black, grey, and light grey concrete blocks to form your base abstract portrait. You will also need bright purple concrete, magenta concrete, lime green concrete blocks, and several glowing end rods to detail the displacement lines.
6. The Pastel Lavender Cottage Core
Honoring Nature and Craftsmanship with Soft Terracotta and Quartz
The Pastel Lavender Cottage Core is a beautiful, sophisticated tribute to traditional countryside gardens, completely redesigned for contemporary creative servers. This design replaces heavy chaotic block placement with an ultra-clean, geometric framework made of soft lavender wool, light grey concrete, and polished diorite blocks.
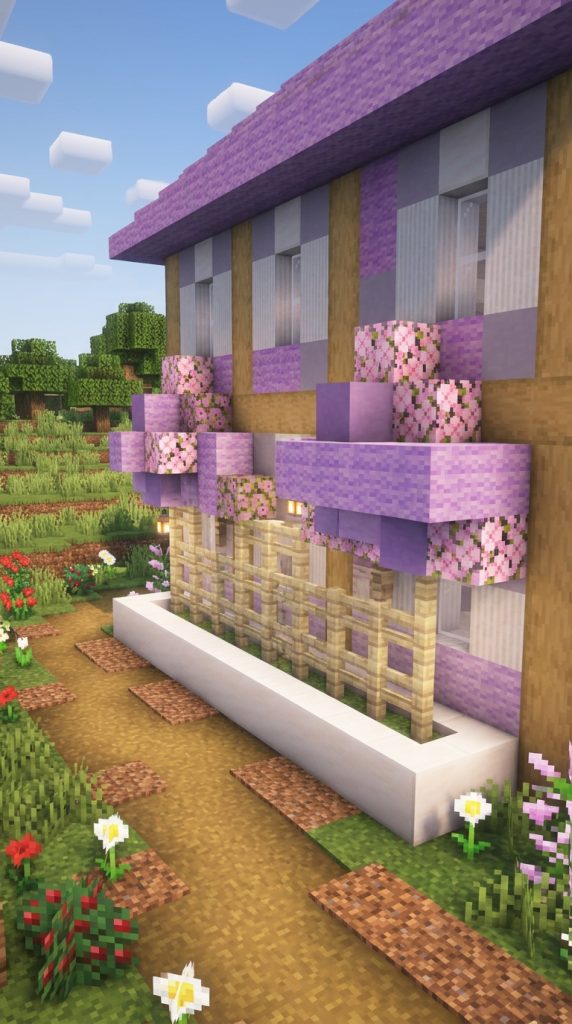
The wall structure rises elegantly from a custom white quartz planter base, creating a striking artistic statement piece that fits perfectly inside a peaceful garden.
The Structural Balance of Soft Voxel Art
This design concept balances organic natural shapes with modern geometric simplicity, creating a peaceful artwork that feels balanced, clean, and deeply relaxing. The thin support lines are constructed from stripped birch logs and mud bricks, allowing the natural light textures of the timber to stand out.
The canopy wall is styled with layers of pink cherry petals and purple terracotta blocks arranged in clean geometric steps, adding a soft, blooming element to the pixel canvas.
How to Style a Pastel Lavender Wall
- Construct a Large White Quartz Planter Box: Build a flat, symmetrical rectangular tray base using polished quartz slabs and quartz blocks.
- Weave the Curving Stripped Birch Support Line: Draw a winding, elegant framework line traveling upward and diagonally using stripped birch logs.
- Build Balanced Geometric Lavender Canopy Clusters: Attach rectangular stepped clusters of lavender wool blocks and purple terracotta to the framing.
- Scatter Pink Cherry Petal Blocks Over the Canopy : Embed random cherry blossom leaf blocks along the tips to create a beautiful blooming highlight.
Essential Material Kit for a Lavender Cottage Wall
To capture this peaceful countryside essence, secure several stacks of polished quartz blocks to construct your clean planter base. You will also want stripped birch logs to weave the elegant framework line, lavender wool blocks for the canopy structure, and cherry blossom leaf blocks for blooming accents.
7. The Deep Twilight Void Matrix
Combining Mysterious Obsidian Textures with Dark Prismarine Accents
The Deep Twilight Void Matrix design is tailored specifically for dark fantasy castles and stronghold towers that want to inject instant mystery, intense depth, and celestial style. This layout features a massive, vertically oriented void portal frame built from a sophisticated combination of weave-textured polished blackstone bricks, crying obsidian, and dark prismarine blocks.
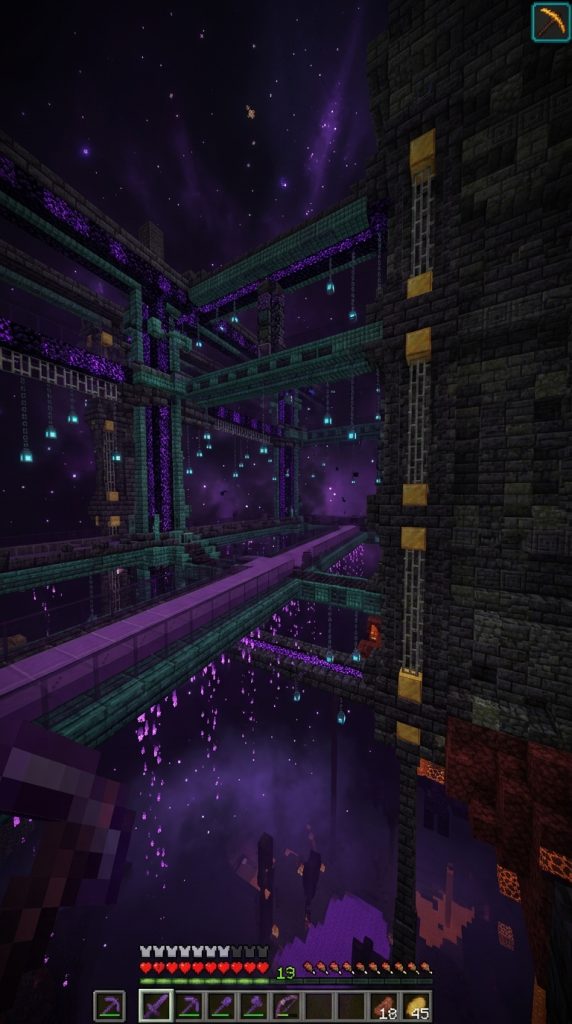
The color palette relies on absolute vertical mirror symmetry, ensuring that the heavy stone borders and geometric dividers align flawlessly down the center axis.
The Visual Power of Dark Nether Materials
This dark concept focuses on mysterious underworld power, utilizing traditional high-contrast materials like crying obsidian, weeping vines, and dark prismarine blocks to build an aura of ancient magic. The spinning lines of the dark purple and teal blocks create an immediate visual swirl, transforming boring walls into high-end art installations.
The inclusion of crying obsidian blocks generates dripping purple particles naturally, adding a continuous kinetic motion effect across the flat grid canvas.
How to Style a Twilight Void Matrix Wall
- Erect Heavy Polished Blackstone Brick Foundation Pylons: Build a massive, sturdy stone support frame using polished blackstone bricks along the wall base.
- Install a Crying Obsidian and Dark Prismarine Trim Grid: Construct your main walkway frame using crying obsidian blocks, letting them naturally drip particles.
- Texture Walkways with Purple Concrete and Tinted Glass: Fill the inner deck path with purple concrete slabs, placing tinted glass panes to mimic void gaps.
- Hang Cyan Soul Lanterns from Blackstone Fences: Suspend blue soul lanterns from the corner posts to provide high-contrast, fire-resistant exterior lighting.
Essential Material Kit for a Void Matrix Wall
To build this intricate geometric wall layout, you will want several stacks of polished blackstone bricks to establish your dark harbor color theme. You will also need crying obsidian blocks to generate purple particle effects, dark prismarine blocks for teal contrast, and glowing blue soul lanterns to illuminate the path.
8. The Nebula Cosmic Cloud
Layering Saturated Magentas and Dark Indigo for Sprawling Starscapes
The Nebula Cosmic Cloud captures the ultimate spirit of fine space painting inside a video game, transforming a massive vertical wall into a breathtaking panoramic view. This aesthetic utilizes a smooth, seamless background of dark navy blue concrete that fades into rich magenta and purple wool blocks.
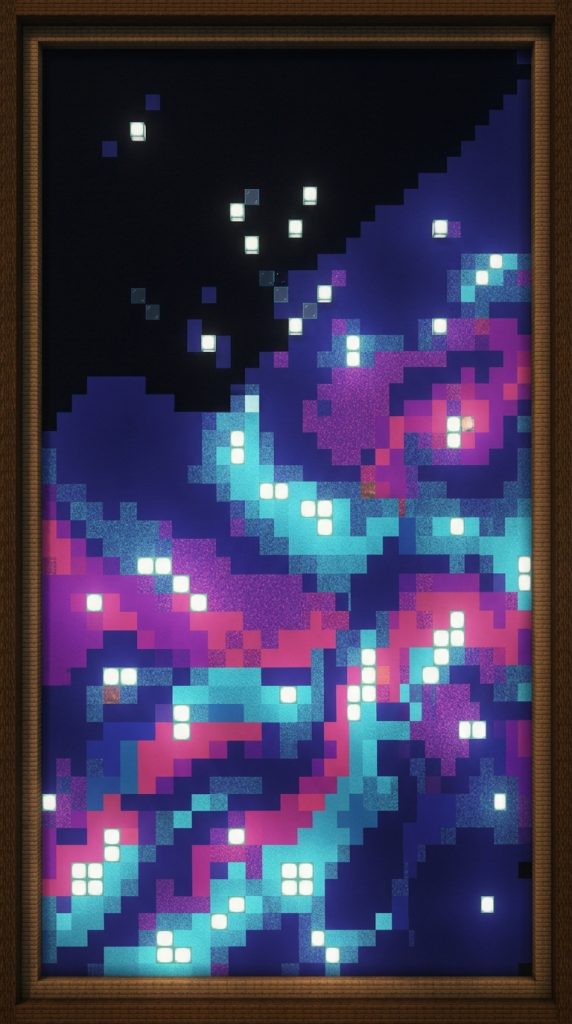
The cosmic dust clouds are elevated by layering progressive steps of blue concrete powder, purple concrete powder, and bright white sea lanterns to represent distant glowing stars.
The Fine Art of Voxel Starscape Painting
This design concept relies heavily on large-scale planning, subtle color blending, and realistic depth perception to cultivate an expansive, celestial environment. By scaling the artwork up to a large fifty-by-fifty block canvas, you allow individual square blocks to blend into a smooth impressionistic painting from a distance.
The glowing sea lanterns hidden behind the magenta clouds cast a beautiful, soft ambient light across the starscape, mimicking a real astronomical nebula.
Step-by-Step Cosmic Cloud Blueprint
- Build the Massive Vertical Space Background Screen: Lay down horizontal rows of dark navy blue concrete and black concrete to construct the deep void.
- Draft the Distant Nebula Dust Cloud Silhouettes: Draw the far cloud outlines using rows of blue concrete powder and purple terracotta blocks.
- Layer the Bright Foreground Magenta Gas Ridges: Construct the closer, more vibrant cosmic gas faces using magenta concrete, purple wool, and pink concrete powder.
- Apply the Crisp White Sea Lantern Star Highlight Blocks: Blend pure white sea lanterns and end rods along the cloud tips to simulate glowing star nurseries.
Essential Material Kit for a Nebula Painting
Achieving this fine-art cosmic wall requires several stacks of dark navy blue concrete and black concrete to build the massive space background screen. You will also want purple wool blocks and magenta concrete for the vibrant gas clouds, blue concrete powder for dust transitions, and glowing sea lanterns for star highlights.
9. The Synthwave Cyber City
Running Matte Blackstone Outlines Against Saturated Orchid Horizons
The Synthwave Cyber City is an incredibly bright, joyful, and deeply stylized design concept built around 1980s retro-futuristic urban lifestyle culture and electronic music aesthetics. This layout features a massive, side-profile pixel art model of a towering metropolitan skyline built entirely from polished blackstone and grey concrete blocks.

The dark urban towers sit flat against a gorgeous, glowing sunset horizon screen finished in horizontal rows of purple, orchid magenta, and bright orange concrete.
The Visual Balance of an Electronic Skyline
This style utilizes sharp skyscraper geometry, low-profile mechanical lines, and high-contrast neon lighting to create a space that looks incredibly active, modern, and powered. The windows of the city towers are detailed using small squares of yellow froglights and shroomlights, giving the buildings a warm, realistic internal weight.
A continuous glowing trail of magenta and purple stained glass panels cuts across the skyline to simulate high-speed hovercar traffic paths.
Step-by-Step Cyber City Styling Routine
- Draw the Low-Profile Skyscraper Skyline Outlines: Plot the long, stepped vertical shapes of the city towers using solid black concrete and polished blackstone blocks.
- Pack the Sunset Horizon Background with Saturated Orchid: Fill the inner sky panels with horizontal rows of purple, magenta, pink, and orange concrete.
- Construct the High-Contrast Glowing Window Profiles: Build small square cutouts throughout the city towers, backing them with yellow froglights for room glows.
- Extend the Glowing Stained Glass Traffic Lines: Run a long, tapering tail of purple and magenta stained glass blocks horizontally across the center city grid.
Essential Material Kit for a Cyber City Skyline
Transforming your grid into an electronic cityscape requires several stacks of black concrete and polished blackstone to trace the towering architectural silhouettes. You will also need purple concrete, magenta concrete blocks for the sunset horizon, yellow froglights to build the glowing windows, and magenta glass.
10. The Royal Amethyst Chevron
Framing Interior Gallery Halls with Symmetrical Diamond Inlays
The Royal Amethyst Chevron design is tailored specifically for contemporary minimalist survival palaces and grand gallery halls that want to add instant warmth, intricate patterns, and wall comfort. This look utilizes a massive, authentic chevron or diamond herringbone pattern layout built entirely from alternating rows of amethyst blocks and polished diorite.
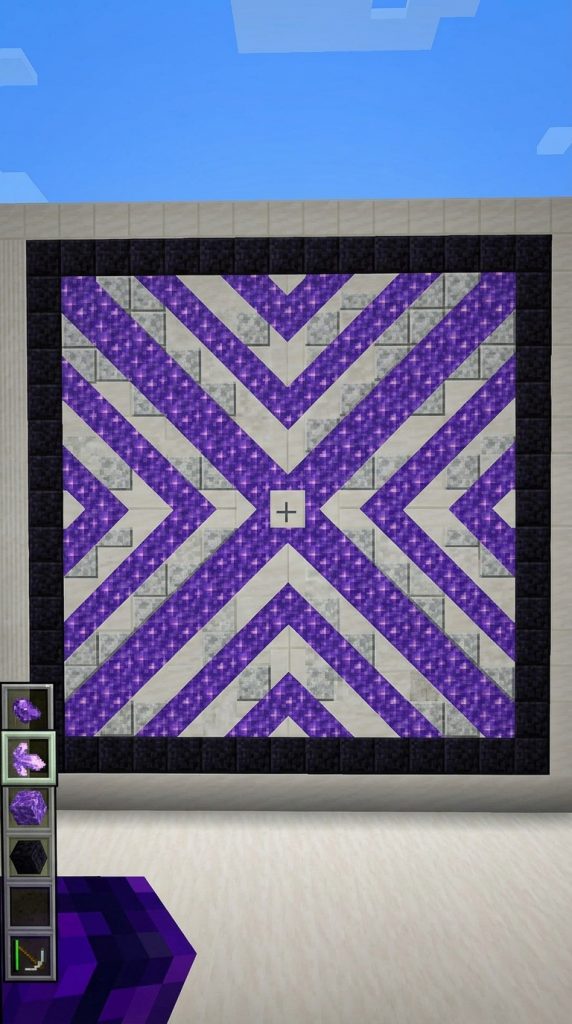
The layout relies on absolute four-way mirror symmetry, where every single quadrant perfectly reflects the pattern of its opposite side across a central block axis.
The Visual Power of Crystalline Wall Inlays
An authentic amethyst chevron arrangement provides exceptional pattern density, sharp geometric alignment, and a completely flat profile that fits perfectly beneath grand temple ceilings. Unlike plain wood planks or raw stone tiles that look empty over wide hall walls, an amethyst chevron pattern adds an immediate artistic texture.
The spinning lines of the purple crystal and clean white diorite blocks create an immediate visual swirl, transforming boring walls into high-end art installations.
How to Lay an Amethyst Chevron Pattern
- Locate the Exact Absolute Center of Your Wall: Pinpoint the direct central block coordinate of your gallery wall to serve as your master anchor point.
- Place the Central Diamond of Matching Amethyst Blocks: Lay a two-by-two square of amethyst blocks, rotating the rows outward to start the chevron pattern.
- Radiate the Geometric Rings Outward Symmetrically: Add concentric rows of polished diorite stairs, smooth quartz blocks, and alternating purple concrete blocks.
- Enclose the Chevron with a Polished Blackstone Ring: Frame your massive circular wall carpet inside a clean square border of polished blackstone tiles.
Essential Material Kit for an Amethyst Chevron Wall
To build this intricate geometric wall layout, you will want several stacks of solid amethyst blocks to construct your primary crystalline rows. You will also need polished diorite stairs to form decorative white boundary rings, smooth quartz blocks, and polished blackstone tiles to finish the outer frame borders.
11. The Mystic End Ship Sigil
Displaying End Dimension Iconography Inside Celestial Portal Hubs
The Mystic End Ship Sigil concept treats your ender portal room or celestial hub as an elite gallery curation space, utilizing an eye-catching retro 16-bit scale. This style features a massive, vertically oriented 16-bit replica icon depicting a traditional end ship bow emblem holding a glowing dragon head profile.
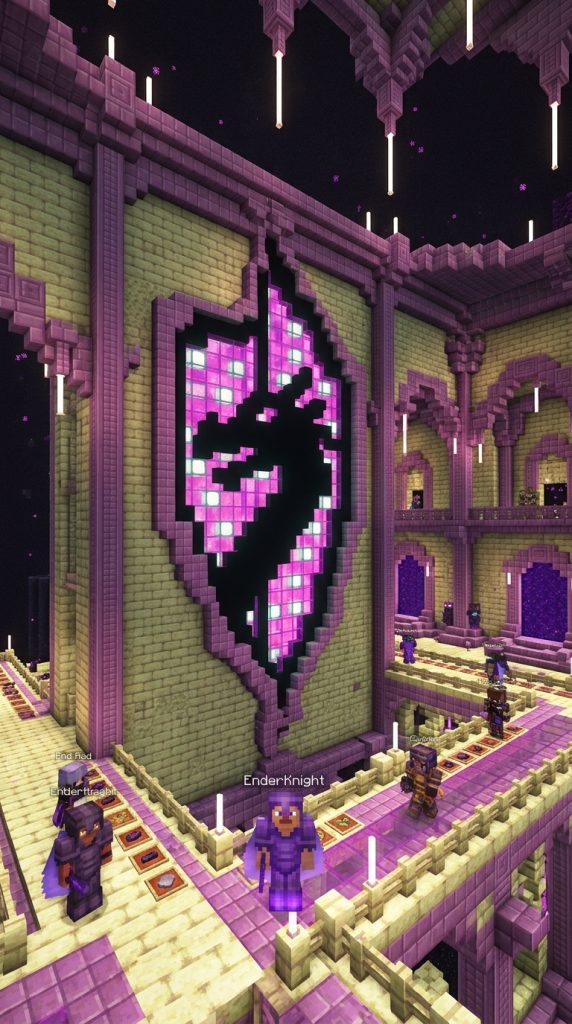
The artwork is constructed using a detailed combination of purpur blocks, end stone bricks, and glowing magenta concrete powder fluid lines.
The Fine Detailing of Dimension Item Recreation
Item icon recreation in a creative world focuses on scaling up tiny item textures accurately into large block matrices, creating an intense visual focal point that defines the purpose of a room. By using a large-scale 16-bit end ship sigil on your portal wall, you instantly infuse your room with industrial magic and purpose.
The rich purples of the purpur base, the glowing yellows of the end stone brick pillars, and the translucent magentas of the stained glass are balanced with clean borders.
Step-by-Step End Ship Sigil Styling Blueprint
- Map out the End Stone Brick Base Support Pillar Grid: Outline the thick stone legs of the ship icon using polished end stone bricks and sandstone blocks.
- Construct the Central Purpur Core Columns: Build the vertical purple structural element up the center using purpur blocks and purpur pillars.
- Detail the Hanging Dragon Head Profile Lines: Draw the dragon head shape at the front tip using black concrete and magenta concrete powder.
- Fill the Core lines with Glowing Magenta Stained Glass: Pack the inside of the sigil outlines with rows of sea lanterns topped with magenta glass for a soft glow.
Essential Material Kit for an End Ship Sigil
Creating this functional portal room requires several stacks of polished end stone bricks to construct the main support frame. You will also want purpur blocks for the purple center core, black concrete for the dragon head silhouette, magenta concrete powder, and glowing sea lanterns.
2. The Gothic Plum Cathedral Arch
Sculpting Deep Shadowed Valances via Stripped Crimson Hyphae Columns
The Gothic Plum Cathedral Arch style transforms your grand library hall or survival throne room into a deeply atmospheric, historic sanctuary inspired by European gothic architecture. This look features a massive, three-dimensional pointed cathedral arch structure built from a sophisticated combination of stripped crimson hyphae and nether brick blocks.
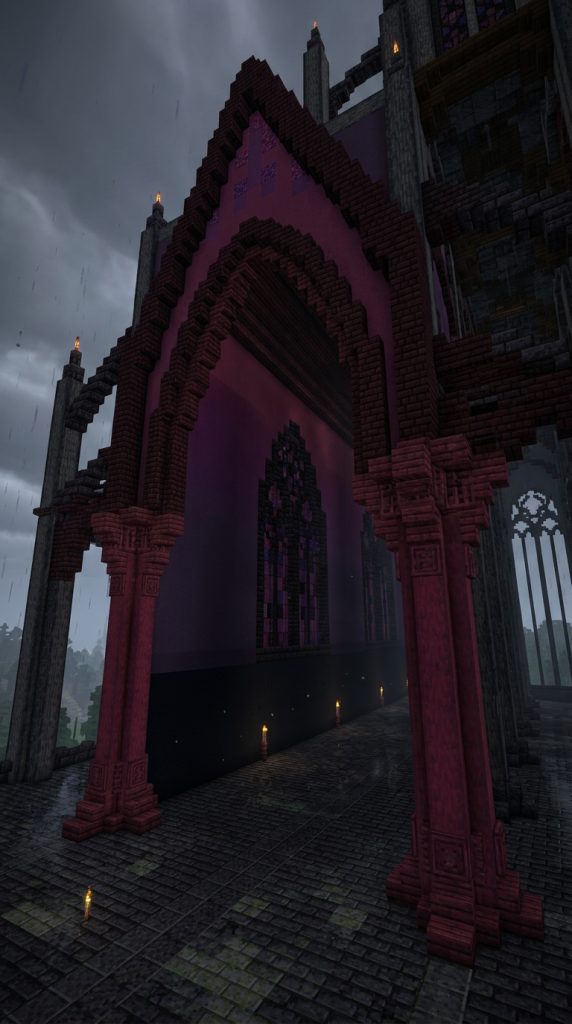
The arch frames an expansive wall canvas finished in a deep plum gradient made from purple terracotta and black concrete powder blocks.
The Intense Depth of Gothic Architecture
Gothic structural design relies entirely on deep shadows, vertical elongation, and intense material weight to establish an aura of timeless authority and historical luxury. By framing your deep purple wall panels with heavy, forward-projecting columns of stripped crimson hyphae wood, you build a gorgeous interplay of light and shadow.
The archways are trimmed with polished blackstone stairs and nether brick walls, creating a highly detailed, textured framework that looks safe, secure, and premium.
How to Build a Gothic Cathedral Arch Wall
- Erect Forward-Projecting Stripped Crimson Wood Columns: Build two tall vertical pillars stretching up your wall space using stripped crimson hyphae logs.
- Curve a Pointed Gothic Archway Across the Upper Frame: Connect the pillars at the top using nether brick stairs and slabs meeting at a sharp central point.
- Pack the Inner Wall Panel with a Deep Plum Gradient: Fill the background cavity behind the arch using an alternating mix of purple terracotta and black concrete powder.
- Install Polished Blackstone Stairs for Architectural Trim: Wrap the inner borders of the stone archway with blackstone stairs to define the shadow lines sharply.
Essential Material Kit for a Gothic Arch Wall
Achieving this historic architectural look requires several stacks of stripped crimson hyphae logs to construct the heavy forward pillars. You will also want nether brick stairs to curve the pointed gothic archway, purple terracotta blocks for the deep plum background canvas, and polished blackstone stairs for trim.
13. The Minimalist Orchid Quartz Matrix
Balancing High-Gloss Smooth Quartz Blocks with Vibrant Violet Concrete powder
The Minimalist Orchid Quartz Matrix concept is built specifically for clean, trend-forward survival palaces and high-end modern creative plots where maximizing bright spatial clarity is the goal. This design utilizes a sleek, non-reflective flat wall panel constructed from horizontal rows of vibrant orchid magenta concrete and violet concrete powder blocks.

The colorful canvas is framed by sharp, projecting geometric lines built from high-gloss smooth quartz blocks and quartz stairs.
The Clean Logic of Minimalist Dual-Tone Walls
Modern minimalist office and gallery design relies heavily on a strict dual-tone color scheme, completely flat surfaces, and hidden lighting tracks to ensure the building looks immaculate. By keeping your framing elements an absolute clean white smooth quartz, you create an intense visual border that amplifies the saturation of the purple blocks.
The texture variations between the smooth concrete and grainy concrete powder catch day and night light cycles beautifully, maintaining a crisp aesthetic.
Step-by-Step Orchid Quartz Matrix Routine
- Erect a Flat Background Canvas of Orchid Magenta Concrete: Lay down horizontal rows of purple and magenta concrete blocks across your main wall panel space.
- Frame the Color Panel with Sharp Smooth Quartz Lines: Construct a projecting rectangular frame around the concrete using solid smooth quartz blocks.
- Install Recessed Quartz Stairs for Hidden Lighting Valances: Place quartz stairs along the upper inner border of the frame, facing inward to hide sea lanterns.
- Detail the Interior Canvas with Violet Concrete Powder Rows: Interline your smooth concrete panels with rows of violet concrete powder to add texture.
Essential Material Kit for an Orchid Quartz Matrix
To build this clean contemporary wall layout, you will want several stacks of solid smooth quartz blocks and quartz stairs to construct the crisp white architectural framing. You will also need orchid magenta concrete blocks, violet concrete powder to add surface texture, and sea lanterns.
14. The Enchanted Nether-Wart Weave
Interlocking Shulker Boxes and Crimson Planks for Witchy Library Accent Panels
The Enchanted Nether-Wart Weave offers an incredibly sweet, rich, and deeply texturized design concept built around mysterious alchemy rooms and witchy survival library hubs. This layout replaces plain wood walls with an intricate, basket-weave patterned accent panel constructed from an alternating grid of purple shulker boxes and crimson planks.

The landscaping features hidden paths of crying obsidian and custom weeping vines that fill the room with dark purple brewing particles.
The Visual Depth of Interlocking Voxel Weaves
An authentic basket-weave block arrangement provides exceptional surface noise, sharp geometric alignment, and a completely unique texture layout that looks incredible inside a magic lab. Because shulker boxes possess a multi-toned, industrial utility casing texture, pairing them with dark crimson timber lines creates a high-end look.
The walls are accented with horizontal rows of nether wart blocks and glowing redstone lamps, maintaining an active, powered alchemical laboratory atmosphere across your base.
Step-by-Step Nether-Wart Weave Assembly
- Map out a Two-by-Two Basket Weave Grid System: Section your primary accent wall area into an alternating checkerboard pattern across the grid.
- Place Pairs of Purple Shulker Boxes Horizontally: Install two shulker boxes facing sideways inside the first checkerboard square slot cleanly.
- Flank with Symmetrical Pairs of Vertical Crimson Planks: Place two crimson wood planks vertically in the adjacent square slot to cross the linework.
- Install Hidden Redstone Lamps Behind Nether Wart Borders: Border your woven panel with nether wart blocks, hiding redstone lamps behind them for a warm glow.
Essential Material Kit for a Nether-Wart Weave
Transforming your magic lab wall into an enchanted showcase requires a substantial collection of purple shulker boxes to form your woven texturized panels. You will also want rich crimson wood planks to cross the linework patterns, nether wart blocks for borders, and functional redstone lamps.
Design Pro-Tip: When building high-contrast purple gradients, always use a blend of concrete powder and standard concrete blocks. The grainy, texturized surface of the concrete powder acts as a natural dithering agent, softening the harsh color lines and making your vertical walls look like a hand-painted canvas from a distance.