11 Modern Minecraft Architecture House Ideas
Modern architecture has become one of the most popular building styles in Minecraft because it combines clean design, practical layouts, and timeless elegance. Unlike traditional wooden cottages or medieval castles, modern homes emphasize simplicity, open spaces, large windows, and carefully balanced proportions. Whether you’re building in Creative Mode or Survival, a modern architectural house instantly gives your world a polished and sophisticated appearance. The use of smooth materials such as Quartz, Concrete, Stone, Glass, and Wood creates crisp lines and minimalist forms that look stunning in almost every biome. Pinterest is filled with inspiring modern Minecraft houses featuring floating roofs, expansive glass walls, indoor gardens, rooftop terraces, luxury pools, and beautifully landscaped outdoor spaces. These builds prove that even simple block combinations can become extraordinary with thoughtful planning and attention to detail.

The Foundation of Great Modern Architecture
Every successful modern Minecraft house begins with a well-planned layout. Instead of building room by room, think about the overall shape of the home and how each section connects together. Modern architecture often uses rectangular forms, asymmetrical volumes, cantilevered sections, and flat roofs to create visual interest without excessive decoration. Open floor plans make interiors feel larger, while floor-to-ceiling windows maximize natural light and connect indoor spaces with the surrounding landscape. Materials should remain consistent throughout the build, using combinations of Smooth Quartz, White Concrete, Gray Concrete, Stone Bricks, Spruce Wood, Dark Oak, and Black Concrete to create elegant contrast. Water features, patios, and outdoor living spaces further enhance the luxurious feel while maintaining the clean minimalist aesthetic.
Small Design Details Elevate the Entire Build
The difference between an average modern house and an exceptional one often lies in the finishing touches. Hidden lighting beneath overhangs, recessed entrances, floating staircases, minimalist furniture, and carefully designed landscaping all contribute to a premium architectural appearance. Decorative elements should remain intentional rather than excessive, allowing the structure itself to become the focal point. Layered gardens featuring trimmed hedges, ornamental grasses, small trees, stone pathways, and reflecting pools soften the geometric architecture while adding warmth. Inside the home, neutral color palettes, open living spaces, modern kitchens, and large bedrooms reinforce the luxurious atmosphere. Every design choice should prioritize balance, proportion, and functionality.
Build a Home That Blends Style and Function
A beautiful modern Minecraft house isn’t just impressive to look at—it should also be enjoyable to live in during survival gameplay. Smart storage solutions, organized crafting areas, enchanting rooms, automated farms, and efficient layouts ensure the home remains practical without sacrificing style. Whether you prefer compact minimalist houses, luxury mansions, hillside villas, or waterfront retreats, modern architecture offers endless possibilities for creativity. By combining premium materials, clean lines, thoughtful landscaping, and functional interiors, you’ll create a house that feels realistic, elegant, and Pinterest-worthy. The following modern Minecraft architecture house ideas showcase inspiring layouts and design concepts that will help you build a stunning contemporary home in any Minecraft world.
1. Luxury Modern Hillside House with Floor-to-Ceiling Glass
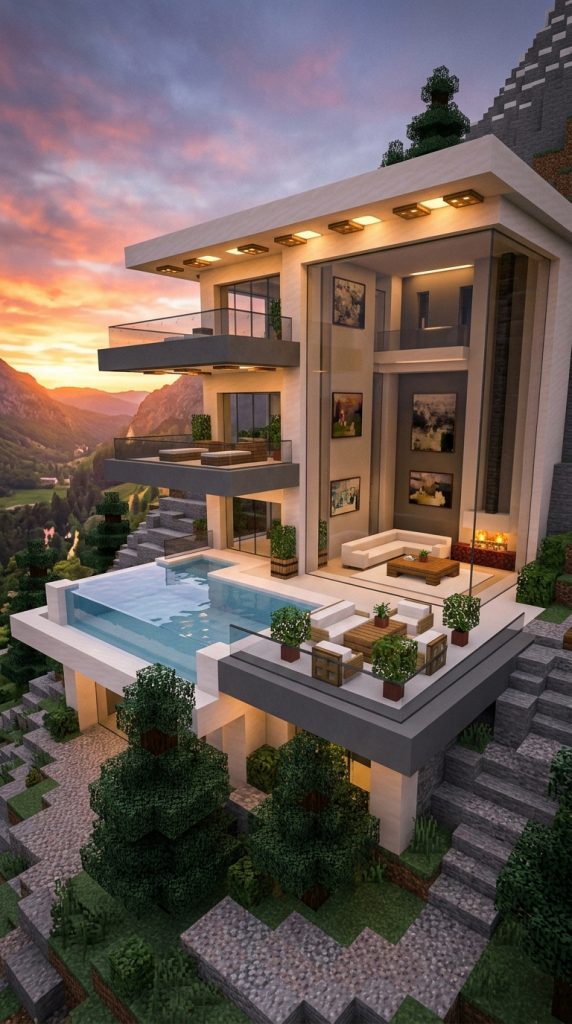
A luxury modern hillside house is one of the most breathtaking architectural styles you can build in Minecraft. Designed to blend seamlessly into elevated terrain, this home uses the natural slope of a mountain or hill to create multiple levels with spectacular views. Large glass walls, floating balconies, clean geometric forms, and layered outdoor spaces make the structure feel like a high-end architectural masterpiece. Instead of fighting against the landscape, the design embraces it by carving rooms into the hillside while extending elegant living spaces outward. This style works beautifully in mountain, meadow, cherry grove, or cliffside biomes where dramatic scenery becomes part of the home’s overall design. During sunrise and sunset, the glass façade reflects the surrounding environment, creating a luxurious Pinterest-worthy build that feels realistic and timeless.
Design Around the Natural Terrain
Rather than flattening the entire mountain, build the house into the hillside. Begin with a reinforced stone foundation that follows the natural elevation changes. Create multiple staggered levels connected by floating staircases and wide hallways to give the home architectural depth. Use Smooth Quartz, White Concrete, Light Gray Concrete, and Black Concrete to create crisp modern contrasts. Large cantilevered sections extending over the hillside add visual drama while maximizing scenic views. Incorporate retaining walls, natural stone textures, and landscaped terraces so the house feels integrated with the mountain instead of simply placed on top of it.
Create Open Luxury Living Spaces
The interior should embrace open-concept living. Design a spacious living room with double-height ceilings and an entire wall made from glass panes overlooking the valley. Connect the kitchen, dining area, and lounge without unnecessary partitions to create uninterrupted sightlines. Floating staircases, modern fireplaces, indoor gardens, and polished flooring enhance the luxurious atmosphere. Upstairs, include a private master suite with panoramic windows, a walk-in closet, and a private balcony overlooking the landscape. Hidden storage keeps the minimalist design clean and functional.
Complete the Exterior with Resort-Style Landscaping
Surround the home with layered landscaping that complements the architecture. Add infinity pools extending toward the cliff edge, stone pathways, modern outdoor seating, and carefully trimmed hedges. Install recessed lighting beneath roof overhangs and around pathways for dramatic nighttime illumination. Waterfalls flowing naturally down the mountainside further connect the architecture with its surroundings. Decorative trees, bamboo, ornamental grasses, and small gardens soften the clean geometric lines while preserving the contemporary aesthetic.
Materials You’ll Need
Gather:
- Smooth Quartz
- White Concrete
- Light Gray Concrete
- Black Concrete
- Glass Panes
- Stone Bricks
- Polished Andesite
- Spruce Wood
- Sea Lanterns
- Leaves
- Water Buckets
- Quartz Slabs
- Lanterns
- Stone Stairs
Step-by-Step Building Guide
Step 1: Shape the hillside foundation.
Step 2: Build the multi-level structure.
Step 3: Install floor-to-ceiling glass walls.
Step 4: Create open-plan interiors.
Step 5: Build terraces, balconies, and pool.
Step 6: Complete landscaping and lighting.
Expert Tip
Allow parts of the mountain to remain exposed around the foundation. Blending natural stone with modern materials creates a far more realistic luxury hillside residence.
2. Minimalist Modern Courtyard House
A minimalist courtyard house focuses on simplicity, privacy, and balance by organizing every room around a beautiful central outdoor space. Inspired by contemporary architecture, this design creates a peaceful retreat where nature becomes part of everyday living. Instead of relying on elaborate decorations, the home’s beauty comes from perfect proportions, clean lines, carefully chosen materials, and seamless indoor-outdoor connections. The central courtyard fills the interior with natural light while providing a private garden that can be enjoyed from almost every room. This design works exceptionally well in flat plains, deserts, and cherry grove biomes where the surrounding landscape complements the clean architecture.

Build a Balanced Architectural Layout
Begin by creating four separate wings arranged around a large open courtyard. Use Smooth Quartz, White Concrete, Gray Concrete, and Black Concrete to define clean rectangular forms. Connect each wing using glass hallways that overlook the central garden. Flat roofs with generous overhangs reinforce the modern style while protecting outdoor walkways. Large sliding glass walls open directly into the courtyard, making the home feel bright and spacious throughout the day.
Design a Peaceful Central Garden
The courtyard should become the heart of the house. Build a reflecting pool surrounded by smooth stone pathways and decorative planters filled with bamboo, flowering azaleas, and trimmed hedges. Add modern seating areas beneath pergolas and install subtle lighting around the water feature. Small ornamental trees and minimalist sculptures create visual interest without making the space feel crowded. Every room should enjoy uninterrupted views of this tranquil outdoor environment.
Create Functional Contemporary Interiors
Each wing serves a specific purpose while remaining visually connected. Design one wing as an open living room and kitchen, another for bedrooms, another for entertainment, and the final wing for storage or enchanting rooms. Keep furniture modern using quartz counters, wooden accents, and hidden storage. Large windows eliminate the need for excessive lighting during the day while preserving the airy atmosphere.
Materials You’ll Need
Gather:
- Smooth Quartz
- White Concrete
- Gray Concrete
- Black Concrete
- Glass Panes
- Quartz Slabs
- Leaves
- Bamboo
- Water Buckets
- Sea Lanterns
- Stone Path Blocks
- Lanterns
- Flowering Azaleas
- Polished Andesite
Step-by-Step Building Guide
Step 1: Build the four-wing layout.
Step 2: Construct the courtyard.
Step 3: Install glass connections.
Step 4: Design interior living spaces.
Step 5: Landscape the central garden.
Step 6: Finish with lighting and décor.
Expert Tip
Keep the courtyard visually simple. A few carefully chosen landscaping elements create a far stronger architectural impact than overcrowding the space with decorations.
3. Contemporary Waterfront Modern Villa
A contemporary waterfront villa is the perfect choice for players who want their Minecraft home to embrace beautiful lakes, rivers, or ocean views. This design emphasizes transparency, open spaces, and luxurious outdoor living. Expansive glass walls blur the line between indoor and outdoor areas, allowing water to become a major architectural feature. Large terraces, infinity pools, rooftop lounges, and private docks transform the house into a relaxing coastal retreat. Whether built beside a peaceful lake or overlooking the ocean, this modern villa creates an atmosphere of elegance and tranquility that feels worthy of a luxury resort.

Design the Home Around the Water
Choose a shoreline with enough space for multiple outdoor levels. Build the house slightly elevated above the water using reinforced stone foundations and concrete platforms. Use Smooth Quartz, White Concrete, Black Concrete, and Spruce Wood to create strong horizontal lines that emphasize the surrounding landscape. Large glass walls should face the water, allowing nearly every room to enjoy uninterrupted views. Wide balconies and cantilevered terraces extend toward the shoreline, creating impressive outdoor entertaining spaces.
Create Elegant Indoor Living Areas
Inside, design an open-plan living room, dining space, and modern kitchen with direct access to outdoor patios. Include double-height ceilings and floating staircases to maximize openness. The upper floor can feature luxurious bedrooms with private balconies, walk-in closets, and spa-inspired bathrooms overlooking the water. Hidden storage and minimalist furniture maintain the clean architectural style while keeping the home highly functional for survival gameplay.
Complete the Luxury Outdoor Environment
Build an infinity pool beside the water so it appears to merge naturally with the lake or ocean. Add a wooden dock, modern lounge furniture, fire pit, outdoor dining area, and carefully landscaped gardens. Install recessed pathway lighting, underwater lighting, and illuminated staircases to make the property look spectacular after sunset. Decorative palm trees, bamboo, or flowering shrubs soften the architecture while preserving the modern aesthetic.
Materials You’ll Need
Gather:
- Smooth Quartz
- White Concrete
- Black Concrete
- Spruce Wood
- Glass Panes
- Quartz Slabs
- Sea Lanterns
- Water Buckets
- Stone Bricks
- Leaves
- Lanterns
- Campfires
- Stone Paths
- Wooden Slabs
Step-by-Step Building Guide
Step 1: Build the waterfront foundation.
Step 2: Construct the modern structure.
Step 3: Install glass walls and terraces.
Step 4: Design luxury interiors.
Step 5: Build pool and dock.
Step 6: Complete landscaping and lighting.
Expert Tip
Position the house so the largest glass walls face sunrise or sunset across the water. The changing natural light dramatically enhances the modern architecture and makes the entire build feel more realistic.
4. Modern Floating Box House with Cantilever Design
A modern floating box house is one of the most iconic examples of contemporary Minecraft architecture. Inspired by real-world luxury homes, this design uses large rectangular volumes that appear to float above the ground, creating a dramatic visual effect. Instead of relying on decorative details, the beauty of the build comes from clean geometry, balanced proportions, and the clever use of negative space. Massive overhangs, floor-to-ceiling glass walls, flat roofs, and contrasting materials make the structure feel elegant and expensive. This house fits perfectly in plains, beachfronts, forests, or elevated landscapes where its bold silhouette can become the focal point of the environment. During the evening, hidden lighting beneath the cantilevered sections creates the illusion that parts of the home are suspended in midair.

Build the Floating Architectural Structure
Start with a reinforced foundation using Smooth Stone and Polished Andesite before constructing large rectangular sections using White Concrete and Smooth Quartz. Extend the upper floor beyond the ground level to create dramatic cantilevered overhangs. Use Black Concrete to frame windows and highlight the modern geometry. Install floor-to-ceiling glass panels along the front façade to maximize natural light and create uninterrupted outdoor views. Flat roofs with clean edges reinforce the minimalist architectural style while maintaining visual balance.
Design Spacious Luxury Interiors
Create an open-concept living room beneath the floating upper floor with high ceilings and minimal interior walls. Position the dining area beside the kitchen, allowing both spaces to overlook the landscape through expansive glass windows. Install floating staircases connecting each floor and include a master suite upstairs with panoramic windows, a walk-in closet, and private terrace. Hidden storage and built-in shelving preserve the uncluttered appearance while ensuring the home remains practical for survival gameplay.
Finish with Modern Landscaping
Surround the house with geometric landscaping that complements the architecture. Add reflecting pools, trimmed hedges, polished stone walkways, and modern outdoor furniture. Install recessed lighting beneath the floating sections and along pathways to create a dramatic nighttime effect. Decorative bamboo, ornamental grasses, and sculptural trees soften the clean architectural lines without distracting from the overall design.
Materials You’ll Need
Gather:
- Smooth Quartz
- White Concrete
- Black Concrete
- Smooth Stone
- Polished Andesite
- Glass Panes
- Quartz Slabs
- Sea Lanterns
- Leaves
- Water Buckets
- Lanterns
- Stone Paths
- Spruce Wood
- Iron Trapdoors
Step-by-Step Building Guide
Step 1: Build the structural foundation.
Step 2: Create the floating upper floor.
Step 3: Install glass walls and staircases.
Step 4: Design open interiors.
Step 5: Landscape the exterior.
Step 6: Add hidden lighting and final details.
Expert Tip
Use recessed lighting underneath every cantilevered section. The soft glow emphasizes the floating illusion and gives the house a premium architectural appearance after sunset.
5. Modern Japanese-Inspired Architecture House
A modern Japanese-inspired house combines minimalist architecture with peaceful natural elements to create a calm and balanced living environment. Instead of focusing on luxury through size alone, this design celebrates harmony, simplicity, and thoughtful craftsmanship. Clean horizontal rooflines, warm wooden materials, sliding glass walls, tranquil gardens, and water features create an atmosphere that feels both elegant and relaxing. This architectural style works beautifully in Cherry Grove, Bamboo Jungle, Plains, or Forest biomes where surrounding nature becomes an extension of the home itself.
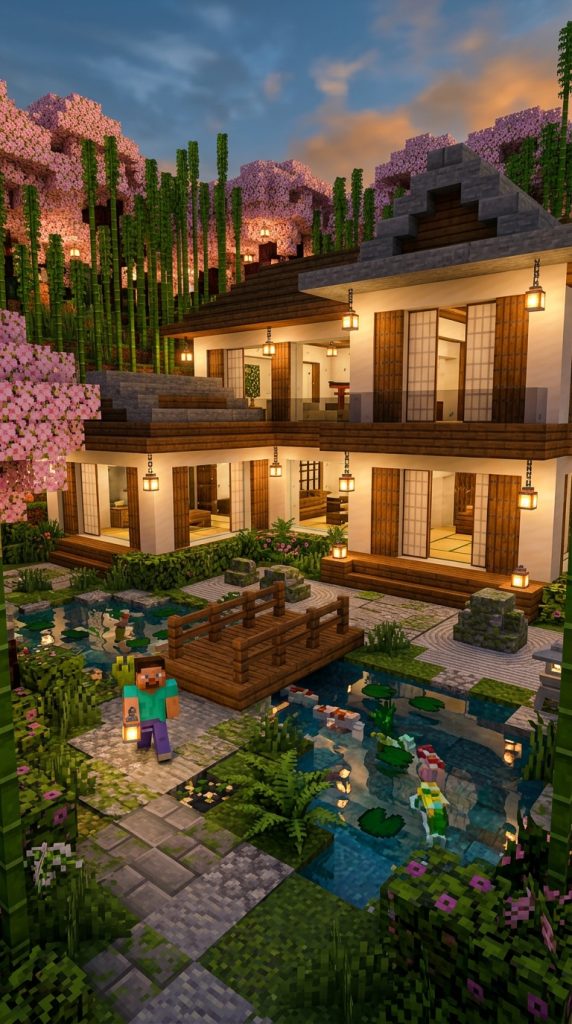
Create a Balanced Architectural Layout
Build the home using low-profile rectangular forms connected by covered walkways. Use Smooth Quartz alongside Spruce, Dark Oak, and stripped wood to create warm material contrast. Install large sliding-style glass walls that open toward carefully landscaped gardens. Flat or gently sloped roofs with generous overhangs provide shade while strengthening the clean architectural lines. Natural stone pathways connect different outdoor spaces while preserving the home’s peaceful flow.
Design Serene Interior Spaces
Arrange the interior around openness and simplicity. Create a spacious living room overlooking a private courtyard filled with bamboo, flowering trees, and reflecting ponds. Keep furniture minimal with low seating, wooden shelving, and concealed storage. Bedrooms should feature large windows facing gardens to maximize natural light and create a relaxing atmosphere. A small indoor water feature or decorative garden further reinforces the tranquil design.
Complete the Zen Landscape
Surround the house with stone pathways, koi ponds, bamboo groves, cherry blossom trees, lanterns, and carefully placed rocks. Add wooden bridges crossing small streams and create outdoor seating beneath pergolas or flowering trees. Warm lighting hidden beneath roof overhangs enhances the peaceful atmosphere while allowing the landscaping to remain the visual highlight during the evening.
Materials You’ll Need
Gather:
- Smooth Quartz
- Spruce Wood
- Dark Oak Wood
- Glass Panes
- Stone Bricks
- Bamboo
- Leaves
- Lanterns
- Water Buckets
- Stone Slabs
- Cherry Blossom Trees
- Campfires
- Gravel
- Quartz Slabs
Step-by-Step Building Guide
Step 1: Build the low-profile foundation.
Step 2: Construct connected living spaces.
Step 3: Install glass walls.
Step 4: Design minimalist interiors.
Step 5: Landscape with bamboo and ponds.
Step 6: Finish with lanterns and pathways.
Expert Tip
Leave generous empty spaces between buildings and gardens. In Japanese-inspired architecture, negative space is just as important as the structures themselves.
6. Luxury Modern Desert Villa
A luxury modern desert villa proves that contemporary architecture can thrive even in the harshest landscapes. Inspired by real-world desert resorts, this design uses clean geometry, natural stone, warm wood, and expansive glass walls to create a home that feels luxurious while blending beautifully with sandy surroundings. Flat roofs, shaded courtyards, infinity pools, and outdoor living spaces provide comfort without compromising the minimalist aesthetic. Built in Desert, Badlands, or Mesa biomes, this villa becomes a stunning architectural centerpiece surrounded by dramatic natural scenery.
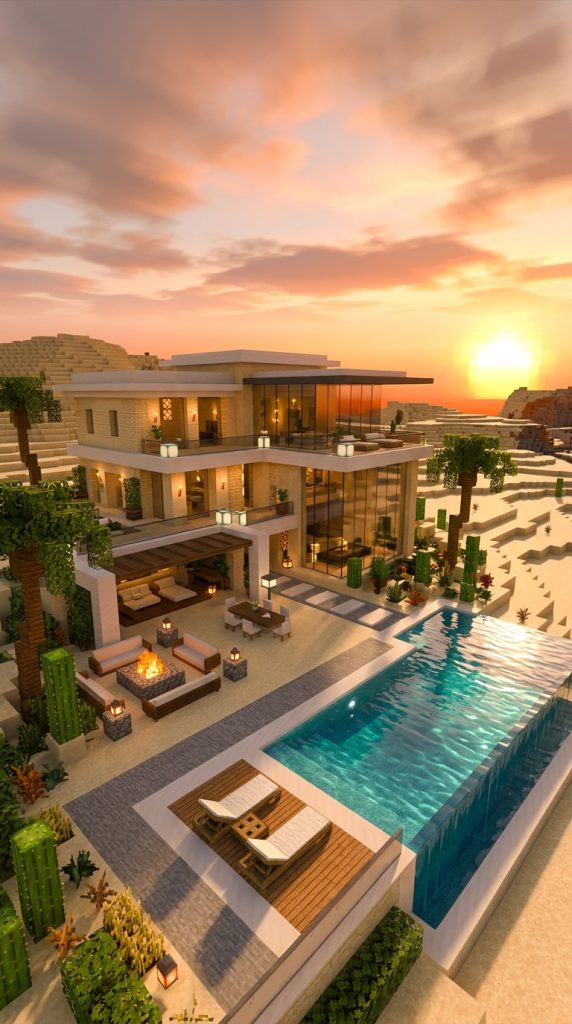
Build with Climate-Inspired Materials
Start with a foundation using Smooth Sandstone, White Concrete, and Smooth Quartz to complement the surrounding desert colors. Add Black Concrete accents around windows and doors to create strong visual contrast. Flat roofs with extended overhangs provide shade while reinforcing the home’s modern appearance. Large floor-to-ceiling windows face courtyards and pools rather than direct sunlight, maintaining both realism and architectural elegance.
Create Resort-Style Living Areas
Design the interior with an open floor plan connecting the kitchen, dining room, and living area around a central courtyard. Include luxurious bedrooms with private patios overlooking the desert landscape. Floating staircases, minimalist furniture, indoor planters, and hidden storage create a sophisticated atmosphere without excessive decoration. A rooftop terrace offers panoramic views across the surrounding dunes.
Design a Stunning Outdoor Oasis
The landscaping transforms the villa into a true desert retreat. Build an infinity pool, shaded pergola, outdoor lounge, fire pit, and minimalist gardens filled with cacti, palms, succulents, and sandstone pathways. Use subtle lighting around the pool and walkways to create a warm glow during the evening. Water features provide refreshing contrast against the sandy environment while enhancing the luxury resort aesthetic.
Materials You’ll Need
Gather:
- Smooth Sandstone
- Smooth Quartz
- White Concrete
- Black Concrete
- Glass Panes
- Quartz Slabs
- Sandstone Stairs
- Water Buckets
- Sea Lanterns
- Lanterns
- Cactus
- Leaves
- Spruce Wood
- Campfires
Step-by-Step Building Guide
Step 1: Build the sandstone foundation.
Step 2: Construct the villa structure.
Step 3: Install glass walls and courtyards.
Step 4: Design luxury interiors.
Step 5: Build the pool and outdoor lounge.
Step 6: Complete desert landscaping and lighting.
Expert Tip
Mix warm sandstone with crisp white concrete instead of using only one material. The contrast creates a luxurious desert villa that feels both modern and perfectly suited to its environment.
7. Modern Forest Retreat House with Glass Walls
A modern forest retreat is the perfect blend of contemporary architecture and natural surroundings. Designed to sit peacefully among tall trees, this home emphasizes transparency, natural materials, and seamless indoor-outdoor living. Rather than dominating the landscape, the structure blends into it through expansive glass walls, warm wood finishes, and carefully preserved greenery. This style is ideal for Forest, Birch Forest, Dark Forest, or Cherry Grove biomes where mature trees become an integral part of the home’s design. Floor-to-ceiling windows frame the surrounding woodland like living artwork, while large decks and outdoor seating encourage you to enjoy the peaceful atmosphere. The result is a relaxing sanctuary that feels luxurious, cozy, and deeply connected to nature.
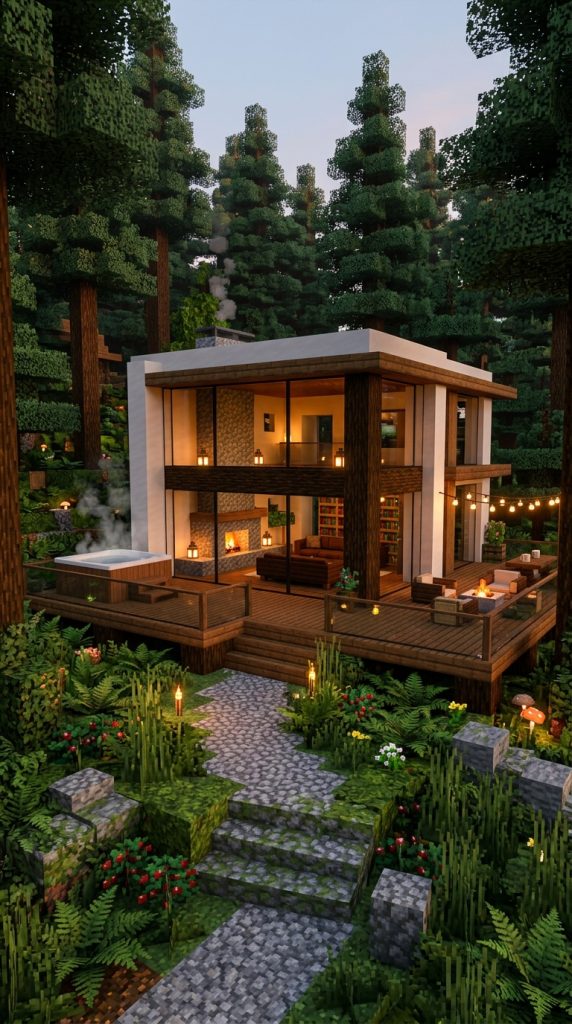
Blend the Architecture with the Landscape
Avoid clearing every tree before building. Instead, position the home between existing trees so the architecture feels naturally integrated into the forest. Build the foundation using Smooth Stone and Polished Andesite before constructing the structure with White Concrete, Smooth Quartz, and Spruce Wood. Add extensive glass walls facing the woodland views while keeping the rear of the home more private. Flat roofs with generous overhangs protect outdoor terraces and strengthen the modern architectural style.
Create Warm Contemporary Interiors
Design an open-concept interior with spacious living, dining, and kitchen areas connected by wide walkways. Install a modern fireplace surrounded by stone to create a cozy gathering space during rainy evenings. The master bedroom should feature full-height windows overlooking the forest, while floating staircases connect upper and lower levels. Use wood accents, minimalist furniture, and hidden storage to maintain a clean yet welcoming atmosphere.
Complete the Woodland Setting
Build large wooden decks around the house with comfortable outdoor seating, fire pits, and dining areas. Connect pathways using natural stone and gravel while preserving existing trees and vegetation. Add subtle landscape lighting beneath steps, around pathways, and under roof overhangs to highlight the architecture without overpowering the natural setting.
Materials You’ll Need
Gather:
- Smooth Quartz
- White Concrete
- Spruce Wood
- Smooth Stone
- Polished Andesite
- Glass Panes
- Quartz Slabs
- Lanterns
- Sea Lanterns
- Leaves
- Campfires
- Stone Paths
- Water Buckets
- Moss Blocks
Step-by-Step Building Guide
Step 1: Choose a forest location.
Step 2: Build the structural foundation.
Step 3: Install glass walls.
Step 4: Design open interiors.
Step 5: Build decks and pathways.
Step 6: Finish with lighting and landscaping.
Expert Tip
Keep mature trees close to the house instead of replacing them with new ones. Existing trees make the retreat feel naturally established and far more realistic.
8. Ultra-Modern Cliffside Mansion
A modern cliffside mansion transforms dramatic terrain into an unforgettable architectural masterpiece. Built directly into the edge of a mountain or overlooking an ocean, this design celebrates panoramic views, bold cantilevered structures, and luxurious outdoor living. Large floating terraces, expansive glass walls, rooftop lounges, and infinity pools create a home that appears suspended above the landscape. This style is perfect for mountain ranges, high cliffs, or coastal biomes where the natural scenery becomes part of the architecture itself. Every room is positioned to maximize breathtaking views while maintaining privacy and structural balance.

Design Around the Cliff Edge
Rather than flattening the terrain, allow the home to follow the cliff’s natural contours. Build reinforced lower levels directly into the rock using Stone Bricks and Polished Andesite before extending upper floors outward with White Concrete and Smooth Quartz. Black Concrete framing around glass walls strengthens the contemporary appearance while emphasizing the floating architectural forms. Large balconies project over the cliff, creating dramatic outdoor spaces suspended high above the landscape.
Create Luxury Multi-Level Interiors
Arrange living spaces across multiple floors connected by floating staircases or elevators. The lower level can include entertainment rooms, a home theater, or indoor pool, while the upper floor features an expansive living room, kitchen, and dining area overlooking the scenery. Private bedrooms occupy the highest level, each with floor-to-ceiling windows and individual terraces. Minimalist furniture and concealed storage maintain the home’s sophisticated appearance.
Build Resort-Style Outdoor Features
Complete the mansion with an infinity pool extending toward the cliff edge, rooftop lounge areas, outdoor kitchens, and fire pits. Install recessed pathway lighting and underwater illumination to enhance the architecture after sunset. Decorative planters, sculptural trees, and geometric landscaping soften the strong architectural forms while preserving unobstructed views.
Materials You’ll Need
Gather:
- Smooth Quartz
- White Concrete
- Black Concrete
- Stone Bricks
- Polished Andesite
- Glass Panes
- Quartz Slabs
- Sea Lanterns
- Water Buckets
- Lanterns
- Leaves
- Campfires
- Iron Trapdoors
- Stone Stairs
Step-by-Step Building Guide
Step 1: Reinforce the cliff foundation.
Step 2: Build floating upper levels.
Step 3: Install panoramic glass walls.
Step 4: Design luxury interiors.
Step 5: Create terraces and infinity pool.
Step 6: Complete lighting and landscaping.
Expert Tip
Keep the largest glass façade facing the valley or ocean rather than another mountain wall. The panoramic view becomes one of the home’s strongest architectural features.
9. Smart Contemporary Eco House
A smart contemporary eco house combines sustainable-inspired design with sleek modern architecture to create a home that feels innovative, efficient, and environmentally connected. This concept focuses on maximizing natural light, integrating greenery into the architecture, and using balanced materials that complement the surrounding landscape. Rooftop gardens, indoor courtyards, natural ventilation, solar-inspired roof designs, and rainwater-inspired features all contribute to a futuristic home that’s both beautiful and functional. Whether built in Plains, Meadows, or Forest biomes, this design feels fresh, open, and highly livable.

Design an Energy-Efficient Layout
Create a rectangular floor plan with open living areas positioned to receive maximum daylight through large glass walls. Use Smooth Quartz, White Concrete, Light Gray Concrete, and warm Spruce Wood to establish a clean modern palette. Flat roofs can support rooftop gardens and outdoor seating, while wide overhangs provide shade and visual balance. Courtyards positioned between living spaces improve airflow and strengthen the indoor-outdoor connection.
Build Bright Functional Interiors
Arrange spacious living, dining, and kitchen areas around central gardens or atriums filled with plants. Use floating staircases, hidden storage, and minimalist furniture to preserve openness. Bedrooms feature large windows overlooking landscaped gardens, while home offices benefit from abundant natural light. Every room should feel connected to outdoor spaces through carefully placed glass walls and terraces.
Complete the Eco-Friendly Landscape
Design lush landscaping using ornamental grasses, flowering shrubs, bamboo, and native-style trees surrounding reflecting pools and stone pathways. Install rooftop gardens with seating areas and planters to soften the home’s modern geometry. Warm lighting beneath pathways and roof overhangs creates a welcoming atmosphere after dark while highlighting the architecture’s clean lines.
Materials You’ll Need
Gather:
- Smooth Quartz
- White Concrete
- Light Gray Concrete
- Spruce Wood
- Glass Panes
- Quartz Slabs
- Leaves
- Bamboo
- Water Buckets
- Sea Lanterns
- Lanterns
- Stone Paths
- Moss Blocks
- Flowering Azaleas
Step-by-Step Building Guide
Step 1: Build the modern foundation.
Step 2: Construct the open-plan structure.
Step 3: Install glass walls and courtyards.
Step 4: Design bright interiors.
Step 5: Build rooftop gardens.
Step 6: Complete landscaping and lighting.
Expert Tip
Incorporate greenery into the architecture itself rather than placing plants only around the edges. Integrated gardens make the home feel significantly more modern, sustainable, and architecturally refined.
10. Ultra-Luxury Modern Mansion with Infinity Pool
An ultra-luxury modern mansion with an infinity pool represents the peak of Minecraft contemporary architecture. This design focuses on grandeur, symmetry, and seamless indoor-outdoor living, combining bold geometric shapes with premium materials. Massive glass walls, floating terraces, and multi-level layouts create a mansion that feels like a real-world billionaire estate. The infinity pool becomes the centerpiece of the entire build, visually merging with the surrounding landscape or ocean. Whether placed in a coastal biome, hillside, or flat plains, this mansion instantly stands out as a high-end architectural masterpiece with a strong cinematic presence.

Design a Grand Architectural Layout
Start by planning a large, symmetrical layout using Smooth Quartz, White Concrete, and Black Concrete to define clean structural volumes. Build multiple rectangular wings connected by glass corridors and open walkways. Position the main living area facing the best view, with floor-to-ceiling glass walls stretching across entire sections of the house. Use cantilevered platforms to extend balconies over the pool or surrounding landscape. Flat roofs with layered levels enhance the modern luxury feel while maintaining visual balance.
Create a High-End Interior Experience
Design an open-concept interior with a double-height living room, a modern kitchen, and a luxurious dining area overlooking the infinity pool. Add floating staircases made from quartz slabs and glass to maintain openness. The upper level should include private bedrooms, each with en-suite bathrooms, walk-in closets, and private terraces. Hidden storage, minimal furniture, and polished materials keep the interior clean and sophisticated while emphasizing luxury living.
Build the Infinity Pool and Outdoor Lounge
Construct a large infinity pool using light blue or water blocks bordered by quartz and glass edges. Position it so it visually merges with the horizon or ocean. Add sun loungers, cabanas, fire pits, and outdoor dining areas surrounding the pool. Landscape the area with trimmed hedges, palm trees, and stone pathways. Install underwater lighting and recessed pathway lights for a dramatic nighttime effect that enhances the mansion’s luxury appeal.
Materials You’ll Need
Gather:
- Smooth Quartz
- White Concrete
- Black Concrete
- Glass Panes
- Quartz Slabs
- Water Buckets
- Sea Lanterns
- Leaves
- Stone Bricks
- Spruce Wood
- Lanterns
- Iron Trapdoors
- Polished Andesite
- Campfires
Step-by-Step Building Guide
Step 1: Design mansion layout and foundation.
Step 2: Build main structure and wings.
Step 3: Install glass walls and terraces.
Step 4: Create interior luxury spaces.
Step 5: Build infinity pool and outdoor lounge.
Step 6: Add landscaping and lighting.
Expert Tip
Align the infinity pool with the strongest natural view in your world (sunset, ocean, or valley). This instantly upgrades the entire mansion into a cinematic-level build.
11. Futuristic Cyber Modern Smart House
A futuristic cyber modern smart house pushes Minecraft architecture into a high-tech direction with glowing accents, sharp geometry, and advanced design concepts. This build focuses on technology-inspired aesthetics, combining black concrete, glass, neon-like lighting, and clean symmetrical structures. The result is a sleek, futuristic home that feels like it belongs in a sci-fi city or advanced digital world. With smart lighting systems, hidden mechanisms, and floating architectural elements, this house stands out as a bold and innovative design choice.

Build a High-Tech Architectural Structure
Start with a strong geometric base using Black Concrete, Smooth Quartz, and Polished Blackstone. Create sharp rectangular volumes stacked asymmetrically to give a futuristic layered appearance. Add large tinted glass panels for walls and use iron or dark metal-inspired accents for framing. Incorporate floating sections supported by hidden pillars to create a hovering effect. Flat roofs with integrated lighting strips enhance the cyber-modern aesthetic.
Design a Smart Interior Layout
Inside, build a fully open-plan futuristic living space with integrated lighting and minimal partitions. Use quartz and blackstone materials for a clean contrast. Install a central command-style workstation using multiple crafting or control stations. Bedrooms should feature sleek designs with hidden storage, glowing accent lighting, and glass partitions. Automated-style doors and redstone mechanisms can be used to simulate smart home functionality.
Add Neon Lighting and Futuristic Exterior
Surround the house with glowing pathways using sea lanterns, end rods, or shroomlights to create a neon effect. Add geometric gardens with trimmed hedges, reflective pools, and modern sculptures. Rooftop terraces can include lounge areas with glowing borders and panoramic views. The combination of dark materials and bright lighting creates a striking cyberpunk atmosphere that feels advanced and visually powerful.
Materials You’ll Need
Gather:
- Black Concrete
- Smooth Quartz
- Polished Blackstone
- Glass Panes
- Sea Lanterns
- End Rods
- Shroomlights
- Quartz Slabs
- Iron Blocks
- Lanterns
- Leaves
- Redstone Components
- Water Buckets
Step-by-Step Building Guide
Step 1: Create futuristic base layout.
Step 2: Build layered geometric structure.
Step 3: Install glass and lighting systems.
Step 4: Design smart interior zones.
Step 5: Add neon landscaping.
Step 6: Finish with futuristic detailing.
Expert Tip
Use lighting as a primary design element rather than decoration. In futuristic builds, glow placement defines the entire architectural identity.