14 Aesthetic Minecraft Animal Farm Ideas for a Cozy Survival World
Minecraft building has undergone a breathtaking philosophical revolution. Gone are the days when survival players corralled their livestock inside chaotic, exposed dirt pens, plain wooden fences, or sterile cobblestone cages that left animals vulnerable to wandering monsters, lightning strikes, and spatial clutter. Modern aesthetic builders embrace cozy farmhouses, rustic stone barns, terraced pastures, and meticulously designed enclosures that keep cows, sheep, pigs, and chickens safe while elevating the surrounding landscape.
These fourteen aesthetic Minecraft animal farm ideas bridge the gap between heavy-duty survival security and charming, cottagecore-inspired design. By curating muted wood palettes, clever glass-pane viewing windows, raised floor platforms, and charming gabled roofs, your virtual farmyards transform into refined agricultural masterpieces. Consequently, your survival base reflects an intentional design philosophy that keeps your livestock productive while anchoring your world in cozy realism.
Why Cozy Farm Design Matters in Modern Survival Worlds
Livestock management represents one of the most critical logistical components of any long-term Minecraft survival world. From gathering leather for enchanting bookshelves and wool for colorful bed configurations to farming mutton, steak, and porkchops for endurance, animals are essential. However, exposing hundreds of animals in a cramped pen ruins the architectural integrity of a carefully designed base.
Implementing aesthetic farm designs—such as split-level barns, terraced grazing hills, water-powered automated feeding pens, and windmill-driven grain silos—solves this visual clutter. These clever design techniques keep your livestock secure, well-fed, and easily accessible while transforming your base into a storybook agricultural sanctuary.
Sourcing Materials and Mastering Natural Texturing
Crafting a breathtaking animal farm requires an intimate understanding of warm, rustic material palettes. Avoid sterile cobblestone boxes or uniform oak planks that lack character. Instead, mix stripped spruce logs, coarse dirt paths, mossy stone bricks, hay bales, and flowering azalea bushes to build rich textural depth.
Additionally, incorporating functional farming elements—such as composters, water troughs, decorative grain sacks, and hanging lanterns—brings your farmyard to life. Thoughtful environmental placement turns a simple animal pen into an immersive agricultural haven. Let us explore fourteen aesthetic Minecraft animal farm ideas tailored for cozy survival worlds.
1. The Rustic Spruce A-Frame Barn
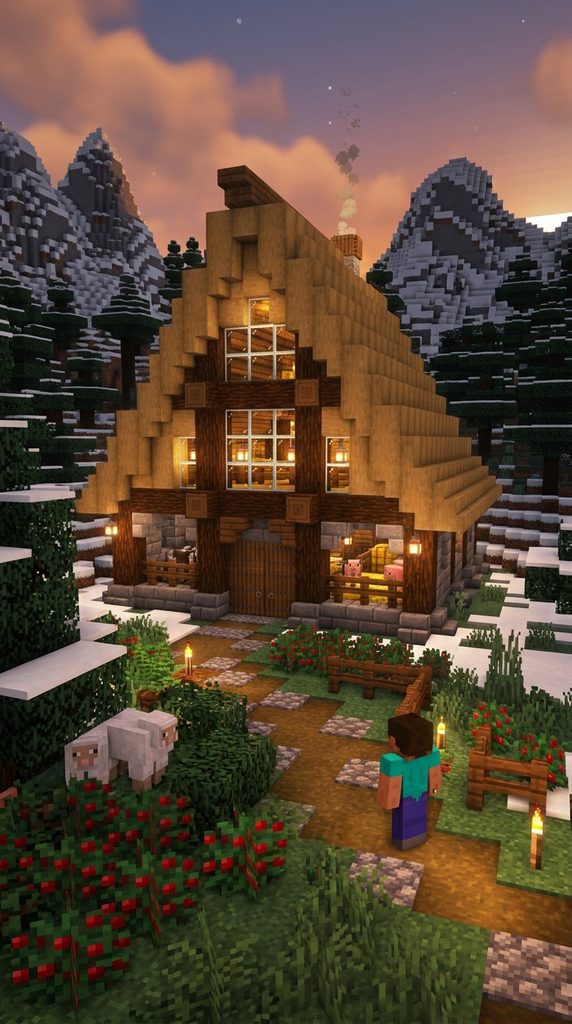
Cozy Mountain Framing Built with Sloping Timber Roofs
Bringing organic woodland warmth indoors is a hallmark of cozy survival architecture. The Rustic Spruce A-Frame Barn captures the essence of mountain livestock housing using steep, sloping wooden roofs that extend nearly to the ground. Because the exterior walls are constructed from solid spruce planks and glass panes, hostile mobs cannot infiltrate the perimeter.
Furthermore, this clean architectural profile complements modern mountain cabins, alpine farms, and dense taiga survival outposts effortlessly, delivering rustic charm with absolute security.
How to Craft the Spruce A-Frame Barn Step-by-Step
First, lay out a sturdy rectangular foundation measuring 9×13 blocks using stone bricks. Next, erect steep A-frame roof trusses using spruce stairs placed back-to-back, extending upward to a central ridge. Fill the gable ends entirely with vertical stripped spruce logs and insert clear glass panes for natural interior lighting.
Then, build a divided interior floor using oak fences to separate sheep, cows, and pigs. Attach spruce trapdoors around the perimeter to allow easy feeding without opening exterior gates. Finally, plant sweet berry bushes and fern clusters along the exterior foundation.
Required Survival Materials and Resources
- Stripped spruce logs and spruce wood planks (approx. 120 blocks)
- Spruce stairs and spruce slabs for A-frame roofing
- Glass panes for fox-proof window illumination
- Spruce trapdoors for secure feeding hatches
- Hay bales and composters for farm interior styling
- Wheat and carrots for luring initial animals inside
2. The Charming White-Plaster Pastoral Homestead

Sun-Drenched European Countryside Aesthetics in Alabaster and Oak
Elegance and agricultural utility merge seamlessly in the White-Plaster Pastoral Homestead. Inspired by traditional French and English country estates, this design combines bright white concrete powder or wool walls with contrasting dark oak timber framing and window flower boxes.
Moreover, enclosing your primary breeding pairs inside a solid masonry structure with glass-pane viewing slits guarantees absolute predator immunity while maintaining a bright, airy aesthetic.
How to Craft the Pastoral Homestead Step-by-Step
Start by building a solid perimeter wall using white concrete or white terracotta blocks, ensuring zero gaps exist for mobs. Frame the corners and roofline with stripped dark oak logs to create traditional timber-framing contrast.
Then, construct a pitched roof using dark oak stairs and slabs, adding a brick chimney stack with a smoking campfire underneath. Install glass panes along the upper walls. Afterward, place flower boxes made of trapdoors filled with red poppies beneath each window. Finally, pave the surrounding courtyard with coarse dirt and path blocks.
Required Survival Materials and Resources
- White concrete blocks or white terracotta (approx. 96 blocks)
- Stripped dark oak logs and dark oak stairs
- Glass panes and dark oak wooden trapdoors
- Bricks, campfire blocks, and iron chains for chimneys
- Red poppies, flower pots, and coarse dirt paths
- Hay bales and barrels for interior feed storage
3. The Windmill Granary Animal Silo

Historic Agricultural Architecture Featuring Rotating Timber Blades
Agricultural heritage meets practical survival farming in the Windmill Granary Animal Silo. A towering cylindrical or octagonal grain barn topped with rotating white and wooden sail blades creates an iconic farmhouse skyline. The ground floor houses a secure animal pen lined with hay bales and feeding troughs.
Additionally, this grand agricultural structure anchors large farming districts and wheat fields with authentic rural prestige.
How to Craft the Windmill Granary Step-by-Step
Begin by laying a circular or octagonal foundation measuring eleven blocks across using coarse dirt and stone bricks. Build towering vertical walls using red sandstone or spruce planks, inserting glass-pane slit windows at regular intervals.
Construct a conical roof structure using spruce stairs. Build massive perpendicular wooden sail blades on the front facade using oak fences and white wool. Afterward, install a reinforced iron door entrance. Finally, stock the interior floor with hay bales, water troughs, and storage chests.
Required Survival Materials and Resources
- Red sandstone blocks or spruce planks (approx. 150 blocks)
- Stone bricks, smooth stone slabs, and cobblestone walls
- Oak fences, white wool, and spruce stairs for wind blades
- Iron doors and iron bars for secure exterior entry
- Hay bales, water buckets, and chests for grain storage
- Glass panes for slit-window lighting
4. The Terraced Hillside Sheep Meadow

Sloping Green Pastures Carved into Natural Terrain Lined with Stone Walls
Working with natural topography rather than flattening your landscape produces the coziest survival bases. The Terraced Hillside Sheep Meadow carves multi-level grassy tiers into the side of a rolling green hill, separated by mossy stone-brick retaining walls and wooden fence gates.
Furthermore, this tiered layout allows you to segregate different sheep colors neatly across separate levels while maintaining a breathtaking pastoral view.
How to Craft the Terraced Meadow Step-by-Step
First, find a sloping green hill and excavate two or three distinct horizontal tiers into the earth. Retain the soil edges using mossy stone bricks and cobblestone walls to prevent erosion.
Pave each tier with rich grass blocks and plant tall grass, dandelions, and azalea bushes. Enclose each terrace perimeter with oak fences and secure gates. Build a small, cozy wooden shearing shed on the highest tier. Finally, guide sheep of various dyed colors onto separate terraces.
Required Survival Materials and Resources
- Mossy stone bricks, cobblestone, and stone walls (approx. 100 blocks)
- Grass blocks, dirt, tall grass, and flowers
- Oak fences and oak fence gates for pasture boundaries
- Stripped oak logs and spruce planks for the shearing shed
- Shears, wheat, and colored dye items for sheep
- Copper lanterns for warm evening pasture illumination
5. The Water-Powered Mill & Grazing Paddock

Riverside Agricultural Infrastructure Featuring Automated Feeding Ramps
Every established survival base eventually features a winding river or decorative stream that requires charming riverside infrastructure. The Water-Powered Mill and Grazing Paddock combines rugged stone masonry with warm timber framing right over flowing water, paired with an adjacent fenced animal paddock.
Additionally, the gentle sound of the rotating water wheel creates a soothing, immersive audio backdrop for your daily farming chores.
How to Craft the Water-Mill Paddock Step-by-Step
Start by spanning a stone-brick bridge foundation across a flowing river channel. Build sturdy cobblestone and mossy stone-brick exterior walls on the riverbank, raising them above the waterline.
Construct an upper timber loft using stripped birch logs and spruce planks to store wheat and seeds. Build a large rotating water wheel on the exterior side using oak fences and trapdoors. Extend a large fenced grazing paddock outward toward the adjacent meadow. Finally, plant weeping willows along the banks.
Required Survival Materials and Resources
- Cobblestone, mossy stone-brick, and stone blocks
- Stripped birch logs, spruce planks, and spruce stairs
- Oak fences and oak trapdoors for the water wheel
- Iron bars and glass panes for river-view windows
- Water buckets for stream management
- Weeping willow vines and lily pads
6. The Cozy Hobbit-Hole Earth-Mound Pasture

Subterranean Fairy-Tale Burrows Framed with Circular Wooden Gates
Embrace fantasy whimsy with a cozy hobbit-hole animal barn carved directly into a grassy hillside. The Earth-Mound Pasture features a curved green turf roof blanketed in wildflowers and ferns, anchored by a charming round wooden door and glowing copper lanterns.
Furthermore, subterranean earthen walls provide impenetrable natural defense against hostile mobs while keeping livestock warm.
How to Craft the Earth-Mound Pasture Step-by-Step
First, carve a deep, rounded circular cavern into the side of a rolling grassy hill. Line the interior subterranean walls with coarse dirt, rooted dirt, and stone bricks.
Install a circular wooden entrance frame using oak stairs and a dark oak door. Build a secure glass-pane viewing window beside the door to let sunlight inside. Plant grass blocks, azalea bushes, and yellow dandelions across the sloping dirt roof above. Afterward, place nesting hay bales and water bowls inside.
Required Survival Materials and Resources
- Grass blocks, coarse dirt, and rooted dirt for earth mounds
- Stone bricks and smooth stone slabs for interior lining
- Oak stairs, dark oak doors, and glass panes
- Azalea bushes, dandelions, and fern turf blocks
- Hay bales, water bowls, and copper lanterns
- Fence gates for secure interior pen partitions
7. The Scandinavian Red-Timber Falu Farm Barn
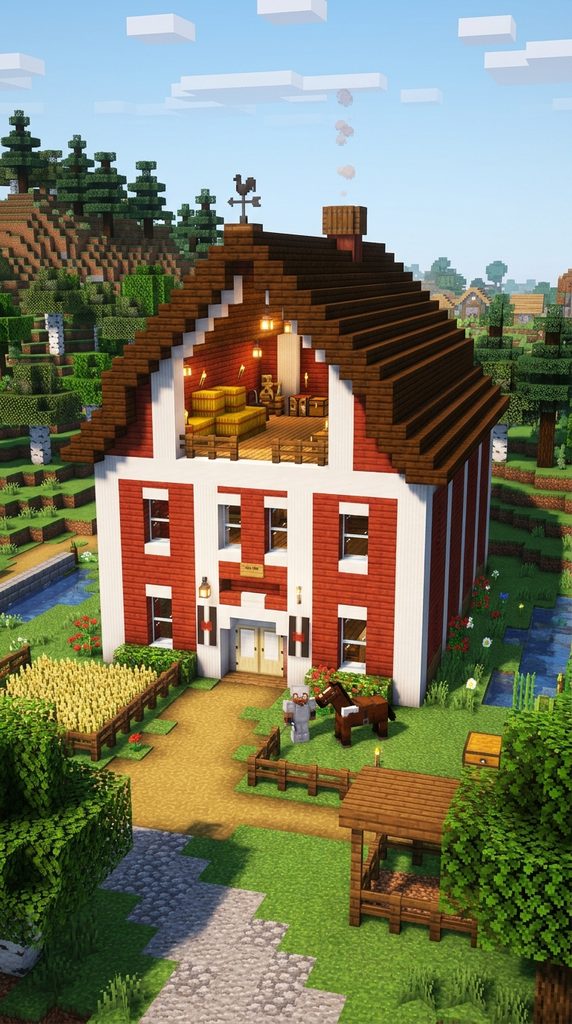
Nordic Countryside Architecture Finished in Striking Iron-Oxide Red
Inspired by traditional Swedish countryside farmhouses, the Scandinavian Red-Timber Falu Farm Barn features striking iron-oxide red wooden walls framed by crisp white trim. This cheerful, vibrant color scheme pops brilliantly against green pine forests and golden autumn meadows.
Moreover, building with solid mangrove or crimson wood planks paired with white concrete trim creates an impenetrable, weather-proof shelter.
How to Craft the Red-Timber Barn Step-by-Step
Begin by laying a rectangular foundation using polished granite or smooth stone blocks. Erect exterior walls using mangrove wood planks (acting as traditional Falu red paint), framed cleanly at the corners with white concrete pillars.
Construct a steeply pitched gabled roof using dark oak stairs. Insert white-trimmed glass panes along the side walls. Install a matching white wooden door at the entrance. Afterward, place hay bales and feed troughs inside the bright red barn.
Required Survival Materials and Resources
- Mangrove wood planks and mangrove stairs (approx. 110 blocks)
- White concrete blocks for crisp architectural trim
- Polished granite or smooth stone foundation blocks
- Dark oak stairs and slabs for gabled roofing
- White-trimmed glass panes and wooden doors
- Hay bales and wooden barrels for interior styling
8. The Cherry Blossom Zen Animal Sanctuary

Pastel Pink Serenity Featuring Bamboo Fencing and Koi Ponds
If your survival base features peaceful aesthetic gardens, meditation pools, or Japanese-inspired architecture, the Cherry Blossom Zen Animal Sanctuary is an absolute must-build. Featuring delicate pink cherry wood framing, polished basalt columns, and flowering pink azalea bushes, this sanctuary exudes pure tranquility.
Additionally, enclosing the pasture with bamboo fences and glass panels keeps your animals safe while maintaining an open, airy Japanese pavilion aesthetic.
How to Craft the Zen Sanctuary Step-by-Step
Begin by excavating a pristine circular koi pond within your base garden. Build an elevated pavilion platform using cherry wood slabs and basalt pillars.
Erect open-air pavilion walls using bamboo fence posts interspersed with clear glass panes. Construct a sweeping multi-tier pagoda roof using dark oak stairs. Afterward, plant blooming cherry trees and azalea bushes around the perimeter. Finally, release your animals inside.
Required Survival Materials and Resources
- Cherry wood planks, cherry slabs, and cherry stairs
- Polished basalt blocks and bamboo fence posts
- Clear glass panes for predator-proof enclosure walls
- Dark oak stairs for sweeping pagoda roofing
- Cherry tree saplings, cherry leaves, and azalea bushes
- Water buckets and tropical fish buckets for koi ponds
9. The Desert Adobe Clay Courtyard Ranch
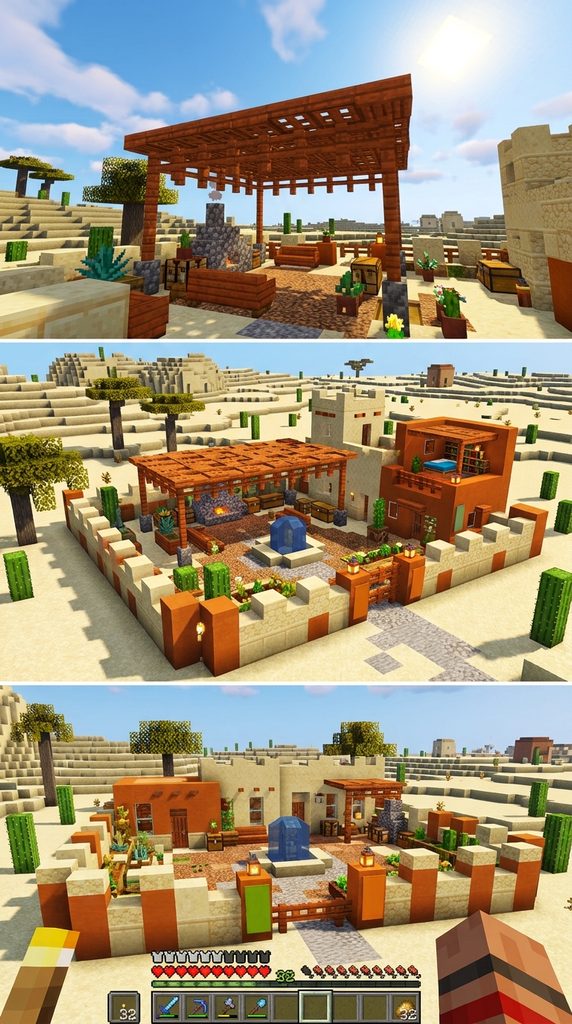
Sun-Drenched Arid Architecture with Shaded Terracotta Pergolas
Desert survival bases often struggle with livestock shelter and shade. The Desert Adobe Clay Courtyard Ranch solves this problem brilliantly by combining thick clay adobe walls with a shaded wooden pergola roof. Using warm orange terracotta, smooth sandstone, and acacia wood captures an authentic arid climate aesthetic.
Furthermore, enclosing the courtyard with high adobe walls completely deters desert predators and stray zombies.
How to Craft the Adobe Ranch Step-by-Step
Start by building high, thick perimeter walls using smooth sandstone and orange terracotta blocks. Construct a shaded wooden pergola overhead using acacia wood fences and trapdoors to protect your livestock from the desert sun.
Build a cozy indoor shelter in one corner using cut sandstone and dark oak doors. Afterward, plant palm trees (jungle wood and leaves) and cacti along the courtyard approach ramps. Finally, install a freshwater drinking trough.
Required Survival Materials and Resources
- Smooth sandstone, cut sandstone, and sandstone walls
- Orange terracotta and yellow terracotta blocks
- Acacia wood planks, acacia stairs, and acacia fences
- Dark oak doors and wooden trapdoors for indoor shelters
- Palm trees (jungle wood and jungle leaves)
- Water buckets for freshwater troughs
10. The Jungle Treehouse Animal Canopy Pen
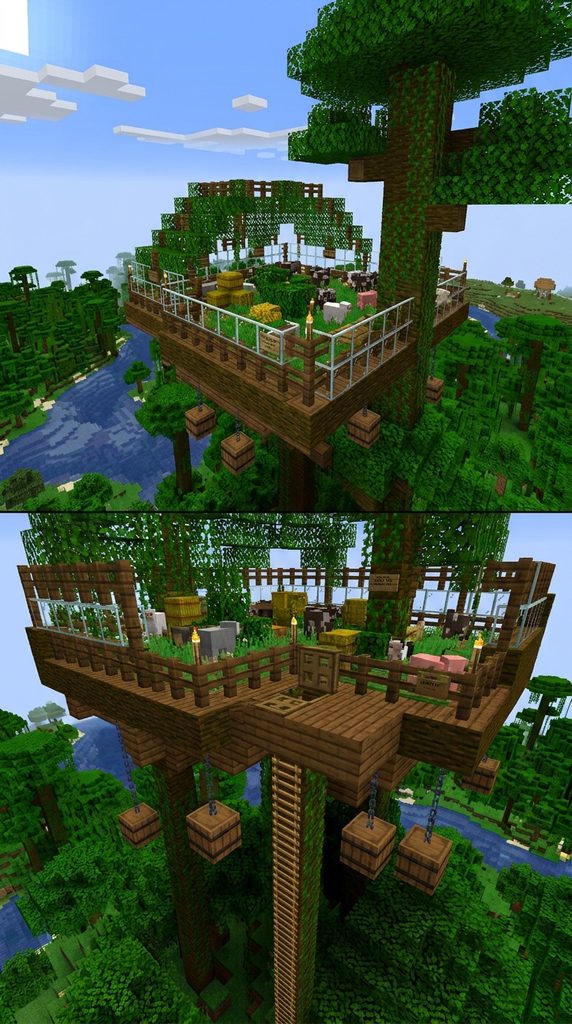
High-Altitude Arborist Dwellings Suspended in Leafy Branches
Escape ground-level predators completely by building an elevated jungle treehouse animal pen cradled high in the leafy branches of a giant jungle tree. This open-air canopy pasture offers breathtaking views of your entire base perimeter while keeping pigs and sheep entirely out of reach from wandering monsters.
The design utilizes jungle wood planks, bamboo scaffolding, and hanging vines for an authentic tropical treehouse aesthetic.
How to Craft the Treehouse Pen Step-by-Step
First, find a towering giant jungle tree and build a sturdy wooden platform winding around the thick central trunk using jungle planks and stripped logs. Construct secure exterior walls using jungle fences and glass panes.
Build an open-air mesh roof overhead using leaf blocks and vines. Hang storage barrels underneath the floor platforms using iron chains to store animal feed and breeding items. Afterward, install a trapdoor ladder hatch for secure entry. Finally, lead your animals up the ramp system.
Required Survival Materials and Resources
- Jungle wood planks, jungle logs, and jungle fences
- Bamboo scaffolding blocks and clear glass panes
- Storage barrels hung via iron chains for feed storage
- Giant jungle tree trunk and hanging leaf blocks
- Vine blocks and hanging moss for tropical foliage
- Iron trapdoors for secure loft entry hatches
11. The Autumn Pumpkin Patch Farmhouse Barn
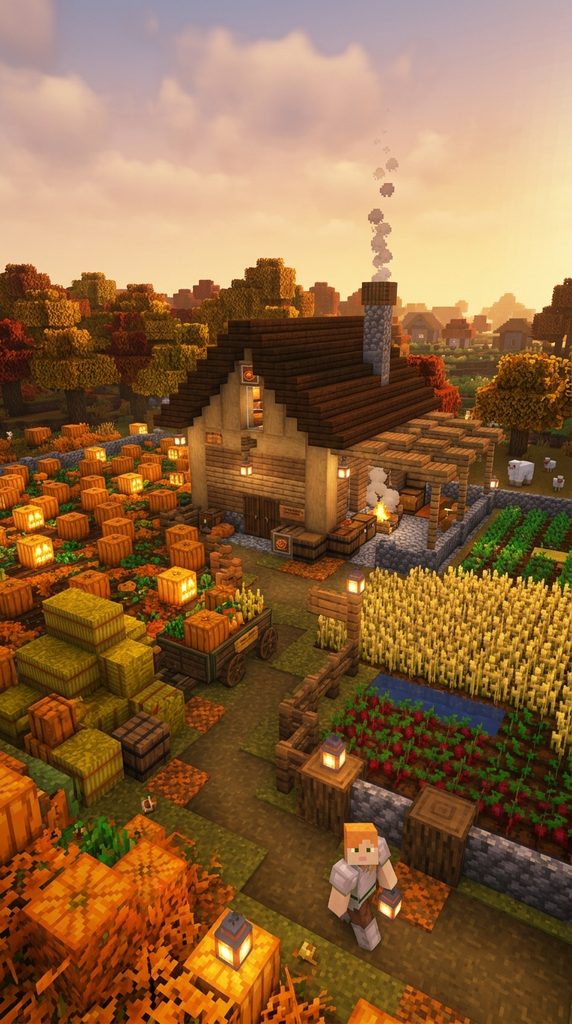
Harvest-Themed Countryside Shelters Surrounded by Orange Gourds
Celebrate the ultimate cozy flavors of October with the Autumn Pumpkin Patch Farmhouse Barn. Built amidst glowing Jack-o’-lanterns, stacked hay bales, and sprawling pumpkin patches, this seasonal barn feels warm, inviting, and deeply rustic.
Moreover, constructing the barn walls from stripped oak and spruce logs ensures complete structural security while embracing harvest festival aesthetics.
How to Craft the Pumpkin Patch Barn Step-by-Step
Begin by outlining a wide rectangular farmyard paved with coarse dirt and path blocks. Erect a charming farmhouse barn using stripped oak logs and spruce planks, inserting glass-pane windows.
Construct a gabled roof using dark oak stairs. Scatter real pumpkins, carved Jack-o’-lanterns, and hay bales across the surrounding yard. Afterward, plant wheat and beetroot crops to feed your livestock. Finally, hang copper lanterns along the eaves.
Required Survival Materials and Resources
- Stripped oak logs, spruce wood planks, and dark oak stairs
- Coarse dirt blocks and grass path blocks for farmyards
- Pumpkins, carved Jack-o’-lanterns, and hay bales
- Wheat seeds, beetroot items, and iron farming hoes
- Copper lanterns and iron chains for warm exterior lighting
- Glass panes for secure window installation
12. The Witch’s Potion Garden Apothecary Barn

Mystical Fungal Huts Surrounded by Glowing Brews and Shrubbery
Blend dark fantasy magic with survival utility by constructing a secret witch’s animal barn nestled among giant mushrooms and bubbling cauldrons. The Apothecary Barn features dark deepslate brick foundations, crimson wood timber, and a roof thatched with dark oak leaves.
Additionally, high stone walls keep your magical black sheep and cows safe from forest predators.
How to Craft the Witch’s Barn Step-by-Step
Start by building a sturdy foundation using polished deepslate bricks and cobblestone walls. Erect mysterious exterior walls using crimson stem wood and dark oak planks.
Construct a sloping roof using dark prismarine stairs. Place iron cauldrons, brewing stands, and glowing soul-fire lanterns around the exterior courtyard. Afterward, plant giant red and brown mushrooms and glow-berry vines nearby. Finally, release your animals inside the secure enclosure.
Required Survival Materials and Resources
- Polished deepslate bricks and cobblestone walls
- Crimson stem wood and dark oak planks
- Dark prismarine stairs for mystical roofing
- Iron cauldrons, brewing stands, and soul-fire lanterns
- Giant red and brown mushroom blocks
- Glow-berry vines and mossy stone blocks
13. The Secret Underground Basement Menagerie

Totally Invulnerable Subterranean Bunkers Hidden Beneath Gazebos
For players who treat livestock defense as an absolute priority against server raids or lightning storms, security doesn’t get better than underground living. The Secret Underground Basement Menagerie places your animal sanctuary entirely beneath a decorative surface gazebo, making surface weather hazards completely irrelevant.
The design combines an above-ground wooden gazebo with a subterranean livestock vault accessed via a hidden ladder hatch.
How to Craft the Underground Menagerie Step-by-Step
Begin by building a charming open-air wooden gazebo on the surface using oak logs and fences. Excavate a deep rectangular vault directly beneath the gazebo floor.
Line the subterranean vault walls with smooth stone bricks and quartz lighting grids. Install multiple feeding troughs, water blocks, and animal pens inside the underground bunker. Access the subterranean shelter via a secure wooden ladder hatch hidden inside the gazebo center. Finally, populate your underground farm.
Required Survival Materials and Resources
- Smooth stone bricks and quartz blocks for underground vaults
- Oak logs, oak fences, and spruce stairs for surface gazebos
- Wooden ladder blocks and iron trapdoors for secure hatches
- Hay bales, water buckets, and chests for underground farming
- Sea lanterns or glowstone for underground illumination
- Wheat and seeds for luring initial flocks downward
14. The Alpine Swiss Chalet Pasture
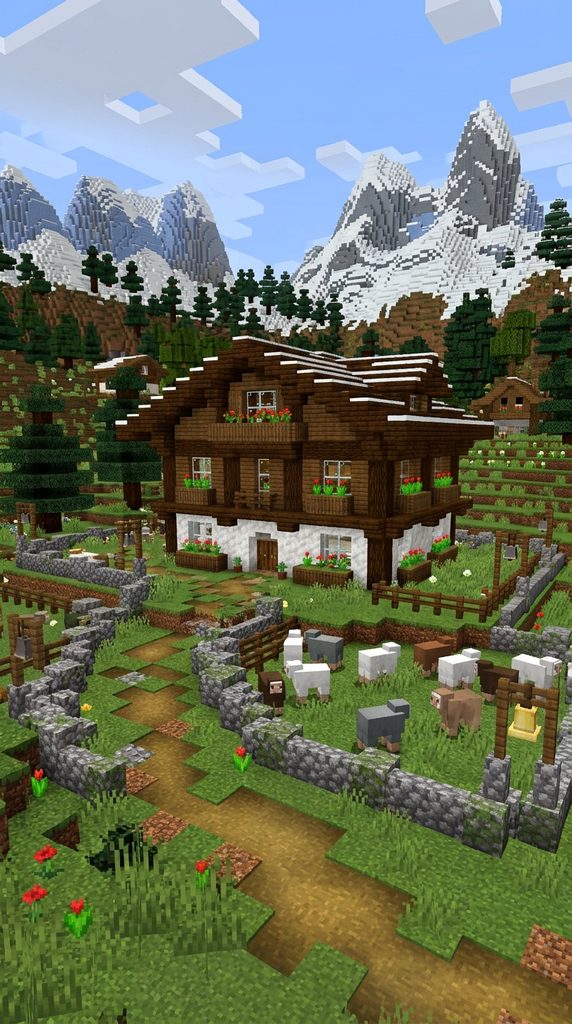
High-Altitude Wooden Lodges Overlooking Rolling Green Valleys
Conclude your cozy agricultural journey with an iconic Swiss Alpine Chalet Pasture. Featuring rich dark-brown timber framing, white stucco lower walls, flower-boxes overflowing with red tulips, and steep overhanging roofs, this barn embodies storybook alpine living.
Surrounded by stone-walled sheep pastures and ringing cowbells (item frames with bells), it creates the ultimate peaceful farming retreat.
How to Craft the Alpine Chalet Step-by-Step
Start by building a solid white concrete ground floor to mimic traditional stucco masonry. Build upper loft levels using dark oak planks and stripped spruce logs.
Construct a steep overhanging roof using spruce stairs. Attach wooden window boxes filled with red and yellow flowers beneath every window. Enclose the surrounding mountain pasture with sturdy spruce fences and stone retaining walls. Finally, place bells on fence posts to complete the alpine atmosphere.
Required Survival Materials and Resources
- White concrete blocks and smooth stone for ground levels
- Dark oak planks, stripped spruce logs, and spruce stairs
- Spruce fences and cobblestone retaining walls
- Window flower boxes (trapdoors, flower pots, red tulips)
- Iron bells and item frames for alpine soundscapes
- Hay bales, troughs, and wheat for livestock management