13 Aesthetic Ancient Greece Architecture Ideasin Minecraft That Feel Truly Divine
Ancient Greek architecture stands as one of history’s greatest triumphs of symmetry, proportion, and harmony with nature. From monumental cliffside acropolises overlooking sparkling azure seas to intimate olive-grove shrines, Hellenic structures balance austere stone geometry with rich, organic landscapes. Recreating this classical grandeur in Minecraft breathes refined, mythical elegance into any survival world or creative project.

Translating ancient marble monuments into voxel form requires moving beyond monotonous flat quartz walls. Authentic Classical Greek builds capture structural depth through pediment carvings, fluted colonnades, open peristyle courtyards, and vibrant mythological storytelling. By mastering block texturing and classical orders, you can transform plain stone blocks into architectural monuments worthy of Mount Olympus.
Mastering Classical Columns and the Three Orders
Columns are the undisputed soul of classical Greek design. In Minecraft, scaling columns properly prevents temples from looking like squat stone boxes or fragile toothpicks. Capturing the essence of the Doric, Ionic, and Corinthian orders relies entirely on clever block choices and micro-detailing:
- The Doric Order: Sturdy, simple, and unadorned. Recreate Doric columns using clean quartz pillars, polished diorite, or smooth sandstone with upside-down stairs at the capital and upright stairs at the base. Keep column spacing at regular two-to-three-block intervals.
- The Ionic Order: Characterized by iconic scrolling spiral capitals (volutes). Simulate these curved scrolls using smooth quartz stairs facing inward toward one another, capped with birch or quartz slabs.
- The Corinthian Order: Highly ornate and leafy. Form intricate Corinthian capitals using carved sandstone, upside-down quartz stairs, and blooming azalea leaves or pale green moss trapdoors nestled beneath the architrave.
Texturing Sun-Bleached Marble and Terracotta Roofs
Pure white quartz blocks alone look sterile and flat across large facades. Authentic Mediterranean marble weathers over centuries, acquiring subtle undertones of cream, beige, and chalky gray. Blending smooth quartz with calcite, polished diorite, white concrete powder, and bone blocks creates an authentic, sun-drenched marble texture that catches ambient shader lighting naturally.
For rooftops, steer clear of bland stone slabs. Classical Hellenic temples traditionally featured fired clay terracotta tiles. Recreate these vibrant pitched roofs using acacia wood, terracotta, packed mud bricks, or cut copper blocks. The warm rust tones contrast gorgeously against bright white peristyle columns and turquoise Aegean horizons.
Integrating Mythological Water Features and Olive Groves
Greek architecture was designed in deep reverence to the surrounding natural topography. Temples were placed deliberately on jagged coastal cliffs, beside babbling freshwater springs, or inside sheltered coastal bays. Surround your stone structures with sprawling olive orchards crafted from oak logs, flowering azalea leaves, and hanging glow berries.
Incorporate flowing spring sanctuaries using polished stone basins, water cauldrons, and cascading aqueducts. Adding small decorative touches—such as terracotta amphora urns made from decorated pots, wild laurel bushes, and custom sun-dappled cobblestone paths—grounds your monumental temples into an authentic Mediterranean ecosystem.
1. The Peripteral Temple of Athena Promachos
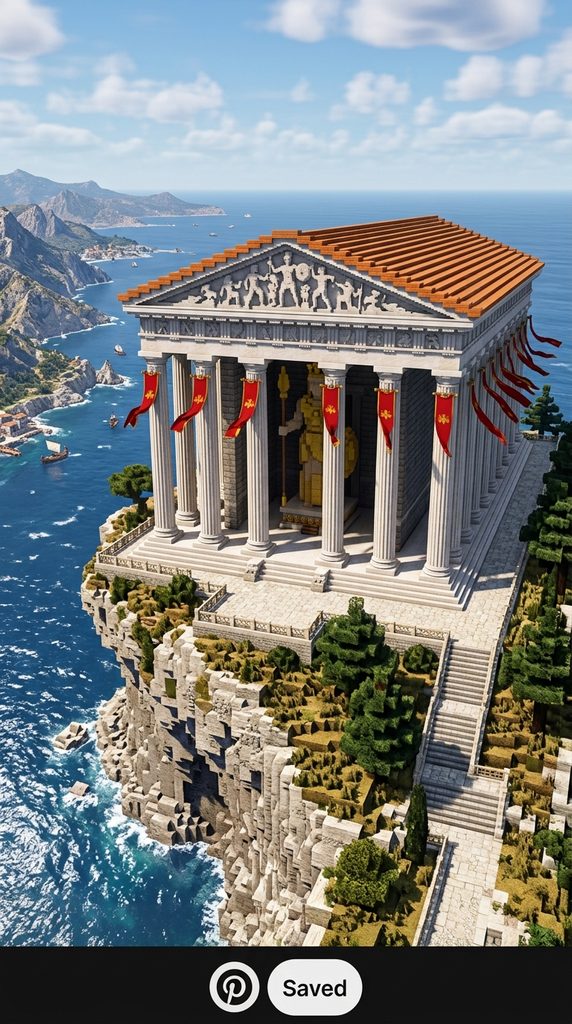
Monumental Acropolis Sanctuaries
Erect a grand, symmetrical peripteral temple perched high atop a windswept limestone sea cliff. Encircling the central sacred chamber (cella) is a continuous colonnade of fluted Doric columns crafted from smooth quartz and calcite. Atop the columns rests a grand triangular pediment detailed with chiseled quartz relief sculptures depicting legendary battles.
Inside the sheltered inner sanctum stands a towering chryselephantine statue of the warrior goddess Athena, constructed with gold blocks, smooth sandstone, and polished deepslate. Long red banners hang between the outer columns, fluttering in the coastal breeze. It serves as an unshakeable, protective acropolis landmark visible for thousands of blocks across survival oceans.
Materials You Will Need
- 64 Smooth Quartz Blocks and 48 Calcite Blocks
- 32 Quartz Pillars and 40 Quartz Stairs for colonnades
- 24 Red Terracotta Blocks and 32 Acacia Stairs for the pitched roof
- 8 Gold Blocks and 12 Smooth Sandstone Blocks for the divine statue
- 6 Red Banners and 8 Brass Lanterns
How to Style It
Construct a stepped foundation (stylobate) three tiers high using smooth stone slabs to elevate the temple above ground level. Ring the outer perimeter with quartz pillar columns spaced two blocks apart, capping each column with an upside-down quartz stair to form clean Doric capitals.
Erect the triangular pediments on the front and rear facades using quartz stairs and chiseled quartz blocks. Enclose the central cella with white concrete walls, leaving an open bronze door entrance flanked by burning brazier bowls. Plant flowering azalea shrubs and low stone retaining walls along the cliff paths leading up to the temple steps.
2. The Sunken Oracle Grotto of Delphi
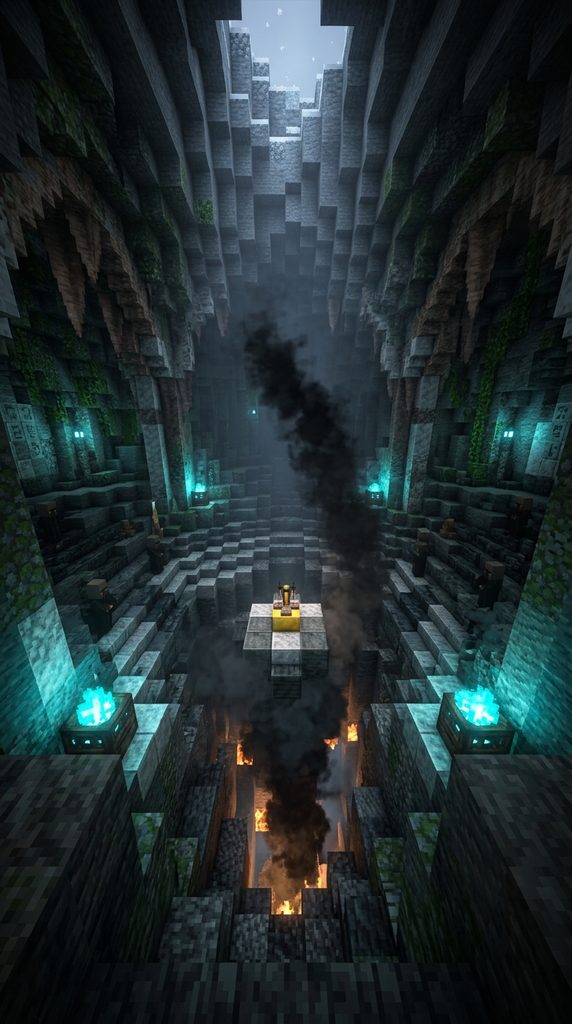
Subterranean Prophetic Chasm
Carve a mystical, subterranean prophetic sanctuary nestled inside a misty alpine gorge. The centerpiece is a sunken stone amphitheater surrounding a sacred, smoking geological rift in the earth. Above the crevasse sits a golden tripod stool where the Pythia oracle channels cryptic visions from the gods.
Doric columns carved directly from raw calcite and dripstone support a partially open cavern roof, allowing beams of natural sunlight to cut through drifting incense smoke. Braziers burning with soul fire cast dancing cyan shadows across wet, mossy stone walls. It delivers an eerie, subterranean atmosphere celebrating divination and ancient chthonic rituals.
Materials You Will Need
- 48 Calcite Blocks and 32 Tuff Bricks
- 16 Quartz Pillars and 12 Dripstone Blocks for subterranean columns
- 4 Soul Campfires and 2 Campfires for prophetic smoke plumes
- 1 Brewing Stand and 1 Gold Pressure Plate for the divine tripod
- 8 Moss Blocks and 12 Hanging Glow Berry Vines
How to Style It
Excavate a deep circular grotto into the base of a stony mountain biome, lining the floor with cracked stone bricks and tuff. Dig a narrow central trench, placing hidden hay bales beneath campfires to generate thick plumes of smoke that rise through iron floor grates.
Mount a golden brewing stand atop a polished diorite pedestal over the smoking fissure to represent the sacred tripod seat. Surround the prophetic rift with a tiered sunken viewing circle made of quartz stairs. Drape weeping vines, flowering moss, and hanging chains from the open cavern ceiling to evoke centuries of divine communion.
3. The Coastal Poseidon Sea-Gate Colossus
Monumental Harbor Titan Archway
Frame your survival harbor entrance with a monumental stone titan dedicated to Poseidon, god of the open ocean. Straddling two jagged sea cliffs, the colossal statue stands carved from weathered sea prismarine, smooth quartz, and polished andesite. In his raised right hand, the colossus wields a massive, glowing trident forged from sea lanterns and gold blocks.
Trade ships and fishing boats sail directly beneath the statue’s muscular stone archway to reach the safety of the inner port. Braziers burn brightly within the hollowed crown of the colossus, functioning as a towering lighthouse beacon for night sailors. It transforms a standard boat dock into an awe-inspiring wonder of the ancient world.
Materials You Will Need
- 64 Smooth Quartz Blocks and 32 Dark Prismarine Slabs
- 48 Polished Andesite Blocks and 24 Prismarine Brick Stairs
- 6 Sea Lanterns and 12 Gold Blocks for the glowing trident
- 4 Campfires and 2 Copper Braziers for beacon fires
- 16 Iron Bars and 8 Chains for nautical harbor rigging
How to Style It
Build two sturdy stone harbor breakwaters flanking your bay entrance using cobblestone and mossy stone bricks. Sculpt the monumental legs of Poseidon rising from the breakwaters, angling them inward to form a sturdy triumphal archway over the water channel.
Carve the torso and bearded head using smooth quartz accented with dark prismarine for sea-weathered hair and robes. Construct the glowing trident extending thirty blocks into the sky, embedding sea lanterns into the three prongs for high-visibility illumination. Line the base of the breakwaters with wooden boat docks, storage barrels, and hanging lanterns.
4. The Hillside Semicircular Amphitheater of Epidaurus
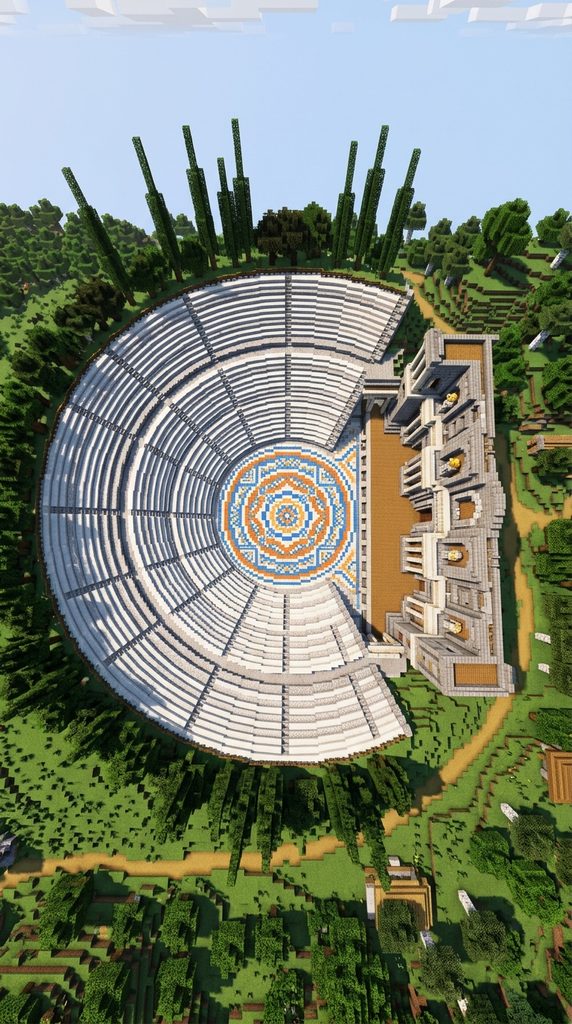
Acoustically Perfect Open-Air Drama Tier
Carve a magnificent, tiered open-air theatrical amphitheater into the natural slope of a lush green hillside. Concentric semicircles of smooth quartz and diorite steps descend down toward a circular stone orchestra performance floor. Behind the stage, an elaborate two-story stone scaenae frons facade features ornate arches, statuary alcoves, and marble entryways.
The acoustics are visually represented by sound wave mosaics laid into the orchestra floor using glazed terracotta and polished deepslate. Surrounding the theater tiers are towering cypress trees and potted ferns, providing cool shade for citizens. It offers a sophisticated cultural landmark for survival villages, perfect for musical gatherings and roleplay gatherings.
Materials You Will Need
- 64 Smooth Quartz Stairs and 48 Polished Diorite Slabs
- 32 White Concrete Blocks and 16 Quartz Pillars for stage architecture
- 12 Chiseled Stone Bricks for decorative statue niches
- 16 Dark Oak Leaves and 8 Spruce Fences for custom cypress trees
- 8 Decorated Pots and 4 Campfires for stage pyrotechnics
How to Style It
Terraform a concave, bowl-shaped hill, clearing a sixty-degree semicircular wedge for seating. Lay concentric ascending rows of quartz stairs interspersed with smooth stone walkways, creating tiered theatrical seating with designated central aisles.
Lay a perfectly flat circular orchestra stage at the base using polished diorite bordered by gold pressure plates. Erect a two-story back wall behind the stage using quartz pillars and archways, insetting armor stands in gold armor to represent mythological performers. Plant narrow, pencil-thin Italian cypress trees around the top perimeter rim using stacked dark oak leaves.
5. The Luxurious Peristyle Villa Domus

Sunlit Courtyard & Fountain Estate
Construct an opulent urban estate centered around a private, sun-drenched central courtyard (peristyle). Encircling the open-air garden is a covered walkway supported by slender quartz colonnades. In the center of the courtyard sits a tranquil pool of water lined with flowering lily pads, smooth sandstone benches, and a trickling marble fountain.
Surrounding rooms open directly into the sunlit garden, featuring private bedrooms, mosaic-tiled dining halls (triclinium), and scroll-filled libraries. The outer walls remain austere and windowless for security, focusing all architectural luxury inward. It delivers a serene, palatial domestic retreat that feels deeply peaceful and civilized.
Materials You Will Need
- 48 Smooth Quartz Pillars and 32 White Concrete Blocks
- 24 Terracotta Slabs and 32 Cut Copper Stairs for courtyard roofing
- 1 Water Bucket, 2 Lily Pads, and 1 Sea Pickle for the central fountain
- 16 Stripped Birch Logs and 12 Bookshelves for interior living quarters
- 6 Potted Azaleas and 4 Decorated Pots (Amphoras)
How to Style It
Lay a square twelve-by-twelve central courtyard with an open ceiling, digging a shallow central rectangular pool filled with clear spring water. Ring the pool with a four-block-wide perimeter walkway covered by a low pitched roof of warm terracotta tiles, supported by quartz pillars.
Pave the courtyard floor with intricate geometric mosaics using blue glazed terracotta, bone blocks, and polished andesite. Surround the living quarters with open doorways framed by red and gold banners to simulate luxurious draped silk partitions. Place large decorated pottery urns filled with olive sprigs along the colonnade walkway corners.
6. The Sun-Drenched Olive Grove Shrine of Demeter
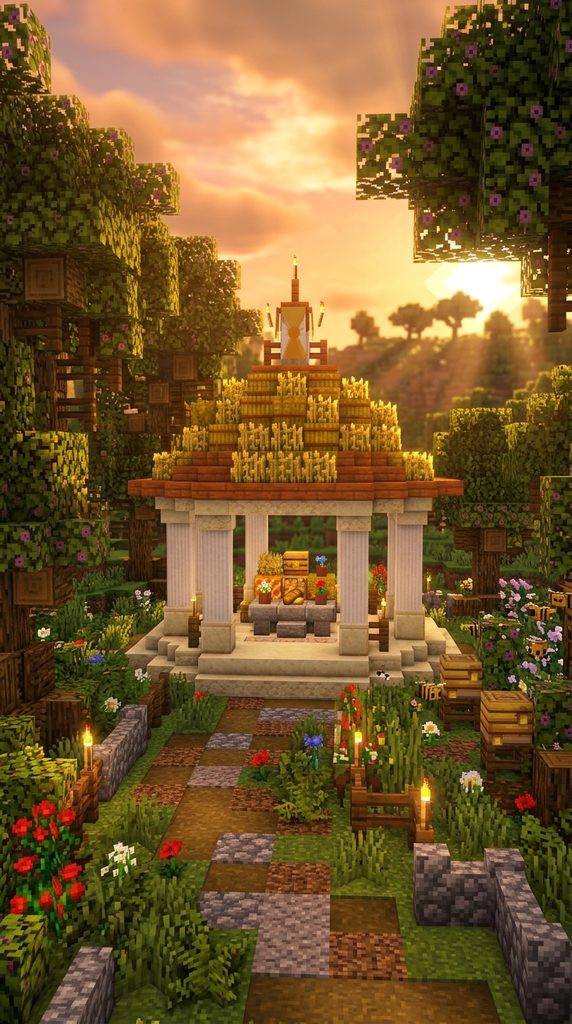
Rustic Agricultural Fertility Grove
Celebrate the quiet, rural soul of ancient Greece with a secluded woodland shrine dedicated to Demeter, goddess of the harvest. Built in an open clearing among flowering olive trees, this circular tholos temple features a conical thatched roof of golden wheat straw and acacia wood.
A sacred stone offering altar sits centrally, laden with bundles of freshly harvested wheat, golden carrots, sweet honeycomb, and amphora jars of olive oil. Beehives hum peacefully in the surrounding orchard, and unharvested wheat fields ripple in the breeze. It proves that ancient Greek architecture can feel delightfully cozy, agricultural, and grounded in rustic countryside charm.
Materials You Will Need
- 16 Quartz Pillars and 12 Sandstone Stairs for the circular tholos base
- 24 Hay Bales and 16 Acacia Slabs for the conical thatched roof
- 6 Decorated Pots for grain storage amphoras
- 2 Beehives or Bee Nests for natural orchard ambiance
- 32 Oak Leaves, 16 Flowering Azalea Leaves, and 8 Stripped Oak Logs
How to Style It
Lay a circular six-block foundation using smooth sandstone slabs, erecting six evenly spaced quartz pillars around the rim. Cap the circular colonnade with a conical, curving roof made of layered hay bales trimmed with warm acacia wood stairs.
Place a polished diorite offering table in the temple center, arranging an item frame with a golden apple and wheat stalks on top. Construct custom Mediterranean olive trees nearby by branching stripped oak logs outward and clothing them with mixed azalea and oak leaves. Enclose the sacred grove with low dry-stone fences and blooming sunflower patches.
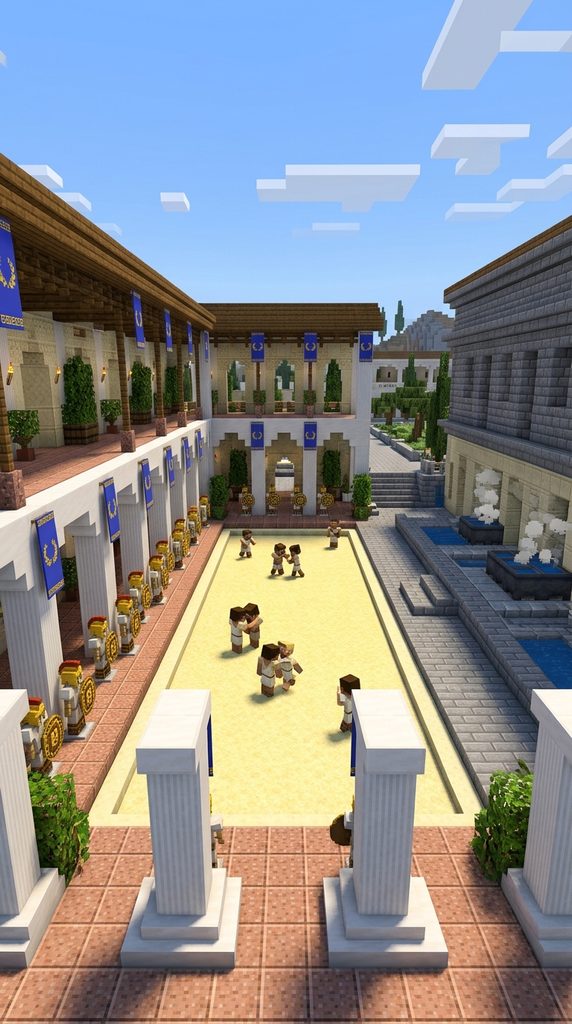
7. The Olympian Gymnasia & Wrestling Palaestra
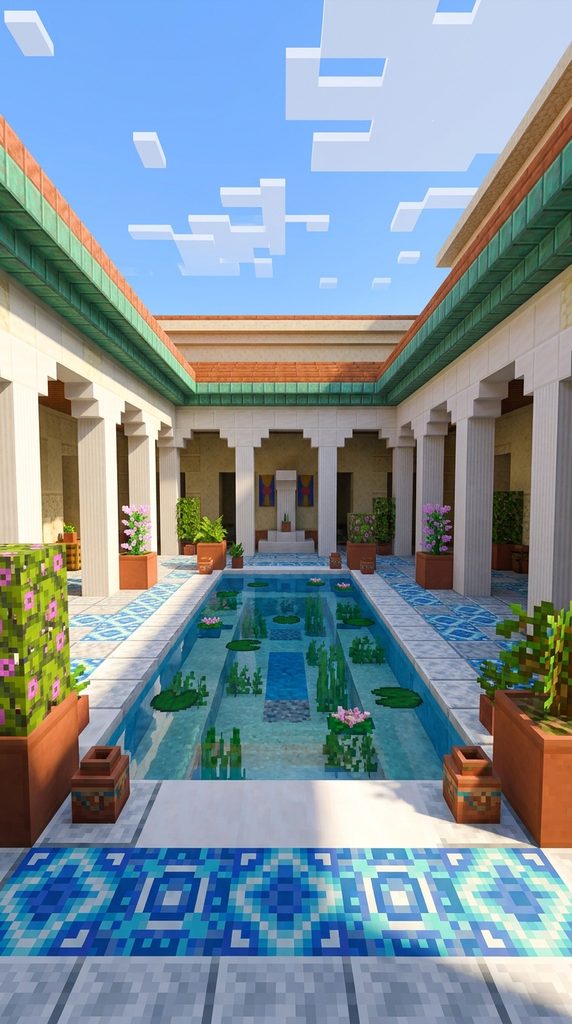
Classical Athletic Complex & Training Grounds
Construct a monumental athletic gymnasium dedicated to bodily perfection and martial training. The complex features a vast, open-air sand wrestling pit (palaestra) surrounded by shaded colonnades where athletes train under Mediterranean skies. Surrounding halls house cold-plunge bathing pools, oil massage rooms, and philosophical lecture halls.
Trophy plinths displaying gleaming golden helmets and bronze armor stands line the covered walkways. Sweeping terracotta roofs provide relief from the scorching sun, while hanging brass lanterns illuminate night training sessions. It stands as an authentic, energetic community build that brings ancient Greco-Roman physical culture vividly to life.
Materials You Will Need
- 64 Sand Blocks and 32 Smooth Sandstone Stairs for the wrestling pit
- 48 Quartz Pillars and 32 Polished Granite Slabs
- 16 Armor Stands with Gold and Iron Armor for athletic displays
- 2 Cauldrons filled with water and 4 Storage Barrels for bathhouses
- 8 Brass Lanterns and 4 Red Banners
How to Style It
Excavate a large twenty-by-ten rectangular courtyard, filling the floor with smooth yellow sand to create the wrestling and running arena. Enclose the athletic arena with an elevated covered porch supported by sturdy quartz columns, utilizing polished granite slabs for floor borders.
Build adjacent indoor washrooms featuring water cauldrons, soap dispensers (tripwire hooks), and sponge blocks to mimic ancient olive oil scraping rooms. Station armor stands along the colonnades holding shields and golden spears to celebrate athletic champions. Hang bold banners in royal blue and gold from timber roof beams.
8. The Circular Sea-Cliff Tholos of Delphi
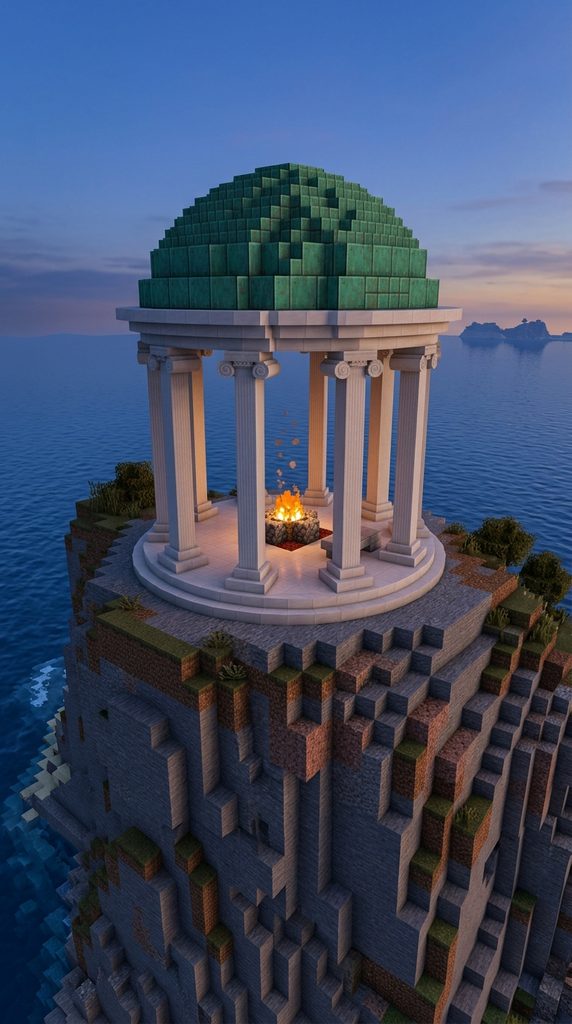
Monopteros Cliffside Horizon Shrine
Construct an ethereal, freestanding circular tholos temple perched precariously on a rocky coastal cliff overlooking vast oceans. Unlike enclosed box temples, a monopteros design features no interior cella walls—only a pristine ring of slender Ionic columns supporting an ornate domed roof.
The open circular colonnade allows panoramic ocean winds and golden sunset rays to pass entirely through the structure. In the center of the ring stands a sacred eternal flame burning atop a polished granite brazier. It is an exquisitely photogenic, minimalist Greek monument that serves as an idyllic coastal landmark.
Materials You Will Need
- 16 Quartz Pillars and 20 Smooth Quartz Stairs
- 24 Cut Copper Blocks or Prismarine Slabs for the oxidized dome
- 1 Netherrack Block and 1 Flint and Steel for the eternal flame
- 8 Gold Pressure Plates for marble floor inlays
- 4 End Rods or Soul Torches for divine twilight illumination
How to Style It
Level a circular projection of rock on a high ocean bluff, paving a circular floor with alternating rings of smooth quartz and polished diorite. Erect eight quartz pillars in a perfect circle, using quartz stairs at the capitals to create delicate Ionic scrolling volutes.
Cap the circular colonnade with a shallow, hemispherical dome using oxidized cut copper blocks, mimicking aged green bronze sheeting. Sink a netherrack block into the center of the floor, lighting an eternal sacred fire enclosed within polished stone brick walls. Ring the cliff edges with white picket fences and wild lavender patches.
9. The Island-Bound Hephaestus Volcano Forge
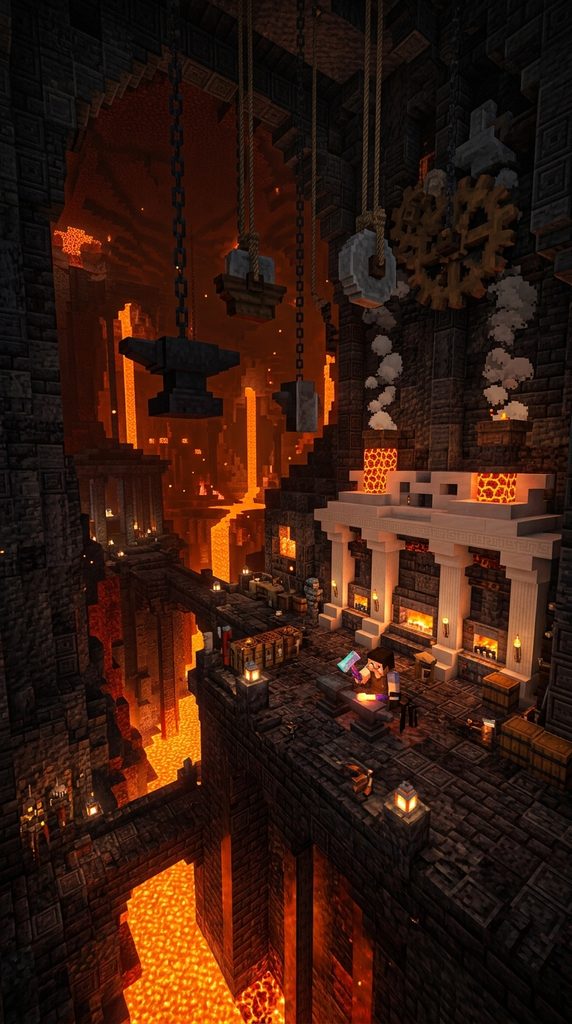
Subterranean Bronze Smeltery Altar
Honor Hephaestus, god of fire, metallurgy, and artisanal craftsmanship, with an industrial stone forge built inside an active volcanic caldera. Monumental bronze-trimmed quartz archways frame bubbling pools of bright orange lava that power massive survival smelting arrays.
Heavy iron chains suspend colossal anvils, gear mechanisms, and bronze hammering blocks over glowing volcanic magma. Smoke exhausts through natural stone chimneys in the volcanic rock, while finished armor sets and weapons rest in ornamental wall racks. It marries classical Greek architectural grandeur with raw, functional survival machinery.
Materials You Will Need
- 32 Cobbled Deepslate Blocks and 24 Polished Basalt Pillars
- 16 Smooth Quartz Blocks and 12 Copper Blocks
- 8 Blast Furnaces and 4 Anvils for working smithies
- 2 Lava Buckets for forge heating trenches
- 12 Heavy Iron Chains and 4 Soul Lanterns
How to Style It
Construct the forge against the raw basalt walls of a volcanic mountain or Nether rift, framing the entrance with heavy chiseled deepslate pillars. Run an open central canal of bright orange lava down the workshop, spanning the magma with reinforced copper grate bridges.
Integrate a super-smelter system into the back wall, disguising hoppers and chests behind classical quartz facades and blast furnaces. Hang anvils and grindstones from ceiling chains over bubbling lava basins to simulate divine weapon forging. Scatter raw iron, copper, and gold blocks across workbenches to complete the legendary armory.
10. The Monumental Stoa of Attalos Marketplace
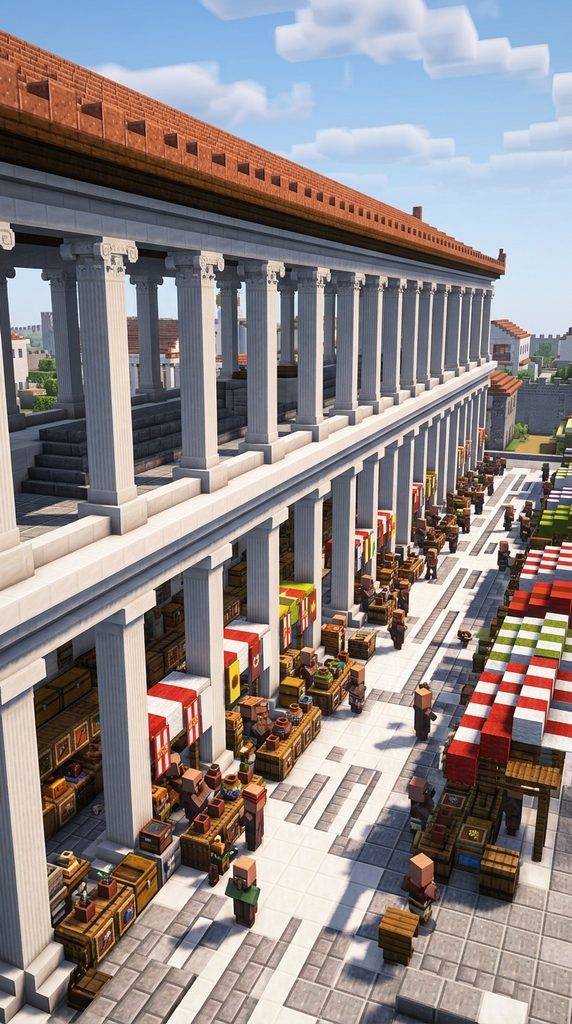
Two-Story Covered Merchant Agora
Erect a colossal, two-story covered walkway (stoa) serving as the bustling economic trade heart of your Greek polis. Featuring an expansive double colonnade of Doric columns on the ground floor and slender Ionic columns on the second level, this elongated structure provides cool, sheltered shopping avenues.
Lining the rear wall are modular merchant stalls where villager tradesmen sell precious goods: dyed wool, amphora oils, baked bread, and enchanted weapons. A wide second-floor promenade overlooks the central town agora square, allowing citizens to watch civic life unfold below. It offers incredible functional utility for organizing survival villager trading halls.
Materials You Will Need
- 64 Smooth Quartz Pillars and 48 Polished Andesite Blocks
- 64 Terracotta Blocks and 48 Oak Planks for second-floor decking
- 16 Red and White Wool Carpets for merchant market awnings
- 8 Storage Barrels and 6 Decorated Pots for cargo displays
- 12 Hanging Lanterns and 4 Merchant Villagers
How to Style It
Lay an elongated rectangular footprint forty blocks long and eight blocks deep alongside your city market square. Construct a ground-floor colonnade of quartz pillars spaced three blocks apart, supporting a mezzanine ceiling of smooth oak planks.
Erect a second-floor gallery using lighter quartz stairs and pillars, topped with a low-pitch terracotta tile roof. Divide the rear wall into four-by-four merchant bays, installing barrels, lecterns, and workstations for specific villager professions. Add colorful striped cloth awnings using wool blocks over each stall to evoke a lively ancient Mediterranean marketplace.
11. The Sacred Nymphaeum Spring Grotto
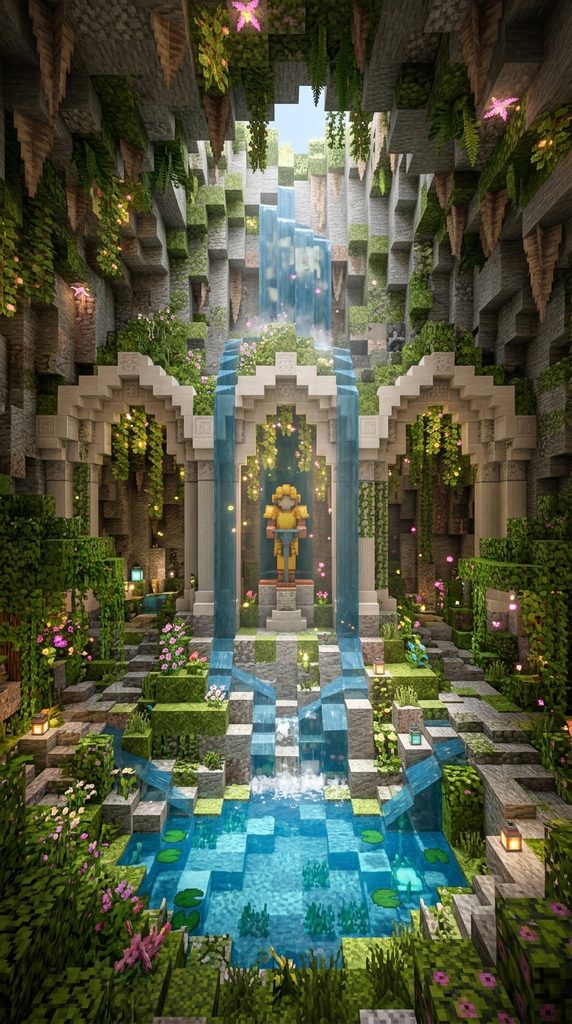
Natural Waterfall Sanctuary
Transform a natural mountainside spring into an architectural nymphaeum dedicated to freshwater naiads and nature nymphs. Carved directly into limestone rock faces, this multi-tiered fountain sanctuary features cascading waterfalls pouring through arched marble niches.
Lush maidenhair ferns, blooming pink azaleas, and weeping dripleaves drape over moss-covered quartz statues. Shallow, crystal-clear wading pools lined with smooth river stones allow travelers to rest their feet and drink sacred mountain water. It is an exceptionally peaceful, organic landscape installation that blends wild mountain water with refined Hellenic masonry.
Materials You Will Need
- 32 Calcite Blocks and 24 Mossy Cobblestone Walls
- 16 Quartz Stairs and 12 Smooth Quartz Slabs
- 4 Water Buckets for multi-tiered waterfall spouts
- 12 Big Dripleaf Plants and 8 Spore Blossoms for particle ambiance
- 6 Lily Pads and 4 Sea Pickles for soft underwater lighting
How to Style It
Select a natural vertical cliff face with exposed stone, excavating three tiered arched niches into the rock wall. Pave the niches with calcite and quartz stairs, placing water sources at the top to cascade smoothly down into lower stone basins.
Plant spore blossoms on overhanging rock ledges to rain glowing green particles down over the splashing falls. Border the lower plunge pool with moss blocks, flowering azaleas, and smooth diorite stepping stones. Place an armor stand dressed in golden armor inside the central waterfall niche to represent the sacred water nymph guardian.
12. The Sunken Necropolis Crypt of Mycenae
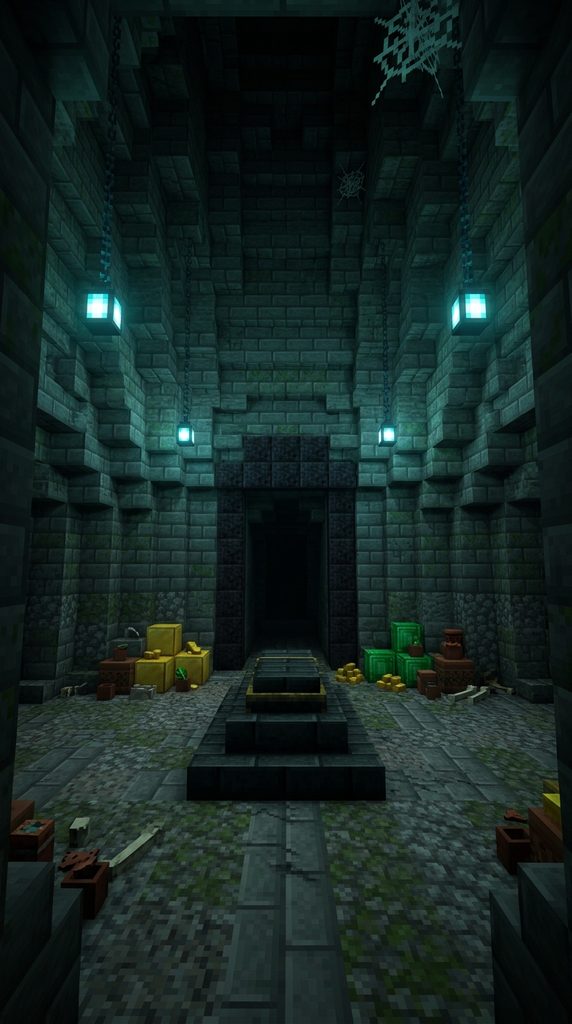
Megalithic Beehive Tomb (Tholos)
Delve into the shadowy, heroic Bronze Age roots of Greece with a subterranean beehive tomb (tholos) inspired by the legendary Treasury of Atreus. Built into the side of a grassy mound, a massive dromos approach hallway lined with megalithic stone blocks leads to a colossal post-and-lintel doorway.
Inside lies a soaring, corbelled dome room crafted from concentric rings of chiseled stone bricks, tapering to a single central capstone thirty blocks high. The burial chamber holds ancient sarcophagi, gold relic chests, and ceremonial bronze chariots. It delivers a mysterious, atmospheric archaeological crypt perfect for survival trophy vaults.
Materials You Will Need
- 64 Stone Bricks and 48 Cracked Stone Bricks
- 32 Chiseled Stone Bricks and 24 Andesite Slabs
- 4 Gold Blocks and 2 Decorated Pots for ancient burial goods
- 1 Polished Deepslate Sarcophagus (using slabs and stairs)
- 6 Soul Lanterns and 4 Chains
How to Style It
Excavate a deep circular subterranean chamber twelve blocks wide inside a natural hill, corbelling the stone brick walls inward tier-by-tier until they meet at a single high peak. Build a long, open-air entry trench (dromos) cutting into the hill, flanked by megalithic stone walls leading to the entrance.
Crown the monumental entry portal with a massive lintel stone and a triangular relieving archway. Place a central stone sarcophagus inside the dark vault, surrounding it with piles of gold ingots, ancient pottery, and armor stands with gold helmets. Light the eerie subterranean chamber exclusively with soul lanterns to cast moody, cyan shadows across ancient stone.
13. The Hilltop Temple of the Asclepeion Healing Sanctuary
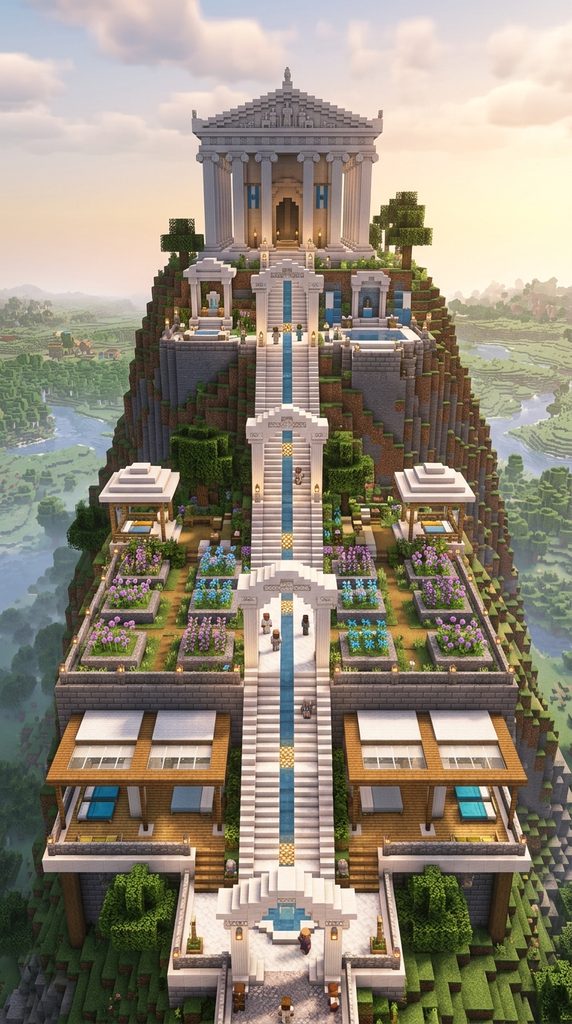
Terrace-Gardened Wellness Acropolis
Construct an idyllic hilltop medical sanctuary dedicated to Asclepius, god of healing and medicine. Built across multiple terraced mountain levels linked by grand marble staircases, this complex balances clinical architecture with therapeutic nature. The upper terrace features a pristine Ionic temple surrounded by medicinal herb gardens and sacred non-venomous serpent shrines.
The middle terraces house dormitory halls (abaton) where patients sleep to receive prophetic healing dreams from the god. Thermal spring baths, scented chamomile flowerbeds, and quiet reflecting pools promote holistic tranquility. It stands as a magnificent, expansive compound that celebrates health, peace, and divine rejuvenation.
Materials You Will Need
- 64 Smooth Quartz Blocks and 48 Calcite Stairs
- 32 Quartz Pillars and 24 Polished Diorite Blocks
- 16 Birch Planks and 12 Glass Panes for dormitory pavilions
- 8 Water Cauldrons and 4 Beehives for medicinal preparations
- 32 Flowering Azalea Bushes, 16 Allium Flowers, and 8 Sweet Berry Bushes
How to Style It
Terraform a mountain slope into three ascending flat terraces supported by massive limestone retaining walls made of calcite and diorite. Connect the terrace levels using wide central staircases flanked by flowering planters and trickling water channels.
Construct an elegant Ionic temple on the uppermost terrace using quartz pillars, insetting an emerald block into the altar to symbolize life and healing. Plant extensive medicinal botanical gardens across the middle terrace, grouping blue orchids, alliums, and berry bushes into neat raised stone beds. Install quiet shaded sleeping pavilions with white wool beds overlooking panoramic survival valley vistas.
Master Material & Order Reference Guide
| Architectural Concept | Primary Blocks | Structural Highlight | Recommended Shaders / Setting |
|---|---|---|---|
| Temple of Athena | Quartz, Calcite, Terracotta | Peripteral Doric Colonnade & Pediment | Bright daylight; windswept coastal cliffs |
| Delphi Oracle Grotto | Tuff, Dripstone, Calcite | Sunken smoking chasm & Golden tripod | Moody misty mornings; alpine mountain rift |
| Poseidon Sea-Gate | Quartz, Dark Prismarine, Andesite | Colossal striding archway & Glowing trident | Sunset over open ocean harbor |
| Epidaurus Theater | Quartz Stairs, Diorite, Cypress | Semicircular acoustic tiers & Stage facade | Mid-afternoon sun; terraced grassy hillside |
| Peristyle Villa | White Concrete, Terracotta, Copper | Central open courtyard pool & Mosaics | Clear noon; warm Mediterranean olive plains |
| Demeter Grove Shrine | Sandstone, Hay Bales, Acacia | Circular tholos with thatched straw roof | Golden hour; fertile agricultural wheat valley |
| Olympic Palaestra | Sand, Quartz Pillars, Granite | Sand wrestling arena & Trophy colonnades | High noon; bustling athletic campus |
| Delphi Tholos | Quartz Pillars, Cut Copper, Granite | Freestanding open monopteros dome | Twilight / blue hour; solitary ocean bluffs |
| Hephaestus Forge | Cobbled Deepslate, Copper, Magma | Suspended anvils & Active lava flumes | Night / subterranean; volcanic caldera |
| Stoa of Attalos | Quartz Pillars, Andesite, Wool | Two-story covered merchant bazaar | Bright daylight; central polis agora |
| Nymphaeum Grotto | Calcite, Mossy Cobble, Water | Tiered waterfall niches & Spore particles | Shaded forest cliffs; natural freshwater spring |
| Mycenae Crypt | Stone Bricks, Andesite, Deepslate | Megalithic dromos trench & Beehive dome | Deep night; eerie underground burial mound |
| Asclepeion Sanctuary | Quartz, Calcite, Flowering Azaleas | Terraced healing gardens & Sleeping pavilions | Crisp sunrise; peaceful mountain slopes |