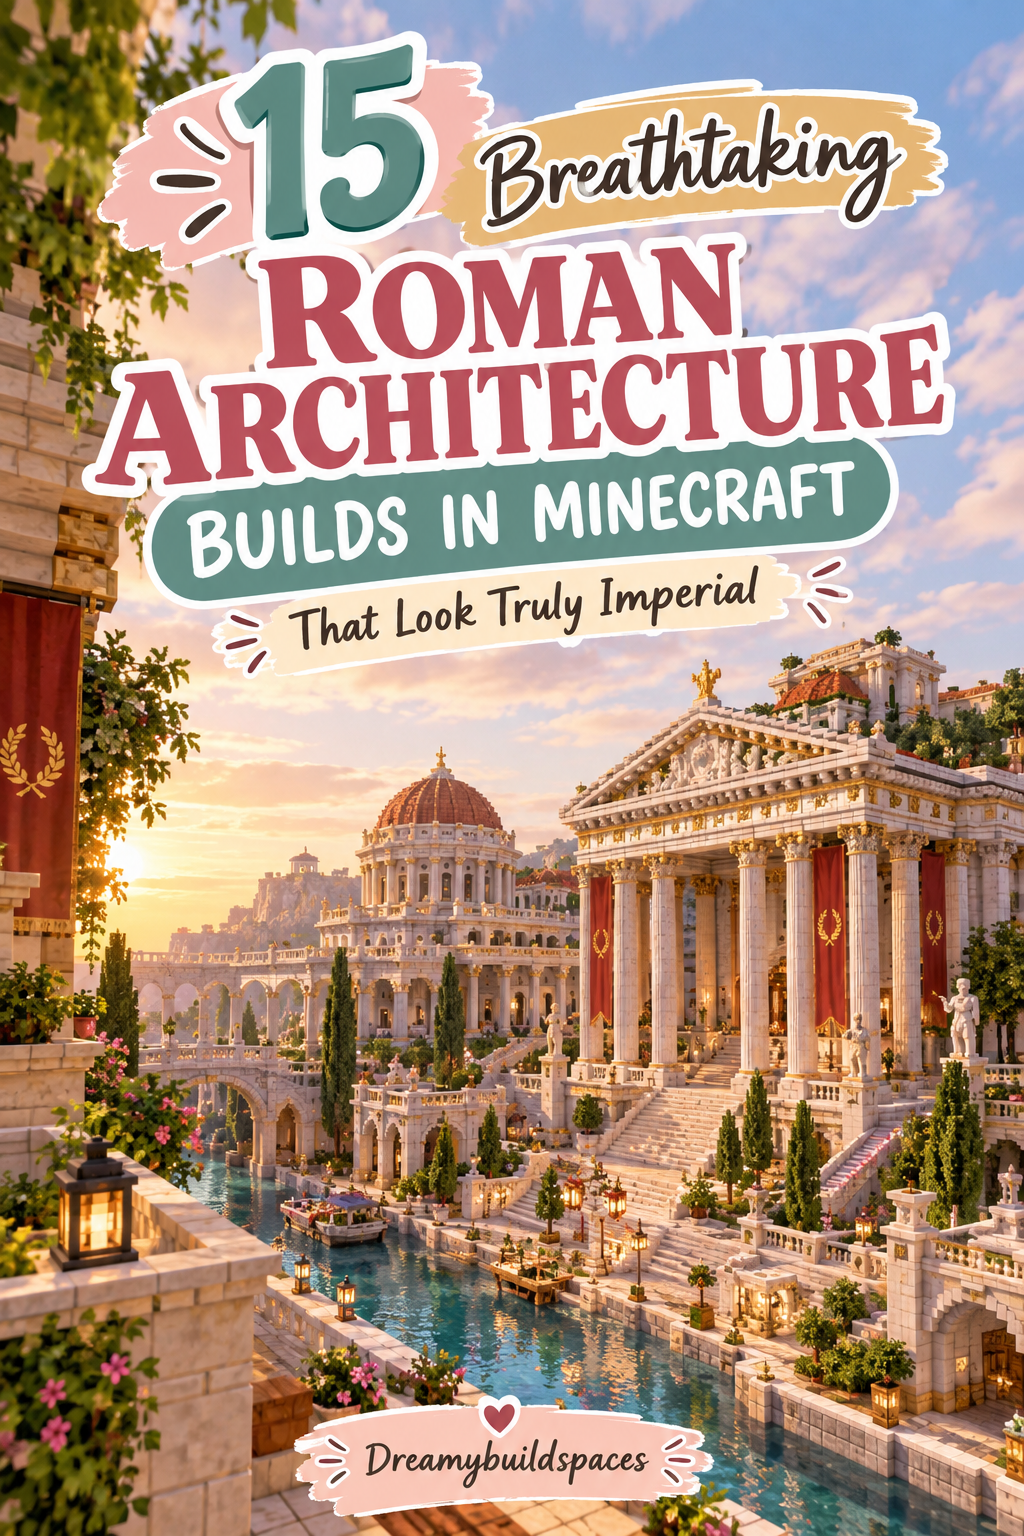
15 Breathtaking Roman Architecture Builds in Minecraft That Look Truly Imperial
Recreating the monumental grandeur of classical Rome transforms ordinary survival worlds into awe-inspiring imperial capitals. Therefore, mastering the timeless balance of semicircular arches, fluted colonnades, and sprawling domed rotundas brings authentic historical majesty to your landscapes. Moreover, thoughtful block texturing and calculated proportions prevent sprawling classical structures from appearing plain, flat, or sterile. Consequently, ambitious builders constantly seek sophisticated techniques to capture Roman engineering triumphs inside the voxel engine. Furthermore, marble porticos, terracotta roofs, and monumental triumphal arches look breathtaking when bathed in warm shaders during midday sun or amber twilight. Every placed quartz column, carved pediment, and volcanic concrete vault elevates simple blocks into pure imperial majesty effortlessly.
Why Classical Roman Engineering Elevates Minecraft Megabuilds
First impressions truly depend on architectural symmetry, monumental scale, and sweeping structural rhythm. In addition, Roman engineering introduced innovations like barrel vaults, groin vaults, and monumental domes that break away from boxy building habits. For example, repeating vaulted arches along an aqueduct establishes hypnotic structural rhythm that draws the eye across entire biomes. As a result, standard survival hubs evolve into interconnected, thriving civil metropolises with monumental character. Meanwhile, functional interior plazas, senate chambers, and thermal bathhouses provide practical spaces for enchanting tables, beacon chambers, and villager trading halls. Investing build hours into historical classical architecture delivers immense artistic satisfaction across servers and single-player worlds. Ultimately, imperial design philosophy infuses your Minecraft realm with an undeniable sense of timeless civilization and power.
Selecting Your Signature Imperial Palette
However, curating an authentic Roman material palette requires looking beyond pristine, stark-white quartz. Indeed, real imperial architecture relied heavily on Roman concrete (opus caementicium), baked brick masonry (opus latericium), travertine stone, and gilded bronze accents. Furthermore, pairing smooth quartz or calcite columns with warm terracotta, bricks, and granite reflects the authentic polychrome beauty of classical antiquity. Subsequently, incorporating mud bricks, dripstone blocks, and polished andesite provides weathered intermediate tones that simulate centuries of structural endurance. Hence, establishing a balanced four-to-five-block building palette remains your foundational design priority before laying foundations. Never settle for uninterrupted monochromatic white walls that look synthetic and wash out in harsh sunlight. Instead, blend volcanic stone foundations with warm Roman brickwork and gleaming white colonnades to achieve true architectural depth.
Modern Classical Building Trends For 2026
Modern architectural building across survival communities emphasizes historical accuracy, multi-block gradients, and immersive atmospheric detailing. Additionally, weathered copper blocks, copper grates, and polished tuff pair gorgeously with classical quartz and red terracotta tiles. For instance, using cut copper stairs and oxidized slabs along temple eaves accurately captures aged imperial bronze roof tiles. Consequently, your historical build aesthetic remains sophisticated, grounded, and visually arresting on social media feeds. In contrast, outdated builds composed entirely of smooth sandstone look overly simplistic and flat to modern eyes. Embracing layered pilasters, coffered ceiling alcoves, and sunken mosaic courtyards ensures a museum-worthy build. Truly, these elevated historical techniques transform basic survival shelters into monuments worthy of the Caesars.
Sourcing Foundational Building Materials In Survival
Fortunately, gathering the primary materials for grand Roman builds aligns smoothly with standard survival progression and quarry mining. In fact, underground deepslate and tuff excavations supply hundreds of stacks of rugged stone for massive foundations and structural cores. Similarly, trading with mason villagers or collecting sand and gravel provides abundant concrete, terracotta, and bricks at low cost. Afterward, quartz mining in the Nether or smelting raw stone yields the pristine blocks needed for monumental capitals and statues. Thus, constructing palatial basilicas and soaring aqueducts becomes wonderfully achievable without impossible resource barriers. You avoid endless wandering searching for rare specialty blocks that slow your momentum. Instead, abundant overworld stone varieties and kiln-fired clays anchor your imperial building journey with total reliability.
Mastering Semicircular Arches And Coffered Vaults
Additionally, executing authentic Roman vaults requires deliberate block curvature and balanced negative space. First, map out odd-numbered spans to ensure clean, symmetrical keystones at the center of every archway. Next, use a combination of stairs, upside-down stairs, and full blocks to create smooth, rounded curvature rather than jagged diagonal cuts. Therefore, your soaring barrel vaults achieve a sweeping, fluid profile that supports immense architectural weight visually. Finally, carve recessed geometric coffers into interior ceilings using polished slabs and trapdoors to simulate lightweight structural relief. Proper vault engineering makes rigid voxel grids feel fluid, structurally sound, and genuinely monumental. Thus, your completed imperial monument stands as an enduring symbol of engineering mastery across your world.
Essential Pro Tips For Pinterest Virality
Creating shareable pins requires clean cinematic shaders, sweeping field-of-view perspective shots, and purposeful environmental staging. Therefore, capture exterior building perspectives during the golden hour to let long, warm shadows graze across colonnades. In addition, low-angle perspective photography makes towering temple pediments and soaring triumphal arches appear monumentally grand on mobile screens. Furthermore, short looping video reels showcasing smooth aerial fly-throughs beneath vaulted aqueduct arches generate massive digital saves. Consequently, your architectural designs will inspire thousands of dedicated survival builders and history enthusiasts worldwide. Always document clean side-by-side comparison shots showing real historical Roman blueprints beside your finished Minecraft recreation.
1. The Grand Colosseum Amphitheater
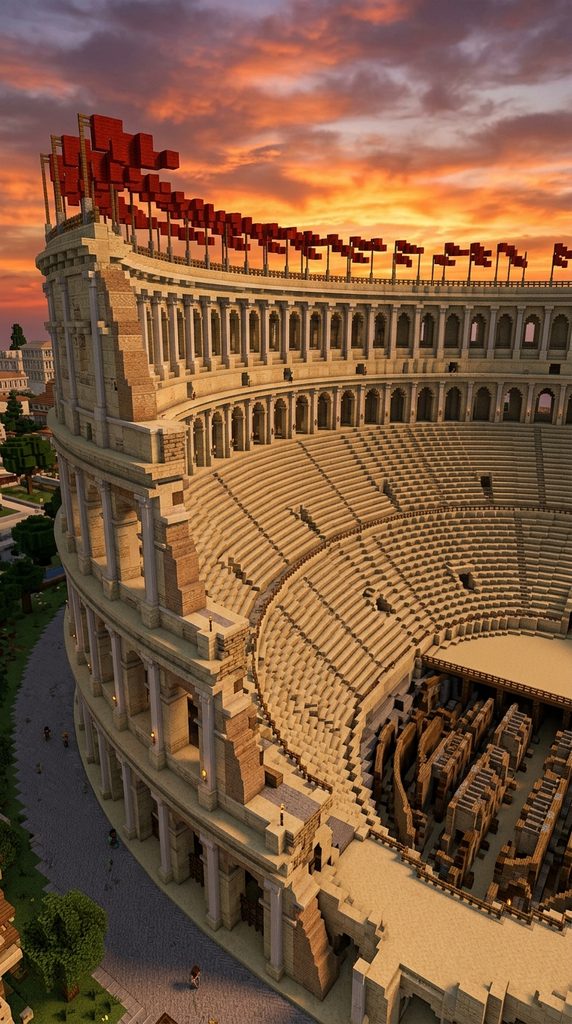
Tiered Oval Arena With Triple Vaulted Arcades
This breathtaking recreation captures the monumental wonder of the Flavian Amphitheater, rising with three distinct tiers of continuous rounded arcades. Furthermore, repeating exterior arches showcase accurate classical orders, transitioning from sturdy Tuscan-style bases up to refined Corinthian upper pilasters. Consequently, your imperial capital acquires a grand entertainment centerpiece that commands the skyline for thousands of blocks around. Additionally, an excavated hypogeum beneath the wooden arena floor reveals an intricate labyrinth of holding cages, trapdoors, and gladiator staging tunnels. Hence, survival builders adore this iconic stadium for multiplayer PvP tournaments, mob battles, and theatrical server gatherings. It turns simple masonry blocks into the ultimate architectural icon of imperial power.
Structuring Concentric Oval Tier Foundations
Moreover, mapping out smooth concentric ellipses on a voxel grid requires precise mathematical layout rings. In fact, using smooth sandstone, travertine-colored smooth quartz, and textured stone bricks provides authentic limestone hues. Meanwhile, draping vibrant red wool banners and awnings (velarium) along the upper attic eave simulates protective shading for Roman spectators. Therefore, the massive structure balances monumental exterior stone strength with vibrant imperial textile accents. As a result, this breathtaking arena photographs with jaw-dropping grandeur against fiery sunset skies.
Required Materials And Building Blocks
- Smooth quartz blocks, quartz stairs, and smooth sandstone
- Stone bricks, cracked stone bricks, and polished andesite
- Red terracotta, red wool, and yellow wool banners for awnings
- Oak planks and dark oak trapdoors for the arena floor
- Red nether brick fences and iron bars for safety railings
Step-By-Step Construction Guide
- First, mark out an oval footprint measuring eighty by sixty blocks using a clean mathematical template.
- Next, erect the lowest tier of eighty semicircular archways using stone bricks and quartz pillars.
- In addition, construct the second and third arcade tiers directly above, stepping inward by one block per level.
- Afterward, build the solid upper attic wall punctuated with rectangular window bays and banner poles.
- Finally, excavate the subterranean hypogeum maze beneath the center and floor it with wooden boards.
2. The Imperial Pantheon Dome & Oculus
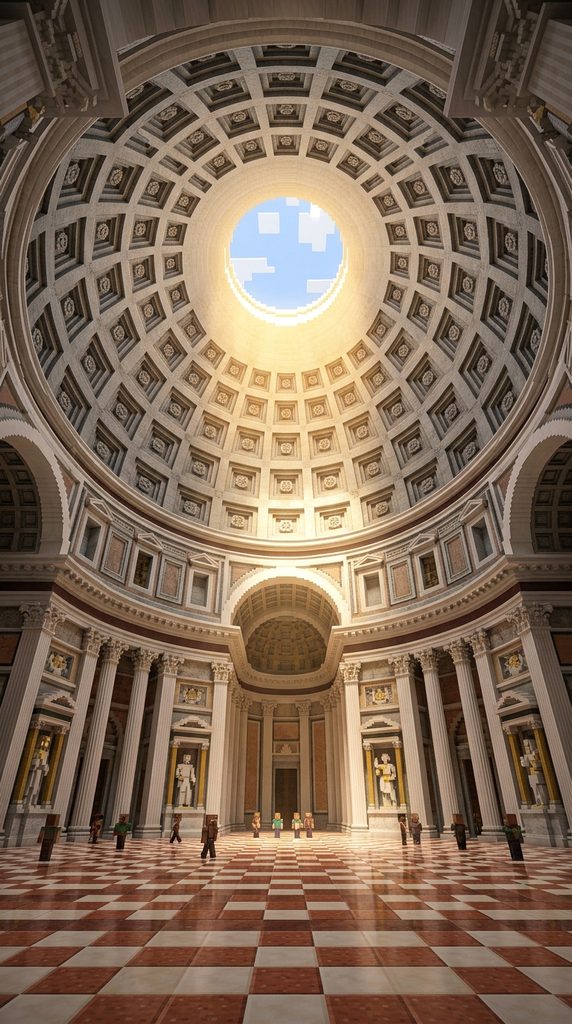
Monumental Rotunda With Open Sky Portico
Embrace the peak of Roman concrete engineering by constructing the Pantheon’s world-famous domed rotunda and deep octastyle portico. Moreover, eight massive quartz Corinthian columns support an immense triangular pediment emblazoned with bronze lettering. Therefore, visitors passing beneath the shaded portico experience the thrilling architectural reveal of the colossal circular rotunda within. In fact, carving a hollow circular oculus in the very center of the coffered ceiling allows natural sunlight and rain to spill dramatically onto marble floors. Similarly, recessed interior alcoves provide grand display pedestals for statues, beacons, and decorative fountains. You immediately project peerless imperial engineering sophistication and sacred Roman dignity across your world.
Engineering The Coffered Hemispherical Dome
Furthermore, stepping smooth quartz stairs and polished diorite inward creates a seamless, self-supporting hemispherical shell. In addition, carving five concentric tiers of square coffers into the interior ceiling mimics the original weight-reducing hollows. Meanwhile, flooring the rotunda in alternating geometric squares of polished granite, calcite, and red terracotta creates an authentic imperial marble floor. Therefore, the interior space feels vast, sacred, and filled with celestial radiance. As a result, this architectural marvel functions as the supreme temple or grand enchanting sanctuary of your realm.
Required Materials And Building Blocks
- Smooth quartz blocks, stairs, and smooth quartz pillars
- Polished granite, calcite, and red terracotta for mosaic floors
- Cut copper blocks, cut copper stairs, and oxidized copper for the dome roof
- Deepslate tiles and polished andesite for rotunda foundations
- Daylight detectors and glowstone for concealed ambient illumination
Step-By-Step Construction Guide
- First, lay out a massive circular foundation ring thirty-five blocks in diameter using deepslate tiles.
- Next, build the exterior rotunda walls upward twenty-five blocks, incorporating recessed wall niches inside.
- In addition, construct a protruding front portico with eight tall quartz columns supporting a triangular gable pediment.
- Afterward, construct the hemispherical dome roof, tapering blocks inward toward a seven-block open center oculus.
- Finally, carve recessed geometric coffering panels into the ceiling interior and pave the floor in checkerboard marble.
3. The Arched Aqua Claudia Aqueduct
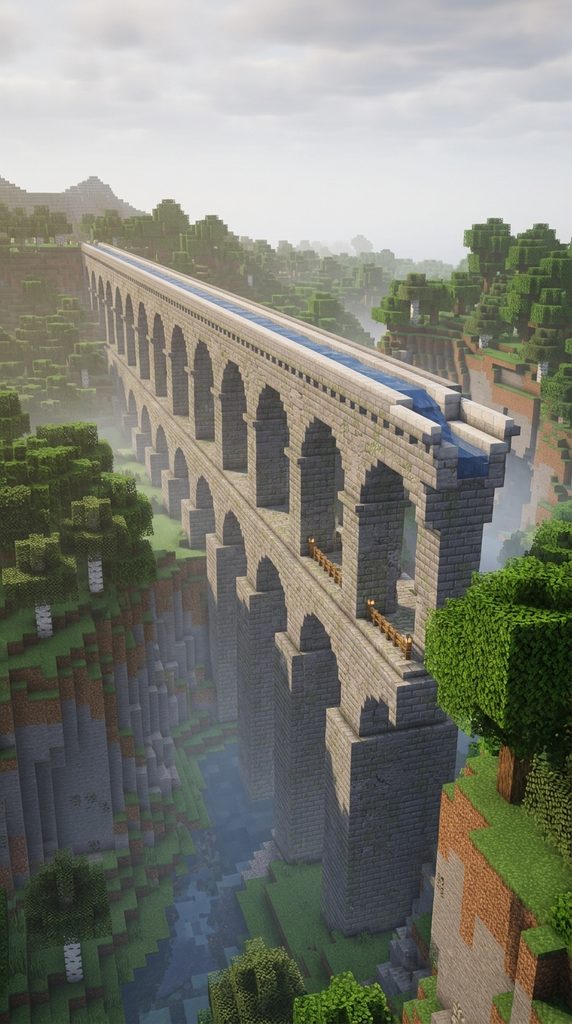
Soaring Double-Tiered Stone Water Conduit
Celebrate monumental public utility by running a soaring, multi-tiered stone aqueduct across valleys, rivers, and rugged hills. Furthermore, repeating rows of soaring semicircular arches create an unmistakable silhouette that connects distant survival settlements seamlessly. Consequently, your world acquires functional infrastructure that transports flowing water and hidden ice-boat highways across entire continents. Additionally, mixing weathered stone bricks, andesite, and mossy cobblestone mimics centuries of mineral-rich water flow and environmental aging. Hence, builders cherish this project for its clean visual rhythm and practical transportation utility. It transforms wild, untamed wilderness into a civilized Roman province effortlessly.
Maintaining Consistent Gradient Elevations
Moreover, keeping the upper water channel (specus) at a gentle, steady downward slope ensures natural water movement. In fact, stacking a smaller secondary tier of arches atop taller lower spans allows the aqueduct to bridge deep river canyons gracefully. Meanwhile, leaving maintenance access hatches along the top conduit lets players travel inside the sealed stone waterway. Therefore, the structure functions as both a breathtaking landscape sculpture and a rapid travel corridor. As a result, this soaring engineering line photographs exquisitely weaving into distant misty mountains.
Required Materials And Building Blocks
- Stone bricks, mossy stone bricks, and cracked stone bricks
- Polished andesite, andesite stairs, and andesite slabs
- Smooth quartz slabs and smooth stone for upper conduits
- Water source blocks and packed ice for internal boat transit
- Cobbled deepslate for lower water-submerged foundation piers
Step-By-Step Construction Guide
- First, map out a linear path across the terrain, calculating foundation pier spacing every seven blocks.
- Next, erect tall, square stone-brick support piers along the line, anchoring bases into bedrock.
- In addition, span semicircular arches between each pier using andesite stairs and upside-down slabs.
- Afterward, construct a secondary tier of smaller arches atop the first tier across deep valley dips.
- Finally, carve a covered two-block-wide water conduit along the top crest, filling it with flowing water.
4. The Triumphal Arch of Septimius
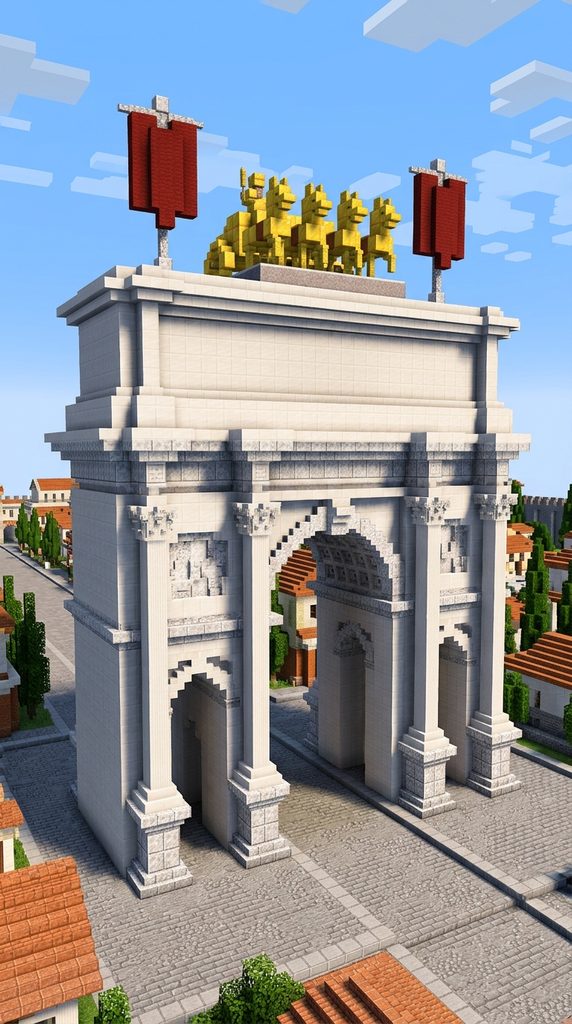
Triple-Vaulted Imperial Victory Gateway
Immortalize victorious survival conquests by erecting an opulent, three-vaulted triumphal arch at the entrance to your city forum. In addition, four freestanding fluted columns mounted on high pedestals frame the central passage with dramatic architectural relief. Consequently, returning warriors and visitors passing through the grand central portal feel the solemn, intimidating glory of imperial triumph. Furthermore, an expansive upper attic story carved with commemorative inscriptions and flanked by golden statues provides a towering crown. Thus, this design commands intense admiration for its rich sculptural balance and formal Roman symmetry. It merges monumental victory storytelling with refined classical masonry seamlessly.
Carving Bas-Relief Panels And Friezes
Furthermore, integrating chiseled quartz blocks, quartz stairs, and polished diorite creates intricate faux-marble battle carvings. For instance, flanking the central arched vault with two smaller pedestrian archways establishes the classic triple-portal layout. Meanwhile, mounting golden armor stands, shields, and polished gold blocks along the attic crest evokes imperial bronze chariots (quadriga). Therefore, the arch functions as a magnificent gateway that anchors urban road networks with regal authority. Consequently, your city’s entrance makes an unforgettable first impression on every player visiting your server.
Required Materials And Building Blocks
- Smooth quartz blocks, chiseled quartz, and quartz pillars
- Polished diorite, calcite, and white concrete
- Gold blocks and raw gold for crown statues and lettering
- Dark oak doors and red wool banners for celebratory accents
- Lanterns and iron chains for warm vault illumination
Step-By-Step Construction Guide
- First, construct two thick central piers and two outer wing piers on elevated plinth bases.
- Next, bridge the center span with an eleven-block semicircular arch, flanking it with five-block outer arches.
- In addition, erect four detached quartz column pillars across the front facade, topping them with Corinthian capitals.
- Afterward, construct a heavy, rectangular upper attic story directly above the entablature.
- Finally, place gilded armor stands and carved golden statues along the top roofline, framing with banners.
5. The Roman Forum Curia Julia (Senate House)
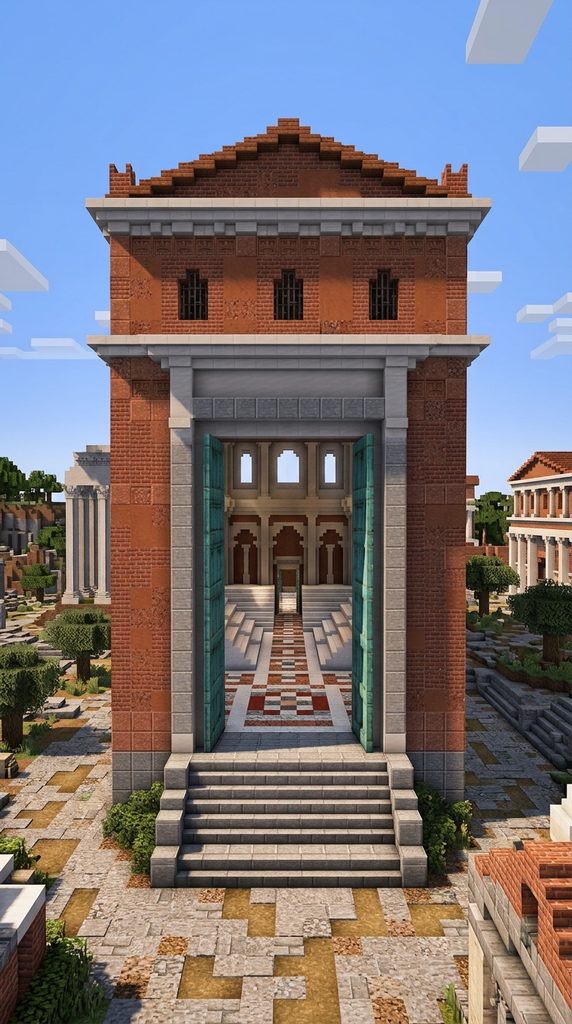
Imposing Brick-Faced Civic Assembly Hall
Step into the political heart of the empire by building the Curia Julia, the austere yet imposing meeting hall of the Roman Senate. Furthermore, tall, unadorned exterior walls faced in warm Roman bricks convey solemn legislative power and architectural dignity. In contrast to flashy open temples, the senate house relies on clean rectangular proportions, massive bronze double doors, and soaring clerestory windows. Therefore, inside, multi-tiered marble bleachers step downward toward a central podium, creating an ideal venue for server councils and trials. As a result, your realm acquires a dignified civic center where server laws, trade treaties, and community votes take place. You bring the thrilling political drama of ancient Rome directly into your survival community.
Detailing The Intricate Polychrome Floor
Additionally, paving the interior assembly floor in complex opus sectile geometric patterns using porphyry-colored red nether bricks and green terracotta looks royal. In fact, installing massive ten-block-tall bronze doors crafted from weathered cut copper slabs provides an imposing front entryway. Next, frame high arched windows beneath the roofline with smooth quartz pilasters to flood the high-ceilinged chamber with soft daylight. Therefore, the interior balances austere brick strength with luxurious marble and bronze appointments. Consequently, server players seated across the tiered benches feel the genuine gravity of Roman senatorial debates.
Required Materials And Building Blocks
- Red bricks, terracotta, and mud bricks for exterior masonry
- Smooth quartz blocks, quartz stairs, and polished diorite
- Red nether bricks and green terracotta for intricate floor mosaics
- Cut copper blocks and weathered copper doors for entrance portals
- Dark oak planks and lecterns for senatorial seating and speaking rostrums
Step-By-Step Construction Guide
- First, establish a high stone foundation podium measuring twenty-four by thirty-two blocks.
- Next, raise thirty-block-tall perimeter walls using a rich blend of red bricks and terracotta.
- In addition, install massive double doors centered on the facade, framing them with a carved marble portal.
- Afterward, cap the hall with a low-pitched triangular gable roof sheathed in terracotta tiles.
- Finally, build stepped stone bleachers along interior side walls and lay out a geometric mosaic floor.
6. The Imperial Baths of Caracalla
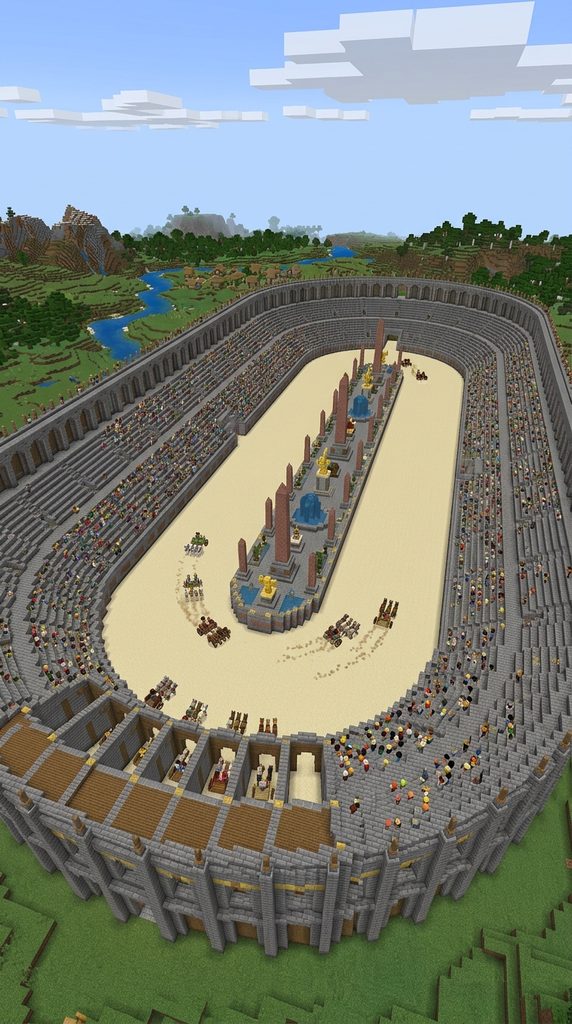
Palatial Thermal Complex With Soaring Groin Vaults
Celebrate lavish imperial leisure by engineering an enormous public bath complex complete with heated pools and vaulted exercise halls. In addition, soaring cross-vaulted ceilings supported by massive granite pillars create cavernous, palatial interior spaces. Consequently, your players can relax between grueling mining trips in steaming caldariums, grand tepidariums, and open-air swimming pools (natatio). Furthermore, concealing campfires beneath glass-lined pool floors creates realistic, rising steam particles that fill the bathhouse with warmth. Thus, this design commands intense admiration for its complex vaulted engineering and resort-level luxury. It turns mundane water mechanics into an opulent Roman wellness sanctuary.
Engineering Soaring Cross-Groin Vaults
Moreover, intersecting two semicircular barrel vaults at right angles forms authentic, soaring Roman groin vaults overhead. In fact, lighting the grand central hall with high semicircular lunette windows floods the shimmering pools with natural sunshine. Meanwhile, lining pool perimeters with polished granite benches, flowering azalea planters, and running water fountains creates pure paradise. Therefore, the complex functions as an awe-inspiring social hub that accommodates dozens of players simultaneously. Consequently, the thermal baths stand out as the ultimate luxury installation within your imperial capital.
Required Materials And Building Blocks
- Polished granite, red terracotta, and smooth sandstone
- Smooth quartz blocks, stairs, and sea lanterns for pool illumination
- Clear glass blocks, water source blocks, and soul campfires for steam
- Prismarine bricks and cyan terracotta for mosaic pool linings
- Flowering azalea leaves, decorative pots, and statues for garden accents
Step-By-Step Construction Guide
- First, lay out a massive symmetrical floor plan featuring a central great hall flanked by pool wings.
- Next, erect four monumental corner piers using polished granite to support the main ceiling vault.
- In addition, intersect two curved barrel arches overhead to form an expansive cross-groin vault.
- Afterward, excavate deep pool basins into the floor, lining them with prismarine mosaics and water.
- Finally, place soul campfires two blocks beneath the warm caldarium pools to generate rising steam.
7. The Circus Maximus Chariot Hippodrome
Monumental Racetrack With Central Spina Barrier
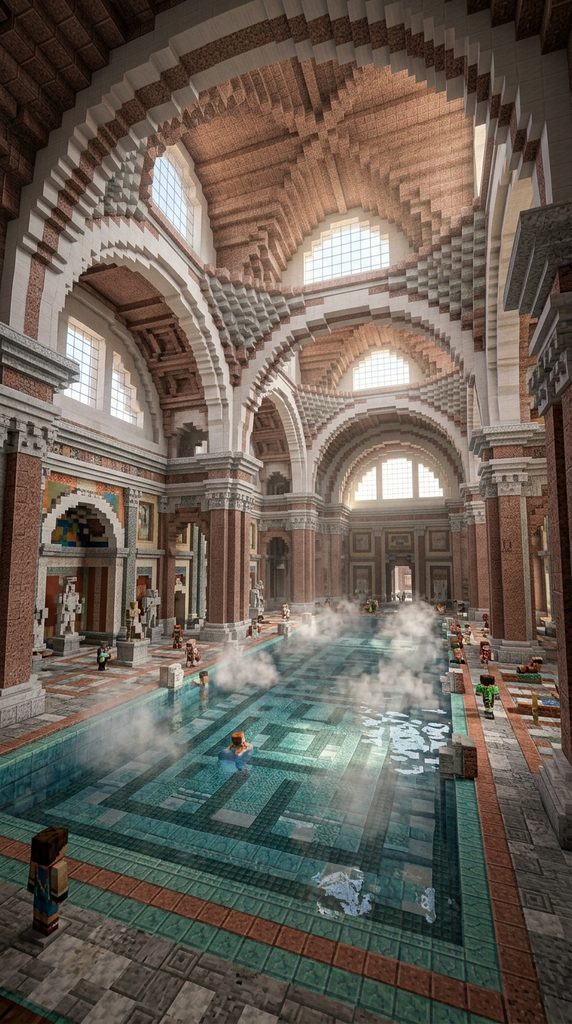
Ignite thrilling server racing competitions by constructing a monumental chariot racing stadium stretching hundreds of blocks. Furthermore, continuous tiers of stone seating surround an elongated sand track, accommodating hundreds of spectator players. Consequently, your survival world features a functional equestrian sports arena for horse races, pig derbies, and ice-boat tournaments. Additionally, an ornate central median barrier (spina) decorated with Egyptian obelisks, golden dolphins, and victory shrines provides racing obstacles. Hence, competitive communities cherish this epic track for server tournaments and festival days alike. It transforms simple horse breeding into heart-pounding, Ben-Hur-style chariot glory.
Detailing The Starting Gates And Spina
Moreover, building twelve arched starting boxes (carceres) with spring-loaded redstone trapdoors ensures fair, synchronized racing starts. In fact, paving the track in a blend of sand, soul sand, and smooth sandstone creates realistic, churned racing turf. Meanwhile, erecting a towering red-granite obelisk and turning lap-counters along the center divider adds authentic historical detailing. Therefore, racers navigating the sharp 180-degree hairpin turns experience authentic tactical racetrack thrills. As a result, this colossal hippodrome becomes the premier competitive sports arena on your server.
Required Materials And Building Blocks
- Red sand, regular sand, and smooth sandstone for the racing track
- Stone bricks, smooth quartz stairs, and red terracotta for grandstands
- Redstone dust, repeaters, and iron trapdoors for starting gates
- Red nether bricks and gold blocks for central obelisks and shrines
- Red wool banners, armor stands, and lanterns for imperial luxury
Step-By-Step Construction Guide
- First, clear a vast, elongated rectangular site measuring at least one hundred and fifty by forty blocks.
- Next, surround the outer boundary with fifteen tiers of stepped seating using quartz and stone stairs.
- In addition, construct a long, narrow central dividing island (spina) running down the center of the track.
- Afterward, mount decorative obelisks, fountains, and lap counters atop the central dividing barrier.
- Finally, build twelve arched starting gate bays at one end, wiring trapdoors to a central starting lever.
8. The Trajan’s Forum & Basilica Ulpia
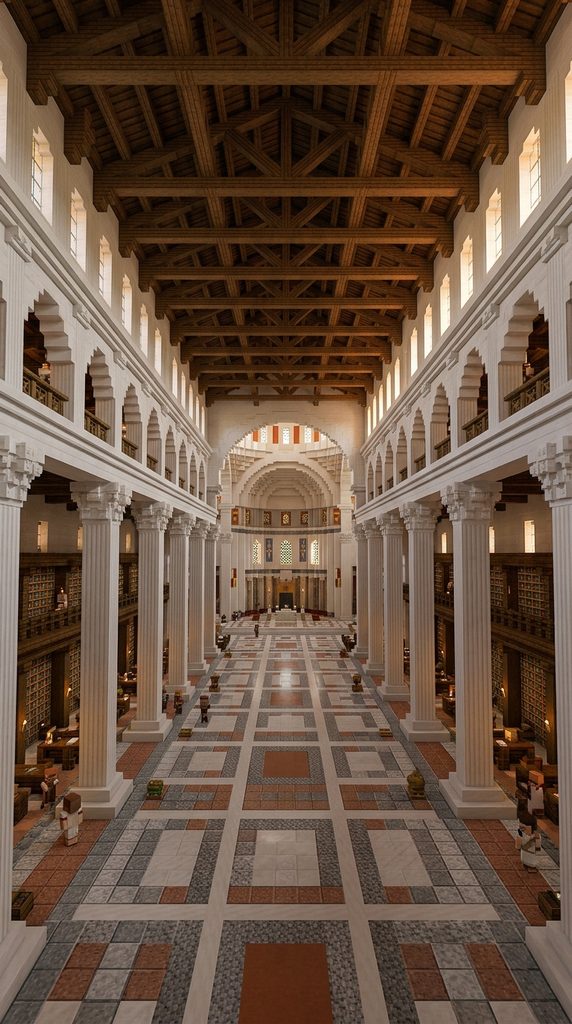
Imperial Colonnaded Hall With Narrative Column
Step into the pinnacle of imperial civic architecture with Trajan’s Forum, anchored by the majestic, double-apsed Basilica Ulpia. Furthermore, a monumental ninety-block-long central nave lined with double rows of polished quartz columns commands breathless admiration. Consequently, this versatile civic hall serves as your city’s primary judicial court, public library, and villager marketplace. Additionally, erecting a towering carved triumphal column nearby wrapped in spiraling narrative reliefs commemorates your world’s greatest survival milestones. Indeed, this sprawling complex celebrates the golden age of Rome with unmatched architectural harmony and spatial grandeur. You bring the height of Roman administrative elegance into your world with flawless historical execution.
Framing The Double-Apsed Interior Nave
Moreover, terminating both ends of the vast rectangular hall with towering semicircular apses creates regal focal points for thrones. In addition, building an elevated second-story gallery lined with clerestory windows floods the interior marble floor with natural light. Meanwhile, sheathing the soaring timber truss roof with warm copper slabs and red terracotta captures imperial civic luxury. Therefore, the basilica interior balances airy spatial openness with overwhelming structural permanence. Consequently, your players can stroll through vast colonnades that feel genuinely plucked from ancient Rome’s golden century.
Required Materials And Building Blocks
- Smooth quartz pillars, quartz stairs, and chiseled quartz
- Polished granite, smooth stone slabs, and calcite for floors
- Cut copper stairs, oxidized copper, and red terracotta for roofing
- Dark oak logs and stripped spruce for exposed interior roof trusses
- Bookshelves, lecterns, and lanterns for library wing appointments
Step-By-Step Construction Guide
- First, construct a massive rectangular foundation bordered by semicircular rounded apses at both ends.
- Next, erect double interior rows of quartz column pillars running the entire length of the central hall.
- In addition, construct a second-tier viewing gallery above the side aisles, adding high clerestory windows.
- Afterward, roof the wide nave using exposed timber ceiling trusses topped with copper slabs.
- Finally, erect a thirty-block-tall carved stone column in the adjacent courtyard, crowning it with a statue.
9. The Temple of Jupiter Optimus Maximus
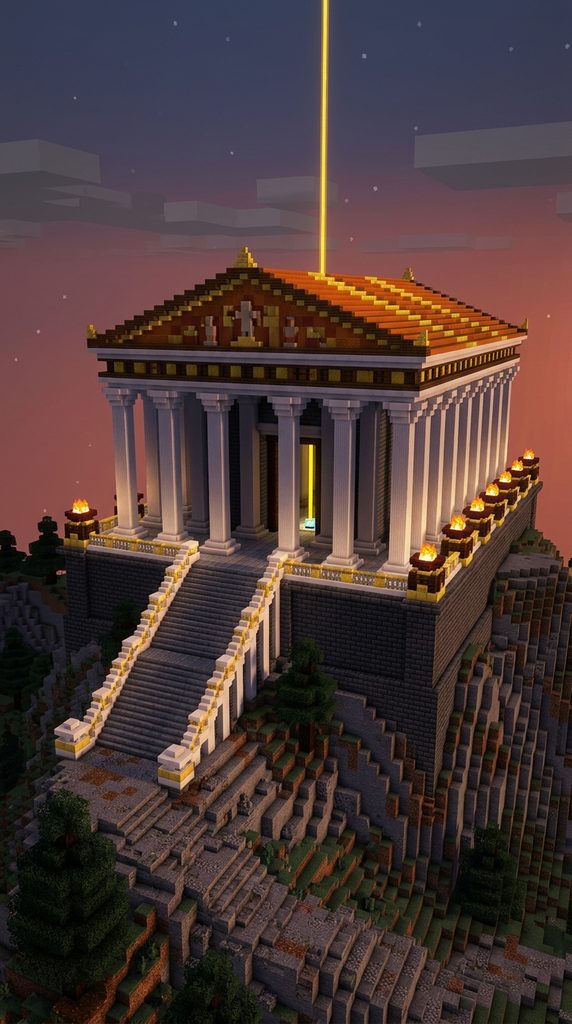
Monumental Capitoline Sanctuary With Triad Cellas
Crown your capital’s highest mountain peak with the supreme sanctuary of classical antiquity, the Temple of Jupiter Optimus Maximus. Furthermore, an enormous raised stone podium accessible only via a grand frontal staircase gives the temple breathtaking visual dominance. Consequently, the colossal sanctuary is visible from ocean horizons and distant biomes, serving as an unmissable regional beacon. Additionally, a deep front hexastyle portico framed by towering columns leads into three distinct inner sanctuaries (cellas) for deities. Hence, builders adore this quintessential temple design for housing Nether portals, beacon pyramids, and rare treasures. It transforms rugged hilltops into sacred, untouchable acropolises.
Sculpting Gilded Acroteria And Pediment Reliefs
Moreover, crowning the triangular front pediment with golden acroteria statues and battle reliefs adds breathtaking imperial splendor. In fact, using yellow terracotta and gold blocks along the roof crest simulates the original gilded bronze roof tiles. Meanwhile, recessing a full beacon beam within the central cella lets a shaft of holy light pierce through the temple ceiling. Therefore, the sacred complex commands both historical authenticity and supernatural in-game wonder. As a result, this mountain temple stands as the supreme architectural and spiritual jewel of your empire.
Required Materials And Building Blocks
- Smooth quartz blocks, quartz pillars, and quartz stairs
- Red terracotta, yellow terracotta, and gold blocks for the gilded roof
- Stone bricks, polished andesite, and calcite for the high podium
- Netherite beacon base, glass panes, and sea lanterns for the central altar
- Red wool banners, gold armor stands, and fire braziers for portals
Step-By-Step Construction Guide
- First, construct a massive raised stone podium twelve blocks tall with a wide front access staircase.
- Next, erect six soaring quartz columns across the front portico, spacing them evenly across the facade.
- In addition, construct a steep triangular pediment above the columns, carving relief sculptures in the center.
- Afterward, build three parallel interior sanctuary chambers (cellas) behind the deep columned portico.
- Finally, roof the temple with warm terracotta and gold blocks, placing fire braziers between front columns.
10. The Peristyle Domus Roman Villa
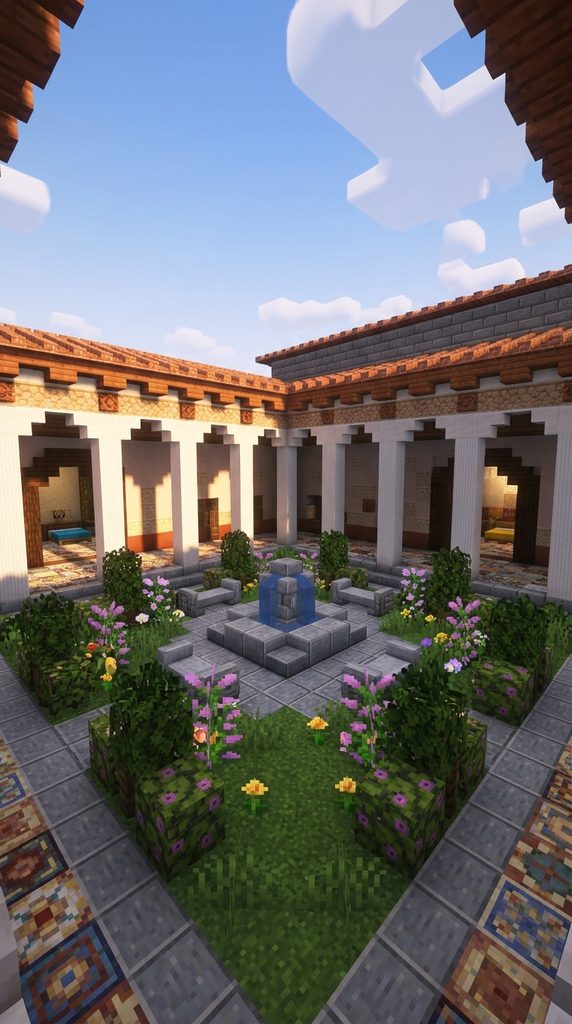
Courtyard Sanctuary With Atrium And Impluvium
Subvert massive public monuments by designing a luxurious, private aristocratic townhouse centered around open-air courtyards. Moreover, stepping through the front vestibule reveals a serene atrium centered on a recessed rainwater basin (impluvium). Therefore, your survival home gains an intimate, tranquil domestic sanctuary protected completely from outside hostiles and noise. In addition, an expansive rear peristyle garden surrounded by fluted columns features trickling fountains and lush berry gardens. As a result, this historic residential layout provides an extraordinarily livable, functional survival estate for daily life. You celebrate the refined, peaceful domestic side of Roman civilization with timeless courtyard elegance.
Landscaping The Sunlit Peristyle Garden
Additionally, planting sweet berry bushes, flowering azaleas, and miniature cypress trees made of spruce leaves creates an idyllic outdoor courtyard. In fact, paving the shaded colonnade walkway with red terracotta tiles and quartz slabs keeps the garden feeling polished and tidy. Next, organize bedrooms (cubicula), private dining halls (triclinium), and workshops around the perimeter of the colonnade. Therefore, every room in your home opens directly onto sunlit nature, trickling fountains, and gentle breezes. Consequently, this villa functions as the ultimate peaceful sanctuary to return to after long mining excursions.
Required Materials And Building Blocks
- White concrete, smooth quartz pillars, and quartz stairs
- Red terracotta tiles and brick stairs for courtyard roofs
- Water source blocks, smooth stone slabs, and lily pads for fountains
- Flowering azalea leaves, sweet berry bushes, and decorative pots
- Spruce doors, bookshelves, and armor stands for interior bedrooms
Step-By-Step Construction Guide
- First, enclose a large rectangular plot with smooth white concrete walls, leaving a single street entrance.
- Next, construct a front atrium hall featuring an open roof square positioned over a sunken water basin.
- In addition, build an expansive rear courtyard surrounded by a continuous rectangular quartz colonnade.
- Afterward, landscape the center of the peristyle courtyard with trickling fountains, cypress shrubs, and flowers.
- Finally, build private bedrooms, kitchens, and dining lounges opening outward into the columned walkways.
11. The Castrum Legionary Frontier Fort
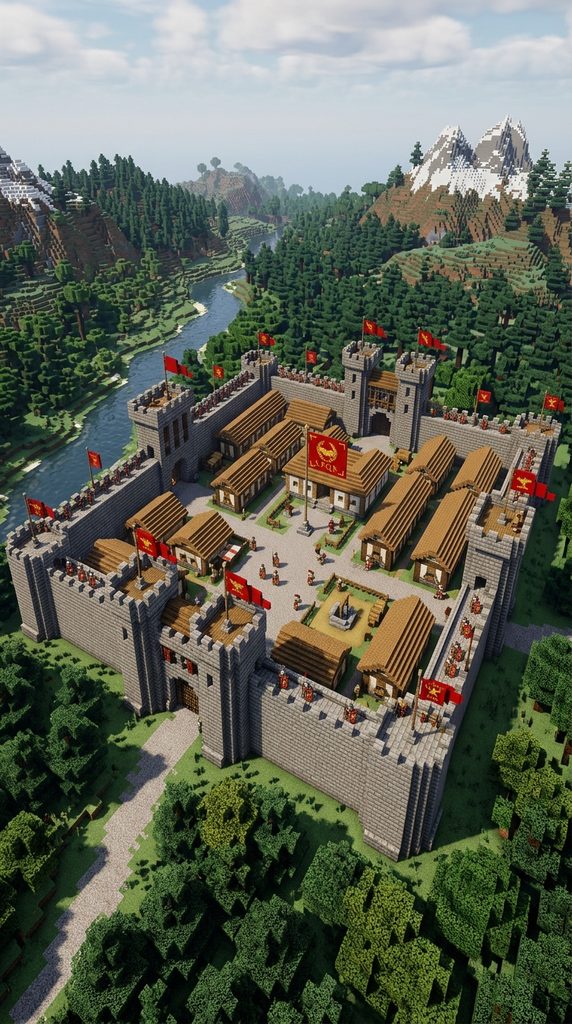
Fortified Military Base With Turf Ramparts
Defend your empire’s dangerous wilderness borders by constructing a standard Roman legionary fortress (castrum). In addition, crisp rectangular fortifications punctuated by four fortified gates and corner watchtowers provide impenetrable survival security. Consequently, your players can explore hostile biomes while housing soldiers, horses, and armories within an organized military perimeter. Furthermore, laying out straight grid roads connecting the headquarters building (principia) with barracks maintains immaculate military discipline. Thus, this design commands intense respect among survival enthusiasts who prioritize tactical defense and functional organization. It merges strict military engineering with classical Roman defensive architecture seamlessly.
Engineering Fortified Gateway Towers
Furthermore, building two-story stone gate towers (porta praetoria) with functioning iron portcullises safeguards all road entrances securely. In fact, backing the perimeter stone wall with an earthen rampart allows archers to patrol battlements smoothly. Meanwhile, inside the fort, orderly rows of timber barracks, blacksmith forges, and grain storehouses (horrea) provide survival infrastructure. Therefore, the military base looks ready to launch campaigns against barbarian territories across surrounding biomes. As a result, this fortified camp stands as an imposing symbol of imperial authority along your realm’s frontier.
Required Materials And Building Blocks
- Stone bricks, cracked stone bricks, and cobblestone for ramparts
- Oak logs, stripped oak, and oak planks for legionary barracks
- Iron bars, iron trapdoors, and chains for functional portcullis gates
- Gravel, coarse dirt, and smooth stone for military grid streets
- Anvils, smithing tables, and armor stands for weapon workshops
Step-By-Step Construction Guide
- First, mark out a square or rectangular perimeter enclosed by a six-block-tall stone wall with rounded corners.
- Next, construct four two-story gatehouses centered along each wall, installing iron bar portcullises.
- In addition, lay out two wide, intersecting main roads (cardo and decumanus) dividing the fort into quadrants.
- Afterward, build a large central headquarters building (principia) housing banners, maps, and weapons.
- Finally, construct parallel rows of timber soldier barracks, stables, and grain storehouses within the quadrants.
12. The Imperial Rostra & Public Rostrum
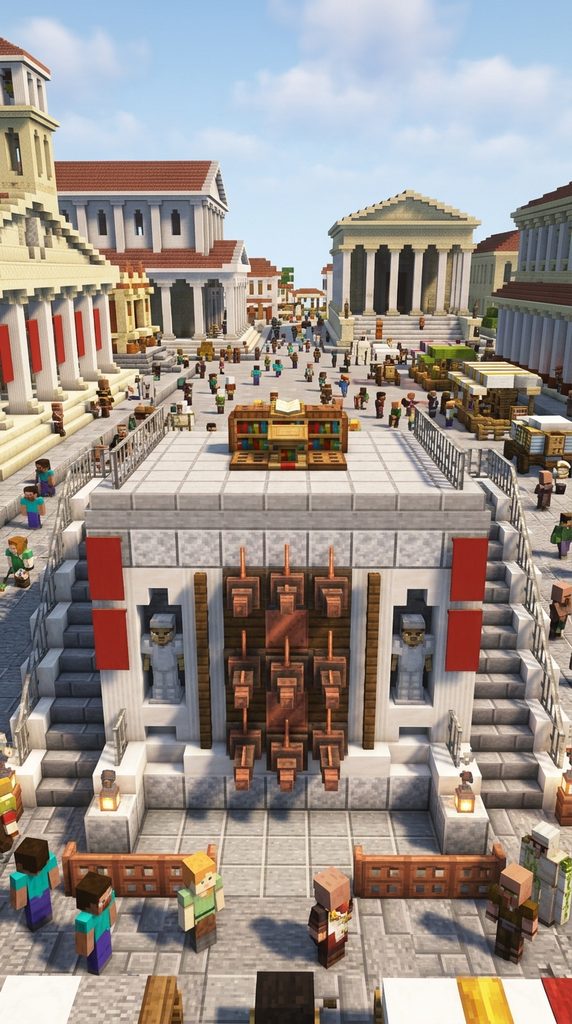
Monumental Orator’s Stage With Ship Beaks
Bring vibrant civic life into your forum square by building the legendary Rostra, the public speaking platform of ancient Rome. In addition, mounting the bronze naval rams (rostra) of captured warships along the stone platform facade commemorates epic naval victories. Consequently, the speaking stage becomes an evocative centerpiece for public announcements, trade auctions, and server events. Furthermore, crowning the elevated platform with statues of honored statesmen, bronze tripods, and victory columns adds rich commemorative depth. Hence, communities cherish this build for hosting roleplay debates, server announcements, and community award ceremonies. It turns ordinary plaza centers into historic stages for stirring public eloquence.
Mounting Bronze Battering Rams
Moreover, constructing bronze ship rams using dark cut copper blocks and polished basalt creates formidable maritime trophies along the wall. In fact, flanking the rear of the speaker’s platform with a curved marble bench (hemicycle) provides dignified seating for magistrates. Meanwhile, installing hidden redstone note blocks beneath the podium allows speakers to chime bells before making important public announcements. Therefore, the structure functions as an engaging, interactive town square focal point. As a result, your forum plaza feels authentically bustling, politically active, and steeped in proud naval history.
Required Materials And Building Blocks
- Polished andesite, stone bricks, and smooth quartz slabs
- Cut copper blocks, copper stairs, and lightning rods for naval rams
- Gold blocks and armor stands for commemorative magistrate statues
- Dark oak trapdoors, lecterns, and red banners for speaker podia
- Redstone lamps and note blocks for interactive announcement chimes
Step-By-Step Construction Guide
- First, construct an elevated rectangular stone platform five blocks tall, twelve blocks wide, and twenty blocks long.
- Next, install two sweeping side staircases allowing orators to ascend cleanly to the speaking floor.
- In addition, mount projecting bronze naval rams along the front stone face using cut copper and lightning rods.
- Afterward, build a curved marble bench along the rear platform edge for seated community elders.
- Finally, place a carved wooden lectern at the front center edge, framing it with decorative gold victory statues.
13. The Roman Roadway & Milestones Network
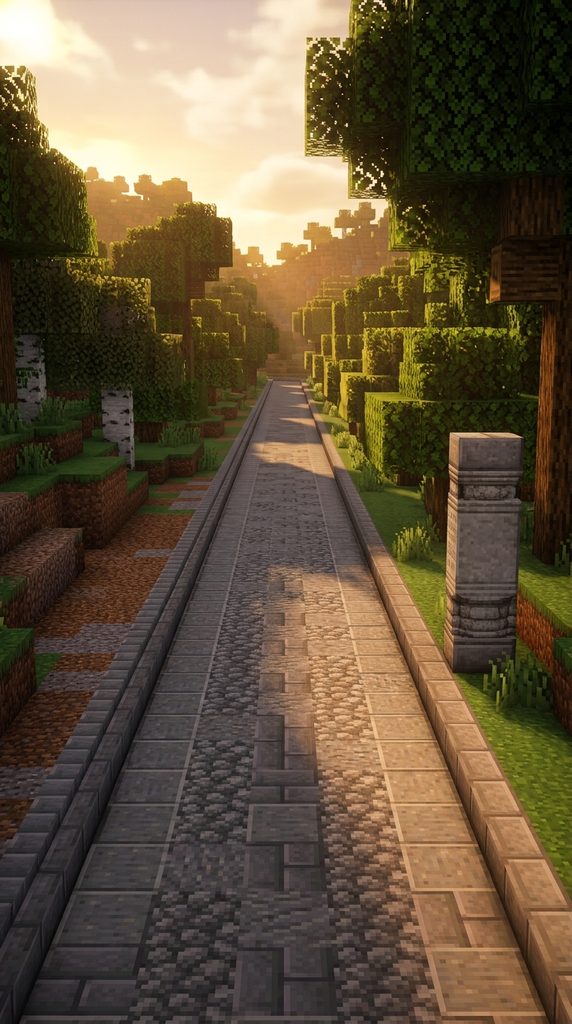
Paved Military Highway System With Drainage Curbs
Transform wild landscapes into an interconnected empire by constructing a multi-layered Roman road network (via publica). In fact, the iconic straight-line engineering of paved Roman highways cuts decisively through forests, hills, and plains. Furthermore, raised stone curbs and sloped paving stones prevent flooding while providing effortless navigation across survival maps. Therefore, traveling between distant bases becomes a fast, scenic, and completely safe journey free of hostile terrain obstacles. Afterward, players will marvel at the organized infrastructure that unites once-isolated settlements into a cohesive, thriving civilization. It turns mundane pathway building into an impressive, continent-spanning engineering achievement.
Laying Multi-Tiered Road Layers
Additionally, digging a shallow trench and laying down layered stone materials mimics authentic Roman road construction (statumen, rudus, and summum dorsum). For example, using gravel foundations topped with fitted andesite, stone bricks, and cobblestone creates realistic, durable paving. Next, erect round stone milestone pillars (miliaria) every one hundred blocks to track distances to the capital city. Thus, your roadways combine historical realism with immense practical survival travel utility. Consequently, your highway network becomes the vital lifeblood that powers exploration and trade across your entire realm.
Required Materials And Building Blocks
- Polished andesite, regular andesite, and stone bricks
- Cobblestone, coarse dirt, and gravel for realistic road shoulders
- Smooth stone slabs for raised drainage curbs along road edges
- Chiseled stone bricks and quartz pillars for roadside milestones
- Glowstone or lanterns concealed beneath moss carpets for hidden night lighting
Step-By-Step Construction Guide
- First, survey and clear a perfectly straight nine-block-wide corridor cutting through the landscape.
- Next, line both outer boundaries with raised smooth stone slabs to create drainage curbs.
- In addition, infill the road surface using an organic, fitted mix of polished andesite, stone, and cobblestone.
- Afterward, arch the center of the road slightly higher than the borders to create natural drainage slopes.
- Finally, place carved stone milestone pillars with distance signs every hundred blocks along the curb.
14. The Pons Fabricius Arched Stone River Bridge
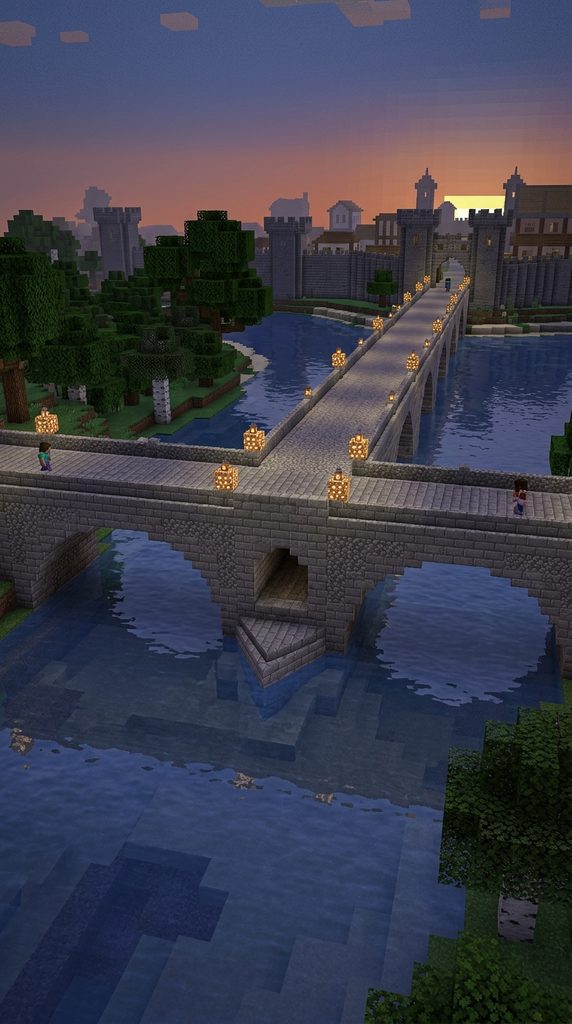
Timeless Multi-Span Masonry River Crossing
Celebrate ancient civil engineering by building an enduring stone bridge across a major river, modeled after Rome’s oldest surviving crossing. Furthermore, two massive semicircular masonry arches span the water with timeless grace and structural strength. Consequently, your roadway crosses wide river channels without relying on modern steel cables or flimsy wooden footbridges. Additionally, a central flood-relief aperture carved through the middle river pier reduces water pressure during seasonal floods. Thus, this design commands intense artistic admiration for its authentic hydrological engineering and classical elegance. You celebrate the permanent, unbreakable quality of Roman masonry across waterways.
Engineering The Central Flood-Relief Pier
Moreover, shaping the central river pier with a pointed wedge (cutwater) on the upstream side deflects rushing river currents smoothly. First, carve an open arched window through the upper section of the center pier to let extreme floodwaters pass without toppling the bridge. Next, pave the wide roadway deck with smooth andesite, lining both edges with solid stone parapets to protect pedestrians. Therefore, the bridge looks authentically capable of enduring thousands of years of rushing river torrents. Consequently, this stately bridge becomes an iconic regional landmark along your world’s major trade routes.
Required Materials And Building Blocks
- Stone bricks, cracked stone bricks, and mossy stone bricks
- Polished andesite and andesite stairs for arch vaults
- Cobbled deepslate for submerged pier foundations
- Smooth stone slabs and lanterns for roadway lighting
- Iron bars and stone walls for pedestrian safety parapets
Step-By-Step Construction Guide
- First, construct a massive stone pier in the center of the river channel, shaping the upstream side like a wedge.
- Next, carve a five-block-wide arched flood-relief opening through the upper half of the center pier.
- In addition, span two wide semicircular arches from riverbanks to the center pier using stone brick stairs.
- Afterward, pave a wide, continuous road deck across the top of the arches, sloping slightly toward centers.
- Finally, install solid stone parapet railings along both edges, topping pillars with glowing lanterns.
15. The Mausoleum of Hadrian (Castel Sant’Angelo)
Colossal Cylindrical Imperial Tomb Fortress
Celebrate the eternal memory of the emperors by erecting Hadrian’s monumental drum mausoleum along the banks of a river. Furthermore, a colossal cylindrical stone rotunda resting upon an immense square base commands awe-inspiring presence across your capital. Consequently, this monumental tomb functions as both a sacred imperial resting place and an impregnable military citadel during sieges. Additionally, planting manicured cypress trees and golden statues atop the elevated drum terrace creates a majestic, garden-crowned sky monument. Thus, this design commands immense admiration for its unique blend of funerary sacredness and fortress-level defensive might. You create a monumental landmark that stands forever as an eternal beacon of imperial glory.
Constructing The Immense Tiered Rotunda
Moreover, stacking a fifty-block-wide circular drum atop a massive square travertine podium requires flawless geometric planning. First, excavate an internal spiral ramp wrapping upward through the solid core to access the central imperial burial chamber. Next, plant rows of custom dark spruce leaf cypress trees along the upper circular terrace to recreate ancient planting designs. Meanwhile, crowning the highest central tower with a colossal gilded bronze statue of Archangel Michael or an imperial chariot completes the silhouette. Therefore, the monument bridges classical imperial antiquity with medieval fortress history in breathtaking harmony. As a result, Hadrian’s Mausoleum stands as the absolute crowning architectural achievement of your Roman world.
Required Materials And Building Blocks
- Smooth sandstone, smooth quartz, and calcite for exterior walls
- Stone bricks, cracked stone bricks, and deepslate for structural cores
- Spruce leaves and dark oak fences for sculpted rooftop cypress trees
- Gold blocks, copper blocks, and raw gold for the crowning summit statue
- Lanterns, chains, and red wool banners for celebratory ramparts
Step-By-Step Construction Guide
- First, construct an enormous square base podium measuring sixty blocks on each side and fifteen blocks tall.
- Next, erect a massive circular stone drum forty-five blocks in diameter atop the square base.
- In addition, carve a slow, ascending spiral ramp inside the drum leading into the central funeral crypt.
- Afterward, plant manicured cypress trees and place marble statues around the outer perimeter of the drum roof.
- Finally, raise a central circular tower at the summit, crowning it with a gleaming golden imperial statue.