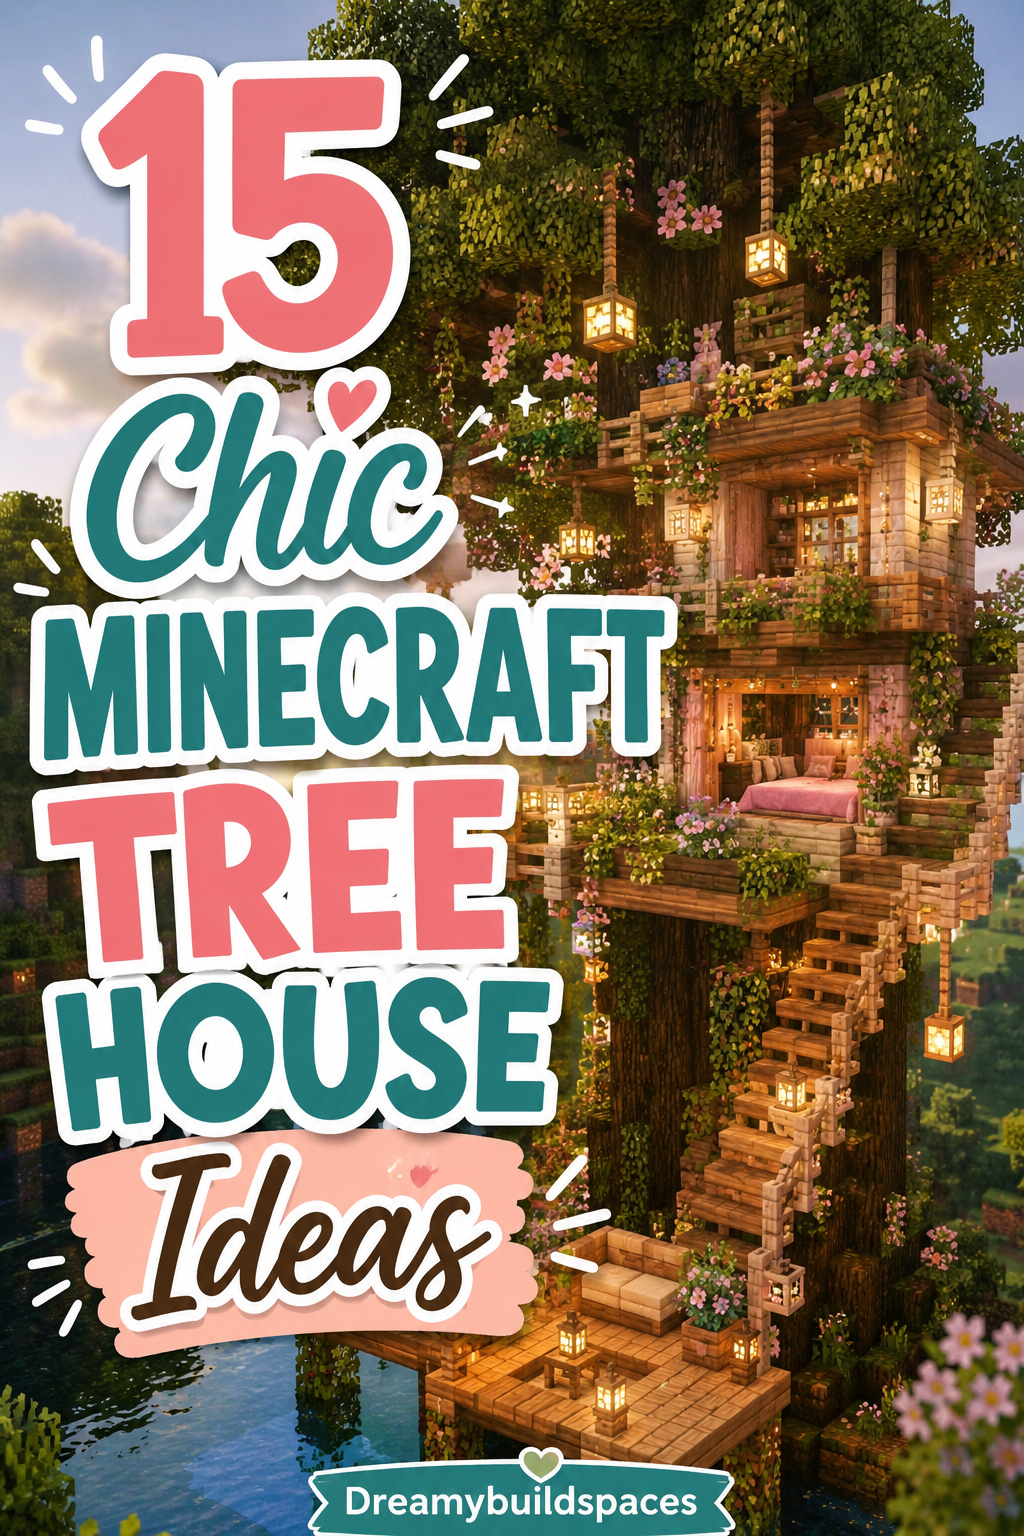
15 Chic Minecraft Tree House Ideas
Building a chic Minecraft tree house is the ultimate way to elevate your survival world from a basic dirt shelter to a breathtaking architectural masterpiece. It seamlessly blends natural organic generation with sophisticated, modern design principles that make your base look curated and intentional. Many players struggle with tree house construction because they simply plop a boxy wooden cabin on top of a standard jungle tree canopy. However, a truly chic design relies on fluidity, intentional block palettes, and architectural harmony with the surrounding forest landscape. It provides a secure, elevated sanctuary away from hostile mobs while delivering an incredible visual statement.

Why Choose an Elevated Chic Aesthetic?
Opting for an elevated, highly stylized tree house base offers several distinct advantages for your survival gameplay experience. First, the natural elevation grants you a dramatic line of sight to spot structures, rare biomes, and resource patches instantly from your balcony. Second, utilizing the existing forest canopy minimizes the need for massive land clearing, preserving the beautiful world generation around your home. Lastly, it challenges your building skills by forcing you to design around organic curves and vertical spaces rather than standard flat ground grids. It allows you to create a base that feels alive, integrated, and deeply connected to nature.
Finding the Perfect Biome and Foundation
The success of your chic treetop build depends heavily on selecting a biome that provides the right scale and wood coloration. Old-growth spruce taiga biomes are fantastic because the massive two-by-two mega-spruce trees offer rich, dark pillars that support heavy structures easily. Dark oak forests provide a dense, moody canopy that works beautifully for hidden, mysterious, or high-contrast modern builds. For a soft, vibrant, and highly aesthetic look, the cherry blossom grove offers stunning pink foliage that pairs wonderfully with quartz or diorite accents. Always search for a cluster of tightly packed trees to make structural expansion much easier.
Planning a Fluid Multi-Level Layout
Before placing any decorative blocks, you must plan the scale, height, and overall structural flow of your chic treetop villa compound. Will your design feature a single massive trunk wrapped in sleek, winding geometric rooms that spin upward toward the sky? Or do you prefer a sprawling network of specialized pods connected by delicate, swaying suspension rope bridges? It is always best to map out your functional zones—like storage, smelting, and enchanting—using temporary blocks first to check the movement flow. This helps you visualize the visual balance and prevents the build from looking cluttered or bottom-heavy.
Gathering the Essential Palette Materials
To achieve a chic finish, you must move beyond basic oak planks and incorporate a sophisticated, texturized building palette. Stockpile plenty of stripped logs, wood slabs, and stairs to create smooth, natural transitions along your structural support beams. Collect shears to harvest leaf blocks, which are crucial for detailing, adding volume, and seamlessly hiding artificial wooden edges. You will also need modern structural accents like smooth quartz blocks, dark tinted glass panes, and polished stones for clean contrast. Gather high-end lighting options like lanterns, froglights, and glow berries to illuminate the canopy safely.
Mastering Organic Custom Tree Shaping
Naturally generated trees in Minecraft are rarely perfect, meaning you will often need to modify them or build custom trees from scratch. Start by broadening the base of your main trunk using stairs and slabs to simulate heavy roots anchoring firmly into the dirt. As you build upward, taper the trunk gradually and branch out horizontally at asymmetrical heights to form natural platform foundations. When placing leaf blocks, avoid rigid geometric shapes; instead, layer them in soft, organic clumps that drape down loosely to mimic real foliage. This creates a flawless, professionally built canvas for your chic tree house.
Idea 1: The Sleek Quartz Modernist Canopy Villa
This high-end design brings the clean lines of minimalist luxury architecture right into the vibrant green canopy of a massive jungle tree. It features sharp white quartz walls, polished blackstone accents, and expansive floor-to-ceiling dark tinted glass window panes for a striking modern look. This setup protects your interior spaces perfectly while establishing an incredible visual contrast between man-made perfection and wild, organic jungle nature. It serves as the ultimate statement piece for players who want an upscale, contemporary treetop sanctuary.

The Contrast of Modernity and Nature
The Quartz Modernist Villa relies heavily on strict geometric shapes and sharp rectangular lines to cut through the messy, chaotic shapes of foliage. By elevating the white concrete or quartz structure high above the jungle floor, you create a floating luxury oasis effect. It uses minimal rustic details, focusing instead on seamless transitions, hidden lighting grids, and pristine open-concept layouts.
Step-by-Step How-to Guide
Erecting the Quartz Supports
First, find a tall, thick jungle tree and place solid vertical quartz pillars flanking the main trunk to establish a clean modern foundation.
Pouring the Clean Platform
Next, extend a large, perfectly rectangular platform outward from the trunk using smooth quartz slabs, keeping the lines completely straight and level.
Installing Panoramic Glass Walls
Then, build the exterior walls using black stained glass blocks rather than solid wood, providing an unobstructed view of the surrounding forest.
Crafting the Overhanging Flat Roof
After that, place a flat roof over the structure using quartz stairs along the borders to create a thin, modern architectural lip profile.
Setting Up the Hidden Glow
Finally, hide froglights underneath quartz trapdoors in the floor to illuminate the villa softly without using ugly traditional torches or lanterns.
Materials List
- Smooth Quartz Blocks: The core building material used to create the crisp, clean white walls and sharp structural pillars.
- Black Stained Glass Panes: Provides sleek, minimalist windows that offer stunning panoramic views while maintaining an upscale, modern look.
- Froglights: Offers a bright, warm, and easily concealable light source that integrates perfectly into high-end modern designs.
- Quartz Slabs: Used to craft the thin, floating floor platforms and elegant flat roof profiles smoothly.
- Polished Blackstone Slabs: Adds a beautiful, dark, high-contrast border detail along the edges of the white quartz floors.
Idea 2: The Dark Oak Luxury Shag Pod
This sophisticated design utilizes the rich, dark tones of the dark oak forest canopy to build a cozy, high-contrast circular residential capsule pod. It incorporates stripped dark oak logs paired with bright spruce accents and warm glowing lanterns to create a high-end cabin aesthetic. It looks incredibly polished, deep, and deeply intentional, making it an excellent choice for mid-game survival players who love rich colors.
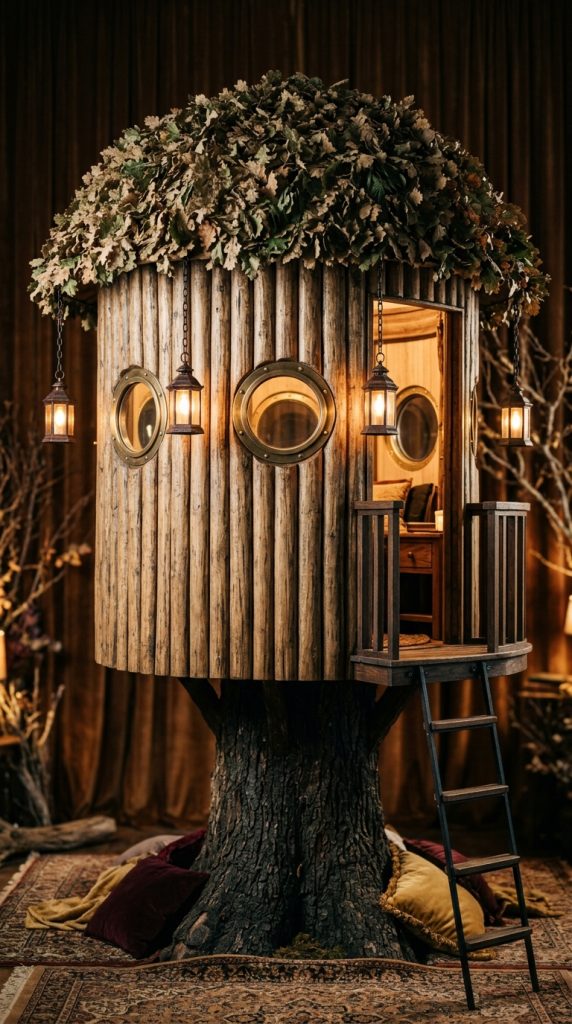
The Depth of Dark Wood Tones
This concept relies on utilizing deep, moody wood palettes contrasted against bright ambient lighting to create a warm, welcoming interior vault space. By shaping the pod into a smooth, rounded circle, you match the organic flow of the forest while maintaining a clean look. The challenge lies in ensuring the dark walls do not look overly heavy or blocky from the ground.
Step-by-Step How-to Guide
Framing the Circular Pod
First, locate a sturdy dark oak tree and build a perfect circular ring framework around the trunk using dark oak stairs.
Wall Texturing with Stripped Logs
Next, build the capsule walls upward by three blocks, alternating between dark oak planks and beautiful vertical stripped dark oak logs.
Cutting out the Porthole Windows
Then, punch out two-by-two open square sections on the sides, installing clear glass panes to create neat, modern porthole window details.
Building the Domed Foliage Roof
After that, top the circular capsule with a domed roof crafted from dark oak slabs, layering dark oak leaves over it seamlessly.
Hanging the Golden Lantern Grid
Finally, hang iron lanterns from chains underneath the base of the pod to illuminate the lower forest floor beautifully and safely.
Materials List
- Stripped Dark Oak Logs: Provides a gorgeous, smooth, rich dark brown texture for the capsule walls and structural columns.
- Clear Glass Panes: Creates clean, simple window openings that let natural sunlight flood into the cozy dark wood interior.
- Dark Oak Leaves: Used to camouflage the roof structure, blending the artificial pod flawlessly into the natural forest canopy.
- Iron Lanterns & Chains: Offers a beautiful, traditional light source that casts warm golden shadows across the dark wood surfaces.
- Spruce Planks: Used for interior flooring to provide a slightly lighter, warm contrast against the dark oak walls.
Idea 3: The Cherry Blossom Whimsical Pagoda
This dreamy, fairytale-inspired tree house utilizes the vibrant pink wood and pastel foliage of the cherry blossom biome to create an elegant oriental pagoda. It focuses heavily on soft color transitions, sweeping curved roofs, and delicate hanging glow berries that create a magical atmosphere at night. It is perfect for players who want a picturesque, highly aesthetic base that looks like it belongs in a myth.

The Magic of Pastel Palettes
Cherry wood offers an incredibly unique pink coloration that pairs beautifully with clean stone types like polished diorite or smooth quartz blocks. This tree house style embraces sweeping curves, open-air balconies, and flowing lines that make the structure look incredibly light and elegant. It transforms a standard treetop into a stunning piece of colorful, artistic architecture.
Step-by-Step How-to Guide
Selection of a Grand Cherry Tree
First, select the largest cherry tree in the grove, preferably one growing along a hillside to maximize the dramatic vertical visual drop.
Building the Tiered Platform
Next, construct a multi-tiered square platform around the pink trunk using polished diorite blocks for a clean, bright foundation floor texture.
Framing the Sweeping Pagoda Roof
Then, build a classic tiered pagoda roof using cherry wood stairs, extending the corners outward and upward dramatically toward the sky.
Hanging the Glowing Flora
After that, place rows of pink cherry leaves hanging down from the roof edges, interspersing glowing fruit clusters like glow berries throughout.
Designing the Open Air Balcony
Finally, surround the platform with cherry wood fences to create a secure balcony, placing a water cauldrons filled with pink dye decorative accents.
Materials List
- Cherry Wood Stairs: Essential for crafting the iconic, sweeping curved roof profiles typical of classic oriental pagoda styling.
- Polished Diorite Blocks: Provides a beautiful, bright white stone floor base that contrasts the pink wood perfectly.
- Cherry Blossom Leaves: Adds lush, pastel pink volume to the canopy layers, creating a dreamy fairytale silhouette.
- Glow Berries: Offers a magical, hanging natural light source that emits a soft radiance during the nighttime hours.
- Cherry Wood Fences: Used to create delicate, secure guardrails around the open-air viewing balconies seamlessly.
Idea 4: The Minimalist Mangrove Root Capsule
This sleek, highly organic design builds a compact living capsule hidden entirely within the complex, tangled root systems of a massive mangrove tree. It utilizes the rich crimson tones of mangrove wood paired with mud bricks to create a grounded, industrial-organic aesthetic. It is ideal for players who want a secret, stealthy hideaway that feels integrated.

The Sophistication of Root Integration
Mangrove trees feature an incredibly complex, sprawling root grid that generates with plenty of natural cavities and hollow inner spaces. This build capitalizes on those natural openings to hide a fully functional survival workshop completely flush with the surrounding muddy swamp environment. It maintains a very low, clean profile.
Step-by-Step How-to Guide
Hollowing the Root Core
First, locate an exceptionally large mangrove tree and hollow out the center root cluster gently, preserving the outer block shell.
Laying the Mud Brick Floor
Next, fill the interior floor space with polished mud bricks to create a clean, dark, and highly texturized foundation layer.
Installing Mangrove Slate Windows
Then, place mangrove trapdoors along the open root spaces, allowing you to open or close your windows for security easily.
Crafting the Hidden Storage Wall
After that, imbed rows of barrels directly into the wooden root walls, keeping your chests hidden flush to save interior space.
Adding the Moss Camouflage Layer
Finally, place moss blocks and carpet over the exterior roof roots to ensure the capsule blends perfectly into the swamp canopy.
Materials List
- Mangrove Wood & Slabs: Matches the native rich red coloration of the swamp tree environment flawlessly for structural cohesion.
- Polished Mud Bricks: Provides a beautiful, dark earthy block choice for a clean, texturized industrial survival base floor.
- Mangrove Trapdoors: Versatile blocks used to create adjustable window shutters that blend seamlessly into the wooden roots.
- Barrels: Compact, flush-fitting storage blocks that do not require extra space to open, perfect for tight capsule interiors.
- Moss Blocks: Applied to the exterior canopy roof to provide excellent natural camouflage from outside viewing angles.
Idea 5: The Industrial Steampunk Lookout Tower
This bold design combines raw copper blocks, deep nether bricks, and heavy dark oak columns to build an industrial lookout tower onto a giant spruce tree. It features a working decorative water wheel, smoking chimneys, and exposed piping networks that give it a mechanical vibe. It is perfect for technical players who love complex, retro-futuristic styling.

Merging Industry with Forest Giants
Steampunk architecture looks incredibly striking when contrasted against the wild, uncontrolled shapes of a towering old-growth spruce tree. This design makes it look like a mad inventor has constructed a high-tech automated workshop directly into the heart of nature. It utilizes copper oxidation stages beautifully.
Step-by-Step How-to Guide
Reinforcing the Main Trunk
First, wrap the lower trunk of a mega-spruce tree with iron bars and dark oak fences to simulate heavy mechanical reinforcement.
Building the Boiler Platform
Next, construct a sturdy mid-height platform using nether bricks and spruce planks, leaving space for a smoking campfire chimney setup.
Running the Copper Conduit Pipes
Then, run lines of cut copper blocks and lightning rods vertically up the trunk to act as detailed steam piping networks.
Crafting the Spruce Gear Details
After that, create large decorative gear shapes on the sides of the tower using spruce trapdoors placed in a circle.
Mounting the Top Spyglass Dome
Finally, build an enclosed glass observation dome at the absolute peak, placing a lightning rod to act as a custom telescope.
Materials List
- Cut Copper Blocks: Creates the look of heavy industrial metal plating and intricate steam piping running along the tree.
- Nether Bricks: Provides a dark, fireproof, and highly texturized material that simulates a heavy factory boiler room floor.
- Campfires: Placed inside stone chimneys to generate realistic, long-distance rising smoke trails that bring the tower to life.
- Spruce Trapdoors: Perfect for crafting decorative mechanical gear shapes and heavy industrial window shutters on the walls.
- Iron Bars: Used for structural window grids and secure railings that reinforce the gritty steampunk aesthetic.
Idea 6: The Glass Sphere Floating Observatory
This ultra-modern concept builds a massive, mathematically perfect glass sphere nestled gently between the upper branches of a giant jungle tree. It offers an unobstructed 360-degree panoramic view of the entire world, making it the ultimate mapping station. It looks incredibly futuristic, clean, and architecturally advanced from the ground.

The Aesthetic of Pure Transparency
Building with massive amounts of glass eliminates visual weight, making your tree house appear to float weightlessly within the forest canopy. This design relies on strict spherical geometry paired with a clean white concrete structural ring to create a high-tech science station vibe. It keeps your base bright and filled with light.
Step-by-Step How-to Guide
Calculating the Sphere Ring
First, use a circular block generator template to construct a horizontal ring of white concrete ten blocks wide in the canopy.
Building the Glass Shell
Next, extend glass blocks upward and inward from the white concrete ring to form a perfect, hollow transparent dome shell.
Completing the Bottom Sphere Half
Then, mirror the process downward underneath the concrete ring to complete the bottom half of the glass sphere structure safely.
Installing the Central Lift Shaft
After that, run a vertical column of water source blocks containing soul sand through the center to act as a bubble lift.
Styling the Minimalist Interior
Finally, keep the inside completely open-concept, placing your bed and maps right on top of a polished quartz center island.
Materials List
- Glass Blocks: The primary material used to construct the giant, transparent spherical shell that offers panoramic views.
- White Concrete: Provides a clean, sharp, and highly visible structural ring that holds the glass sphere pieces together.
- Soul Sand & Water Buckets: Essential for creating the high-speed vertical bubble column elevator shaft through the tree center.
- Smooth Quartz Blocks: Used to build a clean, modern interior furniture island for crafting and map placement.
- End Rods: Offers a sleek, high-tech, and completely minimalist light source that perfectly matches the futuristic science theme.
Idea 7: The Interconnected Birch Shaded Hamlet
This charming, Scandinavian-inspired design links three separate towering birch trees together using delicate, swaying suspension bridges. It features clean white diorite walls, light birch wood accents, and beautifully texturized gray stone tile roofs for a bright look. It is perfect for creating a peaceful, multi-pod village community layout.
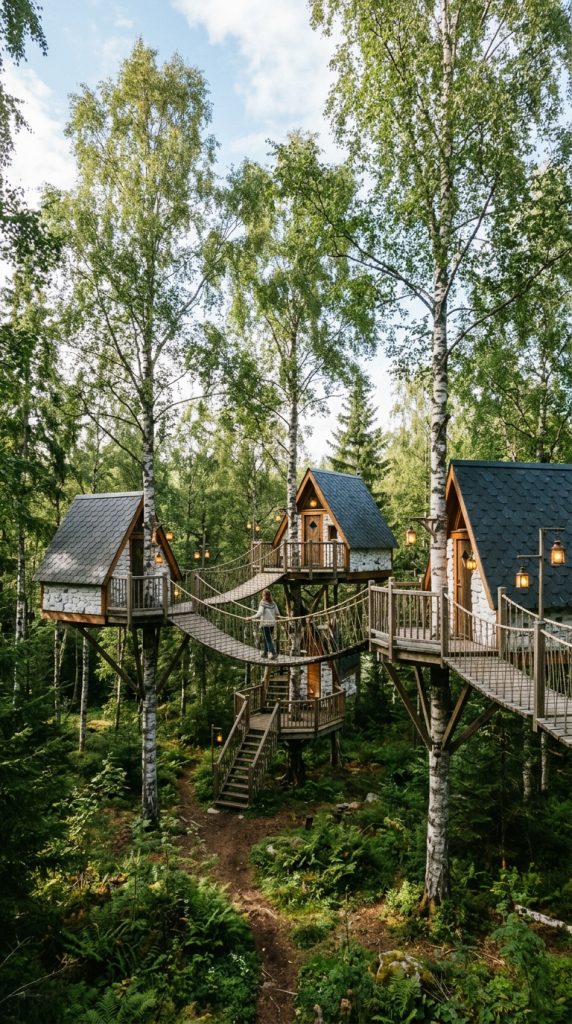
The Harmony of Bright Nordic Tones
Birch wood features a distinctive pale coloration that, when paired with polished diorite and gray stone bricks, creates a gorgeous Nordic palette. This style spreads your living space across multiple smaller cabins rather than one giant house, maintaining a low-profile footprint. It looks incredibly clean, peaceful, and balanced.
Step-by-Step How-to Guide
Selecting the Birch Cluster
First, find a group of three tall birch trees growing relatively close together in a triangle pattern within a forest biome.
Building the Three Foundations
Next, construct small, identical square platform frames on all three trees using stripped birch logs anchored with fences underneath.
Crafting the Swaying Footbridges
Then, span the open air gaps between the platforms using spruce wood slabs, dropping the middle pieces down to simulate a curve.
Erecting the Nordic Cabins
After that, build small, neat A-frame cabins on each platform using white diorite for walls and deepslate stairs for roofs.
Illuminating the Shaded Walkways
Finally, place rows of sweet berry bushes and lanterns along the bridge borders to create a safe, well-lit village pathway.
Materials List
- Stripped Birch Logs: Provides the pale, clean, and lightweight wood texture needed for the platform frames and columns.
- Polished Diorite: Used for the cabin walls to create a clean, bright white stone texture that matches birch wood.
- Deepslate Stairs: Offers a beautiful, dark gray stone contrast that creates sharp, dramatic A-frame roof shapes.
- Spruce Slabs: Perfect for building the naturally curved, hanging suspension footbridge walkways between the cabins.
- Lanterns: Placed along the open walkways to ensure the entire hamlet remains safely illuminated against monster spawns.
Idea 8: The Aztec Jungle Temple Canopy
This ancient, historic-inspired design integrates dark mossy cobblestone, chiseled stone bricks, and overgrown vines directly into the crown of a giant tree. It makes your tree house look like a forgotten, mystical jungle temple ruins discovered high in the canopy. It features flowing water streams and hidden gold block accents.
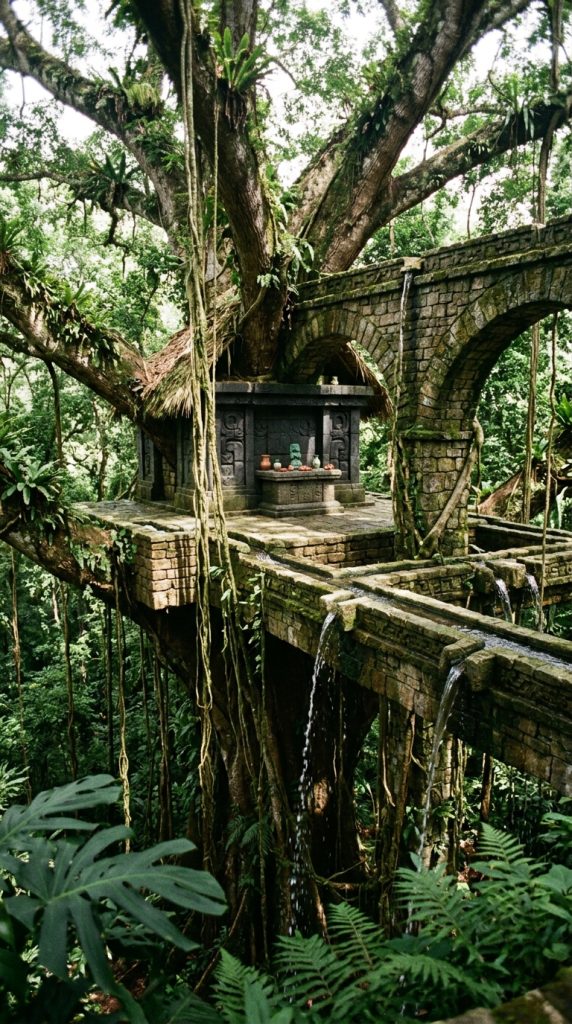
Storytelling Through Distressed Stone
Combining heavy, weathered stone blocks with the organic greenery of a giant jungle tree creates an incredible sense of history and adventure. This design frames your survival utilities inside ancient architectural arches, making your base look like an archaeological treasure. It perfectly captures an exotic explorer aesthetic.
Step-by-Step How-to Guide
Laying the Stone Arches
First, wrap the upper branches of a large jungle tree with heavy stone brick arches, letting mossy cobblestone mix in randomly.
Creating the Cascading Aqueduct
Next, place a water source block inside a stone channel near the top, letting it cascade down beautifully through the leaves.
Building the Chiseled Altar Room
Then, construct a central room using chiseled stone bricks, placing a red bed onto a raised stone altar platform structure.
Wrapping with Ancient Ivy
After that, place extensive amounts of vines and spore blossoms around the stone walls, letting them trail down to the jungle floor.
Concealing the Gold Accents
Finally, hide a few blocks of raw gold behind stone stairs, letting the metallic glow peek out subtly to simulate hidden treasure.
Materials List
- Mossy Cobblestone: Adds an aged, moisture-damaged, and highly texturized historic look to the stone temple walls.
- Chiseled Stone Bricks: Provides a decorative, ancient architectural stone block choice for pillars and decorative altars.
- Vines: Allows for natural climbing access while draping the entire stone structure in beautiful, overgrown jungle ivy.
- Water Buckets: Used to craft the gorgeous cascading aqueduct feature that flows down through the center foliage.
- Gold Blocks: Placed secretly in wall crevices to add a subtle, rich metallic glow that hints at ancient hidden wealth.
Idea 9: The Crimson Nether Warp Treehouse
This surreal, alien-inspired design utilizes the vibrant crimson and warped stems of the Nether biomes to construct a glowing fantasy pod. It features high-contrast red and cyan wood textures, weeping vines, and eerie blue soul lanterns that cast a mysterious shadow grid. It is perfect for players who want a truly unique base.

Embracing Nether Flora Aesthetics
Nether woods provide an incredible, non-flammable color palette that completely defies traditional overworld building rules. By shaping these colorful stems into a twisting, organic capsule high in a dark forest, you create an otherworldly, magical sanctuary appearance. It looks especially stunning during midnight hours.
Step-by-Step How-to Guide
Building the Twisting Core
First, construct a custom, twisting tree trunk using a combination of crimson hyphae stems and dark nether brick blocks for contrast.
Layering the Cyan Canopy
Next, build a massive, thick canopy dome at the top using vibrant warped wart blocks instead of standard green leaves.
Hollowing the Alien Pods
Then, enter the center of the colorful wart dome and hollow it out to create tiny, vibrant red-walled survival rooms.
Hanging the Weeping Vines
After that, place rows of purple weeping vines hanging down from the underside of the capsule, letting them grow downward.
Illuminating with Soul Fire
Finally, place soul lanterns and soul campfires around the platforms to emit an eerie, beautiful blue ambient glow everywhere.
Materials List
- Crimson Hyphae Stems: The primary rich red wood material used to build the twisting, non-flammable custom trunk core.
- Warped Wart Blocks: Provides a striking, cyan-colored alien foliage alternative that builds massive, colorful canopy domes easily.
- Soul Lanterns: Offers a beautiful, dim blue light source that perfectly complements the eerie Nether color palette.
- Weeping Vines: Adds gorgeous, vertical purple detail trailing down naturally from the colorful alien pod structures.
- Nether Brick Slabs: Used to create sharp, dark borders and sturdy stair steps along the crimson wood platforms.
Idea 10: The Post-Apocalyptic Overgrown Radar Nest
This gritty, story-rich design depicts an abandoned high-tech military radar dish tower that has been completely reclaimed by aggressive forest growth. It features fractured iron bars, rusted copper plates, and massive jungle vines wrapping around a dead tree trunk skeleton. It tells an incredible visual story of decay.

High Contrast Industrial Abandonment
Post-apocalyptic building relies heavily on distressing pristine materials to make them look old, damaged, and survived for decades. By combining cold, industrial metals with overwhelming, aggressive green foliage blocks, you create a beautiful sense of history. It looks like a relic of a forgotten past.
Step-by-Step How-to Guide
Creating the Dead Skeleton Tree
First, build a gnarled, leafless tree trunk using stripped dark oak wood, making the branches look fractured and dead.
Framing the Broken Dish
Next, construct a large, tilted circular dish structure at the top using a mix of iron bars and polished andesite blocks.
Punching out Structural Holes
Then, break out several random blocks from the floor platform to simulate decades of structural collapse, filling gaps with cobwebs.
Overgrowing with Aggressive Greenery
After that, place extensive amounts of oak leaves, vines, and moss carpets completely covering the metallic industrial dish.
Setting Up the Ruined Camp
Finally, place a single bed covered in green carpet and a smoky campfire inside the dish center to serve as a survival nest.
Materials List
- Stripped Dark Oak Wood: Creates the perfect weathered, dark, and organic texture for a dead or decaying tree skeleton.
- Iron Bars: Great for building broken safety railings, exposed structural rebar grids, and ruined radar dish frameworks.
- Cobwebs: Placed in broken floor corners to emphasize the long-abandoned, deserted nature of the industrial nest outpost.
- Polished Andesite Slabs: Provides a clean, flat gray metal-like stone plating that simulates military industrial architecture.
- Oak Leaves: Used aggressively to show nature completely reclaiming, covering, and breaking down the man-made metal dish.
Idea 11: The Sleek Spruce A-Frame Sky Lodge
This clean, geometric design builds a classic alpine A-frame cabin high between the branches of twin towering mega-spruce trees. It features a steep, dramatic triangular roof made of deepslate tiles, warm spruce wood walls, and a massive glass front wall. It offers the definitive cozy yet high-end mountain winter retreat vibe.

The Elegance of Triangular Geometry
The A-frame cabin design is highly celebrated in modern architecture for its sharp symmetry, minimalist lines, and cozy volumetric space. When suspended high in a snowy taiga canopy, it creates a striking visual silhouette that looks incredibly secure and warm. It maximizes interior vertical space beautifully.
Step-by-Step How-to Guide
Selecting the Twin Spruce Trees
First, locate two large, two-by-two thick mega-spruce trees growing exactly five to seven blocks apart from each other.
Spanning the Main Floor
Next, connect the twin trunks together using thick spruce log beams, filling the floor grid with smooth spruce planks.
Framing the Steep A Roof
Then, build a steep, continuous triangular roof frame extending from the floor up to a sharp peak using deepslate stairs.
Installing the Glass Front Facade
After that, fill the entire front triangular opening of the cabin with clear glass blocks, creating a massive panoramic window.
Setting Up the Stone Hearth
Finally, build a polished diorite chimney running up the back wall, placing a campfire inside to generate a cozy heat illusion.
Materials List
- Spruce Planks & Logs: The core structural material that perfectly matches the native coloration of the winter Taiga biome trees.
- Deepslate Stairs: Essential for crafting the sharp, dark gray, and dramatic triangular A-frame roof line profiles cleanly.
- Glass Blocks: Used to build a massive, floor-to-ceiling triangular glass front wall that floods the lodge with light.
- Polished Diorite Slabs: Provides a clean, bright white stone texture for building a modern indoor fireplace hearth setup.
- Spruce Trapdoors: Perfect for crafting interior loft ladders, bedroom privacy dividers, and decorative window shutter accents.
Idea 12: The Japanese Bamboo Zen Platform
This peaceful, highly open-concept design builds a series of low-profile, minimalist wooden platforms woven through a dense bamboo jungle canopy. It utilizes light scaffoldings, dried kelp block roofs, and smooth sandstone pillars to create a meditative space. It offers an incredible air of pure tranquility and calm.

The Radiance of Zen Simplicity
Zen architecture succeeds by intentionally leaving spaces open to the air, allowing natural light and wind to pass through freely. By keeping walls non-existent and utilizing lightweight natural fibers, your tree house becomes a seamless extension of the peaceful bamboo forest. It clears the mind instantly.
Step-by-Step How-to Guide
Clearing the Bamboo Height
First, clear away the top segments of a dense bamboo cluster, leaving a uniform flat height layer to support a floor grid.
Laying the Scaffolding Floor
Next, place rows of scaffolding blocks tightly together over the bamboo stalks to form a unique, grid-like open floor walkway.
Erecting the Sandstone Arches
Then, build minimal, open-air roof supports at the corners using smooth sandstone walls, keeping the layout completely wall-free.
Crafting the Dried Kelp Thatch
After that, top the sandstone pillars with a flat thatch-style roof crafted entirely from dried kelp blocks for an organic look.
Adding the Floating Lily Ponds
Finally, place a few water-filled cauldrons with lily pads onto the platform corners, hanging paper lanterns for dim ambient lighting.
Materials List
- Scaffolding Blocks: An incredibly unique, lightweight structural block choice that creates perfect grid-like Zen floor walkways.
- Smooth Sandstone Walls: Provides clean, warm cream-colored minimal columns that support the overhead thatch roof safely.
- Dried Kelp Blocks: Delivers a gorgeous, dark green organic thatch texture that simulates traditional Asian roof crafting materials.
- Paper Lanterns: Offers a soft, warm, and highly cultural light source that complements the meditative jungle theme.
- Water Cauldrons: Used as compact, modern decorative indoor mini-ponds to hold beautiful floating lily pads easily.
Idea 13: The Modern Geometric Hexagon Nest
This hyper-modern architectural concept builds a series of interconnected, interlocking hexagonal wooden pods suspended high in a dark oak forest. It features sharp angled borders made of smooth stone bricks filled with warm stripped jungle log walls. It looks incredibly futuristic, complex, and high-design.
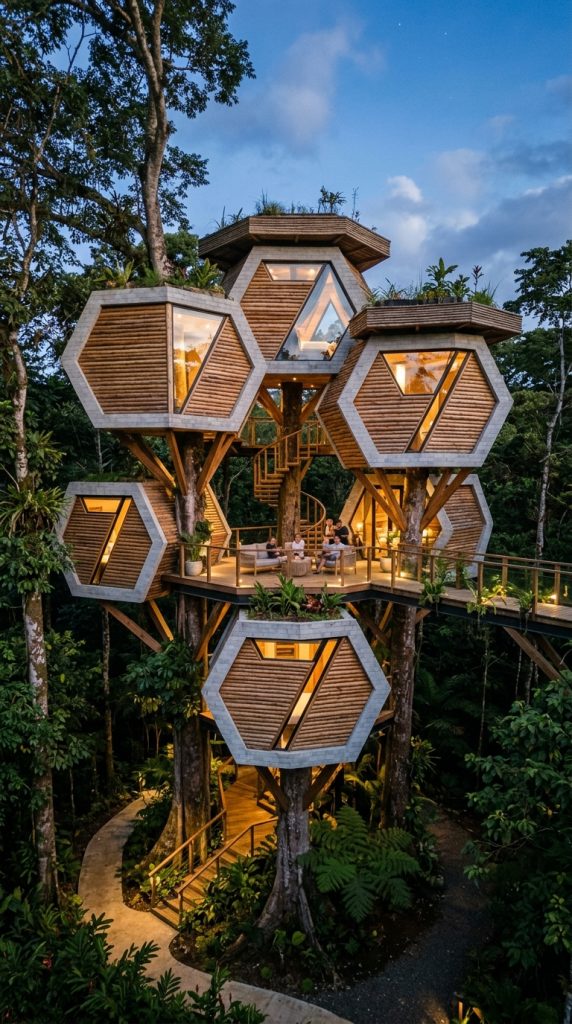
The Power of Honeycomb Modular Layouts
Hexagonal geometry completely alters how you perceive interior space by eliminating boring ninety-degree corners in favor of fluid angles. This modular design allows you to snap new hexagonal pod rooms onto the sides of your base organically as your survival resource needs grow. It looks highly advanced.
Step-by-Step How-to Guide
Mapping the Hexagon Base
First, use an angled block template to construct a perfect six-sided horizontal ring frame using smooth stone brick slabs.
Building the Angled Walls
Next, extend the six corners upward by four blocks, filling the wall spaces with horizontal stripped jungle logs for warmth.
Punching Diagonal Windows
Then, install clear glass panes along three alternating sides of the hexagon to create unique, wide diagonal viewing portals.
Snapping a Second Pod
After that, build a identical second hexagonal pod directly adjacent to one of the flat walls, cutting an archway to connect them.
Installing the Modern Border Grid
Finally, outline all exterior geometric edges with smooth stone brick stairs to make the sharp honeycomb silhouette pop from afar.
Materials List
- Smooth Stone Bricks: The essential structural framing material used to outline the sharp, crisp geometric hexagonal borders.
- Stripped Jungle Logs: Provides a warm, smooth, orange-tinted wood grain texturing that fills the angled walls beautifully.
- Clear Glass Panes: Creates unique, wide diagonal window installations that follow the fluid honeycomb shape perfectly.
- Stone Brick Stairs: Used to add dramatic architectural depth and sharp outlines along the pod exterior edges.
- Glowstone Blocks: Hidden behind jungle wood trapdoors in the ceiling center to provide a clean, modern recessed lighting grid.
Idea 14: The Desert Oasis Acacia Sky Palm
This vibrant, warm-toned design constructs an expansive open-air villa around a custom-built, massive acacia tree situated on the border of a desert river. It features striking orange acacia wood configurations paired with smooth red sandstone and red sand gardens. It offers an incredible exotic holiday aesthetic.

The Warmth of Sun-Drenched Architecture
Acacia wood features a highly unique, rich orange-gray contrast that captures the essence of sun-drenched savannahs and exotic desert oases perfectly. By building wide, flowing shade platforms decorated with flowing water and terracotta pots, you create a beautiful escape from the hot desert sun.
Step-by-Step How-to Guide
Sculpting the Custom Acacia Trunk
First, build a wide, dramatically leaning custom tree trunk using acacia logs, making it split into two main high branches.
Laying the Red Sandstone Teraces
Next, construct wide, sweeping terraces wrapping around the branches using polished red sandstone slabs for a clean stone floor.
Adding the Canvas Sun Shades
Then, use orange and white wool carpets placed over fences to simulate flowing fabric sun awnings that shade the balconies.
Integrating the Cooling Pools
After that, dig shallow channels into the sandstone terraces, filling them with clear water to act as refreshing luxury cooling pools.
Decorating with Terracotta Pots
Finally, place terracotta flower pots holding dead bushes and cacti along the railings to reinforce the beautiful desert oasis theme.
Materials List
- Acacia Logs & Slabs: Provides the signature vibrant orange wood palette that defines the exotic savannah oasis aesthetic.
- Polished Red Sandstone: Used to build clean, luxurious, and warm-toned floor terraces that match the desert landscape.
- Orange & White Wool: The primary materials used to craft lightweight, realistic fabric canvas sun awnings over balconies.
- Water Buckets: Crucial for filling the architectural cooling channels and mini-pools that refresh the hot sky villa layout.
- Flower Pots: Used to hold native desert cacti and decorative flora accents neatly along the open guardrails.
Idea 15: The Ultimate Royal Spruce Palace Canopy
This massive, endgame project links four towering mega-spruce trees together to support a grand, sprawling castle fortress completely in the sky. It features imposing stone battlements, deep slate roofs, a grand throne lodge hall, and automated item sorter vaults. It is the definitive ultimate survival tree house build.
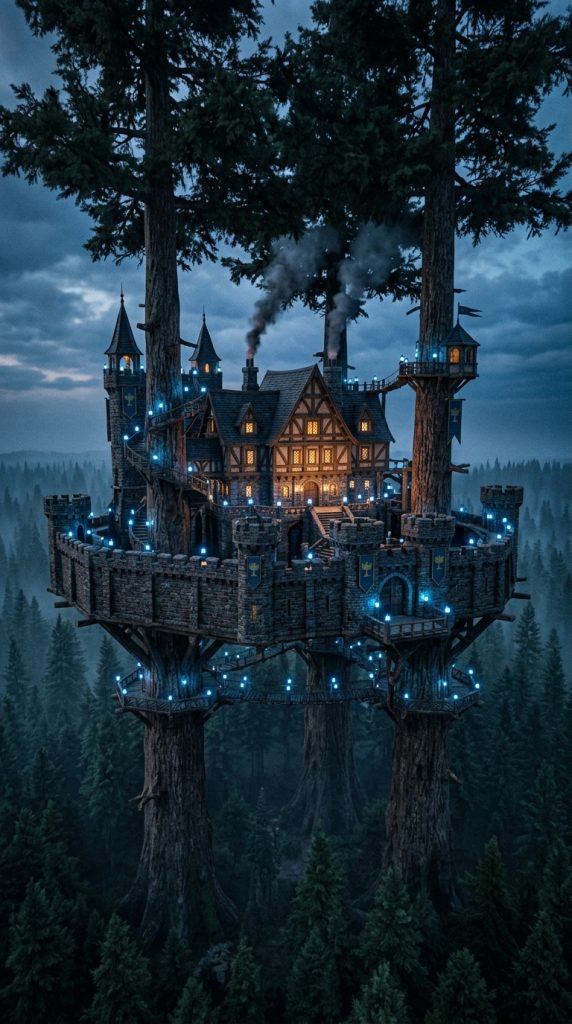
Scaling Up to a Treetop Empire
A sky palace expands the tree house concept to its absolute physical limits, transforming a forest canopy into a massive fortified kingdom network. By distributing the immense weight of stone walls across a square cluster of four giant trees, you create an unraidable stronghold. It offers unparalleled majesty.
Step-by-Step How-to Guide
Locating the Four Giants
First, search an old-growth taiga biome until you find a perfect tight square cluster of four naturally generated mega-spruce trees.
Engineering the Massive Steel Grid
Next, connect all four giant trunks together at a high elevation using thick iron block girders and dark oak log support pillars.
Erecting the Castle Battlements
Then, build imposing perimeter fortress walls around the grand platform using a texturized mix of stone bricks and cobblestone stairs.
Constructing the Grand Lodge Throne
After that, build a massive, multi-story palace lodge in the center, utilizing campfires hidden in chimneys for continuous smoke.
Securing the Sky Kingdom Perimeter
Finally, install a comprehensive lighting grid across all high roofs and lower bridges using soul lanterns to ensure zero mob spawns exist.
Materials List
- Stone Bricks & Cobblestone: The heavy, texturized stone foundation blocks used to construct the grand castle fortress walls.
- Mega-Spruce Trunks: The natural, heavy-duty forest pillars that support the entire weight of the massive sky palace compound.
- Iron Blocks: Used to create realistic structural engineering support girders spanning between the trees for high-end detail.
- Soul Lanterns: Deployed across the massive kingdom perimeter to provide a comprehensive, mob-preventing blue light grid safely.
- Dark Oak Log Pillars: Adds a heavy, dark wood element that reinforces the castle arches and interior throne room columns beautifully.