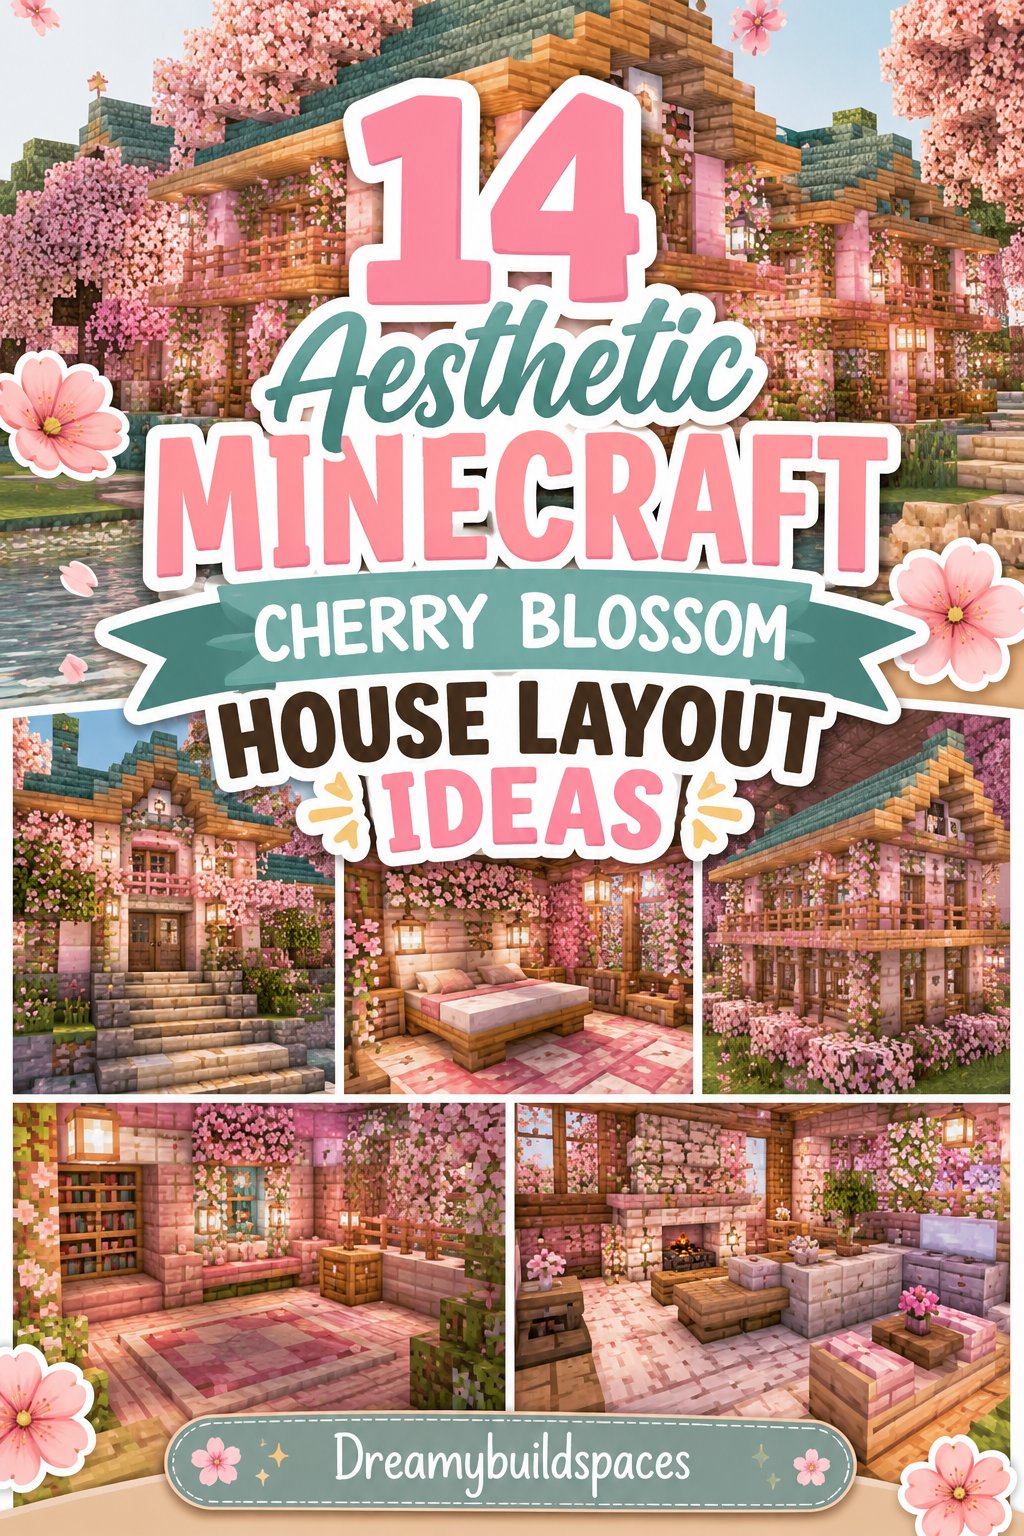
14 Aesthetic Minecraft Cherry Blossom House Layout Ideas You Need to Try
Designing custom homes using cherry blossom house wood in Minecraft allows you to introduce soft, aesthetic pink tones and whimsical architectural charm to your base. Introduced in the Trails & Tales update, cherry wood features a rich, pale pink internal grain paired with dark, plum-colored bark. However, building exclusively with pink blocks can quickly make a house look flat, oversaturated, or monotonous if not properly balanced. By incorporating smooth white quartz, dark slate, deep oak timber, and organic foliage, your cherry blossom builds will stand out as true architectural masterpieces.
Creating a stunning cherry blossom layout requires balancing spatial depth with functional floor plans. A well-designed house uses structural framing, recessed wall bays, multi-tiered rooflines, and varied room zoning to maximize living space. Furthermore, incorporating open-air garden courtyards, overhanging balconies, wrap-around verandas, and tea-drinking platforms introduces authentic interior and exterior realism. This comprehensive guide presents fourteen aesthetic Minecraft cherry blossom house layout ideas tailored to elevate your base building skills.
Each section delivers detailed architectural layout theory, step-by-step construction instructions, and complete material inventories. Whether you want to build a compact starter cottage, a sprawling Japanese pagoda, or a modern glass-canopy estate, these ideas provide endless inspiration. Dive into these curated concepts, master custom cherry wood framing, and build your ultimate pink sanctuary today.
1. The Traditional Japanese Cherry Pagoda House
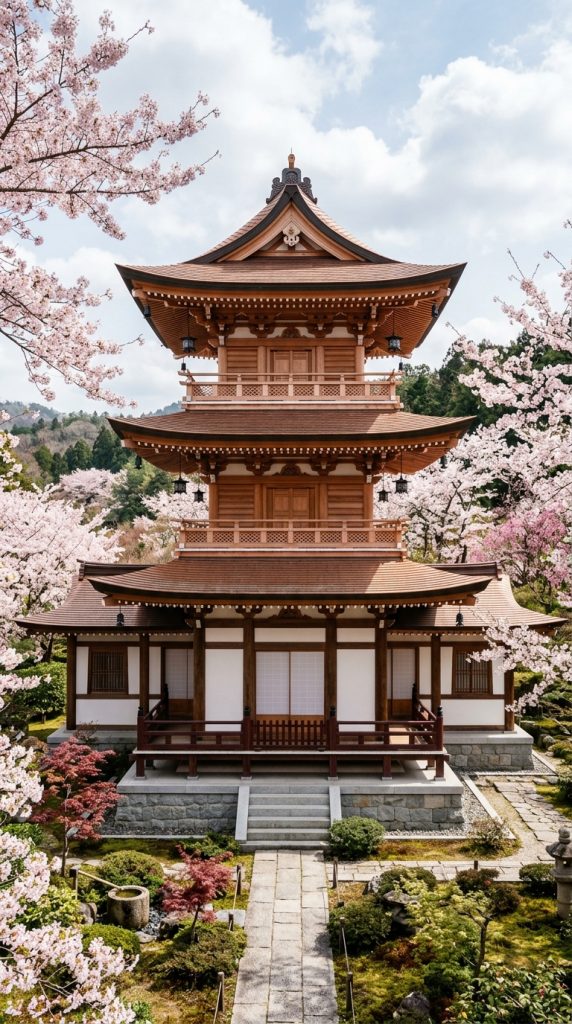
Sprawling across multiple elevated tiers, this traditional Japanese pagoda house layout balances vibrant cherry wood framing with clean white terracotta wall panels.
Architectural Layout & Zoning Principles
The floor plan is centered around a grand three-story vertical tower flanked by two single-story wings. The ground floor houses a spacious crafting suite, storage vault, and central entryway hall. Meanwhile, the upper tiers house private sleeping quarters, an enchanting room, and a 360-degree lookout balcony overlooking the surrounding cherry grove.
Step-by-Step Construction Guide
- Construct a two-block-high foundation platform using smooth quartz blocks and stone bricks.
- Erect a 12×12 square frame for the main keep using stripped dark oak logs as primary vertical corner posts.
- Infill the ground-floor wall sections using clean white terracotta, leaving central openings for cherry wood doors.
- Build sweeping, flared roof eaves extending two blocks outward at each tier using cherry stairs and cherry slabs.
- Infill the upper two tower stories using stripped cherry logs laid horizontally to create clean pink timber panels.
- Surround the upper floor balcony with cherry fence railings topped with glowing iron lanterns.
- Plant custom cherry blossom trees along the foundation corners, draping pink leaf blocks over the lower roof eaves.
Required Building Materials
- Stripped Cherry Logs and Cherry Planks
- Cherry Stairs, Cherry Slabs, and Cherry Fences
- Stripped Dark Oak Logs and Dark Oak Stairs
- White Terracotta and Smooth Quartz Blocks
- Glass Panes, Iron Lanterns, and Cherry Saplings
2. The Minimalist Quartz & Cherry Modern Villa
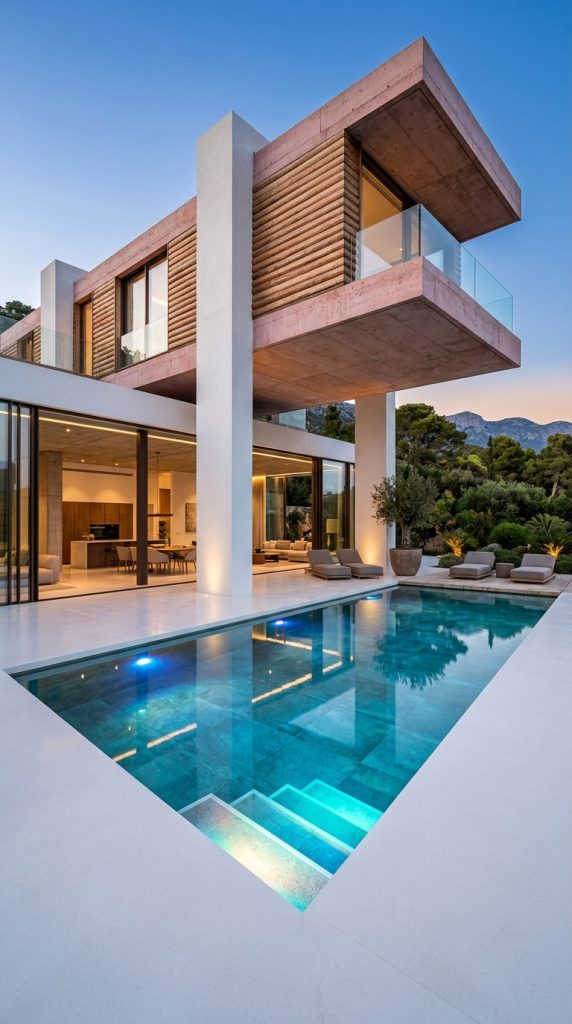
Sleek white quartz pillars combined with light pink cherry planks construct an ultra-modern, high-contrast villa layout featuring an open-concept floor plan.
Architectural Layout & Zoning Principles
This layout emphasizes horizontal geometry and seamless indoor-outdoor living spaces. The ground floor utilizes an expansive open-plan layout connecting the kitchen, living room, and central infinity pool terrace. An open-tread quartz staircase leads to a cantilevered second-story bedroom wing that projects directly over the outdoor pool area.
Step-by-Step Construction Guide
- Lay a massive 20×15 floor slab using smooth quartz blocks, leaving a 6×8 central cutout for a swimming pool.
- Build structural support columns on the corners using smooth quartz pillars raised five blocks high.
- Infill accent wall panels on the second floor using horizontal stripped cherry logs and pink concrete.
- Install floor-to-ceiling glass curtain walls along the front facade using clear glass blocks and white stained glass panes.
- Construct a flat, overhanging roof using smooth quartz slabs, edging borders with cherry trapdoors.
- Build a floating quartz staircase inside the main living room, leading up to the second-floor bedroom balcony.
- Fill the central cutout with still water blocks, placing sea lanterns underneath glass pool tiles for invisible night lighting.
Required Building Materials
- Smooth Quartz Blocks, Quartz Pillars, and Quartz Slabs
- Stripped Cherry Logs and Cherry Trapdoors
- Pink Concrete and Clear Glass Blocks
- White Stained Glass Panes and Sea Lanterns
- Water Buckets and Light Pink Carpets
3. The Cozy Cottagecore Cherry & Spruce Cabin
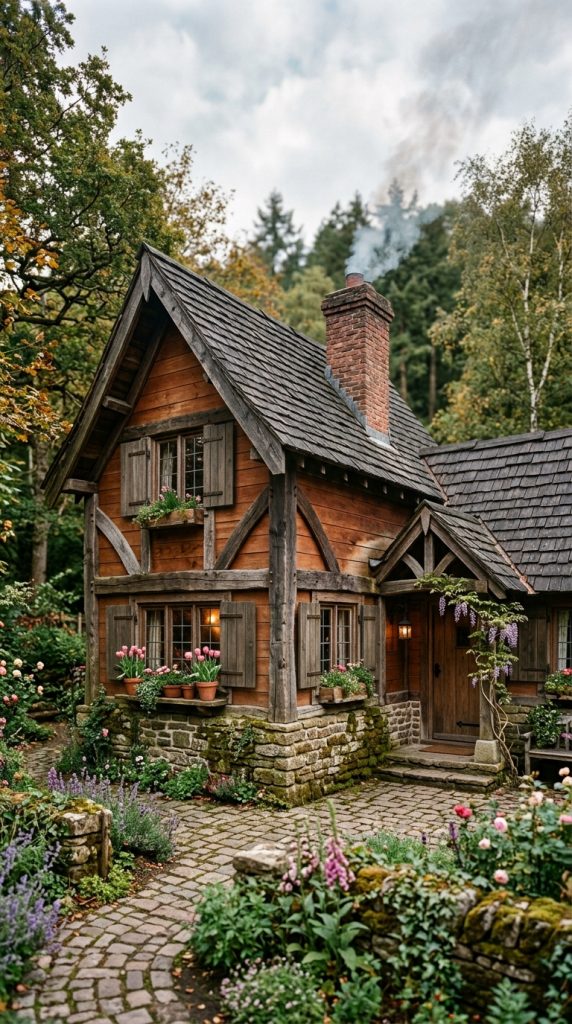
Aged dark spruce timber combined with warm cherry planks and mossy stone bricks creates a rustic, storybook cottage layout nestled inside a forest biome.
Architectural Layout & Zoning Principles
Designed around a compact L-shaped floor plan, this layout prioritizes cozy interior warmth and functional survival space. The short arm of the L houses an open-hearth kitchen and brewing nook, while the long arm contains a comfortable living area. A ladder leads up to an attic bedroom tucked beneath a steep, asymmetrical roofline.
Step-by-Step Construction Guide
- Lay an L-shaped foundation wall two blocks high using mossy stone bricks and cobblestone.
- Raise vertical corner support beams using raw dark spruce logs, keeping their rough bark texture intact.
- Infill the primary wall panels using cherry planks, leaving small openings for glass pane windows.
- Frame exterior window openings with dark spruce trapdoors acting as protective wooden shutters.
- Construct a steep, asymmetrical roof using dark spruce stairs, filling the inner roof gables with cherry planks.
- Build a red brick chimney climbing up the side wall, placing a campfire inside surrounded by iron trapdoors.
- Lay brown wool carpeting over cherry floorboards, adding flower pots filled with pink tulips along window sills.
Required Building Materials
- Mossy Stone Bricks, Cobblestone, and Bricks
- Dark Spruce Logs, Spruce Planks, and Spruce Stairs
- Cherry Planks and Cherry Trapdoors
- Glass Panes, Campfires, and Iron Trapdoors
- Flower Pots, Pink Tulips, and Brown Wool Carpet
4. The Sunlit Greenhouse Canopy Residence
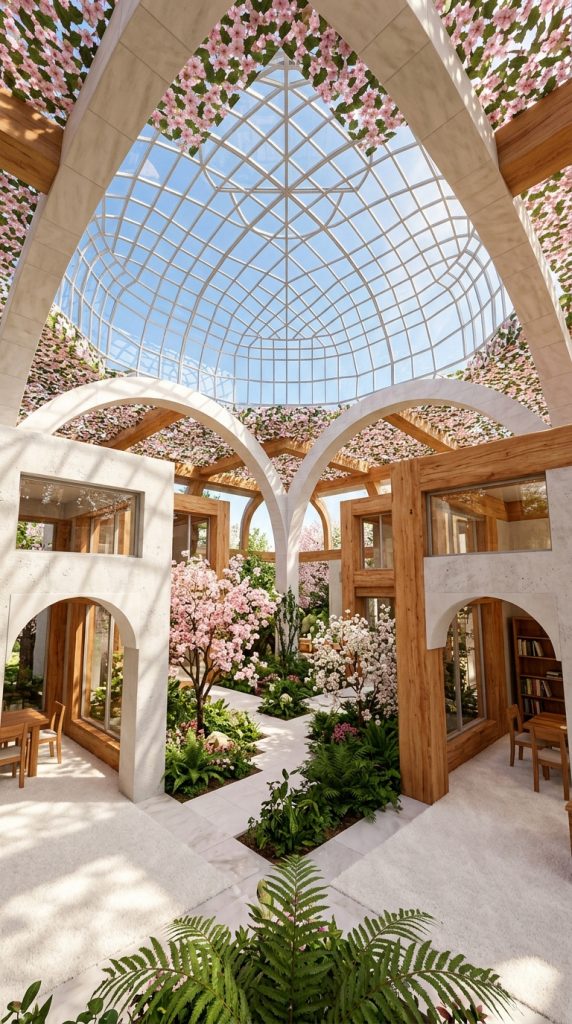
Clear glass dome skylights paired with smooth quartz arches and overhanging cherry leaf canopies construct a sun-drenched, airy residential layout.
Architectural Layout & Zoning Principles
The layout features a central glass-enclosed atrium garden surrounded by four functional living pods: a master suite, a crafting workshop, a chest storage vault, and an automated crop garden. The central atrium allows natural light to flood every room while providing seamless access between all base utilities.
Step-by-Step Construction Guide
- Construct four 7×7 square room foundations using smooth quartz blocks connected to a central 9×9 cross-shaped hall.
- Build a full glass dome roof enclosure over the central atrium using clear glass blocks and quartz support arches.
- Infill exterior pod walls using a mix of white concrete and horizontal stripped cherry logs.
- Drape cherry leaf blocks continuously across the inner quartz support arches to filter incoming daylight.
- Plant custom indoor cherry trees inside the central atrium, surrounding their trunks with farmland and water channels.
- Install open-concept doorways between pods using inverted quartz stairs and cherry trapdoor screens.
- Recess sea lanterns beneath white wool floor tiles throughout all pods for invisible ambient illumination.
Required Building Materials
- Smooth Quartz Blocks, Quartz Stairs, and Quartz Slabs
- White Concrete and Stripped Cherry Logs
- Clear Glass Blocks and Cherry Leaf Blocks
- White Wool Carpet and Sea Lanterns
- Cherry Saplings, Farmland, and Water Buckets
5. The Overgrown Cherry Blossom Treehouse Estate
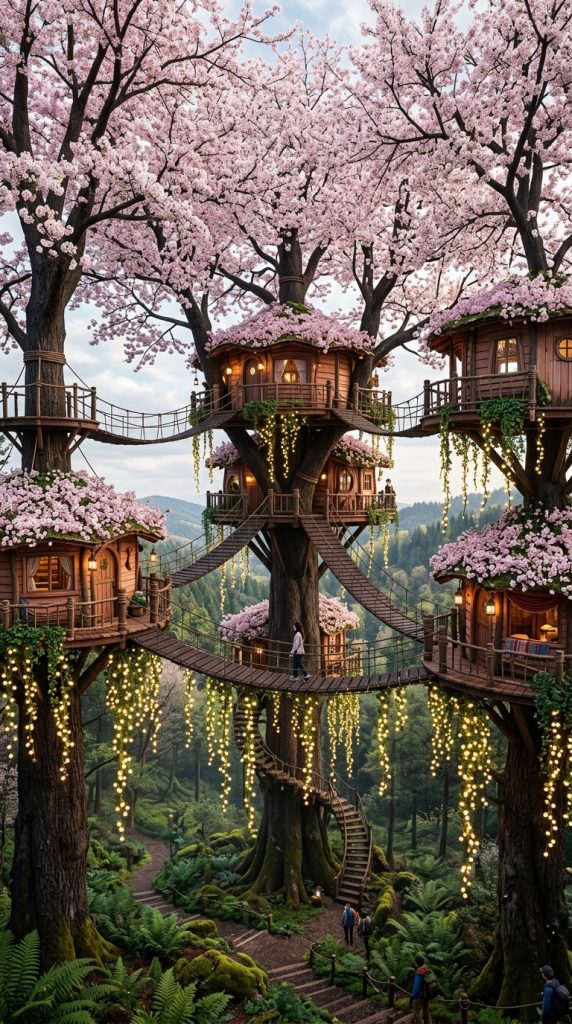
Suspended high off the ground within a cluster of custom giant cherry trees, this treehouse layout offers a secure, aerial living hub above ocean or forest terrain.
Architectural Layout & Zoning Principles
The layout consists of three suspended wooden pods connected by sagging suspension bridges. The main central pod serves as the primary living room and crafting station, the eastern pod functions as a high-capacity chest storage vault, and the elevated western pod houses a bedroom and lookout balcony.
Step-by-Step Construction Guide
- Build three massive custom cherry blossom tree trunks using dark oak logs and stripped cherry logs at varying heights.
- Construct circular wooden floor platforms on top of the tree branches using cherry planks and cherry slabs.
- Infill pod walls using a mix of cherry planks, cherry fences, and pink stained glass panes.
- Build sweeping, domed canopy roofs over all three pods using thick layers of cherry leaf blocks.
- Connect the three treehouse pods using rope suspension bridges built from spruce slabs and spruce fences.
- Hang glow berry vines underneath the platform undersides, allowing them to drip light downward toward the ground.
- Install cherry trapdoors along platform edges to serve as protective safety railings around open balconies.
Required Building Materials
- Dark Oak Logs and Stripped Cherry Logs
- Cherry Planks, Cherry Slabs, and Cherry Fences
- Cherry Leaf Blocks and Glow Berry Vines
- Spruce Slabs and Spruce Fences
- Pink Stained Glass Panes and Cherry Trapdoors
6. The Courtyard Water Garden Estate
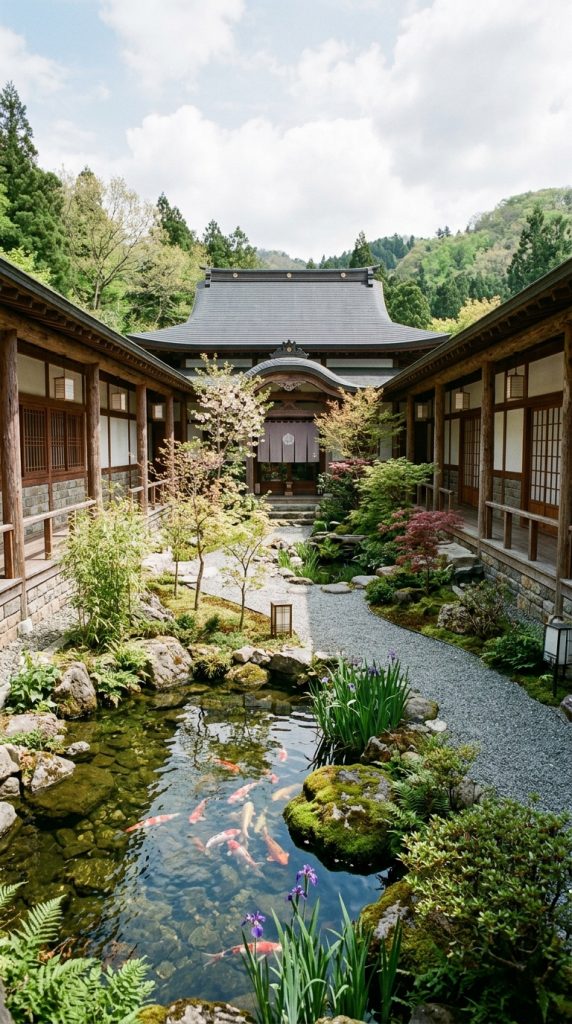
Designed around a central koi pond and gravel garden, this sprawling single-story estate layout merges traditional Japanese architecture with peaceful water features.
Architectural Layout & Zoning Principles
A continuous U-shaped floor plan wraps around a central outdoor water courtyard. The central wing contains a formal entryway and reception hall, the left wing houses a master bedroom suite with a private tea balcony, and the right wing contains an enchanting library and brewing laboratory.
Step-by-Step Construction Guide
- Dig out a 10×12 central garden pond, lining the bottom with moss blocks and sea lanterns beneath glass tiles.
- Build a U-shaped stone brick foundation wrapping around three sides of the central water garden pond.
- Erect wall frameworks using stripped cherry logs, infilling panels with white concrete and cherry fence windows.
- Construct an open-air covered veranda pathway along the inner courtyard perimeter using cherry slabs and fences.
- Build sweeping, low-pitched flared roofs across all three wings using dark oak stairs and cherry stair accents.
- Plant bamboo shoots and cherry saplings around the water pond, placing lily pads and sea pickles in the water.
- Lay smooth gravel and polished diorite paths around the garden edges, adding stone lanterns along the water line.
Required Building Materials
- Stone Bricks, Smooth Gravel, and Polished Diorite
- Stripped Cherry Logs, Cherry Planks, and Cherry Slabs
- Dark Oak Stairs, White Concrete, and Cherry Fences
- Sea Lanterns, Sea Pickles, Lily Pads, and Bamboo
- Cherry Saplings, Moss Blocks, and Glass Tiles
7. The Coastal Cherry & Birch Stilt House
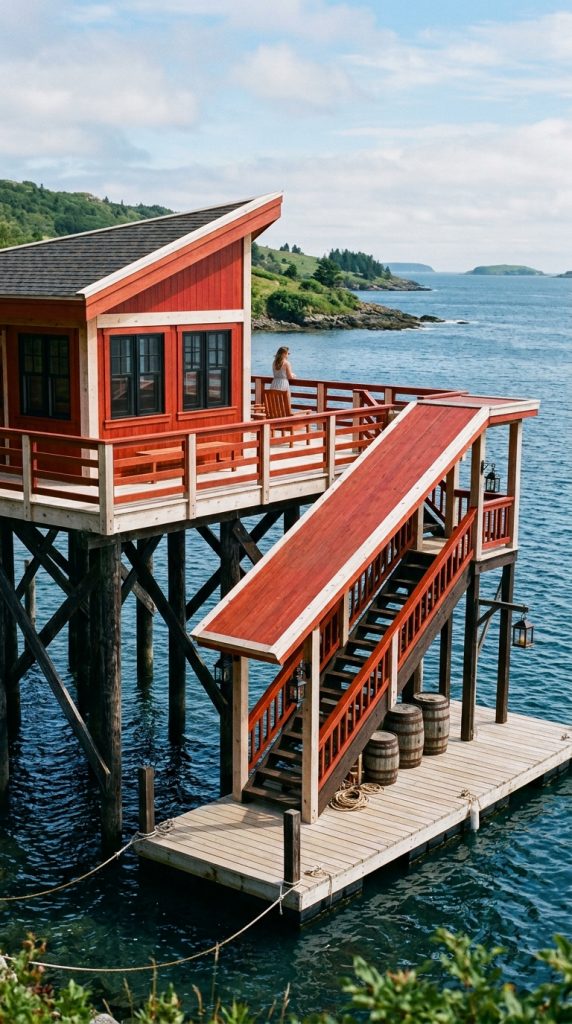
Raised on heavy wooden stilts over coastal water or riverbanks, this light-toned stilt house layout features breezy open balconies and boat docking facilities.
Architectural Layout & Zoning Principles
The layout is split into two distinct vertical levels. The lower water-level platform serves as a functional boat dock, fishing station, and wet storage area. The elevated upper floor contains a light-filled living quarters, kitchen, and wrap-around viewing deck overlooking the ocean horizon.
Step-by-Step Construction Guide
- Drive thick support stilts deep into the seabed using raw dark oak logs, raising them four blocks above water level.
- Construct a wide main floor deck on top of the stilts using pale birch planks and stripped birch logs.
- Infill upper living quarters walls using bright cherry planks, adding wide double-door openings along the sea facade.
- Construct a wrap-around exterior deck around the house perimeter using birch slabs and cherry fence railings.
- Build a low-sloped roof using cherry stairs, edging outer gable ends with bright birch stairs for sharp contrast.
- Extend a wooden staircase from the upper deck down to a floating boat dock built from birch slabs and barrels.
- Hang iron lanterns from cherry fence posts along the dock to illuminate river or ocean access safely at night.
Required Building Materials
- Dark Oak Logs (for stilts)
- Birch Planks, Stripped Birch Logs, and Birch Stairs
- Cherry Planks, Cherry Stairs, and Cherry Fences
- Birch Slabs, Barrels, and Iron Lanterns
- Glass Panes and Cherry Trapdoors
8. The Industrial Deepslate & Cherry Loft
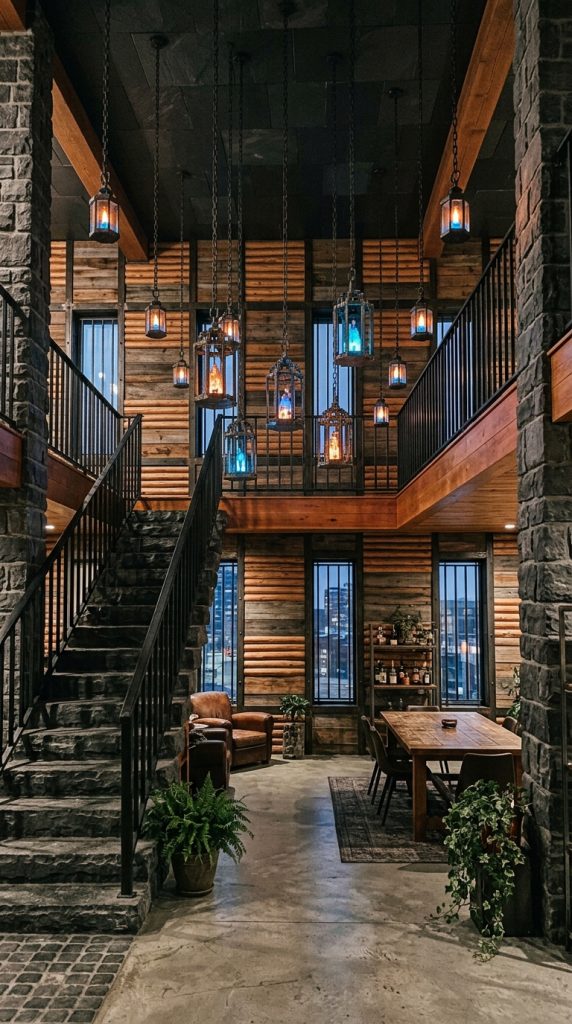
Heavy cobbled deepslate piers combined with bright cherry wood framing construct an industrial, urban-style loft layout with high ceilings and elevated storage spaces.
Architectural Layout & Zoning Principles
This urban loft floor plan utilizes a double-height central ceiling space. The ground floor functions as an open-concept industrial workshop featuring anvil stations, smelting arrays, and crafting tables. An industrial iron staircase leads up to a mezzanine floor containing a private bedroom and armor showcase.
Step-by-Step Construction Guide
- Build a thick structural foundation and corner pillars using cobbled deepslate and deepslate tiles.
- Infill high exterior wall panels using a mix of horizontal stripped cherry logs and dark spruce planks.
- Build an elevated mezzanine floor along the back wall using cherry planks supported by deepslate tile arches.
- Install tall, narrow window slots framed with iron bars to provide an industrial factory appearance.
- Build an iron-railed staircase leading up to the mezzanine level using cobbled deepslate stairs and iron bars.
- Construct a flat, heavy roof using deepslate tile slabs, installing iron chain chandeliers with soul lanterns.
- Display complete armor sets on armor stands along the mezzanine railing inside glass display cases.
Required Building Materials
- Cobbled Deepslate, Deepslate Tiles, and Deepslate Stairs
- Stripped Cherry Logs and Cherry Planks
- Dark Spruce Planks, Iron Bars, and Iron Chains
- Soul Lanterns, Armor Stands, and Glass Blocks
- Anvils, Blast Furnaces, and Crafting Tables
9. The Nether Brick & Cherry Arcane Fortress
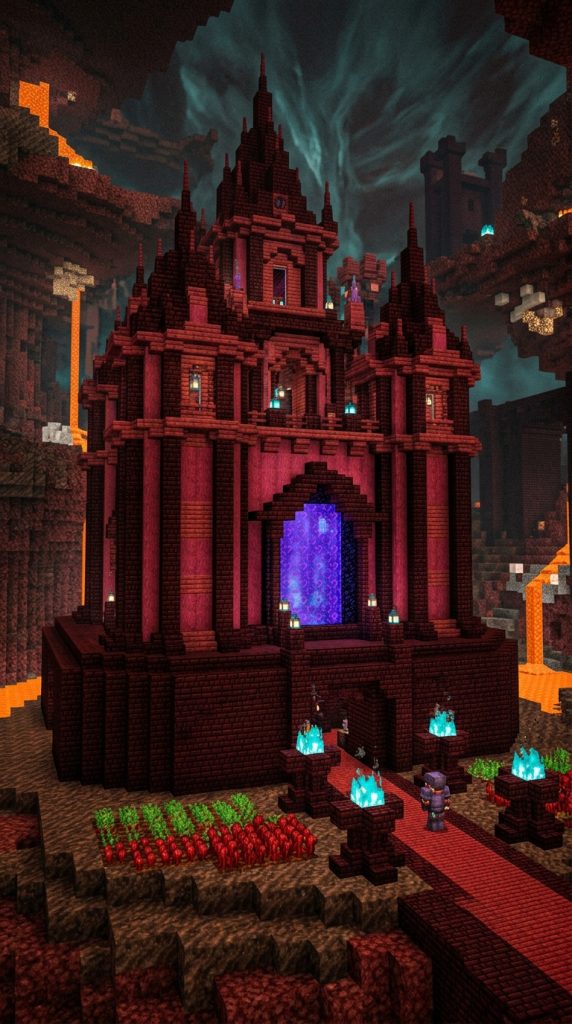
Dark nether bricks paired with vibrant cherry wood build a dramatic, high-contrast arcane fortress layout designed for nether portal access and potion brewing.
Architectural Layout & Zoning Principles
A defensive, symmetrical floor plan centered around a central nether portal chamber. The central hall houses a massive nether portal enclosed in glass, the left wing functions as an advanced brewing laboratory, and the right wing contains a high-tier enchanting library and nether flora garden.
Step-by-Step Construction Guide
- Construct a heavy octagonal foundation platform using dark nether bricks and red nether bricks.
- Erect primary structural wall framing using nether brick pillars raised seven blocks high.
- Infill interior wall accent panels using bright cherry planks to create high visual color contrast.
- Build a central nether portal frame using obsidian, encasing the portal inside clear cyan stained glass panes.
- Construct a steep, pointed roof spire over the central chamber using nether brick stairs trimmed with cherry slabs.
- Install brewing stands, cauldrons, and soul sand growing beds for nether wart along the side wings.
- Mount soul soil blocks inside nether brick braziers on outer building corners, lighting them for blue flames.
Required Building Materials
- Nether Bricks, Red Nether Bricks, and Nether Brick Stairs
- Stripped Cherry Logs, Cherry Planks, and Cherry Slabs
- Obsidian, Cyan Stained Glass Panes, and Soul Soil
- Flint and Steel, Soul Lanterns, and Nether Wart
- Brewing Stands, Cauldrons, and Soul Sand
10. The Fairytale Mushroom & Cherry Cottage
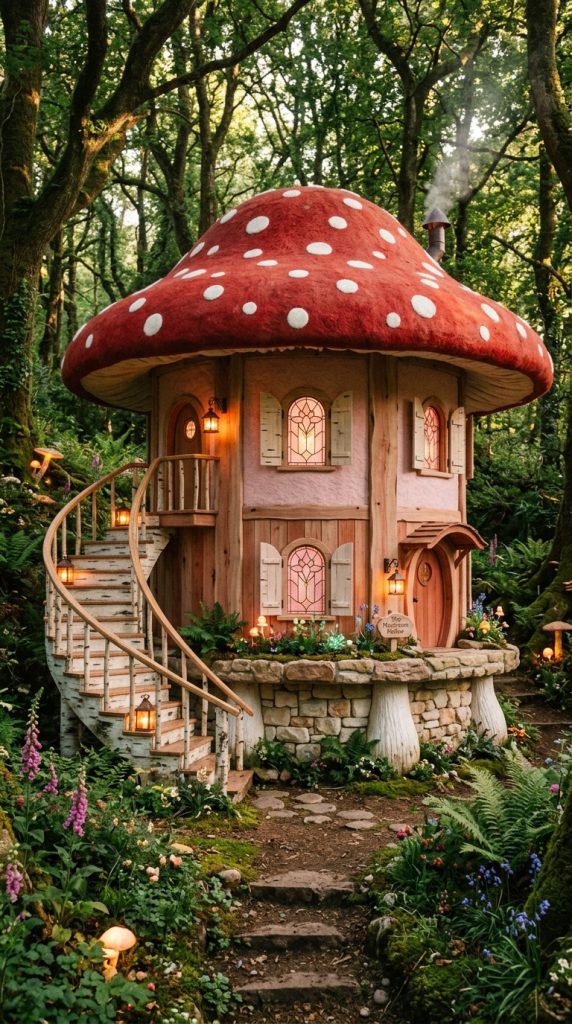
Red mushroom blocks mixed with pink cherry wood and pale birch timber create a whimsical, storybook cottage layout for fantasy biomes.
Architectural Layout & Zoning Principles
This whimsical layout features a round, organic footprint with no sharp corners. The ground floor contains an open kitchen and crafting nook set beneath a curving ceiling. A spiraling wooden staircase climbs into a giant mushroom cap roof that houses a cozy, rounded attic bedroom.
Step-by-Step Construction Guide
- Build a rounded foundation wall using smooth calcite blocks and white mushroom stems.
- Construct primary wall sections using a mix of cherry planks and soft light pink wool blocks.
- Infill window cutouts using light pink stained glass panes framed by birch trapdoor shutters.
- Build a massive, domed mushroom cap roof over the cottage using red mushroom blocks and mushroom stems.
- Construct an interior spiral staircase winding up the central axis using birch slabs and birch fences.
- Install glowing froglights beneath the mushroom cap ceiling to illuminate the attic bedroom softly.
- Plant sweet berry bushes, red mushrooms, and pink tulips along the cottage exterior pathways.
Required Building Materials
- Calcite Blocks, White Mushroom Stems, and Red Mushroom Blocks
- Cherry Planks and Birch Planks
- Light Pink Wool and Light Pink Stained Glass Panes
- Birch Trapdoors, Birch Slabs, and Birch Fences
- Froglights, Sweet Berry Bushes, and Pink Tulips
11. The Terracotta & Cherry Mediterranean Estate
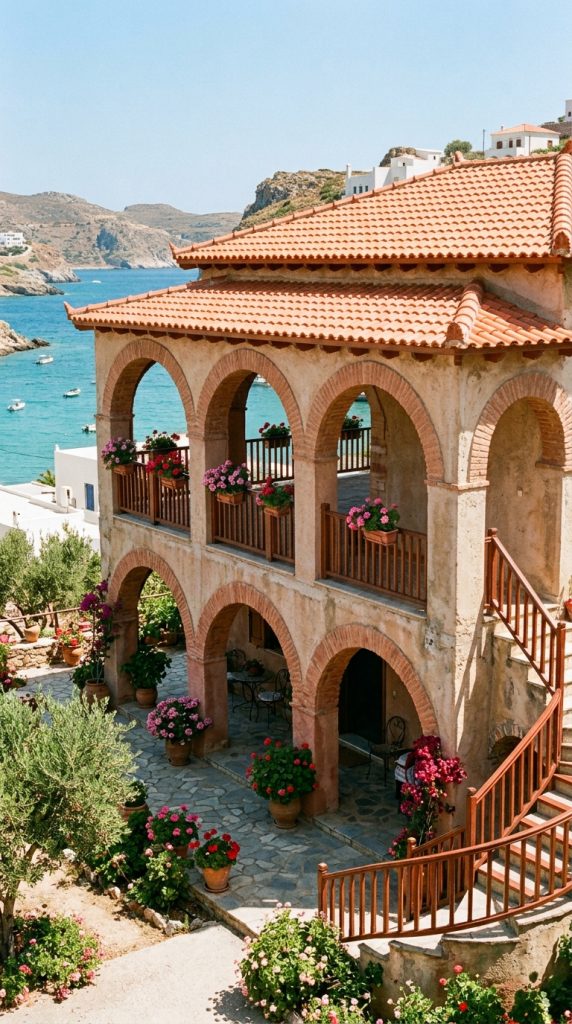
Warm un-dyed terracotta paired with light cherry wood creates a bright, sun-drenched Mediterranean villa layout suited for warm coastal or desert biomes.
Architectural Layout & Zoning Principles
An expansive two-story layout centered around a covered arches terrace and open-air balcony. The ground floor houses a large kitchen, dining hall, and indoor storage cellar. The second floor features a luxury master suite that opens onto a wide terracotta arch balcony overlooking surrounding landscapes.
Step-by-Step Construction Guide
- Build a two-story rectangular structural frame using smooth un-dyed terracotta blocks.
- Construct wide arched openings along the ground floor front facade using terracota stairs and slabs.
- Infill second-floor interior wall panels using light cherry planks and stripped cherry logs.
- Construct a low-sloped roof across the main villa using orange terracotta slabs and cherry stair trims.
- Build a wide second-floor sun balcony supported by terracotta arches below, edged with cherry fences.
- Install floor-to-ceiling glass doors leading from the master suite onto the open sun balcony deck.
- Place potted flowering azaleas and orange banners along balcony railings to enhance Mediterranean warmth.
Required Building Materials
- Un-dyed Terracotta and Orange Terracotta Slabs
- Stripped Cherry Logs, Cherry Planks, and Cherry Stairs
- Cherry Fences, Glass Blocks, and Glass Panes
- Flower Pots, Flowering Azaleas, and Orange Banners
- Smooth Quartz Stairs (for interior trim)
12. The Modern Cherry & Black Concrete Cantilever House
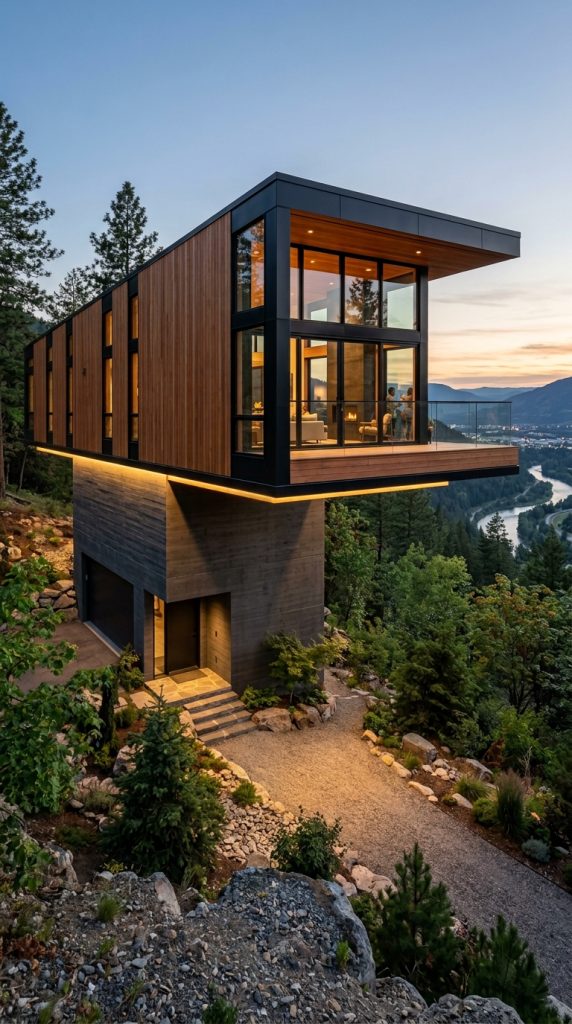
Striking black concrete paired with light pink cherry wood constructs a modern architectural cantilever house layout featuring dramatic overhangs.
Architectural Layout & Zoning Principles
This layout utilizes extreme structural offsets to create a bold futuristic silhouette. The compact ground floor contains an entry foyer, utility storage, and garage bay. The second story projects six blocks outward over the front lawn, housing a spacious open-concept living room, kitchen, and bedroom suite.
Step-by-Step Construction Guide
- Build a compact 8×8 ground-floor base structure using smooth black concrete blocks.
- Construct a massive 14×10 second-floor box extending six blocks outward past the ground-floor base.
- Support the cantilevered overhang using thick vertical stripped cherry log columns on outer corners.
- Infill front and side second-floor wall panels using cherry planks and black stained glass panes.
- Install full-height glass viewports along the projecting front face for wide landscape views.
- Recess LED strip lighting into the underside of the cantilever overhang using end rods and sea lanterns.
- Lay dark gray carpet across interior floors, placing white wool beds and quartz furniture in the upper suite.
Required Building Materials
- Black Concrete and Black Stained Glass Panes
- Stripped Cherry Logs and Cherry Planks
- End Rods, Sea Lanterns, and Dark Gray Carpet
- White Wool Beds, Smooth Quartz Blocks, and Slabs
- Iron Trapdoors and Chests
13. The Floating Cherry Island Sky Sanctuary
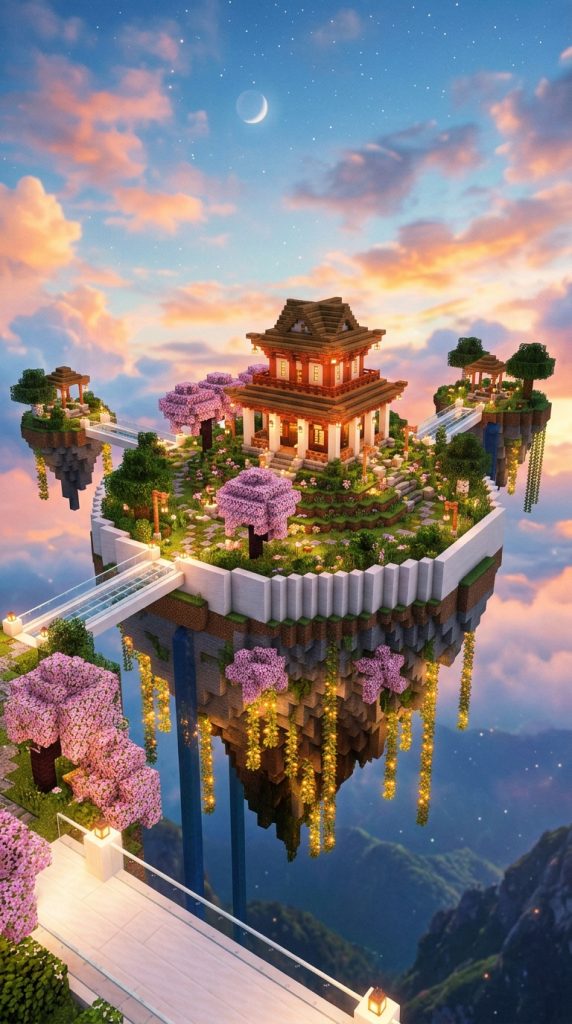
Suspended high in the clouds, this floating sky-island layout combines smooth quartz retaining walls with cherry blossom architecture for an ethereal skybase.
Architectural Layout & Zoning Principles
A celestial multi-island layout connected by floating stone archways. The primary central island houses a two-story cherry wood pagoda manor, the eastern floating islet contains an automated crop farm, and the western islet houses an enchanting spire and brewing station.
Step-by-Step Construction Guide
- Build a floating earth landmass in the sky using stone, dirt, and raw moss blocks.
- Enclose the floating island edges with smooth quartz retaining walls to hold farmland soil securely.
- Construct a two-story cherry wood manor in the island center using cherry planks and quartz pillars.
- Build sweeping pagoda roofs over the sky manor using cherry stairs edged with quartz slabs.
- Connect neighboring satellite islets to the main island using floating bridges built from quartz slabs.
- Drape cherry leaf blocks and glow berry vines beneath the island undersides to illuminate the ground below.
- Install end rods around island perimeters to create a sparkling, magical night glow across the sky base.
Required Building Materials
- Stone, Dirt, and Moss Blocks (for island landmass)
- Smooth Quartz Blocks, Quartz Pillars, and Quartz Slabs
- Cherry Planks, Cherry Stairs, and Cherry Slabs
- Cherry Leaf Blocks, Glow Berry Vines, and End Rods
- Sea Lanterns, Farmland, and Water Buckets
14. The Volcanic Basalt & Cherry Citadel Layout
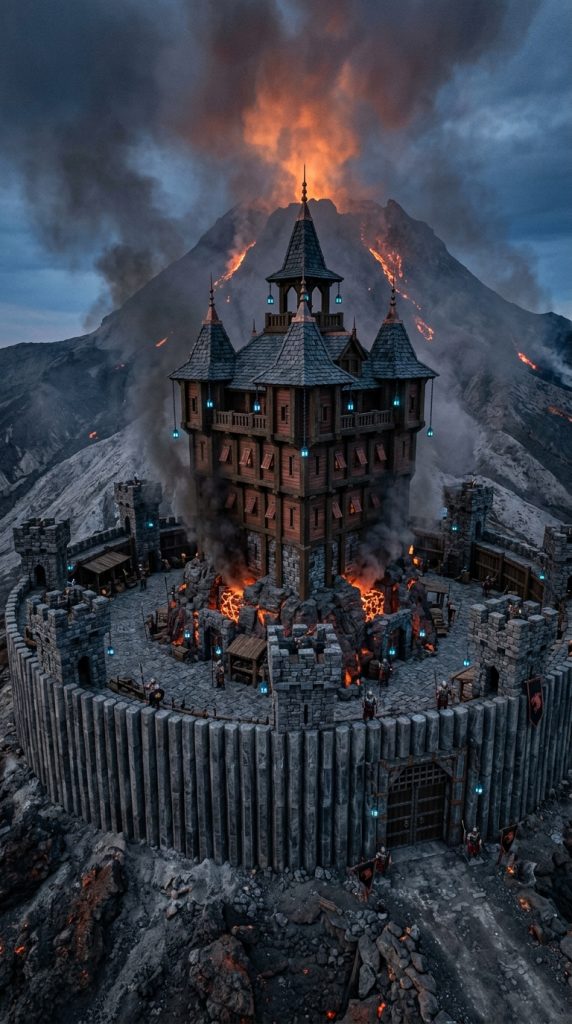
Dark basalt columns combined with deepslate and vibrant cherry wood construct an imposing, fortified volcano citadel layout.
Architectural Layout & Zoning Principles
A heavily fortified multi-ring layout built for maximum survival defense. The outer ring features thick basalt walls with narrow arrow slits, protecting an inner courtyard. The central keep is a three-story fortified tower housing crafting vaults, a nether portal, and an underground bunker emergency hatch.
Step-by-Step Construction Guide
- Construct a thick, circular outer curtain wall using vertical polished basalt columns and raw basalt blocks.
- Build heavy corner watchtowers along the curtain wall using cobbled deepslate and deepslate tiles.
- Erect a central three-story fortified keep in the courtyard center using dark oak logs and cherry planks.
- Cut narrow arrow slits into the central keep walls, placing cherry trapdoors over them as protective shutters.
- Build steep, pointed roofs over the central keep towers using deepslate tile stairs and cherry stair trims.
- Place magma blocks and hidden campfires beneath iron trapdoors along wall walkways for subtle smoke effects.
- Hang iron chains holding soul lanterns beneath wall arches to cast a cool blue light over basalt courtyards.
Required Building Materials
- Basalt, Polished Basalt, and Cobbled Deepslate
- Deepslate Tiles and Deepslate Tile Stairs
- Dark Oak Logs, Cherry Planks, and Cherry Trapdoors
- Cherry Stairs, Magma Blocks, and Campfires
- Iron Trapdoors, Iron Chains, and Soul Lanterns
Essential Rules for Building Cherry Blossom Houses
1. Master Material Contrast and Palette Balance
Never construct an entire house using only cherry wood planks. Overusing a single pink block type makes builds look flat and uninteresting. Balance the soft pink tone of cherry wood with complementary material families:
- Clean Modern Balance: Pair cherry planks with smooth white quartz, white concrete, and clear glass.
- Rustic Natural Balance: Combine cherry wood with dark spruce logs, mossy stone bricks, and oak leaves.
- High-Contrast Dark Balance: Frame cherry planks using polished deepslate, dark oak, or black concrete.
2. Utilize Stripped Logs for Texture Variety
Unstripped cherry logs feature a dark, plum-colored bark that provides strong structural outlines. Meanwhile, stripped cherry logs offer a smooth, pale pink grain with clean horizontal or vertical lines. Mix both log types within your wall framing to create natural texture shifts without introducing competing colors.
3. Conceal Interior Lighting Systems
Exposed torches scattered randomly across pink wood floors ruin clean interior aesthetics instantly. Hide glowing light sources like sea lanterns, froglights, or glowstone behind wool carpets, beneath trapdoors, or under glass floor tiles to maintain seamless ambient room lighting at night.
Elevate Your Minecraft Base Architecture
Applying these fourteen aesthetic cherry blossom house layout ideas will instantly transform basic shelters into grand, functional survival sanctuaries. Whether building a traditional Japanese pagoda, a sleek modern cantilever villa, or an overgrown treehouse estate, balancing material contrast, structural depth, and practical floor plans creates extraordinary results.
Gather your cherry wood, craft your quartz blocks, and construct your ultimate Minecraft cherry blossom house today!