13 Choosing an Art Style for Your Minecraft World | Build Inspo
Selecting an art style is the single most defining decision you can make for your Minecraft world. It dictates your block palette, structural geometry, landscape integration, and the overall mood of your base. Rather than placing disconnected houses across a biome, committing to a cohesive aesthetic transforms scattered structures into an immersive, living kingdom. In this comprehensive building guide, you will discover thirteen distinct Minecraft art styles. Each breakdown covers block palettes, architectural principles, and step-by-step guidance to help you find the perfect aesthetic for your next survival world or creative project.
1. Rustic Medieval Architecture
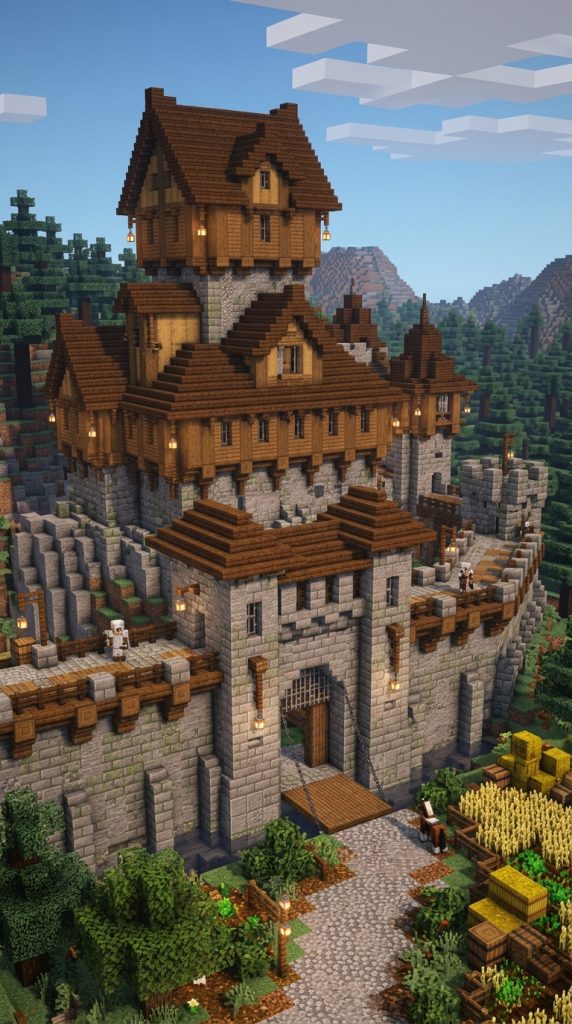
The rustic medieval art style is an iconic, timeless choice for Minecraft builders. It relies heavily on heavy stone masonry foundations supporting weathered timber upper floors. By pairing cobblestone, mossy stone bricks, and deepslate with warm spruce or dark oak wood, you construct rugged castles, fortified villages, and bustling market squares that feel grounded and historic.
Architectural Depth & Framing
Rustic medieval builds thrive on heavy structural framing and pronounced depth. Overhanging second floors cast deep shadows over ground-floor stone walls. Inverted stair blocks placed beneath log support beams simulate structural brackets, ensuring massive stone keeps look balanced and authentic.
Materials Needed
- Cobblestone & Stone Bricks
- Deepslate Tiles
- Stripped Spruce Logs
- Dark Oak Stairs & Slabs
- Iron Bars & Lanterns
Step-by-Step Guide
First, construct a heavy four-block-tall ground foundation using a random blend of cobblestone, stone bricks, and cracked stone. Leave arched openings for sturdy wooden doors and narrow arrow-slit windows framed with iron bars. Consequently, you lay a solid, blast-resistant base.
Second, place horizontal stripped spruce log beams extending one block outward from the top of the stone foundation. Build upper floor walls using spruce planks framed by vertical stripped oak log posts. Consequently, your building achieves an authentic overhanging timber profile.
Third, build a high-pitched roof using dark oak stairs, letting the front and rear gables overhang by one block. Detail the facade with spruce trapdoor shutters, hanging iron lanterns, and stacked firewood logs along the outer walls to complete the rustic medieval look.
2. Cozy Cottagecore & Pastoral Fantasy
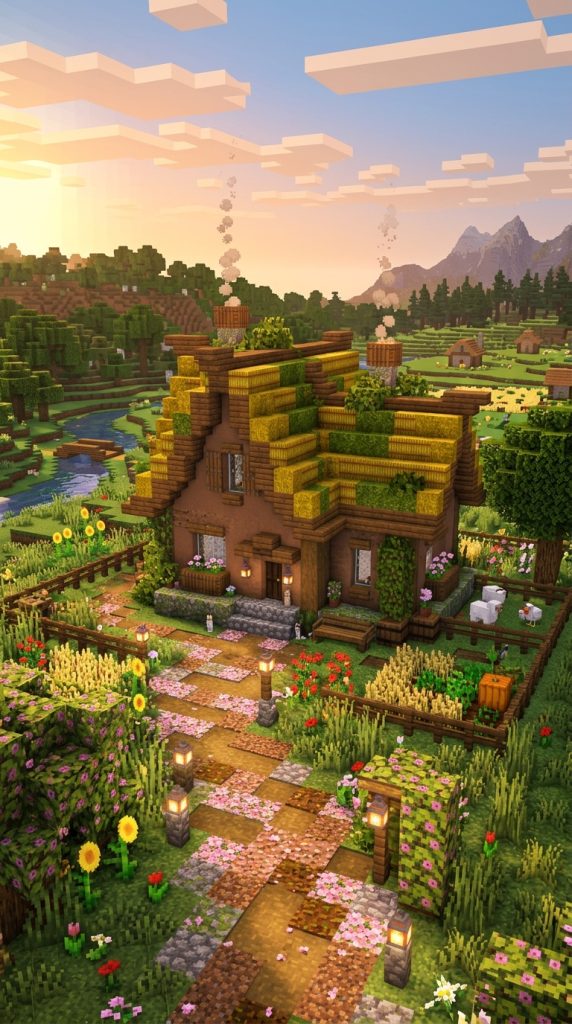
Cottagecore architecture focuses on pastoral simplicity, organic shapes, and harmonious integration with nature. This style uses warm, soft palettes consisting of mud bricks, packed mud, birch wood, and flowering foliage. Structures feature sweeping thatched rooflines, moss-draped walls, and sprawling wildflower gardens that feel straight out of a fairytale book.
Organic Roof & Wall Sculpting
Unlike rigid medieval shapes, cottagecore roofs feature soft, organic curves. Mixing hay bales, moss blocks, and spruce slabs creates a textured thatched roof that appears aged by nature. Draping flowering azalea leaves over eaves softens sharp block edges, seamlessly blending the build into surrounding meadows.
Materials Needed
- Packed Mud & Mud Bricks
- Stripped Birch Logs
- Hay Bales & Moss Blocks
- Flowering Azalea Leaves
- Pink Petals & Wildflowers
Step-by-Step Guide
First, lay out an asymmetrical, organic room footprint using packed mud and mud bricks. Build walls three to four blocks high, cutting out small, varied window openings framed with birch trapdoors. Consequently, you build a soft, earth-toned cottage base.
Second, construct a rounded, sweeping roof frame using stacked hay bales mixed with yellow carpet tiles and moss blocks. Allow the roof edges to slope steeply toward the ground at unequal lengths. Consequently, your cottage gains an organic, fairytale-inspired thatched canopy.
Third, surround the cottage base with dense beds of sweet berry bushes, sunflowers, pink tulips, and scattered pink petals. Hang spore blossoms from the indoor ceiling to drop gentle green particles throughout the air, completing the cozy cottagecore aesthetic.
3. Sleek Modern & Minimalist Architecture
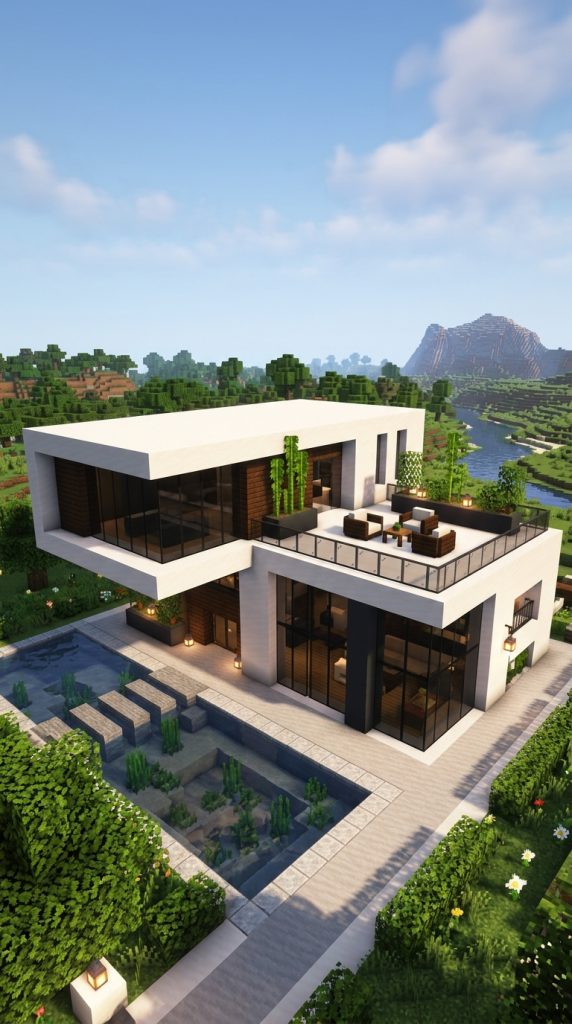
Sleek modern architecture emphasizes clean lines, open spatial flow, geometric silhouettes, and uncluttered surfaces. This style utilizes smooth white quartz, concrete, dark stained glass, and warm wood accents like stripped birch or cherry. Large floor-to-ceiling window facades eliminate indoor-outdoor boundaries, offering panoramic views of surrounding terrain.
Cantilever Geometry & Lighting
Modern builds rely on structural cantilever overhangs—extending second-story rooms outward beyond ground-floor walls without lower supports. Embedding sea lanterns or froglights flush into quartz ceilings provides clean, hidden illumination without bulky hanging lanterns.
Materials Needed
- Smooth Quartz Blocks
- White / Light Gray Concrete
- Black Stained Glass Panes
- Stripped Birch Logs
- Sea Lanterns
Step-by-Step Guide
First, lay down a wide rectangular foundation using smooth white quartz blocks. Erect vertical quartz pillars five blocks high at structural corners, leaving expansive open wall spaces for glass panels. Consequently, you establish a crisp, geometric modern frame.
Second, fill open wall frames with floor-to-ceiling black stained glass panes. Build interior floor decks and feature walls using warm stripped birch logs laid horizontally. Consequently, your interior achieves sharp visual contrast between sleek quartz and natural wood tones.
Third, construct a cantilevered upper floor extending two blocks beyond the ground floor front wall using smooth quartz slabs. Add an open rooftop terrace featuring quartz lounge seating and potted bamboo stalks to complete the high-end modern villa.
4. Neon Cyberpunk & Sci-Fi Cityscapes

The cyberpunk art style brings high-energy, futuristic industrial visuals to your Minecraft world. It pairs dark structural framing—like deepslate, blackstone, and cyan terracotta—with brilliant, glowing neon accents made of froglights, sea lanterns, and vibrant stained glass. Densely packed skyscrapers, holographic billboards, and elevated transit rails define this aesthetic.
High-Density Verticality
Cyberpunk cities thrive on vertical density and chaotic, layered infrastructure. Building narrow skyscrapers close together creates deep, shadowed street canyons below. Running glowing glass conduits, pipe networks, and air conditioning units across exterior facades adds authentic sci-fi detail.
Materials Needed
- Deepslate Tiles & Polished Blackstone
- Cyan & Magenta Terracotta
- Pearlescent & Verdant Froglights
- Colored Stained Glass
- End Rods
Step-by-Step Guide
First, construct a tall, narrow skyscraper core using dark polished blackstone and deepslate tiles, reaching fifteen to twenty blocks high. Leave recessed vertical channels along wall faces for glowing light conduits. Consequently, you build a dark industrial structural base.
Second, fill wall channels with vibrant magenta, cyan, and yellow froglights covered by matching stained glass panes. Install horizontal steel support trusses extending between adjacent buildings using iron bars and anvil blocks. Consequently, your city tower flashes with bright neon energy.
Third, attach holographic billboard frames to upper building faces using glowing glass patterns and banners. Construct elevated skybridges and transit rails connecting towers overhead to complete the bustling sci-fi cityscape.
5. Grand Gothic Cathedral Architecture
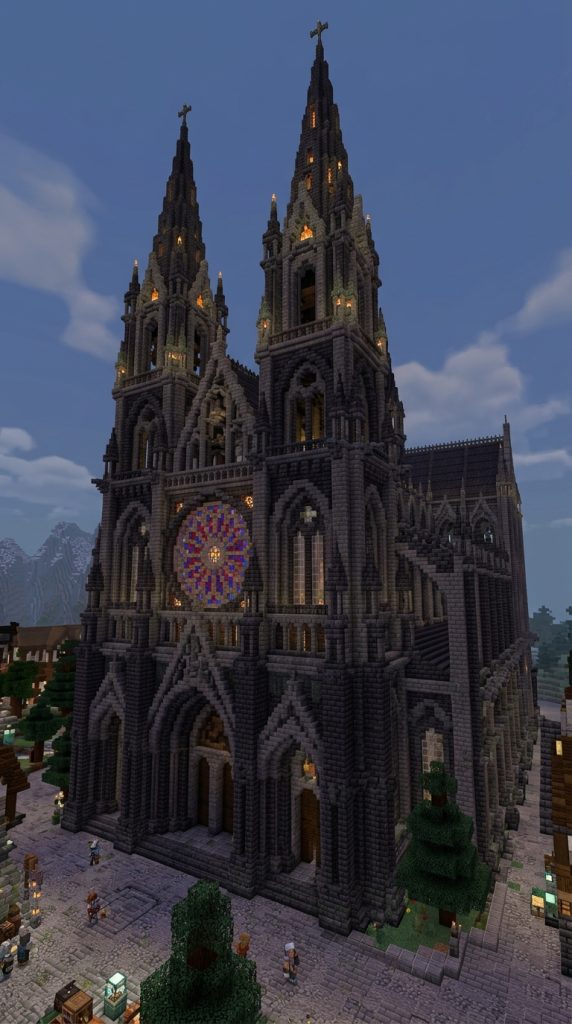
Gothic cathedral architecture is an opulent, imposing style defined by soaring vertical scale, pointed arches, flying buttresses, and monumental stained glass windows. Utilizing dark stone palettes—such as deepslate bricks, basalt, and polished granite—gothic builds project solemn power, historical weight, and intricate stonework detail.
Structural Flying Buttresses
A hallmark of gothic architecture is the flying buttress—external masonry arches that extend from upper walls down to heavy outer stone piers. In Minecraft, constructing flying buttresses using deepslate stairs and walls provides authentic structural realism and striking exterior silhouettes.
Materials Needed
- Deepslate Bricks & Tiles
- Polished Basalt
- Red & Blue Stained Glass
- Nether Brick Stairs
- Chains & Soul Lanterns
Step-by-Step Guide
First, mark out a massive cross-shaped floor plan using deepslate bricks. Build towering vertical support pillars twelve blocks tall along the main nave, connecting them at the top with pointed arches using deepslate stairs. Consequently, you establish a grand vaulted hall framework.
Second, construct external flying buttress arches reaching from upper nave walls down to heavy stone piers anchored outside the building. Build a large circular rose window frame on the front facade filled with vibrant red and blue stained glass. Consequently, the facade gains iconic gothic geometry.
Third, cap the cathedral roof with steep nether brick spires reaching high into the sky. Suspend massive iron chandeliers with soul lanterns from vaulted ceiling peaks to cast an atmospheric blue glow across the stone interior floor.
6. Traditional Japanese Feudal & Pagoda Style
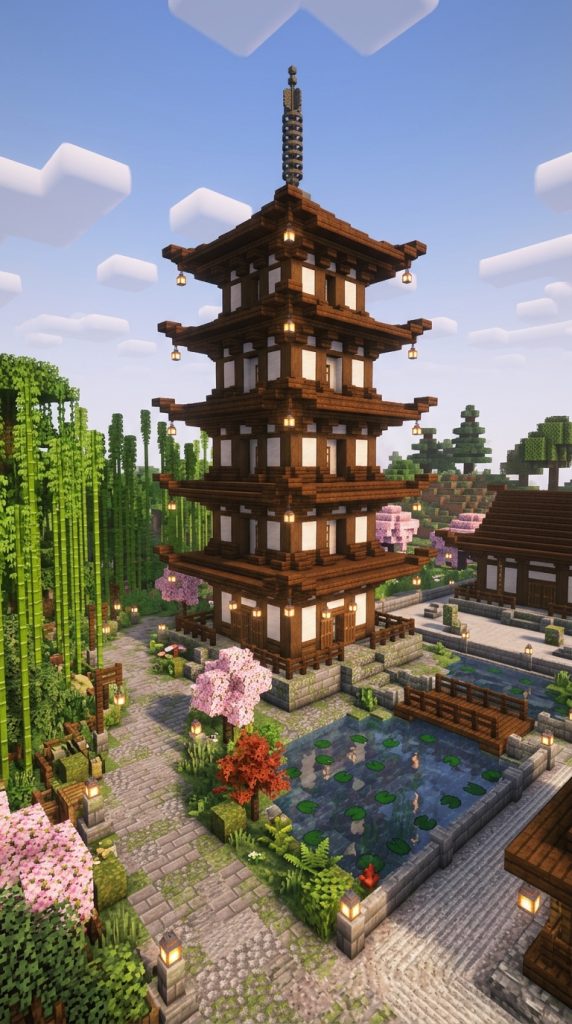
Traditional Japanese architecture emphasizes harmony, graceful symmetry, multi-tiered curved roofs, and delicate wooden craftsmanship. Utilizing dark oak, acacia, cherry, or mangrove wood paired with white quartz or calcite walls, this style creates peaceful pagodas, serene tea houses, and grand samurai estates set among bamboo groves.
Tiered Flared Roof Construction
The defining feature of Japanese pagodas is the multi-level roof structure with flared, upward-curving corners. Extending stair and slab blocks outward and slightly upward at roof corners mimics traditional timber bracket systems, casting dramatic horizontal shadows across every tier.
Materials Needed
- Stripped Dark Oak / Mangrove Logs
- Smooth Quartz / Calcite
- Dark Oak Stairs & Slabs
- Red Paper Lanterns
- Bamboo & Cherry Saplings
Step-by-Step Guide
First, construct an elevated square foundation platform using smooth white quartz blocks framed with dark oak log borders. Erect vertical dark oak corner pillars eight blocks high. Consequently, you lay a clean, elevated base for your pagoda tier.
Second, fill inner wall panels with alternating white quartz blocks and dark oak fence window lattices. Construct a wide, sweeping roof overhang over the ground level using dark oak stairs, flaring the four corners upward with slabs. Consequently, your ground floor displays an authentic East Asian profile.
Third, build a narrower second and third tier on top, repeating the wall and flared roof layout on a smaller scale. Top the structure with a tall bronze or copper spire and hang red paper lanterns beneath every flared roof corner.
7. Industrial Steampunk Mechanics
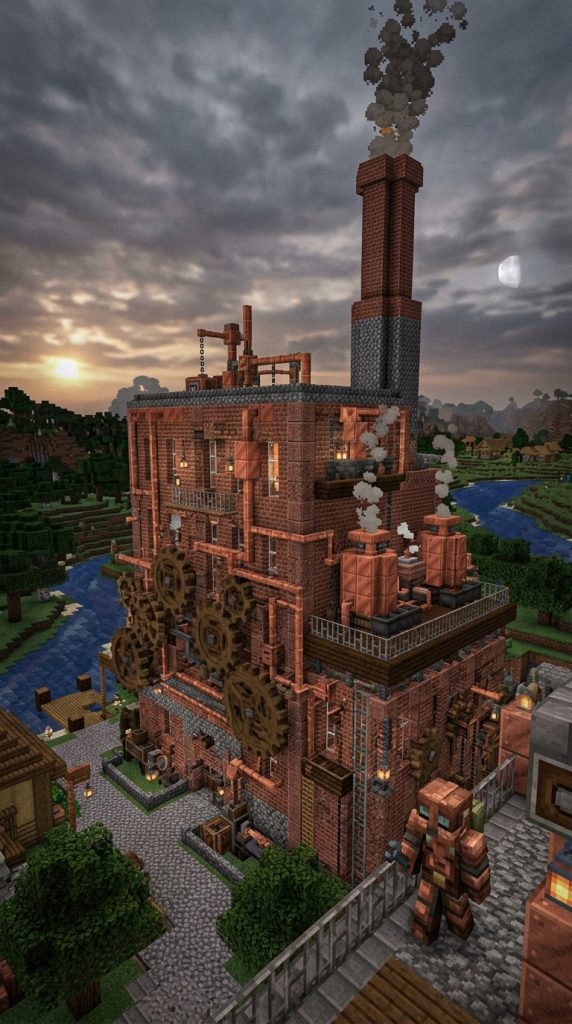
The steampunk art style blends Victorian-era architectural elegance with retro-futuristic industrial machinery. It relies heavily on warm, metallic block palettes featuring copper, cut copper stairs, spruce wood, bricks, and basalt. Floating airships, spinning cogwheels, pressure pipes, and smoking chimneys define this imaginative aesthetic.
Mechanical Pipe & Gear Detailing
Steampunk builds derive charm from exposed mechanical detailing. Using copper lightning rods, anvils, grindstones, and exposed copper pipes simulates steam-powered machinery. Allowing copper blocks to oxidize naturally over time adds weathered, historical character to industrial factories and airships.
Materials Needed
- Cut Copper & Exposed Copper
- Spruce Logs & Planks
- Bricks & Polished Basalt
- Anvils & Grindstones
- Campfires (for Smoke Effects)
Step-by-Step Guide
First, build a solid factory foundation using bricks and dark polished basalt pillars. Construct vertical boiler tanks along outer walls using copper blocks topped with iron trapdoors. Consequently, you establish a heavy industrial workshop shell.
Second, run exposed copper pipe networks along walls using lightning rods and copper stairs. Construct decorative cogwheels on exterior walls by arranging spruce stairs in symmetrical circles around anvil hubs. Consequently, your building gains complex mechanical detail.
Third, build a tall brick chimney extending above the roof peak, placing campfires behind iron bars inside the top rim to generate rising steam smoke. Add hanging lanterns and copper clock dials to complete the steampunk aesthetic.
8. Sun-Drenched Desert Egyptian Monumental
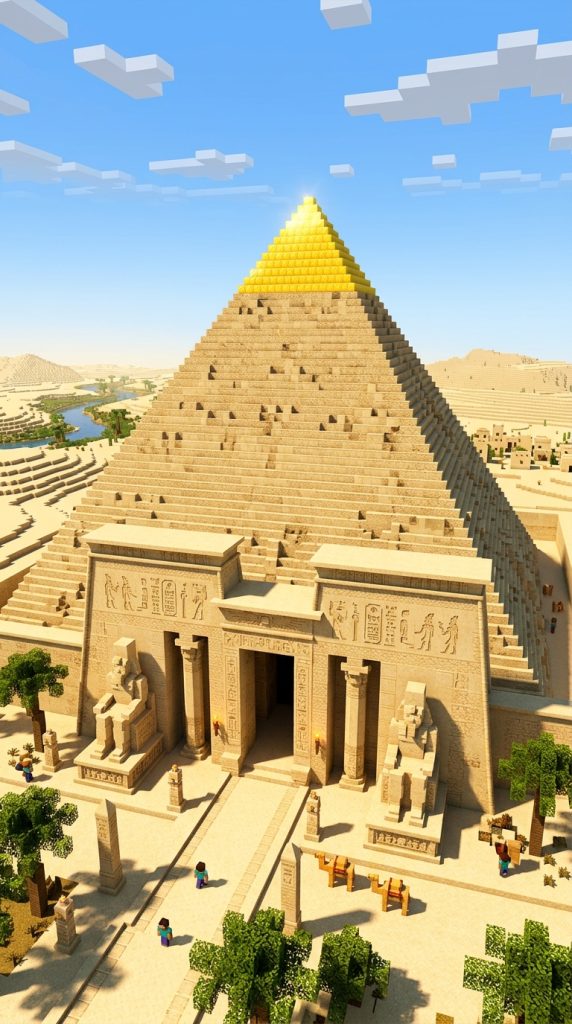
Desert Egyptian architecture focuses on massive, monumental scale, clean geometric proportions, and sun-baked stone textures. Utilizing smooth sandstone, cut sandstone, chiseled sandstone, and gold accents, this style creates imposing pyramids, grand pharaonic temples, and sprawling desert oases that command authority over barren biomes.
Monumental Colonnades & Reliefs
Egyptian structures rely on tall, thick colonnades—rows of evenly spaced sandstone pillars supporting heavy stone roof lintels. Incorporating chiseled sandstone blocks featuring pharaonic hieroglyph patterns adds historical texture to expansive desert facades.
Materials Needed
- Smooth Sandstone & Cut Sandstone
- Chiseled Sandstone
- Block of Gold
- Lapiz Lazuli Blocks
- Red Sandstone / Terracotta
Step-by-Step Guide
First, lay out a massive square base using cut sandstone blocks on flat desert terrain. Step the outer perimeter inward by one block for every vertical layer raised, building upward until blocks meet at a central peak. Consequently, you construct a classic, sweeping desert pyramid shell.
Second, cap the topmost peak block of the pyramid with a gleaming block of gold. Carve out a grand monumental entrance along the front face framed by thick sandstone pillar columns. Consequently, your desert structure gains a regal focal point.
Third, line the interior entrance hall with chiseled sandstone hieroglyph blocks and lapis lazuli wall accents. Place braziers with burning netherrack along the approach path to light the monumental entryway at night.
9. Fantasy Enchanted Mushroom Village
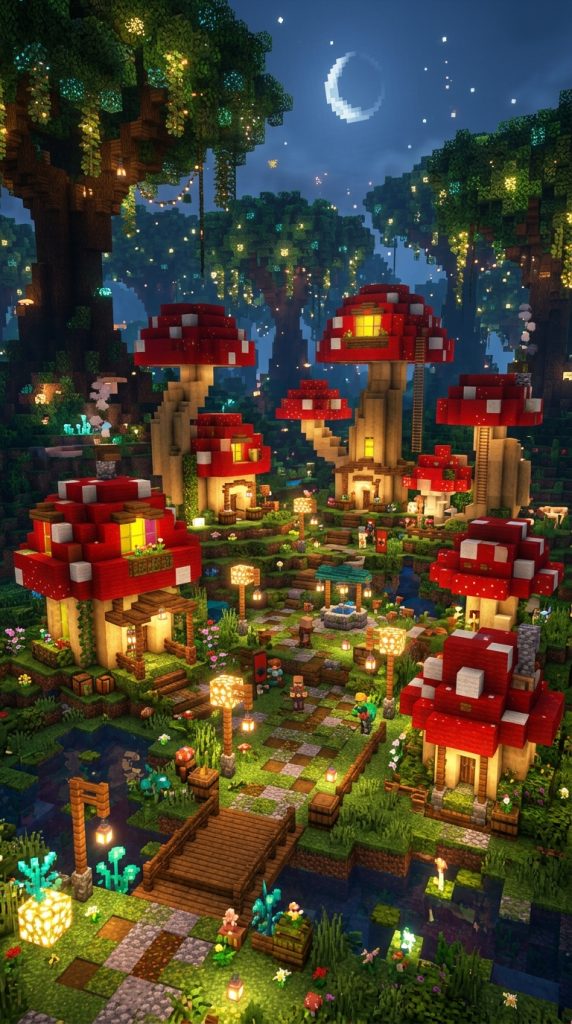
The fantasy enchanted mushroom art style embraces whimsical, fairytale proportions and vibrant organic color palettes. Built using giant red and brown mushroom caps, stem blocks, moss, and nether vegetation, this style features hollowed-out toadstool homes, glowing spore lamp posts, and winding root pathways set inside magical forest biomes.
Whimsical Curvature & Particle Lighting
Fantasy builds avoid flat, rigid geometry. Mushroom stem walls curve organically, widening at the base like natural tree roots. Incorporating spore blossoms, froglights, and glow lichen provides soft, mystical interior lighting that drops gentle glowing particles through the air.
Materials Needed
- Red & Brown Mushroom Blocks
- Mushroom Stems
- Moss Blocks & Carpet
- Froglights & Spore Blossoms
- Shroomlights & Vines
Step-by-Step Guide
First, construct a thick, hollow stem base six blocks high using mushroom stem blocks, widening the bottom footprint to mimic flared organic roots. Consequently, you lay an organic, natural room foundation.
Second, construct a large, rounded dome canopy over the stem base using bright red mushroom cap blocks, extending roof edges two blocks beyond the stem walls. Insert white wool blocks randomly into the cap for classic toadstool spots. Consequently, your home receives a fairytale mushroom roof.
Third, carve out circular window openings in the stem walls fitted with stained glass. Cover the surrounding ground with moss carpets, flowering azalea bushes, and shroomlight lamp posts to complete the magical fantasy village.
10. Brutalist Monolithic Concrete Architecture
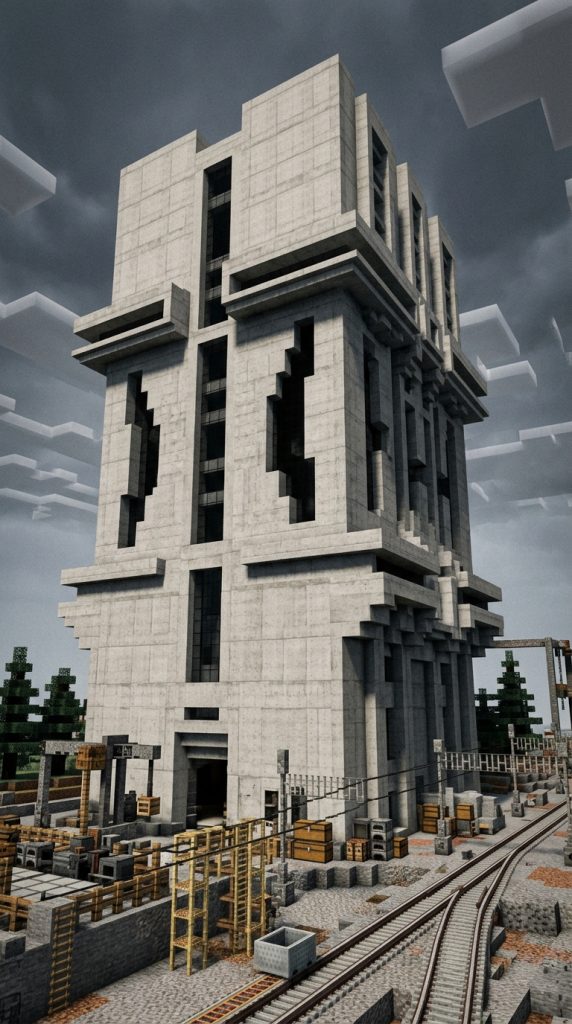
Brutalist architecture is a bold, industrial style defined by massive, raw concrete masses, geometric blockiness, and imposing structural weight. Utilizing light gray concrete, cyan terracotta, polished deepslate, and plain stone, this style creates fortress-like research facilities, monolithic bunkers, and stark urban monuments that command attention through sheer scale.
Monolithic Volumetrics & Shadows
Brutalism relies on heavy, repeating geometric blocks and deep recessed shadows rather than ornate surface decoration. Overhanging concrete ledges, angular wall cutouts, and narrow horizontal window slots accentuate raw structural weight and power.
Materials Needed
- Light Gray Concrete
- Gray Concrete & Terracotta
- Polished Deepslate
- Tinted Glass
- Sea Lanterns
Step-by-Step Guide
First, construct a massive, blocky foundation using solid light gray concrete blocks, extending walls eight blocks tall without surface ornament. Consequently, you establish an imposing, monolithic building footprint.
Second, carve deep, angular geometric recesses into the upper wall faces, installing narrow horizontal strips of dark tinted glass inside. Consequently, your building facade develops dramatic shadow depth while keeping structural weight primary.
Third, extend heavy concrete cantilever blocks outward from upper floors over lower entry plazas. Embed sea lanterns flush into concrete ceilings for minimalist industrial lighting, completing the stark brutalist facility.
11. Rugged Nordic Viking Longhouse Style
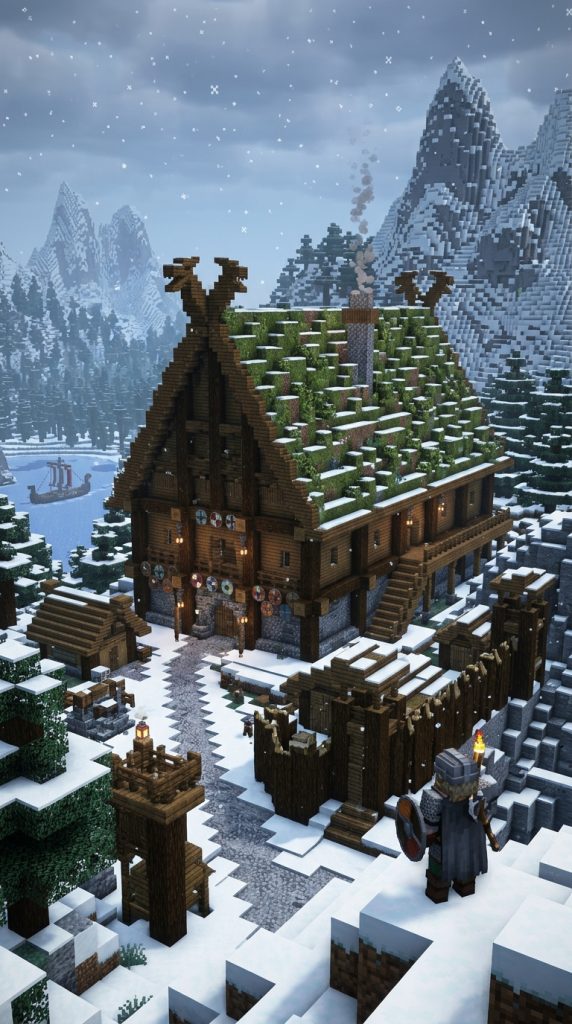
The Nordic Viking art style brings rugged, cold-climate strength to mountain and taiga biomes. It features long, low-sloped wooden halls built with heavy dark oak log frames, spruce plank walls, and steep thatched or turf roofs. High carved dragon gables, central open hearths, and shield-adorned walls define this warlord aesthetic.
A-Frame Turf Roofs & Cross-Gables
Viking longhouses utilize long, steep A-frame roof structures designed to shed heavy snow. Covering dark oak stair roofs with moss blocks or spruce slabs simulates traditional Nordic turf roofing. Carving roof ridge tips into crossed dragon-head shapes provides authentic historical framing.
Materials Needed
- Stripped Dark Oak Logs
- Spruce Wood Planks & Stairs
- Moss Blocks (for Turf Roof)
- Campfires & Bricks
- Banners & Item Frames (for Shields)
Step-by-Step Guide
First, lay out a long, narrow rectangular footprint using cobblestone and dark oak logs. Build low side walls three blocks high using spruce planks, framed by thick, angled log support posts. Consequently, you lay a durable, low-profile longhouse base.
Second, erect a steep, sweeping A-frame roof structure using dark oak stairs that meet at a central ridge ten blocks high. Cover the outer roof faces with moss blocks to create an authentic Nordic turf roof. Consequently, your longhouse gains iconic cold-climate protection.
Third, extend the front and rear roof ridge beams outward, carving the log ends into crisscrossed wooden dragon gables. Build a long central stone fire pit down the middle of the interior floor, hanging shields and banners along wall posts.
12. Imperial Greek & Roman Classical Architecture
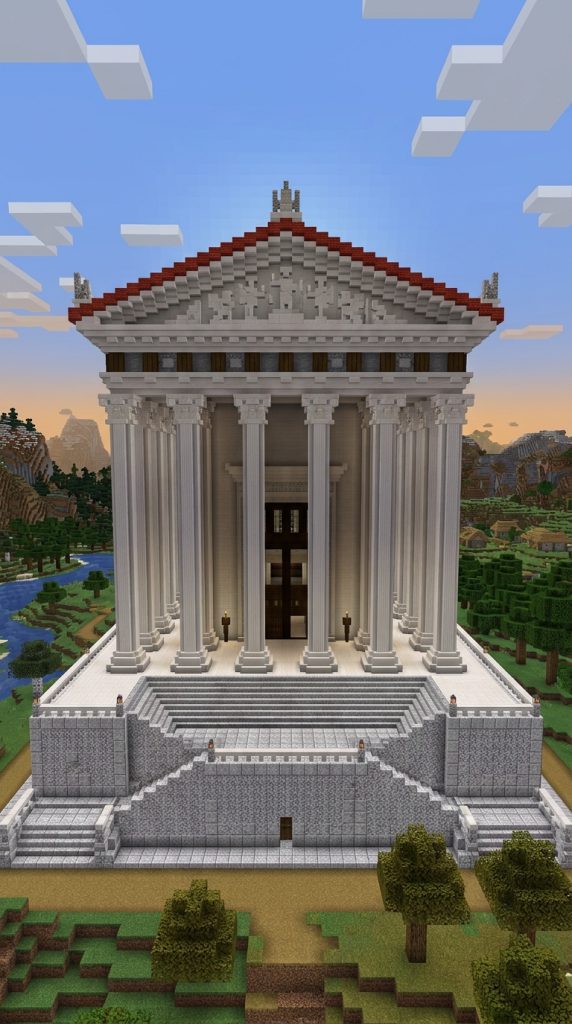
Classical Greek and Roman architecture represents balance, order, grand symmetry, and civic nobility. Utilizing smooth white quartz, quartz pillars, diorite, and gold trims, this style features majestic pediment temples, sprawling Senate halls, and open-air aqueducts framed by stately colonnades and vibrant tile roofs.
Symmetrical Colonnades & Triangular Pediments
Classical architecture relies on mathematical symmetry. Rows of tall quartz pillar columns support horizontal entablatures topped with grand triangular pediments. Incorporating open central courtyards with water basins and marble statues enhances civic grandeur.
Materials Needed
- Quartz Pillar Blocks
- Smooth Quartz Stairs & Slabs
- Smooth Diorite
- Red / Yellow Terracotta (for Roof Tiles)
- Water Buckets & Gold Blocks
Step-by-Step Guide
First, construct a raised rectangular stone stylobate platform using smooth diorite and quartz slabs, accessed via a grand front staircase. Consequently, you establish an elevated, noble marble foundation.
Second, erect evenly spaced rows of quartz pillar columns six blocks tall around the platform perimeter. Lay horizontal smooth quartz slabs across the tops of the pillars to form a continuous structural entablature. Consequently, your temple achieves majestic classical colonnade framing.
Third, construct a grand triangular pediment over the front colonnade using smooth quartz stairs. Cover the roof with vibrant red terracotta tiles and place a central water fountain pool inside the inner sanctuary hall.
13. Soft Pastel Cherry Blossom Sanctuary
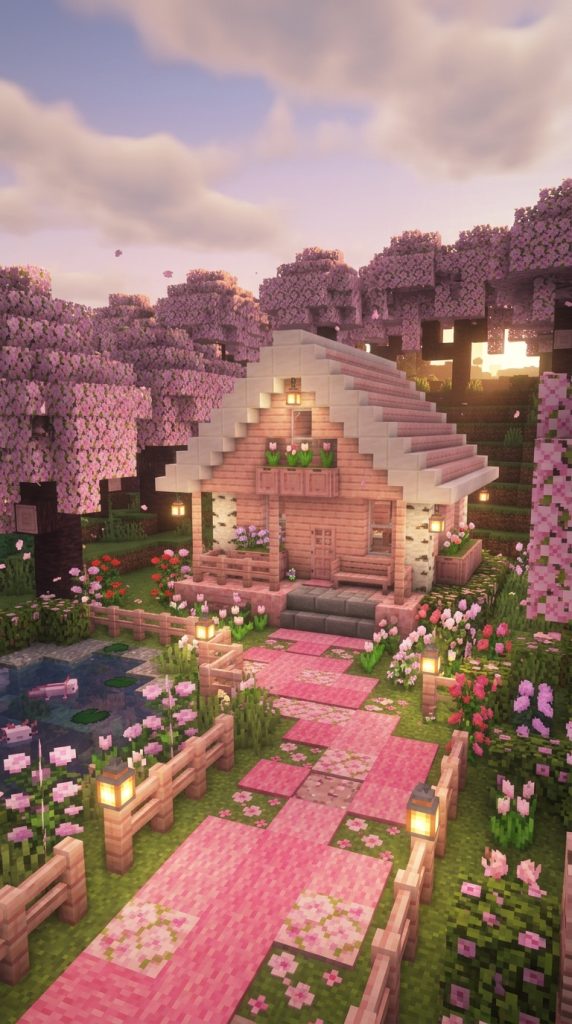
The soft pastel cherry blossom art style offers a soothing, dreamlike aesthetic centered around pink cherry wood, creamy birch, smooth quartz, and flowering foliage. Set inside mountain cherry groves, this style features sweet tea houses, romantic garden pavilions, and soft pastel cottages that embrace tranquil, fairy-tale relaxation.
Soft Color Balancing
Working with bright pastel pink wood requires balancing soft colors with neutral background blocks. Pairing pink cherry planks with smooth white quartz, creamy birch, or calcite prevents the build from looking monochromatic, allowing delicate architectural details to shine cleanly.
Materials Needed
- Cherry Wood Planks & Stairs
- Stripped Birch Logs
- Smooth Quartz Blocks
- Paper Lanterns
- Pink Petal Carpets
Step-by-Step Guide
First, mark out an eight-by-eight block room footprint on flat ground using smooth white quartz blocks for base corners. Build wall panels four blocks high using soft pink cherry wood planks framed by creamy stripped birch log posts. Consequently, you establish a sweet, pastel-toned wall frame.
Second, construct a gentle A-frame roof using cherry wood stairs trimmed with smooth quartz slabs along the outer edges. Install wide window openings fitted with clear glass panes and cherry wood trapdoor shutters. Consequently, your cottage facade achieves bright, cheerful contrast.
Third, pave the surrounding outdoor yard with pink petal carpets, moss blocks, and potted flowering saplings. Hang soft paper lanterns from roof eaves to cast a gentle warm glow over the garden at night, completing your cherry blossom sanctuary.
Art Style Comparison Table
| Art Style | Primary Biome | Key Block Palette | Difficulty Level | Best Build Type |
| Rustic Medieval | Plains / Taiga | Cobblestone, Stone Bricks, Spruce Logs | Intermediate | Castles, Fortified Villages |
| Cottagecore | Meadows / Forests | Mud Bricks, Hay Bales, Azalea Leaves | Beginner | Quaint Cottages, Farmsteads |
| Sleek Modern | Oceans / Plains | Smooth Quartz, White Concrete, Glass | Intermediate | Luxury Villas, Modern Estates |
| Cyberpunk | Mountains / Deserts | Blackstone, Terracotta, Froglights | Advanced | Skyscrapers, Sci-Fi Cities |
| Gothic Cathedral | Mountains / Swamp | Deepslate Bricks, Basalt, Stained Glass | Advanced | Cathedrals, Dark Castles |
| Japanese Feudal | Cherry Grove / Bamboo | Dark Oak, Quartz, Red Lanterns | Advanced | Pagodas, Asian Estates |
| Steampunk | Badlands / Mountains | Copper, Bricks, Spruce Wood | Advanced | Airships, Industrial Factories |
| Desert Egyptian | Desert / Mesa | Sandstone, Gold, Lapis Lazuli | Intermediate | Pyramids, Pharaonic Temples |
| Fantasy Mushroom | Mushroom Field / Dark Forest | Red/Brown Mushroom, Moss, Froglights | Intermediate | Toadstool Houses, Fairy Villages |
| Brutalist | Gravel Hills / Plains | Light Gray Concrete, Deepslate | Intermediate | Bunkers, Research Facilities |
| Nordic Viking | Snowy Taiga / Frozen Peaks | Dark Oak Logs, Spruce Planks, Moss | Intermediate | Longhouses, Coastal Ports |
| Classical Greek | Plains / Beach | Quartz Pillars, Diorite, Red Terracotta | Advanced | Temples, Senate Halls |
| Cherry Pastel | Cherry Grove / Meadow | Cherry Planks, Birch Logs, Quartz | Beginner | Tea Houses, Garden Pavilions |
Choosing the Right Style for Your World
Selecting the ideal art style comes down to three practical considerations: biome location, resource accessibility, and project scale.
If you are playing early-game survival, starting with accessible styles like Cottagecore or Cherry Pastel allows you to build charming structures quickly using basic woods and mud. For large-scale multiplayer kingdoms or endgame survival bases, embarking on Rustic Medieval, Gothic Cathedral, or Cyberpunk projects provides endless creative depth and structural expansion potential over time.
Whichever style you choose, commit to its core block palette and structural rules across your builds. Maintaining consistent architectural themes across roads, lighting, and buildings is what elevates a simple collection of houses into an unforgettable Minecraft masterpiece.