11 Breathtaking Greek Architecture Builds in Minecraft That Look Like Pure Myth
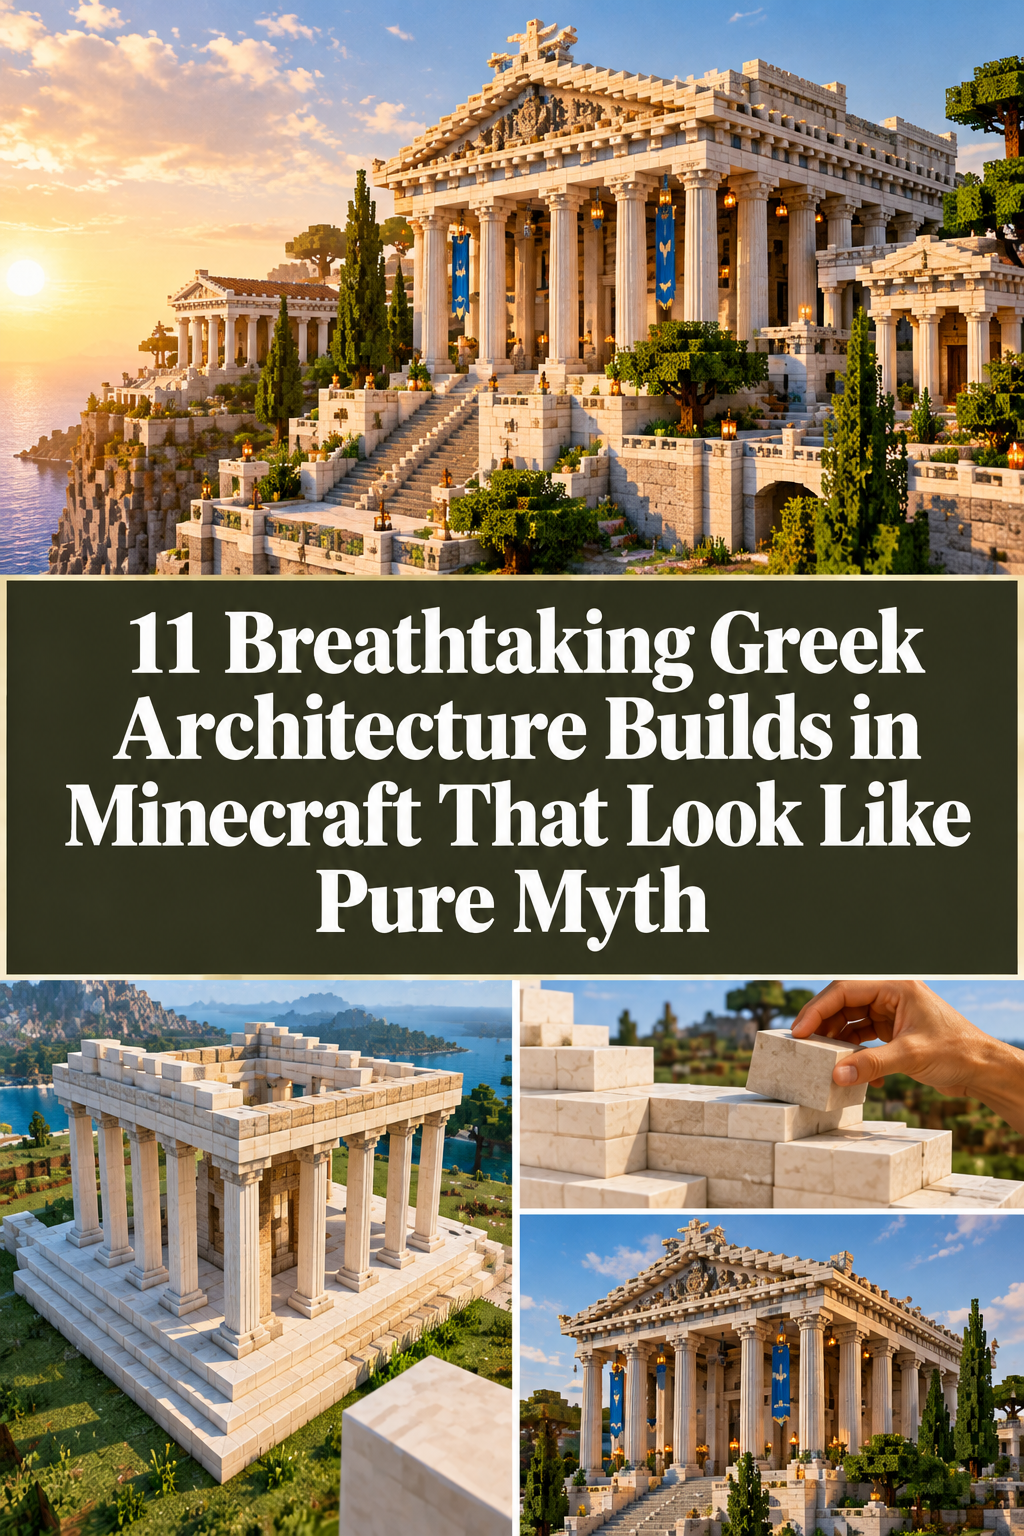
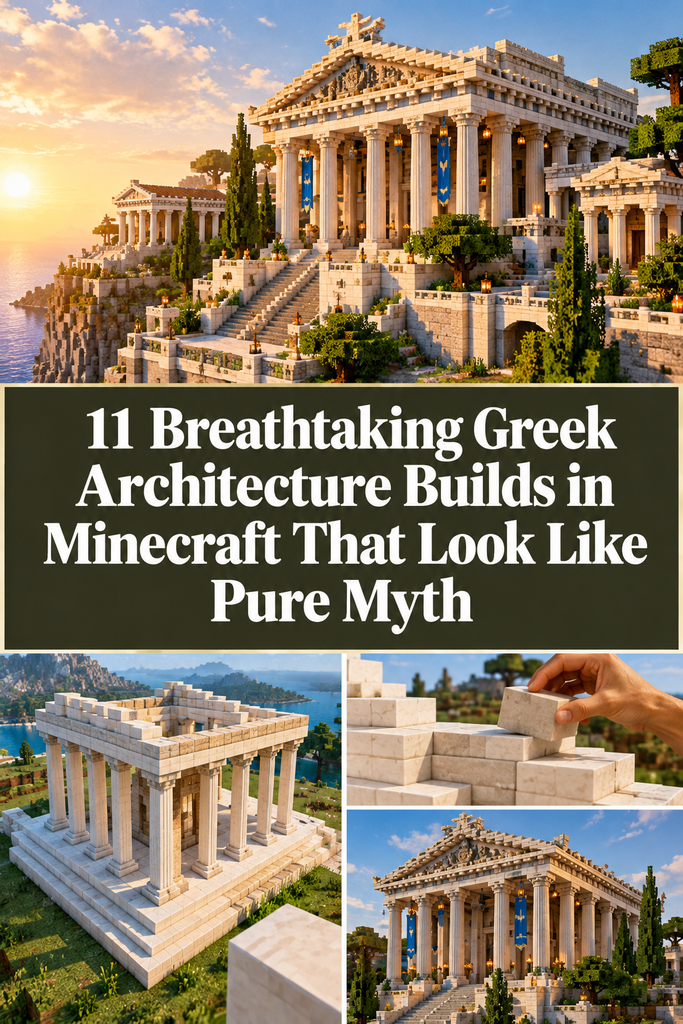
Elevating your Minecraft survival world into an ancient Mediterranean realm does not require divine intervention. Many passionate builders mistakenly assume that authentic classical monuments demand complex custom modifications or unattainable technical skill. In reality, Minecraft’s diverse palette of white quartz, smooth sandstone, and cut copper blocks works wonders. You can effortlessly capture the breathtaking majesty of historic Aegean civilization using standard vanilla blocks. Classical Greek architecture naturally introduces grand symmetry, monumental column arcades, and dramatic coastal terraces to blocky terrains. Pinterest feeds are constantly filled with viral, awe-inspiring Greco-Roman build tutorials and majestic temple layouts. Building these classical marvels immediately injects epic storytelling and mythic atmosphere into standard survival worlds. Strategic structural planning combines classical proportions, layered architectural textures, and harmonious lighting for truly immortal monuments.
Mastering Classical Grecian Harmony with Block Proportions
Achieving authentic Grecian elegance depends primarily on architectural balance, column rhythms, and clean geometry. Unlike chaotic medieval castles, classical temples rely on disciplined symmetry, repetitive colonnades, and triangular pediments. Smooth quartz, polished diorite, and white concrete naturally mimic the sun-bleached marble of Mount Pentelikon. Contrast these pristine white stones with warm birch timbers, golden glowstone, and weathered verdigris copper. Surrounding cliffside terraces with vibrant Mediterranean flora immediately anchors your monumental temples into natural landscapes. Flowering azalea leaves, pink cherry blossom petals, and dark cypress spruce trees frame classical facades. Furthermore, incorporating cascading crystal-clear aqueducts and reflecting pools adds mesmerizing motion and visual life. Clean, deliberate block placement turns simple survival sanctuaries into immortal architectural monuments fit for Olympus.
Why Classical Hellenic Architecture Elevates Survival Worlds
Monolithic wooden survival cubes and dark cobblestone bunkers often feel utilitarian, repetitive, and visually dreary. In contrast, monumental Greek architecture instantly establishes awe, grandeur, and deep historical resonance across landscapes. Classical structures tell grand heroic narratives while honoring the mythic power of nature and deities. Designing sun-drenched marble sanctuaries provides a deeply relaxing, rewarding creative hobby during long gaming sessions. Transforming a desolate windswept ocean cliff into an immortal coastal acropolis feels immensely satisfying. Every finished Doric column and stepped podium brings timeless monumental dignity to everyday gameplay. Furthermore, classical open-air pavilion layouts provide functional, spacious hubs for your automated survival farms. Pristine white colonnades adapt smoothly to accommodate beacon beams, enchanting altars, and villager trading plazas.
Strategic Terrain Selection and World Planning
Every triumphant mythological architectural endeavor begins with thoughtful, patient geographic scouting across your survival seeds. First, search for sweeping ocean cliffs, windswept jagged peaks, or sunlit meadow biomes along shorelines. Classical Grecian cities historically flourished on elevated rocky plateaus that offered dramatic sea views and defenses. Building your temple high on a rugged coastal promontory guarantees breathtaking silhouette views at sunrise. Next, flatten your chosen building site into wide, multi-tiered natural stone retaining terraces. Terraced plateaus mimic authentic Mediterranean hill towns while preventing builds from looking flat and disconnected. Always map out your structural foundations beforehand using colored wool blocks or humble terracotta markers. Laying out foundational footprints beforehand ensures your massive monumental colonnades remain perfectly symmetrical, centered, and balanced.
Incorporating Mythic Realism with Dynamic Block Texturing
While clean white quartz forms the proud spine of Hellenic builds, flat surfaces look artificial. Mastering subtle block gradients adds realistic historic wear, sunlight erosion, and rich dimensional depth. Blend smooth quartz with polished diorite, white concrete, and calcite to simulate natural aged marble. Add subtle vertical fluting to giant columns using smooth quartz stairs facing into walls. Furthermore, scattering sea lanterns beneath decorative daylight sensors produces seamless, invisible night lighting without ugly torches. Shimmering water channels, decorative bubbling fountains, and bronze statues provide vibrant dynamic life throughout plazas. Delicate details like hanging flower baskets and trimmed spruce topiaries soften rigid stone geometry. Thoughtful textural contrast transforms sterile stone boxes into breathing, mythical monuments straight out of legendary Homeric epics.
Setting Up a Dedicated Building Material Workshop
Gathering resources for monumental marble temples requires organized survival crafting infrastructure before placing structural blocks. Set up an efficient quarry base near a rocky stony peaks or meadow biome. You will consume immense chests of smooth quartz, diorite, calcite, deepslate, and spruce wood. Construct automatic stone smelters and mason stonecutter workstations to craft thousands of stairs and slabs. Keep large double chests sorted by block categories right beside your primary construction scaffolds. Use temporary dirt scaffolding with water drop elevators to navigate high architraves without lethal falls. Ensure your diamond or netherite picks are enchanted with Silk Touch to harvest pristine stone. Keeping your building inventory disciplined and well-supplied ensures your monumental creative vision flows without tedious interruptions.
1. The Radiant Temple of Apollo on Windswept Cliffs
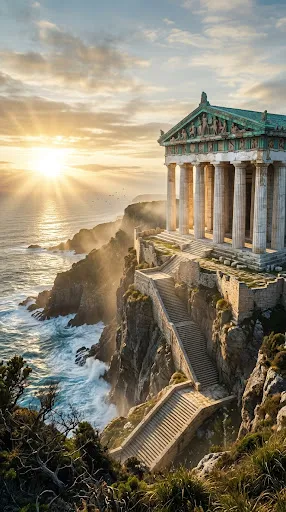
Perched dramatically on the crest of sheer ocean cliffs, this monumental Doric temple commands horizons. The brilliant white marble colonnade gleams brightly against azure ocean waters, celebrating the sun deity. Six colossal Doric columns form the majestic front facade, supporting a monumental triangular pediment. Below the temple, tiered stone staircases cascade down rocky sea crags toward sun-drenched boat docks.
Recreating Sun-Drenched Classical Sanctuaries on Ocean Crags
Classical sanctuaries were intentionally designed to harmonize with raw, dramatic coastal topography and horizons. The pristine quartz pillars catch golden sunrise light, establishing an unforgettable mythic silhouette across waters. Inside the central sacred chamber, a golden brazier burns eternal netherrack flames honoring celestial radiance. Weathered copper roof tiles add subtle verdigris turquoise accents, mimicking ancient Mediterranean bronze temple trimmings.
Materials and Palette Needed
- Smooth quartz blocks, quartz stairs, and polished quartz slabs
- Calcite blocks and smooth diorite for textured marble walls
- Cut copper stairs, oxidized cut copper slabs, and copper bulbs
- Netherrack, flint and steel, and heavy iron bars for braziers
- Spruce wood planks, spruce trapdoors, and dark oak fences
Step-by-Step Construction Guide
- Flatten an expansive cliffside plateau overlooking deep ocean biomes.
- Lay down an eight-block-wide rectangular foundation using polished diorite.
- Construct a three-tiered stepped stone base known as a stylobate.
- Erect six Doric columns along the front facade using smooth quartz.
- Space columns three blocks apart, reaching eight blocks in height.
- Invert quartz stairs at column capitals to mimic authentic carved details.
- Span horizontal quartz slabs across columns to build the continuous architrave.
- Construct an enclosed inner cella chamber centered within outer colonnades.
- Build a triangular triangular pediment facade using smooth quartz stairs.
- Shingle the low-pitched gabled roof using oxidized turquoise cut copper slabs.
- Install an eternal golden fire altar inside using netherrack and bars.
2. The Sunken Amphitheatre of Delphi
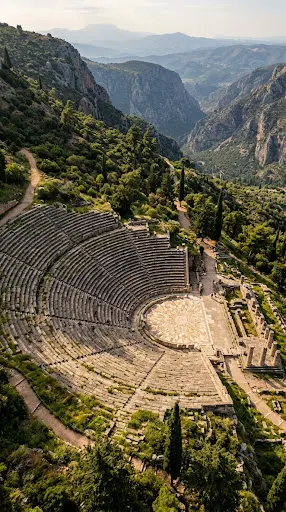
Carved directly into the curving bowl of a natural mountain hillside, this grand theatre impresses. Semicircular tiers of smooth stone seating sweep downward toward a central circular performance stage. Acoustic quartz sound walls radiate outward, framing panoramic views of surrounding lush alpine valleys. It offers a majestic gathering place for server events, dramatic roleplay, and community announcements.
Carving Communal Stone Theatres into Natural Mountain Slopes
Ancient Greeks revered performance, philosophy, and communal dialogue, building grand theatres into natural hillsides. The tiered circular stone seating takes advantage of natural slope terrain, reducing difficult excavation. A central altar dedicated to Dionysus sits centered on the polished marble orchestra floor. Lit by hidden sea lanterns beneath iron trapdoors, the amphitheater glows magically during nighttime.
Materials and Palette Needed
- Smooth sandstone slabs, smooth sandstone stairs, and chiseled sandstone
- Polished andesite slabs and smooth stone for tiered seating
- White concrete blocks and polished diorite for stage pillars
- Sea lanterns, iron trapdoors, and spruce hanging signs
- Sweet berry bushes, flowering azalea leaves, and spruce fences
Step-by-Step Construction Guide
- Locate a natural mountain bowl or hollow depression within grassy peaks.
- Excavate concentric semicircular trenches stepping downward toward one central point.
- Line the excavated semicircular rings using smooth stone and andesite slabs.
- Alternate stone slabs with smooth sandstone stairs to create tiered seats.
- Construct a wide circular stage orchestra floor using polished diorite blocks.
- Lay a decorative sunburst mosaic pattern inside the stage using quartz.
- Erect a raised backstage wall structure behind the stage using sandstone.
- Flank the rear stage wall with decorative quartz columns and arches.
- Hide sea lanterns beneath iron trapdoors throughout seating tiers for lighting.
- Frame outer hillside slopes with spruce trees, sweet berries, and azaleas.
- Add banners and hanging signs to decorate the backstage performer arches.
3. The Colossus Coastal Harbor Gate of Rhodes

Straddling the entrance to a sheltered coastal harbor, this monumental titan guardian commands admiration. Inspired by the legendary wonder of the ancient world, this colossal statue welcomes incoming ships. Sailors guide their vessels directly between the colossal stone legs into bustling merchant harbors. Built from weathered copper, polished granite, and warm sandstone, it radiates breathtaking ancient power.
Erecting Monumental Mythic Statues Across Ocean Gateways
Guarding thriving survival ports with monumental titan statues instantly turns standard harbors into legendary realms. One hand hovers aloft holding a blazing golden brazier that functions as working lighthouses. The dynamic athletic stance requires organic block sculpting techniques using stairs, slabs, and walls. Ships pass beneath the colossal stone archway, surrounded by crashing ocean spray and squawking gulls.
Materials and Palette Needed
- Cut copper blocks, exposed copper, and weathered cut copper slabs
- Polished granite, terracotta, and brown concrete for skin tones
- Smooth sandstone blocks and smooth sandstone stairs for pedestals
- Campfires, magma blocks, netherrack, and soul sand for beacon fires
- Spruce logs, oak fences, and iron chains for rigging
Step-by-Step Construction Guide
- Identify a narrow, dramatic channel leading into an enclosed ocean bay.
- Build two massive, symmetrical stone foundation piers inside the water.
- Face the water piers with smooth sandstone blocks and decorative stairs.
- Sculpt the right and left legs rising diagonally from respective piers.
- Use polished granite and warm terracotta to build muscular anatomical forms.
- Join the legs together thirty blocks above water, forming the torso.
- Shape the broad shoulders and muscular chest using smooth curved stairs.
- Sculpt the head tilted downward, gazing majestically over passing sailing ships.
- Extend the left arm outward holding a sculpted decorative copper shield.
- Raise the right arm high aloft, grasping a blazing lighthouse brazier.
- Light eternal netherrack flames inside the brazier to guide nocturnal sailors.
4. The Oracle’s Hidden Mountain Grotto of Pythia
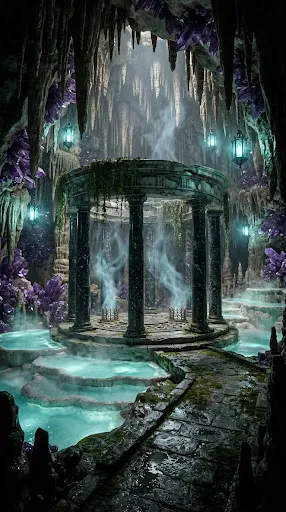
Concealed deep within a mist-shrouded limestone gorge, this mystical cavern sanctuary whispers ancient secrets. Natural subterranean waterfalls cascade down mossy calcite cliffs, pooling around a mystical smoking chasm. A circular tholos pavilion made of polished diorite shelters the revered seer’s gilded bronze tripod. Flickering soul lanterns and eerie soul campfire vapors create an intoxicating, supernatural cave atmosphere.
Crafting Mystical Underground Shrines in Subterranean Caverns
Not all grand Greek architecture stood beneath baking sun; sacred subterranean oracles channeled earthen deities. The combination of pristine classical quartz arches nestled inside raw, dripping dripstone caves feels breathtaking. Intoxicating volcanic fumes rise from cracked deepslate floor crevices, simulating ancient prophetic vapor springs. It serves as an enchanting portal room, enchanting library, or secretive underground alchemy lair.
Materials and Palette Needed
- Calcite blocks, smooth quartz stairs, and quartz pillar blocks
- Dripstone blocks, pointed dripstone, and mossy cobblestone
- Soul campfires, soul lanterns, and warped hanging signs
- Amethyst blocks, budding amethyst, and amethyst clusters
- Water buckets, lily pads, and flowering azalea leaf blocks
Step-by-Step Construction Guide
- Carve out an expansive natural cavern chamber inside a mountain peak.
- Line the cavern walls naturally with calcite, dripstone, and pointed stalactites.
- Excavate a deep volcanic floor fissure, placing smoking soul campfires below.
- Cover the floor fissure with iron bars, letting pale smoke rise.
- Clear a flat central stone island surrounded by natural subterranean pools.
- Build a circular floor platform using smooth quartz and polished calcite.
- Erect eight slender quartz pillar columns in a circular tholos perimeter.
- Connect the column heads with curving quartz stairs to form rings.
- Crown the circular shrine with a domed roof of oxidized copper.
- Suspend glowing soul lanterns from chains inside the open-air circular pavilion.
- Position a golden brewing stand or enchanting table within the vapor.
5. The Royal Palace of Knossos Minotaur Labyrinth

Drawing bold inspiration from legendary Minoan Bronze Age civilization, this complex palace radiates ancient grandeur. Rich crimson-red stucco pillars support multi-tiered terraced courtyards and breezy shaded colonnades. Beneath the palatial royal throne room lies a sprawling, treacherous stone maze housing hostile monsters. Vibrant marine murals, golden double-bitted labrys axes, and light wells define this unique island marvel.
Designing Terraced Minoan Palaces with Subterranean Mazes
Minoan architecture brings vibrant color contrasts that differ dramatically from later mainland white marble temples. Characteristic downward-tapering red pillars, crafted using polished red sandstone and red concrete, make statements. The sprawling multi-level floor plan flows organically along gentle coastal hillsides with shaded light wells. Hidden beneath the palace floor traps, a dark winding labyrinth challenges daring survival server adventurers.
Materials and Palette Needed
- Red concrete, polished red sandstone, and cut red sandstone
- Smooth quartz blocks, smooth quartz stairs, and chiseled quartz
- Mud bricks, packed mud, and dark oak wood planks
- Gold blocks, polished blackstone, and cyan terracotta for murals
- Iron bars, dispenser traps, and stone brick monster spawner cages
Step-by-Step Construction Guide
- Select a gentle seaside hill biome with wide sweeping ocean views.
- Excavate a vast twenty-block-deep subterranean chamber for the underground maze.
- Build a winding, confusing labyrinth using stone bricks and cracked deepslate.
- Place hidden tripwire arrow traps and monster cages throughout maze corridors.
- Seal the maze ceiling with sturdy mud brick support floor arches.
- Construct the sprawling above-ground palace across wide stepped earthen terraces.
- Erect signature Minoan downward-tapering pillars using red concrete and polished quartz.
- Paint vibrant dolphin and bull murals across walls using colored terracotta.
- Build open interior light-well courtyards that channel sunlight deep below.
- Construct a regal throne room featuring polished blackstone and golden labrys.
- Install hidden secret floor trapdoors leading directly down into the maze.
6. The Coastal Agora and Bustling Merchant Port

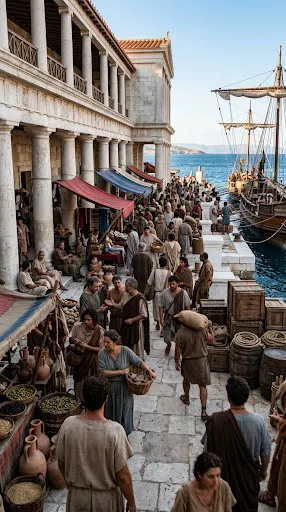
Surrounding a sun-bleached marble harbor, this open-air public marketplace thrives with Mediterranean trading life. Shaded porticos known as stoas line the broad limestone plaza, protecting bustling villager market stalls. Fishing sloops, wine galleys, and amphora-laden barges bob gently against sturdy white sea walls. A towering public fountain fed by mountain aqueducts anchors the vibrant commercial center.
Building Vibrant Public Plazas with Shaded Classical Stoas
Ancient Greek cities revolved around the bustling agora, a center of commerce, debate, and culture. Constructing long, covered two-story colonnade stoas organizes chaotic villager trading stalls into stunning architectural avenues. Colorful wool merchant awnings contrast against bleached quartz columns, creating lively market atmospheres. It serves as an ultra-functional survival villager trading hall disguised as a majestic ancient bazaar.
Materials and Palette Needed
- White concrete, smooth quartz stairs, and chiseled quartz blocks
- Striped wool blocks in red, yellow, and vibrant lapis blue
- Spruce fences, oak barrels, spruce crates, and decorated clay pots
- Water sources, sea lanterns, and smooth stone slabs for paving
- Smooth sandstone walls, iron chains, and hanging merchant lanterns
Step-by-Step Construction Guide
- Clear a broad, flat waterfront shoreline zone along an active harbor.
- Pave the sprawling town square plaza using smooth stone and sandstone.
- Construct long, two-story covered colonnaded stoa buildings along northern boundaries.
- Line the stoa walkways with quartz pillars spaced three blocks apart.
- Build individual merchant trading stalls between pillars using spruce barrels and pots.
- Shade the market stalls with vibrant striped awnings made from wool.
- Construct an ornate public water fountain in the center using quartz.
- Build sturdy white sea walls and wooden docks extending into harbor.
- Moor custom classical merchant galleys with rolled cloth sails along piers.
- Scatter barrels, chests, amphora pots, and hanging lanterns across wooden docks.
- Populate the shaded market stalls with leveled survival merchant trade villagers.
7. The Skyward Mount Olympus Acropolis Citadel

Crowning the sheerest snow-dusted mountain summit, this celestial citadel pierces the high cloud layers. A monumental flight of hundreds of marble stairs ascends vertical cliffs toward golden palace gates. Colossal temples dedicated to the pantheon cluster around a monumental central throne hall. Shimmering beacon beams shoot into the stratosphere, while floating cloud gardens spill crystalline waterfalls below.
Constructing Monumental Pantheon Palaces on Mountain Peaks
Placing grand classical architecture upon extreme jagged mountain peaks creates pure mythological fantasy drama. The blinding white marble walls glow against crisp blue mountain skies, evoking the heavenly gods. Dramatic cantilevered quartz terraces jut out over dizzying drops, offering awe-inspiring bird’s-eye views over worlds. It serves as the ultimate endgame survival mega-base, beacon platform, and trophy treasury.
Materials and Palette Needed
- Smooth quartz blocks, quartz pillars, quartz stairs, and slabs
- Calcite, sea lanterns, and tinted glass for ethereal light
- Gold blocks, raw gold blocks, and golden pressure plates
- Beacon blocks, nether stars, and stained glass for beams
- Powder snow, ice, and cherry blossom leaves for cloud-gardens
Step-by-Step Construction Guide
- Locate the highest jagged snowy mountain peak in your survival world.
- Carve a monumental grand staircase wrapping around the vertical mountain face.
- Level off the highest mountain summits using quartz and calcite platforms.
- Build a massive central council hall featuring eight colossal front pillars.
- Construct twelve golden thrones along the interior walls for Olympian deities.
- Install a full six-beacon pyramid centered beneath the open skylight roof.
- Channel beacon beams upward through cyan stained glass into sky heights.
- Build smaller satellite temples and domed tholos pavilions on adjacent peaks.
- Connect neighboring mountain peaks with soaring quartz pedestrian sky-bridges and arches.
- Sculpt floating artificial cloud islands using white concrete powder and wool.
- Let pure mountain waterfalls cascade off high cliffs into lower clouds.
8. The Poseidon Oceanic Abyssal Water Temple
Rising out of churning oceanic waves, this flooded aquatic monument honors the earth-shaking sea sovereign. Waterfalls cascade continuously over emerald prismarine and pristine quartz colonnades into frothing ocean whirlpools. Colossal bronze tridents pierce the sky, while central sacrificial shafts plunge directly into ocean monuments. It effortlessly blends classical Greco-Roman temple architecture with mysterious ancient underwater aquatic materials.
Blending Oceanic Prismarine Textures with Classical Quartz Temples
Poseidon’s sanctuaries were intimately intertwined with the ferocious, untamed beauty of crashing ocean waves. Incorporating dark prismarine, sea lanterns, and oxidized copper introduces vibrant oceanic greens to white colonnades. Massive stepped water flumes channel ocean tides straight through temple halls, creating dynamic soundscapes. It provides an epic cosmetic transformation shell for standard drained ocean monument guardian farms.
Materials and Palette Needed
- Smooth quartz blocks, quartz stairs, and chiseled quartz blocks
- Dark prismarine, prismarine bricks, and sea lanterns for aquatic glow
- Cut copper blocks, exposed copper, and oxidized copper slabs
- Conduit blocks, heart of the sea, and nautilus shells
- Kelp, seagrass, and blue stained glass for water flumes
Step-by-Step Construction Guide
- Locate an open deep ocean biome or active ocean monument structure.
- Construct four massive circular stone pillars rising out of deep ocean.
- Build a colossal elevated temple platform ten blocks above ocean swells.
- Line the perimeter with monumental quartz pillars detailed with dark prismarine.
- Sculpt a gigantic oxidized copper trident standing fifty blocks tall centrally.
- Channel ocean water over temple roof edges to form continuous waterfalls.
- Excavate a wide circular plunge pool down into the ocean floor.
- Install an active conduit power core centered within the submerged pool.
- Decorate submerged temple walls with sea lanterns, kelp, and prismarine bricks.
- Construct open-air quartz pavilions where players can dock flying elytra wings.
- Enjoy full water breathing and night vision effects across your shrine.
9. The Olympian Pankration Training Gymnasium
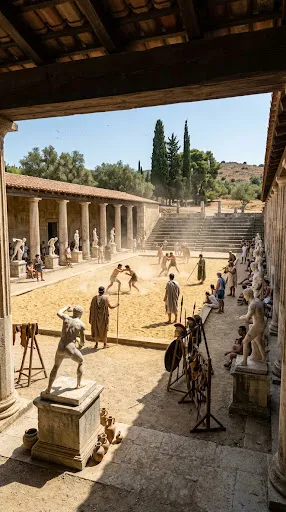
Dedicated to physical prowess and athletic competition, this sprawling sports complex embodies classic Greek athletics. A sun-drenched central palaestra courtyard bordered by Doric colonnades provides sandy arenas for combat. Surrounding shaded running tracks, stone changing baths, and wrestling rings foster competitive training grounds. Sculpted statues of laurel-crowned athletes stand frozen in heroic athletic action along shaded walkways.
Designing Sprawling Athletic Arenas with Sand Courtyards
Physical fitness, military training, and athletic games were foundational to everyday ancient Greek polis life. The wide rectangular sand palaestra offers an authentic PvP sparring arena for server combat tournaments. Surrounding stone bleachers provide spectator seating, while shaded porticos house potion brewing stations and armories. It introduces functional multiplayer PvP arenas styled with timeless classical Mediterranean dignity and grace.
Materials and Palette Needed
- Smooth sandstone, cut sandstone slabs, and smooth sandstone stairs
- Red sand, regular sand, and coarse dirt for sparring pits
- Polished diorite, white concrete, and quartz for perimeter pillars
- Spruce wood trapdoors, oak fence gates, and armor stands
- Cauldrons, water buckets, and tripwire hooks for bathhouse fixtures
Step-by-Step Construction Guide
- Clear an expansive flat meadow parcel near your main polis city.
- Excavate a large rectangular central courtyard, filling it with smooth sand.
- Surround the sand fighting pit with a low, stepped sandstone perimeter.
- Build continuous covered Doric colonnades enclosing all four arena courtyard sides.
- Space polished diorite columns four blocks apart along the shaded perimeter.
- Roof the colonnades with warm terracotta and mud brick roof tiles.
- Construct athletic bathhouse locker rooms along the rear northern colonnade wall.
- Install cauldrons filled with water and armor stands displaying gilded gear.
- Sculpt athletic action statues along colonnade walkways using white quartz stairs.
- Build raised wooden judges’ viewing platforms along the center arena sideline.
- Host epic community sword tournaments inside your authentic Olympian wrestling arena.
10. The Terraced Olive Vineyard and Rustic Villa

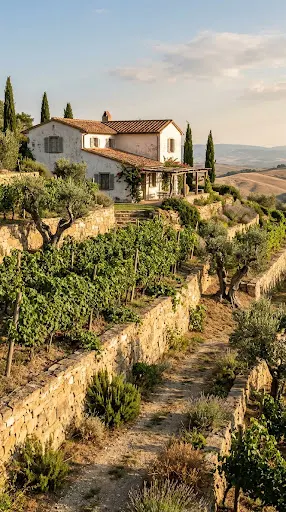
Nestled into sun-baked rolling foothills, this sprawling agricultural estate captures everyday rustic Grecian country life. Sturdy white plaster farmhouses with terracotta clay-tile roofs nestle amidst cascading stone-walled vineyard terraces. Sweet berry vines, flowering azalea bushes, and custom-sculpted olive trees cover steep hillside slopes. A stone olive-pressing barn houses manual millstones and bubbling storage barrels of liquid gold.
Landscaping Terraced Mediterranean Hills with Custom Olive Orchards
Not all magnificent Greek builds need to be intimidating, monumental marble temples or palaces. This rustic agricultural villa showcases the warm, bucolic agrarian heart of ancient Aegean countryside life. Tiered sandstone retaining walls carve steep, unusable hillsides into lush, highly productive crop farms. Custom-sculpted olive trees with gnarled oak wood trunks and grey-green leaves bring pastoral charm.
Materials and Palette Needed
- White concrete powder, smooth sandstone, and mud bricks
- Brick stairs, terracotta blocks, and granite slabs for roofs
- Oak logs, spruce fences, and oak leaves for custom trees
- Farmland, wheat seeds, sweet berries, and flowering azalea leaves
- Barrels, composters, decorated pots, and hanging lanterns
Step-by-Step Construction Guide
- Locate a sunny hillside slope adjacent to rivers or coastal plains.
- Build curved stone retaining walls using sandstone to create stepped terraces.
- Fill each tiered terrace flat with rich dirt, farmland, and crops.
- Plant organized rows of sweet berry bushes simulating sprawling grape vineyards.
- Sculpt custom Mediterranean olive trees using twisted oak logs and azaleas.
- Construct an L-shaped rustic villa farmhouse atop the highest vineyard terrace.
- Frame villa walls using clean white concrete and rough mud brick.
- Shingle the low-pitched rustic roof using orange terracotta and brick stairs.
- Build an open shaded patio using spruce pergolas and dangling leaves.
- Construct an olive-pressing workshop complete with barrels, cauldrons, and grindstones.
- Scatter terracotta amphora pots and hay bales around sunny farm courtyards.
11. The Underworld Hades Necropolis Gates
Descending deep into dark bedrock depths, this sinister underworld necropolis flips classical beauty into dread. Towering blackstone columns adorned with soul fire braziers support a corrupted Doric temple facade. Rivers of bubbling orange lava and pale blue soul sand flank the somber obsidian judgement hall. A colossal three-headed Cerberus hound statue guards the narrow bridge spanning fiery abyssal chasms.
Inverting Classical Marble Architecture with Nether Blackstone Blocks
Ancient Greek mythology possessed a profound obsession with the subterranean underworld realm of souls. Substituting pristine white marble with polished blackstone and deepslate creates dramatic, terrifying classical architecture. Eerie turquoise soul lanterns and flickering soul campfires cast haunting blue shadows across dark architraves. It provides an unforgettable, thematic aesthetic wrapper for high-speed Nether portal transport hub networks.
Materials and Palette Needed
- Polished blackstone bricks, blackstone stairs, and blackstone walls
- Polished deepslate, chiseled deepslate, and reinforced deepslate
- Soul soil, soul sand, and soul campfires for blue flames
- Lava buckets, weeping vines, and magma blocks for chasm hazards
- Obsidian, crying obsidian, and iron chains for gate barricades
Step-by-Step Construction Guide
- Clear an expansive cavern chamber down near negative bedrock depths or Nether.
- Carve a bottomless fiery chasm filled with bubbling orange lava pools.
- Build a narrow, precarious obsidian pedestrian bridge spanning across the chasm.
- Erect a terrifying three-headed hound statue guarding the narrow bridge midpoint.
- Construct a colossal corrupted temple facade on the opposite cliffside wall.
- Use polished blackstone bricks to erect monumental eight-block-tall fluted columns.
- Invert blackstone stairs to construct somber classical Doric column capitals.
- Build a dark triangular pediment decorated with crying obsidian and skulls.
- Flank the temple steps with rows of blazing turquoise soul braziers.
- Construct a regal obsidian throne room inside for the underworld sovereign.
- Embed an active max-size purple Nether portal centered within temple walls.