14 Dreamy And Functional Minecraft Home Office Inspiration
Designing a stylish Minecraft home office lets you merge modern interior design with practical storage systems. Specifically, incorporating customized workspaces into your base creates dedicated hubs for crafting, organizing, map making, and brewing. Utilizing clean wood textures, smooth quartz, terracotta, and soft lighting transforms simple storage rooms into high-end executive suites. Furthermore, integrating functional elements like working chest drawers, hidden crafting tables, lectern recipe stations, and armoire closets elevates both aesthetics and usability.
Creating an atmospheric workspace requires balancing spatial depth with functional furniture arrangements. Flat walls and plain desks look uninspired inside modern interiors. However, incorporating recessed bookshelf walls, L-shaped timber desks, overhanging cabinet shelves, and layered carpet patterns creates architectural depth. Additionally, glass monitor setups, item frame pinboards, and custom banner curtains add authentic interior realism. This detailed guide presents fourteen dreamy and functional Minecraft home office ideas tailored to upgrade your interior building skills.
Each section delivers comprehensive design theory, step-by-step assembly instructions, and complete material inventories. Whether building a cozy cottagecore writing nook or a sleek modern executive office, these ideas provide endless inspiration. Dive into these curated concepts, master custom furniture detailing, and construct your ultimate Minecraft home office today.
1. The Cherry Blossom Executive Suite
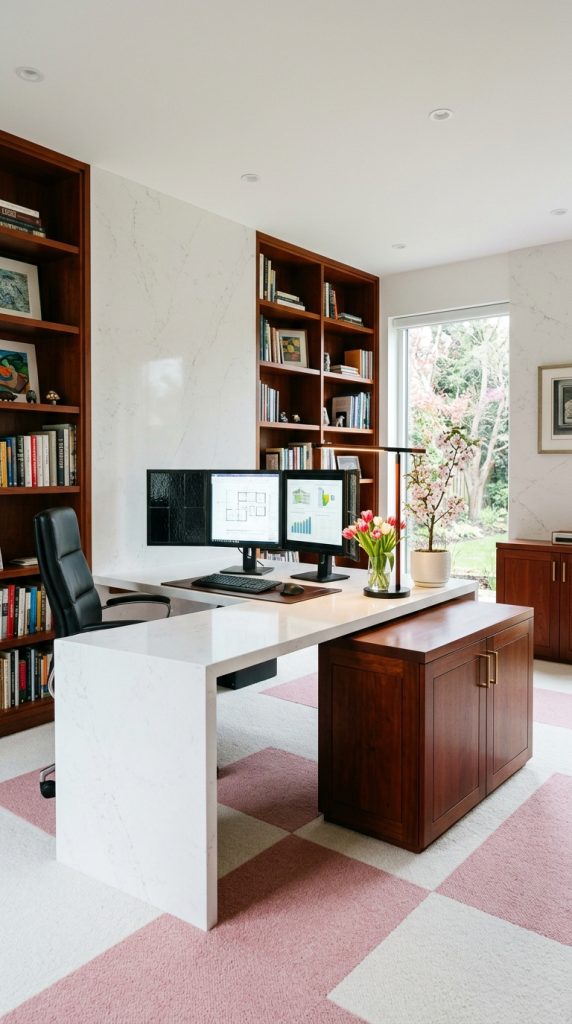
Bright cherry wood paired with smooth white quartz creates an ultra-chic, executive home office featuring built-in display shelves.
Defining the Cherry Blossom Aesthetic
Combining pink cherry planks with clean white quartz delivers a soft, professional interior aesthetic. Specifically, cherry trapdoors mimic sleek filing cabinet drawers, while smooth quartz slabs form expansive L-shaped executive desks. Furthermore, glowing end rods provide bright studio illumination across private study areas.
Step-by-Step Construction Guide
- Construct a five-block-high room boundary using smooth quartz blocks and white concrete.
- Lay a checkerboard carpet floor pattern using light pink carpet tiles and white wool blocks.
- Build a large L-shaped executive desk in the room center using smooth quartz stairs and slabs.
- Recess a full-wall bookshelf unit into the main backdrop wall using cherry planks and bookshelves.
- Install black stained glass panes on the quartz desk surface to serve as modern dual-monitor computer screens.
- Place an end rod horizontally above the desk surface to serve as an adjustable LED desk lamp.
- Fill side wall shelves with flower pots containing cherry saplings and pink tulip stems for natural color.
Required Building Materials
- Cherry Planks, Stairs, and Cherry Trapdoors
- Smooth Quartz Blocks, Stairs, and Slabs
- Light Pink Carpet and White Wool Blocks
- Bookshelves and Black Stained Glass Panes
- End Rods, Flower Pots, and Pink Tulips
2. The Modern Dark Oak & Quartz Tech Hub
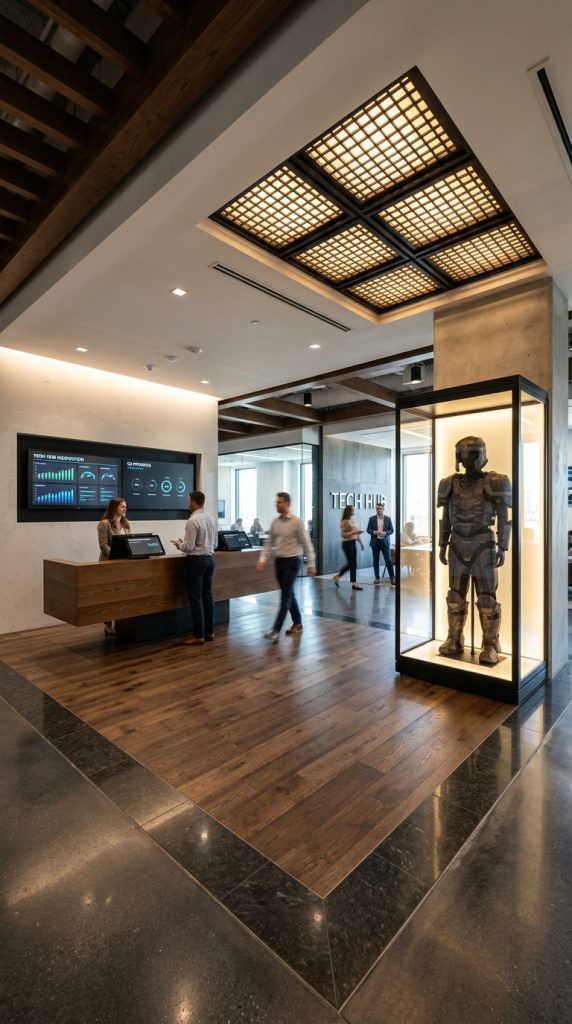
Sleek dark oak timber combined with polished quartz builds a modern, tech-focused home office suite.
Capturing Sleek Corporate Innovation
High-tech corporate offices rely on strong visual contrast, dark wooden accents, and clean white surfaces. For instance, pairing rich dark oak desks with polished quartz walls creates a professional corporate atmosphere. Consequently, your private tech hub feels incredibly expensive, modern, and organized.
Step-by-Step Construction Guide
- Construct primary perimeter walls using white concrete and polished quartz blocks.
- Lay dark oak wood planks across the floor, framing borders with polished deepslate slabs.
- Build a floating desk along the main wall using dark oak stairs and dark oak slabs.
- Mount black concrete blocks flush against the quartz wall to represent wall-mounted presentation screens.
- Recess glowstone behind iron trapdoors along the ceiling perimeter for clean ambient ceiling lighting.
- Install armor stands in corner glass display cases to showcase valuable administrative netherite gear.
- Place lecterns on desk corners holding written books to serve as functional project planning registers.
Required Building Materials
- Dark Oak Planks, Stairs, and Slabs
- Smooth Quartz Blocks and White Concrete
- Polished Deepslate Slabs and Black Concrete
- Iron Trapdoors, Glowstone, and Lecterns
- Armor Stands and Glass Blocks
3. The Cozy Cottagecore Botanical Writing Nook
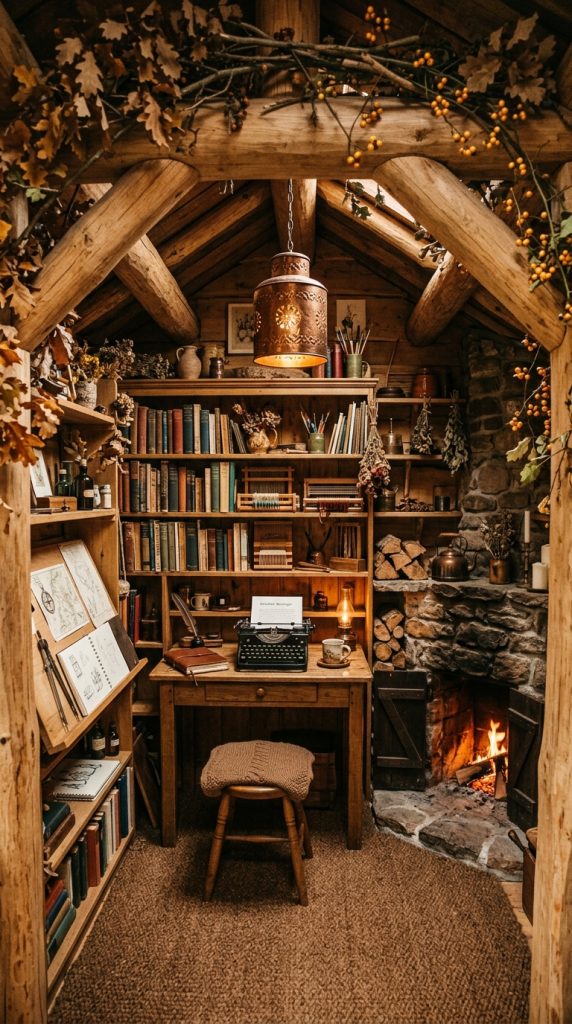
Aged oak logs combined with mossy cobblestone and lush leaf foliage construct a rustic botanical writing office.
Embracing Natural Rustic Charm
Cottagecore interiors emphasize natural wood grains, warm environmental lighting, and rich botanical displays. Specifically, combining raw oak beams with leafy vines creates a tranquil, organic writing sanctuary. Furthermore, copper lanterns cast warm orange light across cluttered wooden bookshelves and drafting tables.
Step-by-Step Construction Guide
- Erect structural wall framing using vertical stripped oak logs and rustic oak planks.
- Build a cozy recessed desk alcove using oak stairs, oak slabs, and chest storage drawers.
- Surround the desk opening with oak leaves and hanging glow berry vines for natural foliage accents.
- Mount bookshelves around the desk alcove, interspersing loom blocks to mimic filled wooden book stacks.
- Place a campfire surrounded by trapdoors in the corner to create a warm, smoking stone hearth.
- Hang cut copper lanterns from wooden ceiling rafters to cast soft golden light downward over the desk.
- Lay brown wool carpeting over oak floorboards to create a comfortable, rustic writing workspace.
Required Building Materials
- Stripped Oak Logs, Oak Planks, and Oak Stairs
- Oak Leaves and Glow Berry Vines
- Bookshelves, Loom Blocks, and Chests
- Cut Copper Lanterns and Campfires
- Oak Trapdoors and Brown Wool Carpet
4. The Industrial Deepslate & Spruce Drafting Room
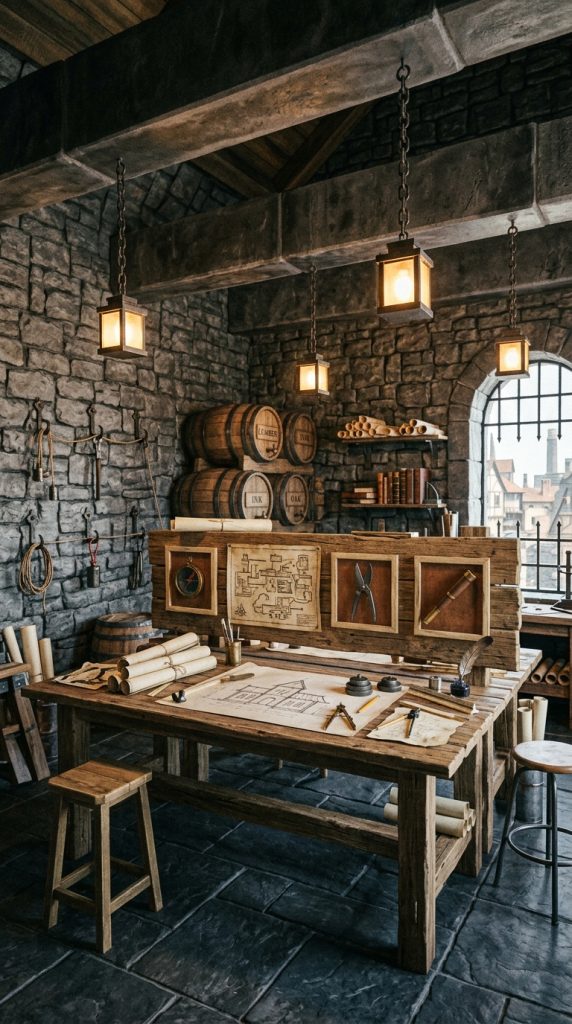
Heavy cobbled deepslate walls integrated with sturdy spruce timber create a industrial architect drafting studio.
Building Industrial Spatial Efficiency
Industrial drafting studios blend heavy masonry surfaces with thick wooden workbenches and functional storage gear. Specifically, deepslate brick walls provide visual weight that pairs beautifully with dark spruce timber beams. As a result, this office design feels rugged, highly organized, and structurally permanent.
Step-by-Step Construction Guide
- Construct sturdy foundation walls using cobbled deepslate and deepslate tiles.
- Lay polished basalt pillars horizontally across ceiling boundaries to serve as exposed steel support beams.
- Assemble a wide central drafting table using spruce stairs, spruce slabs, and spruce trapdoors.
- Place item frames holding compasses, maps, and shears across the desk surface as drafting tools.
- Mount tripwire hooks along side walls to serve as functional hanging tool racks for equipment.
- Install chain links hanging from ceiling beams holding iron lanterns above workbenches.
- Stack wooden barrels and chest blocks along wall corners to store extra drafting supplies.
Required Building Materials
- Cobbled Deepslate, Deepslate Tiles, and Stairs
- Polished Basalt Pillars and Spruce Logs
- Spruce Planks, Stairs, Slabs, and Trapdoors
- Chains, Iron Lanterns, and Tripwire Hooks
- Item Frames, Maps, Compasses, and Barrels
5. The Warm Terracotta & Birch Creative Studio
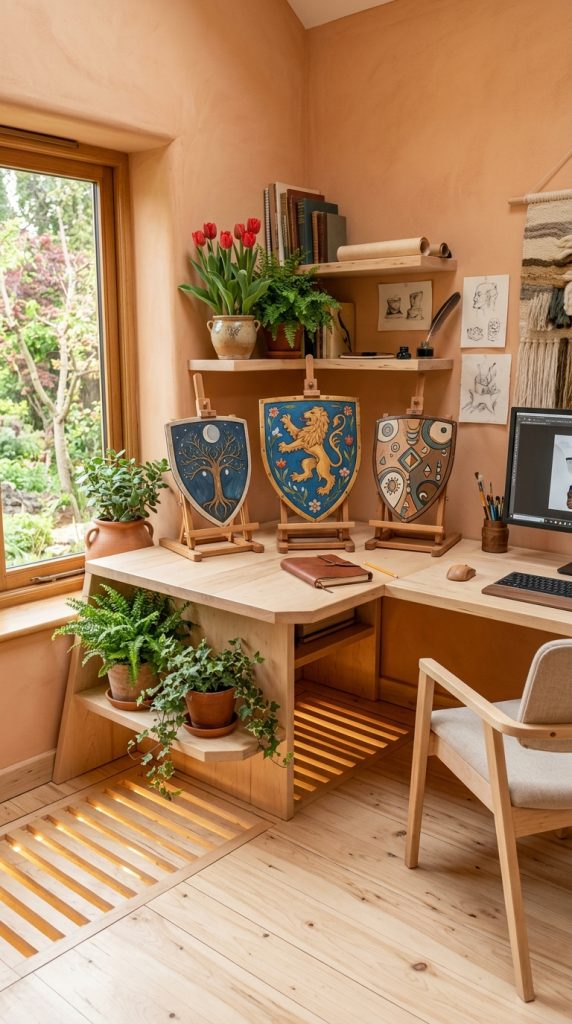
Soft un-dyed terracotta paired with light birch wood builds a bright, inspiring home office for artists.
Invigorating Creative Workspaces
Un-dyed terracotta offers smooth, warm earth tones that absorb light without creating dark room corners. Combined with pale birch wood, this palette produces a clean, vibrant creative environment. Consequently, this design works brilliantly for map-making, painting, and crafting interior studios.
Step-by-Step Construction Guide
- Build perimeter room walls using plain un-dyed terracotta or light orange terracotta blocks.
- Lay smooth birch wood planks across floor surfaces, edging borders with stripped birch logs.
- Construct an expansive corner desk using light birch stairs, birch slabs, and white terracotta.
- Mount easels along studio walls using armor stands pushed into wall blocks holding decorated shields.
- Install sea lanterns beneath birch trapdoor floor grates to provide bright, invisible room illumination.
- Place flower pots containing red tulips and ferns along desk shelving to add lively natural colors.
- Hang colorful custom banners along wall sections to represent hanging fabric samples and art tapestries.
Required Building Materials
- Terracotta and Light Orange Terracotta
- Birch Planks, Stairs, Slabs, and Stripped Logs
- Birch Trapdoors and Sea Lanterns
- Armor Stands, Shields, and Banners
- Flower Pots, Tulips, and Ferns
6. The Nether Brick Glam Executive Sanctum
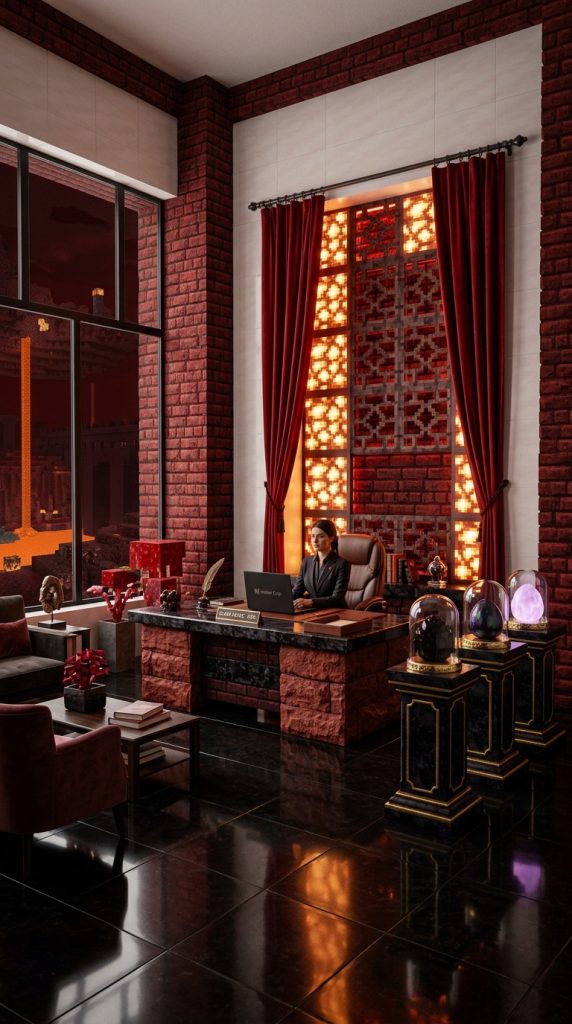
Rich red nether bricks combined with smooth quartz construct a dramatic, high-contrast corporate sanctum.
Striking High-Contrast Executive Dramatics
Red nether bricks offer a deep, glossy masonry texture that contrasts powerfully against pristine white quartz walls. Specifically, this bold pairing creates an opulent, high-status executive sanctum inside your survival base. As a result, your main administrative desk commands immediate authority and visual presence.
Step-by-Step Construction Guide
- Construct primary corner pillars using red nether brick walls and nether brick stairs.
- Infill backdrop wall panels using smooth white quartz blocks and quartz pillars.
- Lay a polished floor using blackstone tiles mixed with polished netherrack blocks.
- Build a grand executive desk using red nether brick stairs faced with quartz slabs.
- Mount shroomlight blocks behind red nether brick slabs for warm crimson ambient backlighting.
- Install glass display cases behind the desk housing rare dragon eggs or nether stars on pedestals.
- Hang crimson banners along display wall borders to simulate luxurious velvet window drapes.
Required Building Materials
- Red Nether Bricks, Stairs, and Nether Brick Walls
- Smooth Quartz Blocks, Pillars, and Quartz Slabs
- Polished Blackstone Tiles and Shroomlights
- Glass Blocks and Netherite Armor
- Crimson Banners and Display Pedestals
7. The Enchanted Amethyst & Calcite Research Nook
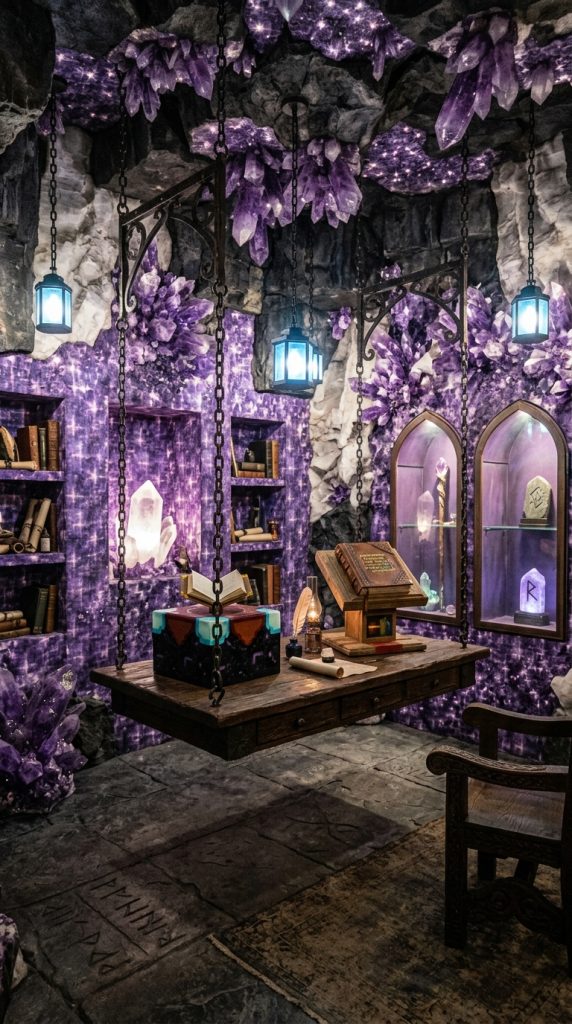
Geode amethyst blocks mixed with smooth calcite build a magical, sparkling home research office.
Integrating Mystical Crystal Geology
Incorporating amethyst blocks into interior office design introduces shimmering textures and soothing purple-pink color tones. Furthermore, small amethyst clusters sparkle naturally under subtle light sources. This mystical palette transforms small administrative spaces into enchanted spell-research chambers.
Step-by-Step Construction Guide
- Construct natural curved room boundaries using smooth basalt and white calcite blocks.
- Infill research desk alcoves using block of amethyst and purple terracotta.
- Place budding amethyst blocks along corner seams to grow decorative crystals naturally over time.
- Build a floating study desk using dark oak slabs suspended by decorative iron chains.
- Place an enchanting table and lectern in the room center as primary research stations.
- Install tinted glass panes across crystal display wall bays to protect rare magical artifacts.
- Hang soul lanterns from ceiling chains to cast serene blue light across purple amethyst surfaces.
Required Building Materials
- Block of Amethyst and Budding Amethyst
- Calcite Blocks, Smooth Basalt, and Purple Terracotta
- Dark Oak Slabs and Iron Chains
- Enchanting Table, Lectern, and Tinted Glass
- Soul Lanterns and Blue Stained Glass
8. The Minimalist Zen Bamboo & Shoji Office
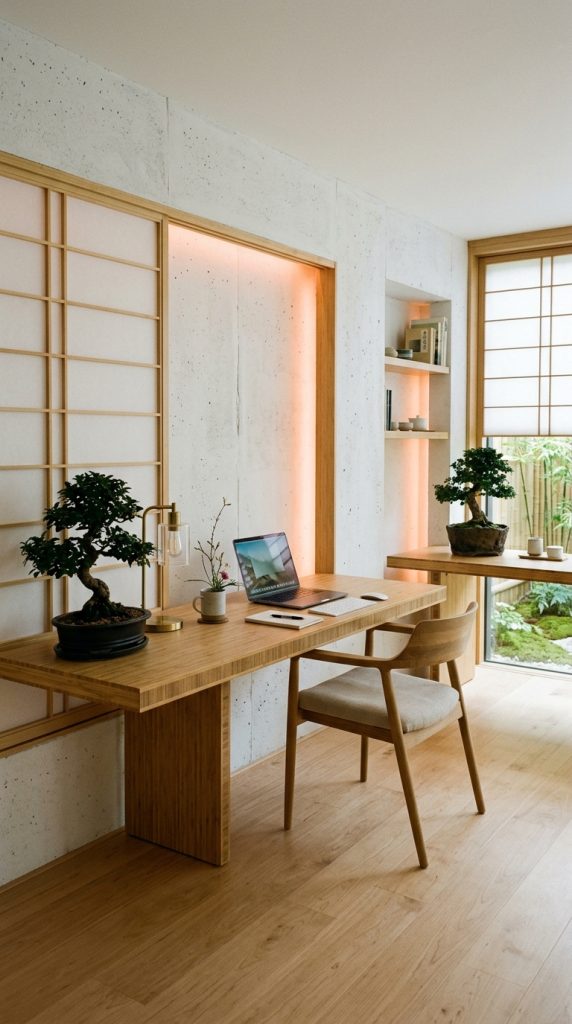
White concrete and pale bamboo wood build a clean, peaceful Japanese-inspired home office space.
Zen Simplicity and Modern Ergonomics
Japanese-inspired interiors focus on minimalist geometric lines, light paper screen walls, and clutter-free desk setups. Specifically, using birch trapdoors over white concrete replicates traditional shoji sliding paper screens. Combined with pale bamboo timber, this design creates a calm, focused working environment.
Step-by-Step Construction Guide
- Lay flat floor surfaces using light birch planks framed with dark oak borders.
- Build perimeter walls using white concrete panels enclosed in bamboo wood structural beams.
- Attach birch trapdoors across white concrete walls to create shoji paper screen patterns.
- Build a low-profile floating desk platform using bamboo mosaic slabs and smooth quartz.
- Place a lectern on the bamboo desk surface holding a written logbook as a daily task planner.
- Plant potted bonsai trees using dark oak saplings inside flower pots along desk corners.
- Install redstone lamps behind white concrete walls for soft, concealed ambient backlighting.
Required Building Materials
- White Concrete and Birch Planks
- Bamboo Planks, Bamboo Mosaic Slabs, and Bamboo Logs
- Birch Trapdoors and Dark Oak Borders
- Lecterns and Written Books
- Flower Pots, Dark Oak Saplings, and Redstone Lamps
9. The Vintage Dark Forest Mapmaker’s Office
Dark oak timber combined with spruce bookshelves constructs a scholarly, vintage cartography home office.
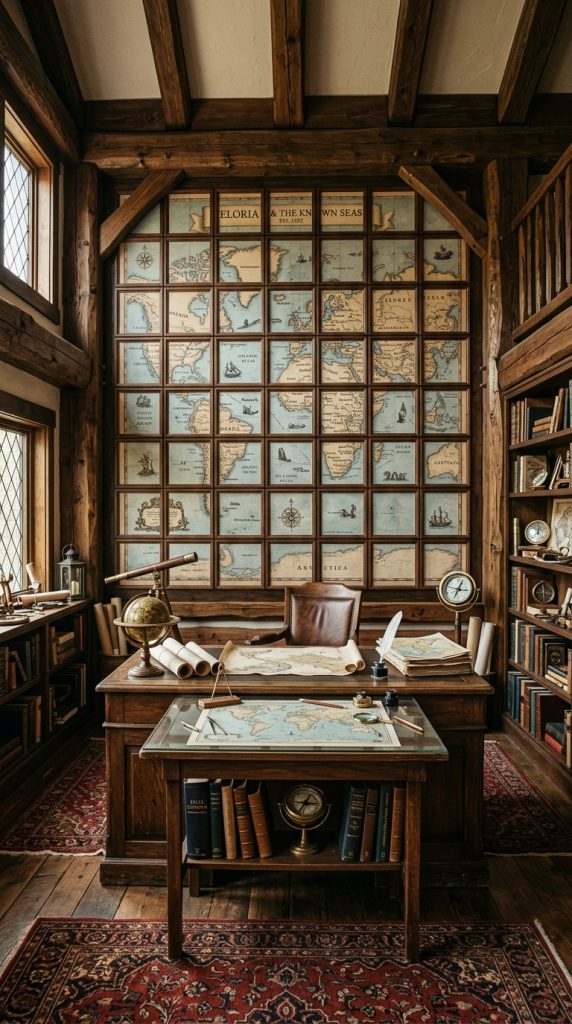
Capturing Old-World Cartographic Charm
Cartography offices emphasize rich dark woods, expansive wall maps, clutter-filled drafting shelves, and brass navigation gear. Specifically, dark oak and spruce wood create a scholarly academic atmosphere perfect for mapmakers. Consequently, this office design serves as the ultimate navigation hub for exploring your survival world.
Step-by-Step Construction Guide
- Build sturdy perimeter walls using spruce logs and dark oak planks.
- Construct a massive multi-block cartography wall using item frames filled with completed world maps.
- Assemble a thick dark oak desk featuring a built-in cartography table block in the center.
- Place compasses, spyglasses, and written journals across the desk surface inside item frames.
- Build floor-to-ceiling bookshelf walls framed with dark oak stairs and dark oak trapdoors.
- Install glowstone blocks behind wooden trapdoors on the ceiling to illuminate map displays clearly.
- Lay dark red wool carpets across the floor to give the map office an antique academic aesthetic.
Required Building Materials
- Dark Oak Logs, Planks, Stairs, and Trapdoors
- Spruce Logs, Bookshelves, and Cartography Tables
- Item Frames, World Maps, Compasses, and Spyglasses
- Glowstone Blocks and Red Wool Carpet
- Lecterns and Written Journals
10. The Futuristic Cyber Tech Command Center

Magenta concrete paired with cyan stained glass builds a futuristic, high-tech computer home office.
Futuristic Electronic Workspace Dynamics
Cyberpunk-inspired home offices utilize high-contrast neon lighting colors and glossy synthetic materials. For instance, pairing magenta concrete with bright cyan glass creates an energetic electronic workspace. Consequently, your home office feels like a futuristic sci-fi command station or streaming studio.
Step-by-Step Construction Guide
- Build a rectangular room chamber using smooth magenta concrete and black concrete.
- Install vertical light strips along walls using sea lanterns covered by cyan stained glass.
- Build a curved multi-monitor desk using polished deepslate slabs and iron trapdoors.
- Place black stained glass panes on deepslate desk counters to serve as curved computer monitors.
- Position target blocks and levers along desk borders to represent custom PC tower controls.
- Install redstone pistons beneath glass floor panels to create animated server rack details.
- Lay dark gray carpet runners with pink concrete borders across metallic floor tiles.
Required Building Materials
- Magenta Concrete and Black Concrete
- Sea Lanterns and Cyan Stained Glass
- Polished Deepslate Slabs and Iron Trapdoors
- Black Stained Glass Panes and Target Blocks
- Levers, Redstone Pistons, and Dark Gray Carpet
11. The Fairytale Mushroom Cottage Study
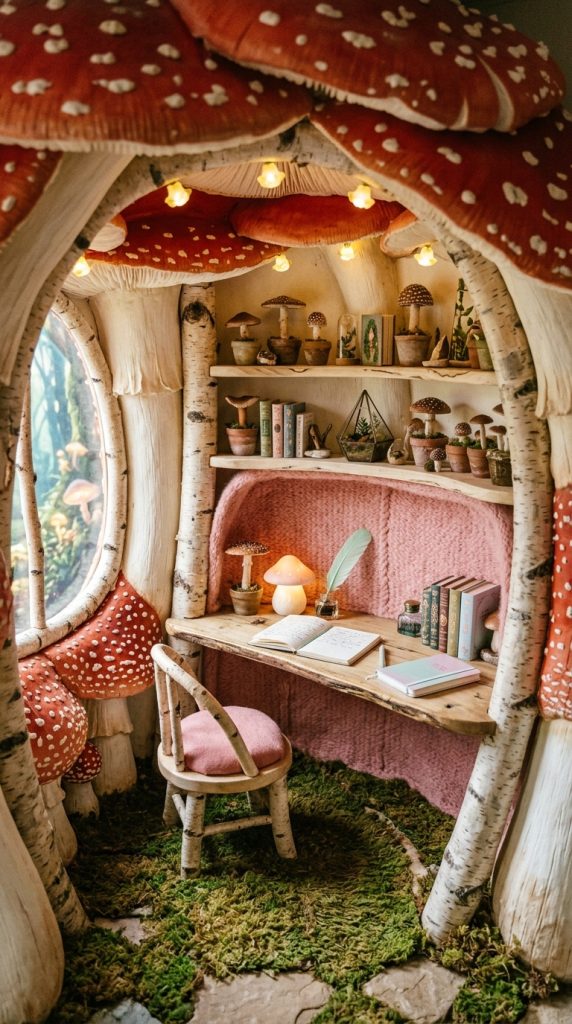
Red mushroom blocks mixed with pink wool and birch timber create a whimsical, fairytale home study nook.
Whimsical Storybook Workspaces
Red mushroom caps and white-spotted blocks provide whimsical, storybook textures ideal for fairytale bases. Combined with soft pastel pink wool and pale birch framing, this design creates a playful home study. Furthermore, glowing mushroom details add natural enchantment to office shelves.
Step-by-Step Construction Guide
- Construct curved interior wall surfaces using red mushroom blocks and white mushroom stems.
- Build structural timber support posts using peeled birch logs and birch planks.
- Infill desk alcoves using soft pink wool and light pink carpet runner tiles.
- Construct whimsical curved book shelves using birch stairs and birch slabs.
- Place brown mushroom blocks and red mushrooms in pots along upper desk shelves.
- Install froglights beneath mushroom cap roofs to cast soft warm light downward over desks.
- Lay moss carpet runners across floorboards to introduce natural forest textures.
Required Building Materials
- Red Mushroom Blocks and Mushroom Stems
- Stripped Birch Logs, Birch Planks, and Stairs
- Pink Wool and Light Pink Carpet
- Birch Slabs, Froglights, and Moss Carpet
- Brown Mushrooms, Red Mushrooms, and Flower Pots
12. The Sunlit Canopy Skylight Home Studio
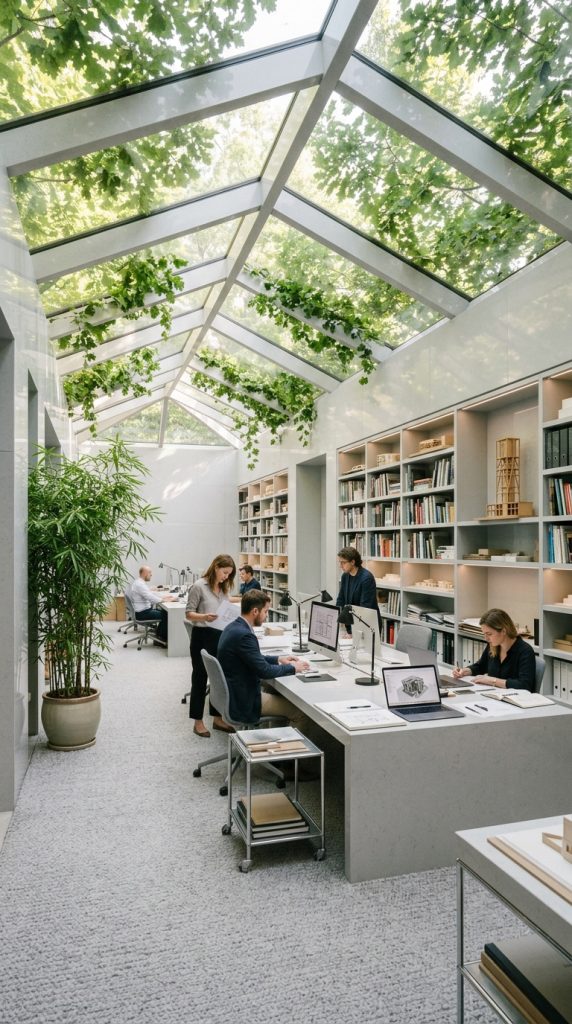
Glass roof skylights paired with oak leaves and white concrete construct a sun-drenched architectural home office.
Harnessing Natural Daylight Reflections
Sunlight streaming through glass skylights enhances interior wood and stone colors dramatically. Specifically, building a clear glass roof over a white home office creates an airy, open workspace. Furthermore, overhanging oak leaf vines filter incoming sunlight into soft green rays.
Step-by-Step Construction Guide
- Construct high outer walls using white concrete and smooth quartz blocks.
- Install a full glass roof skylight using tinted glass panes and quartz framing.
- Drape oak leaf blocks along skylight borders to filter incoming sunlight rays naturally.
- Build open-concept floating desks using vertical birch fences and quartz slabs.
- Recess full-height bookshelf displays into white concrete walls behind floating desks.
- Lay light gray wool carpeting across central quartz floors to absorb bright sunlight glare.
- Place tall potted bamboo shoots and flowering azaleas along room corners for natural greenery.
Required Building Materials
- White Concrete and Smooth Quartz Blocks
- Tinted Glass Panes and Quartz Framing
- Oak Leaf Blocks and Birch Fences
- Bookshelves and Light Gray Wool Carpet
- Bamboo Shoots, Azaleas, and Flower Pots
13. The Grand Diamond & Gold Executive Palace Office
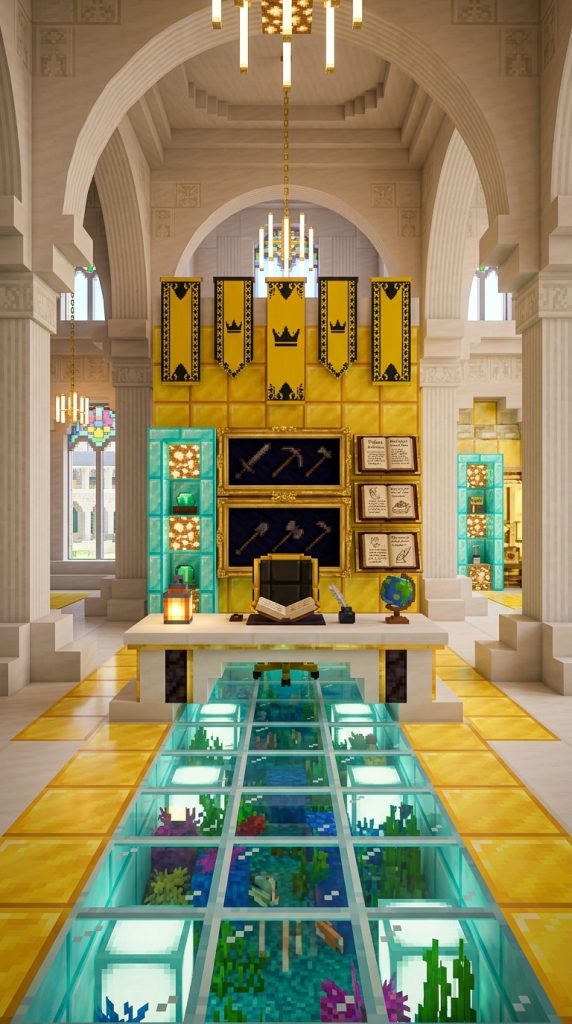
Prismarine crystals, diamond blocks, and smooth quartz build an ultra-luxurious palace home office.
Peak Imperial Palace Office Luxury
Combining rare diamond blocks with smooth white quartz creates the ultimate flex office for survival endgame players. Specifically, polished quartz arches and glowing sea lanterns frame priceless gear collections and administrative tools. Consequently, this grand suite represents the pinnacle of Minecraft luxury workspaces.
Step-by-Step Construction Guide
- Build a massive vaulted office hall using smooth quartz blocks and quartz pillars.
- Accent wall display alcoves using diamond blocks framed with inverted quartz stairs.
- Infill backdrop wall panels using polished gold blocks and light yellow terracotta.
- Construct a grand executive desk using quartz stairs, gold slabs, and chest storage drawers.
- Install sea lanterns beneath glass floor panels to illuminate the entire hall brightly.
- Hang long yellow and white banners from high quartz ceiling arches as regal drapery.
- Place netherite tools, golden apples, and written logbooks inside illuminated desk display frames.
Required Building Materials
- Diamond Blocks and Smooth Quartz Blocks
- Quartz Pillars, Quartz Stairs, and Gold Blocks
- Light Yellow Terracotta and Sea Lanterns
- Glass Floor Panels, Yellow Banners, and White Banners
- Chests, Item Frames, and Netherite Tools
14. The Nether Forest Crimson & Warped Tech Station
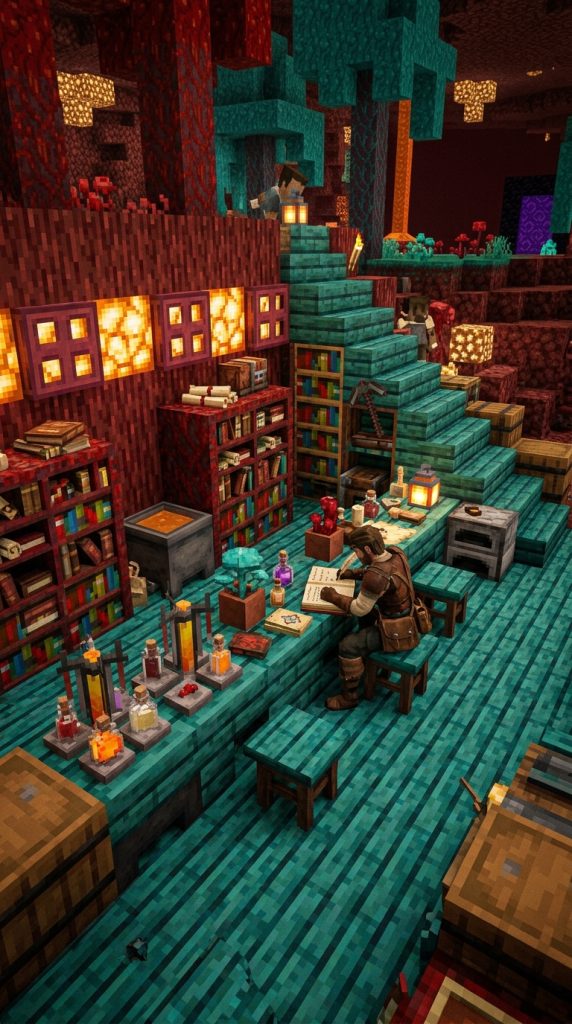
Vibrant crimson stems paired with cyan warped planks build an otherworldly nether-themed home office.
Dual Nether Wood Color Dynamics
Combining vibrant red crimson stems with teal warped wood creates a dynamic, high-contrast nether workspace. Specifically, this otherworldly wood pairing offers rich natural grain patterns that require no stone blocks to look detailed. As a result, your nether base receives a striking, colorful technological command center.
Step-by-Step Construction Guide
- Build perimeter room walls using stripped crimson stems and crimson planks.
- Lay warped wood planks across the floor, framing room borders with stripped warped hyphae.
- Build a long dual-person desk along the backdrop wall using warped stairs and warped slabs.
- Recess crimson hyphae bookshelf bays into the backdrop wall above the desk surface.
- Install shroomlight blocks behind crimson trapdoors along ceiling beams for warm ambient light.
- Mount brewing stands and cauldrons on desk ends to serve as functional potion research stations.
- Place warp fungus and crimson roots in flower pots along desk shelving units.
Required Building Materials
- Crimson Stems, Planks, and Crimson Trapdoors
- Warped Planks, Stairs, Slabs, and Stripped Hyphae
- Shroomlights and Bookshelves
- Brewing Stands, Cauldrons, and Flower Pots
- Warped Fungus and Crimson Roots
Essential Rules for Building Minecraft Home Offices
1. Master Furniture Scaling and Depth
Never build flat desks or bookshelves flush against plain wall surfaces. Always set your desk alcoves or bookshelf bays back by at least one block inside the wall framing. This simple depth technique creates natural shadow lines that make furniture look built-in, realistic, and detailed.
2. Layer Functional Storage and Gear
Avoid filling your office exclusively with decorative blocks or plain furniture. Mix multiple functional storage and work elements together to simulate a real administrative workspace:
- Lower Furniture Layer: Use chest blocks, wooden barrels, or trapdoor drawers along desk bases.
- Eye-Level Work Layer: Place lecterns, cartography tables, brewing stands, and computer screen monitors at eye level.
- Upper Wall Layer: Install overhanging bookshelves, hanging tool racks, and flower pot shelves along upper walls.
3. Conceal Interior Light Sources
Visible torches ruin clean modern interior aesthetics instantly inside luxurious home offices. Hide glowing blocks like sea lanterns, froglights, or glowstone behind carpeting, trapdoors, iron grates, or glass wall panels to maintain seamless ambient room lighting.
Elevate Your Minecraft Interior Workspaces
Applying these fourteen dreamy and functional home office concepts will instantly transform basic rooms into grand administrative suites. Whether building a cozy cottagecore writing nook or an ultra-luxurious diamond executive palace, balancing material textures, clever furniture arrangements, and smart lighting creates incredible results.
Gather your timber planks, craft your lecterns, and design your dream Minecraft home office today!