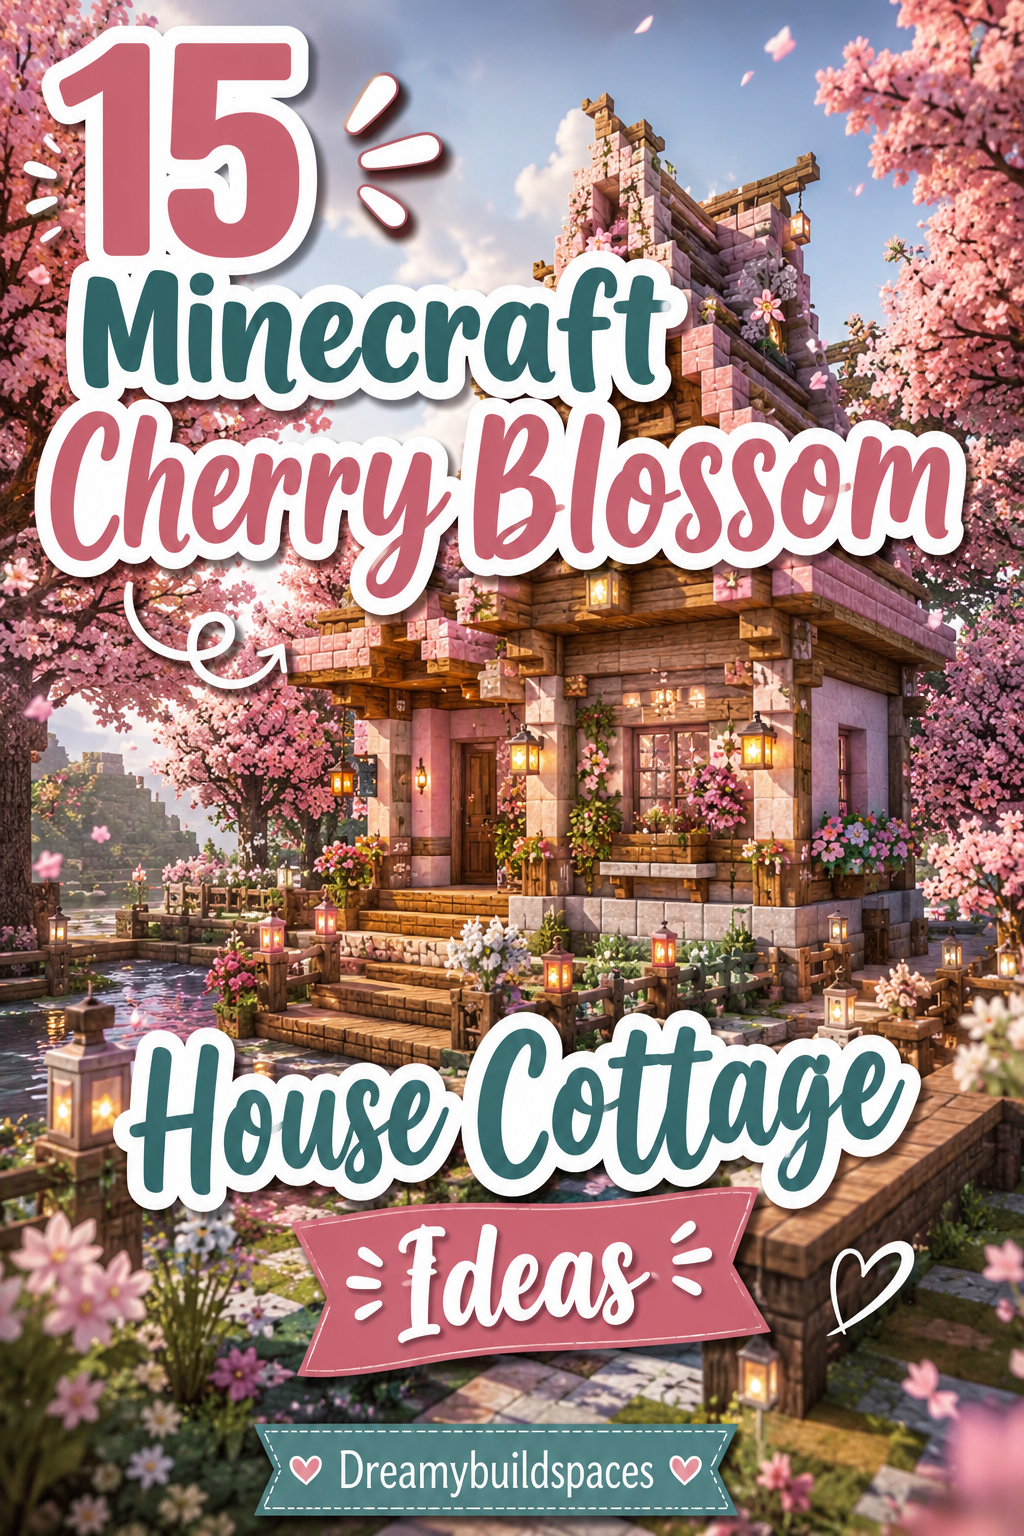
15 Minecraft Cherry Blossom House Cottage Ideas
Building a cherry blossom cottage transforms your Minecraft world into a dreamy, fairytale sanctuary. Furthermore, it seamlessly blends structural fantasy architecture, soft color coordination, and natural organic landscaping. It adds immediate texture, warmth, and a beautiful whimsical energy to any biome. Many players struggle with cherry wood because its vibrant pink tone can easily look overwhelming if overused. However, a truly aesthetic design balances pink wood with grounding stones like deepslate, mud bricks, and smooth quartz blocks. It provides a secure, peaceful haven to reset your spawn point while delivering an incredible visual statement.
The Power of Fairycore Cottage Architecture
Choosing to build a highly stylized cherry blossom cottage offers several distinct design advantages. First, the natural pink color palette instantly injects a magical, soft fantasy ambiance into your world. This gives your base an effortless, storybook-ready appearance that catches the eye from far away. Second, using the unique curved cherry tree branches encourages fluid, asymmetric building shapes rather than standard rigid boxes. Lastly, it challenges your creativity by forcing you to mix diverse textures like moss, wool, and clay to blend the cottage seamlessly into nature.
Finding Your True Textured Color Harmony
The absolute secret to a jaw-dropping cottage layout lies in proper material coordination. To achieve a seamless balance, contrast the bright pink planks with dark, heavy structural accents. Deepslate tiles and dark oak logs thrive when paired with cherry wood frames, creating an elegant high-contrast silhouette. Conversely, combining cherry wood with white concrete or smooth quartz blocks creates a bright, modern cottage look. Always match your surrounding landscaping stones honestly with the cottage’s tone to ensure the build looks fully integrated.
Gathering Your Professional Crafting Toolkit
You will need a specific set of items to ensure visual smoothness across your fairytale village. First, invest in high-quality shears to harvest massive amounts of pink cherry leaf blocks cleanly. You will also need plenty of stripped cherry logs to build smooth vertical columns and wall panelings. Keep a few pots of spore blossoms and pink petals handy for quick organic particle decoration adjustments. Finally, collect premium lighting elements like froglights, lanterns, and glow berries to keep your sanctuary safe from monsters.
Idea 1: The Classic Cherry Blossom A-Frame Cottage
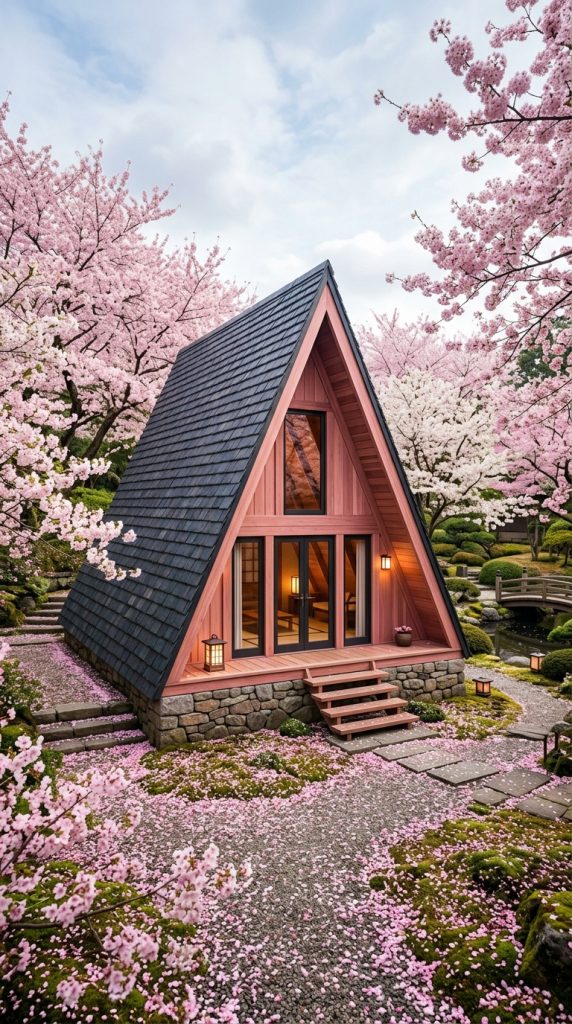
This iconic look features a steep, dramatic triangular roof made of dark deepslate tiles framing pink cherry wood walls. The layout drops into a low-profile platform surrounded by lush pink petals and flowing garden streams. It utilizes a texturized mix of stripped cherry logs to achieve a smooth surface finish. This setup frames your survival base softly without creating heavy visual bulk. Therefore, it exudes an air of timeless, relaxed fairytale luxury.
Understanding the A-Frame Cottage Concept
The Classic A-Frame focuses on achieving an effortless geometric symmetry that slices through messy foliage shapes. Instead of using boxy rooms, you utilize a continuous slanting roof line that extends down to the ground. The contrast between dark stone tiles and pastel pink panels creates deep visual dimension. It uses minimal modern blocks, focusing instead on traditional rustic texturing.
Step-by-Step How-to Guide
Laying the Stone Brick Foundation
First, build a flat rectangular base using stone bricks to anchor the cottage.
Framing the Steep A-Roof
Next, place dark deepslate stairs ascending to a sharp peak to form the roof.
Filling the Pink Front Walls
Then, fill the front triangular wall spaces with horizontal cherry wood planks cleanly.
Cutting the Panoramic Window Slot
After that, install clear glass blocks to form a massive front window grid.
Designing the Petal Pathway
Finally, scatter pink petals and moss blocks along the approach path to finish.
Materials List
- Deepslate Stairs: Essential for crafting the sharp, dark gray, and dramatic roof.
- Cherry Wood Planks: Provides the signature pastel pink wood texture for the walls.
- Stripped Cherry Logs: Used to build smooth, uniform vertical support pillars.
- Clear Glass Blocks: Creates clean window openings that let natural sunlight flood inside.
- Pink Petals: Scattered over the ground to create a beautiful, lived-in floral walkway.
Idea 2: The Soft Glow Quartz Modernist Pagoda
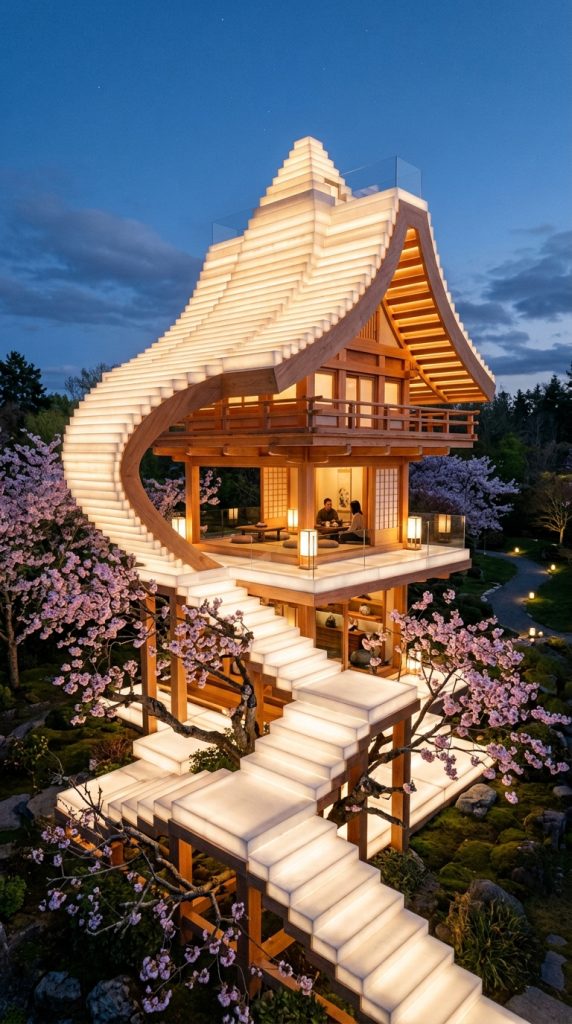
This sophisticated design features a multi-tiered square platform made of smooth quartz blocks woven through cherry branches. It pairs this striking modern layout with a sweeping curved roof made of cherry wood stairs. It looks incredibly clean, bright, and fiercely confident from every viewing angle. Therefore, it is the ultimate selection for achieving high-end eastern fantasy depth.
The Impact of Bright White Stone Contrast
Modernist Pagodas alter your building dynamics by injecting beautiful high-contrast architectural lines. This design features crisp white geometric stone surfaces that make the pink foliage layers look intensely vibrant. Consequently, it beautifully accentuates your home base while keeping the overall layout looking pristine. It utilizes hidden froglights to ensure the structure glows floatingly at night.
Step-by-Step How-to Guide
Erecting the White Quartz Pillars
First, place vertical chiseled quartz pillars at the four corners of your layout.
Pouring the Clean Floor Slab
Next, build a multi-level square floor platform using smooth quartz blocks.
Framing the Sweeping Pagoda Roof
Then, place cherry wood stairs along the ceiling edges, pointing corners upward.
Hanging the Flowing Fabric Curtains
After that, attach long white banners under the roof trim to act as curtains.
Installing the Hidden Floor Glow
Finally, hide glowing froglights underneath quartz trapdoors for soft ambient light.
Materials List
- Smooth Quartz Blocks: The foundational pristine white material used to create clean floors.
- Cherry Wood Stairs: Used to craft the iconic, sweeping curved oriental roof trims.
- Chiseled Quartz Pillars: Adds a grand architectural column detail to the layout corners.
- White Banners: Excellent for simulating long, flowing fabric curtains that slide gracefully.
- Froglights: Offers a bright, warm-toned hidden light source beneath the floor trapdoors.
Idea 3: The Rustic Mud-Brick Overgrown Witch Hut
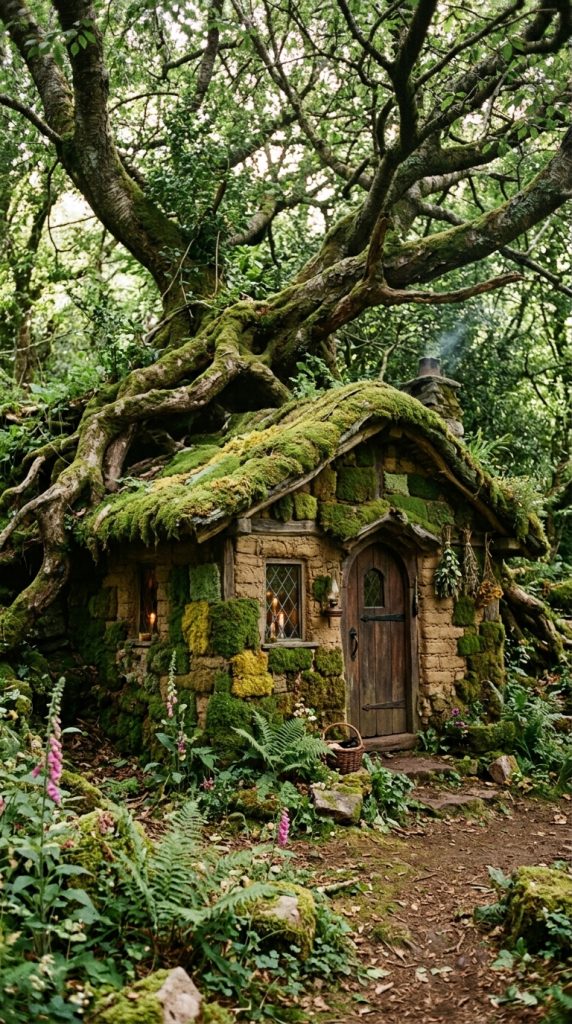
This bold design incorporates a stunning texturized transformation using rough dark mud bricks and moss blocks. It features a compact, low-profile cottage nestled entirely within a giant custom-built cherry tree root system. It looks incredibly ancient, mysterious, and full of character for traditional survival players. Therefore, it provides a gorgeous, earthy look that adds extreme dimensional depth.
The Allure of Weathered Swamp Textures
The Mud-Brick Witch Hut transforms the landscape by introducing beautiful weathered, moisture-damaged lines. This design combines organic root structures with dark clay building blocks for a balanced look. Thus, it draws immediate attention to your hidden fantasy alchemy workshop. It utilizes draping pink leaves to ensure the roof blends completely into the forest canopy.
Step-by-Step How-to Guide
Building the Mud Brick Walls
First, construct the main cottage walls using a mix of packed mud bricks.
Packing the Gnarled Root Pillars
Next, run horizontal columns of dark oak wood across the base for roots.
Layering the Mossy Canopy Roof
Then, build a messy, texturized roof using moss blocks and mud brick slabs.
Training the Creeping Ivy Strands
After that, place vines along the walls, letting them grow downward naturally.
Hanging the Glowing Fruit Strings
Finally, suspend glowing glow berries from the roof trim for a magical light.
Materials List
- Packed Mud Bricks: Provides a beautiful, dark gray earthy texture for walls.
- Dark Oak Wood Logs: Brings a raw, gnarled wood root look directly into the base.
- Moss Blocks: Used to create a soft, green, and organic overgrown roof texture.
- Vines: Allows for natural climbing access while camouflaging windows from outside view.
- Glow Berries: Offers a magical, hanging natural light source that emits a soft radiance.
Idea 4: The Minimalist Japanese Zen Bamboo Tea House
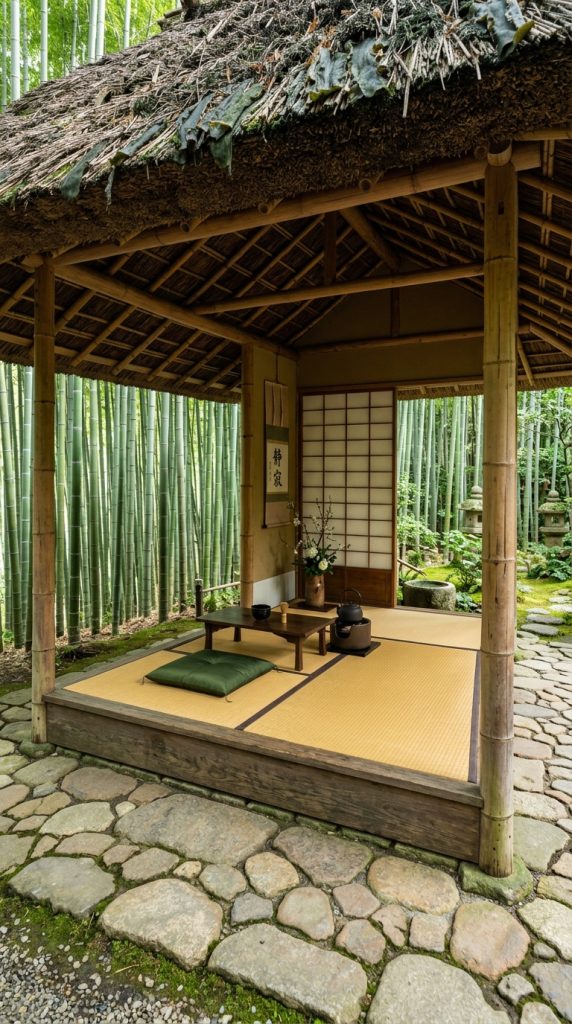
This contemporary concept maps out a series of neat bamboo wood panels and low-profile platforms. The build drops into a clean, statuesque silhouette extending all the way down. It is perfect for individuals who appreciate bold, calming style statements. Therefore, it offers unparalleled neatness with zero busy visual clutter on your floor.
The Statuesque Allure of Zen Simplicity
The Zen Tea House relies on lightweight natural fibers to create a peaceful, open-air meditative environment. This design eliminates visual weight by using scaffolding blocks and dried kelp thatch roofs above sandstone. Consequently, it creates a very striking texture contrast that sways beautifully. It utilizes clean lines to ensure garden paths stay aligned.
Step-by-Step How-to Guide
Laying the Sandstone Pavers
First, build a flat floor platform using smooth cream-colored sandstone blocks.
Erecting the Light Bamboo Supports
Next, plant bamboo stalks tightly in the corners, stopping growth using string.
Crafting the Kelp Thatch Roof
Then, place solid dried kelp blocks overhead to form a traditional thatch roof.
Installing the Sliding Window Panels
After that, use birch wood trapdoors along the open walls to act as screens.
Positioning the Indoor Ponds
Finalize the room by placing water cauldrons holding floating lily pads neatly.
Materials List
- Smooth Sandstone: Establishes a clean, warm cream-colored floor foundation.
- Bamboo Stalks: Introduces living greenery that grows vertically inside the room corners.
- Dried Kelp Blocks: Delivers a gorgeous, dark green organic thatch texture for roofs.
- Birch Wood Trapdoors: Used to create adjustable sliding window screens that diffuse light.
- Water Cauldrons: Used as compact decorative indoor mini-ponds to hold lily pads easily.
Idea 5: The Deepwater Dock-Side Fisherman Cabin
This elegant look incorporates a soft, sweeping oceanfront boardwalk transformation. It features a cozy stilt cottage built directly over a calm pink-tinted lily pond. Then, it transitions into bright, voluminous spruce fences running down your entire fishing dock. It is perfect for survival bases wanting a fresh, organic, and calming shoreline frame.
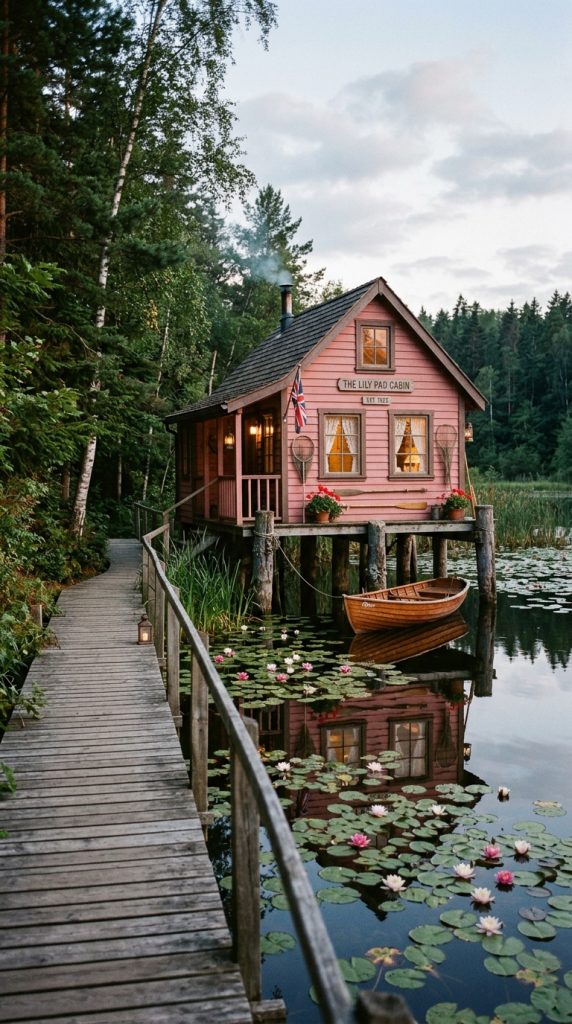
Harmonizing Wood with Mirror Water
Building a stilt cabin over a pond changes your world layout dynamics very significantly. This design combines dark wood structural beams with bright pink cherry wood planks to capture a cozy harbor look. Consequently, it creates an intensely flattering relaxing view from your bedroom balcony. It utilizes hanging chains and iron lanterns to keep the docks safe.
Step-by-Step How-to Guide
Driving the Spruce Stilt Piles
First, place vertical spruce logs deep into the pond floor to act as piles.
Constructing the Boardwalk Deck
Next, connect the piles horizontally using spruce wood slabs for a walkway.
Framing the Pink Stilt Cabin
Then, build the cottage body on top of the deck using cherry planks.
Hanging the Iron Fishing Nets
After that, place cobwebs and iron bars along the side walls for decoration.
Mounting the Dock Lantern Grid
Finally, hang iron lanterns from chains underneath the roof trim over water.
Materials List
- Spruce Wood Logs: Heavy duty wood piles used to support the stilt structure.
- Cherry Wood Planks: Provides the core pink wood texture for the cabin walls.
- Spruce Wood Slabs: Used to craft the rustic, water-hugging boardwalk deck pathways cleanly.
- Iron Bars: Great for building structural window grids and secure dockside safety railings.
- Iron Lanterns & Chains: Offers a beautiful light source that reflects off water.
Idea 6: The Intricate Fairycore Mushroom Treehouse
This high-fashion design pairs a heavily texturized custom tree trunk with huge grown mushroom caps. It utilizes an abundance of bright red and brown mushroom blocks for a magical look. This look makes the cottage appear effortlessly whimsical, organic, and full of fairycore fantasy body. Therefore, it is ideal for modern nature lovers everywhere.

The Aesthetic of Living Fantasy Shapes
The Fairycore Mushroom Treehouse relies heavily on utilizing rich, vibrant color palettes found in dark forests. This build capitalizes on oversized red mushroom skins to act as a colorful, natural roof canopy dome. Consequently, it frames your sleeping quarters with a multi-dimensional storybook silhouette. It keeps your base looking unique and magical.
Step-by-Step How-to Guide
Building the Twisting Trunk
First, construct a large curving tree trunk using vertical stripped dark oak logs.
Spawning the Giant Mushroom Caps
Next, use bonemeal on red mushroom fungi placed on the branches automatically.
Hollowing the Interior Rooms
Then, enter the insides of the grown red caps, hollowing them out gently.
Connecting with Moss Walkways
After that, build delicate bridges between the mushroom rooms using moss blocks.
Detailing with Hanging Flora
Finally, hang pink cherry leaves and weeping vines from the cap edges.
Materials List
- Stripped Dark Oak Logs: Used to construct the twisting, highly organic custom trunk.
- Red Mushroom Blocks: Grown using bonemeal to create instant, colorful treetop living rooms.
- Moss Blocks: Used to create soft, green, natural pathways between the pods.
- Weeping Vines: Adds beautiful vertical detail dangling from the colorful mushroom caps.
- Pink Cherry Leaves: Adds lush pink volume to the canopy layers for detail.
Idea 7: The Royal Blackstone Emperor Palace Loft
This opulent, high-end design utilizes massive amounts of polished blackstone, smooth quartz, and gold accents. It features a grand, high-ceiling master suite flanked by chiseled pillars and floating item frames. It looks incredibly rich, pristine, and clean, making it perfect for endgame players who want maximum luxury.
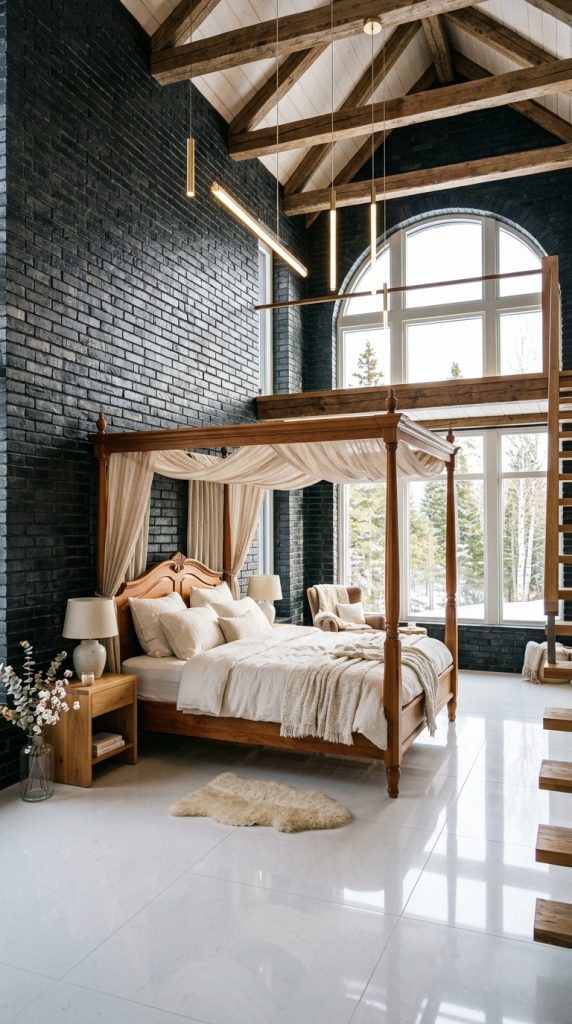
The Elegance of Sovereign Fantasy Architecture
Polished blackstone features a dark, shimmering black texture that, when paired with bright pink wood, creates an ultra-luxury palette. This style focuses on absolute symmetry, grand vertical columns, and expensive materials to emulate a five-star palace experience. It transforms a simple survival bedroom into a breathtaking display of personal wealth.
Step-by-Step How-to Guide
Erecting the Blackstone Pillars
First, build tall vertical walls using polished blackstone bricks for a palace frame.
Laying the Quartz Floor Border
Next, install smooth quartz blocks for the inner flooring, creating a clean base.
Building the Grand Canopy Frame
Then, construct a massive four-poster bed frame using cherry wood fences and slabs.
Hanging the Royal Purple Banners
After that, attach long purple banners from the canopy rails to act as drapes.
Mounting the Minimalist End Rods
Finally, place vertical end rods along the blackstone pillars for a clean glow.
Materials List
- Polished Blackstone Bricks: The heavy, dark, and highly polished stone used for pillars.
- Smooth Quartz Blocks: Provides a beautiful, bright white stone floor base for contrast.
- Cherry Wood Fences: Used to construct the delicate, high-end four-poster canopy bed frame.
- Purple Banners: Excellent for simulating long, flowing fabric curtains that slide gracefully.
- End Rods: Offers a sleek, modern, and completely minimalist light fixture for illumination.
Idea 8: The Aztec Cobblestone Temple Overpass
This ancient, historic-inspired design integrates dark mossy cobblestone, chiseled stone bricks, and overgrown green vines. It makes your cottage look like a forgotten, mystical temple ruins discovered deep within an exotic jungle. It features flowing water channels and hidden raw gold block accents that tell a story.
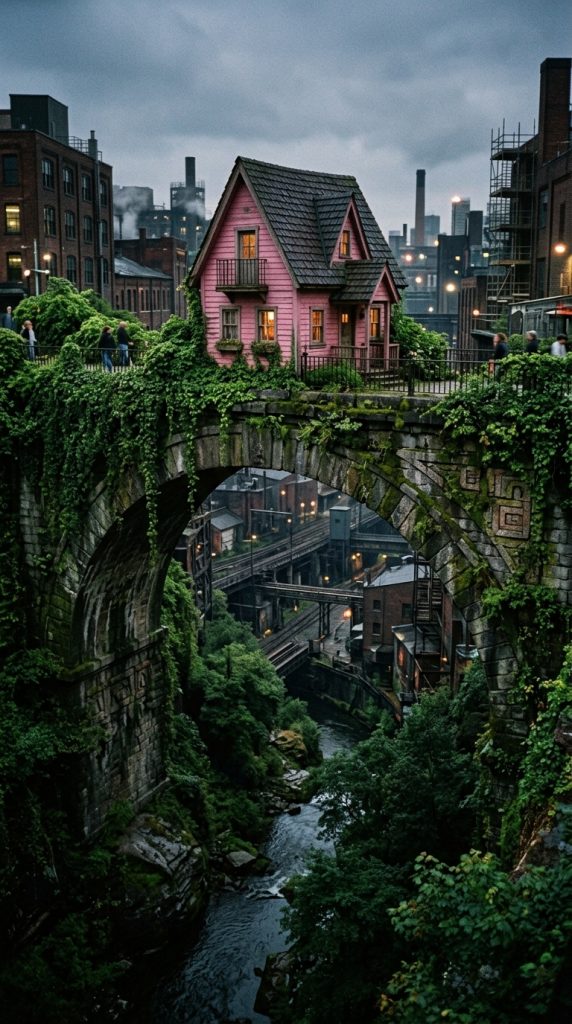
Storytelling Through Weathered Ruins Stone
Combining heavy, weathered stone blocks with lush botanical elements creates an incredible sense of history, mystery, and explorer adventure. This design frames your walking paths inside ancient crumbling stone arches, making your cottage look like an archaeological treasure vault. It perfectly captures a rugged yet highly aesthetic lifestyle vibe.
Step-by-Step How-to Guide
Arching the Mossy stone Walls
First, construct heavy support arches over a ravine using mossy cobblestone blocks.
Laying the Cracked Brick Deck
Next, fill the bridge walking path deck using cracked stone bricks cleanly.
Framing the Pink Altar Cottage
Then, build a small cherry wood cottage right on top of the stone arch center.
Wrapping with Trailing Ivy Vines
After that, place extensive amounts of vines and spore blossoms along the walls.
Concealing the Raw Gold Accents
Finally, hide raw gold blocks behind stone stairs to simulate hidden wealth.
Materials List
- Mossy Cobblestone: Adds an aged, moisture-damaged, and highly texturized historic look.
- Cracked Stone Bricks: Provides a decorative, ancient architectural stone block choice for decks.
- Cherry Wood Planks: Used to construct the cozy pink cottage body over the stone arches.
- Vines: Allows for natural climbing access while draping the stone structure beautifully.
- Gold Blocks: Placed secretly in wall crevices to add a subtle, rich metallic glow.
Idea 9: The Post-Apocalyptic Concrete Bunker Greenhouse
This gritty, story-rich bedroom design depicts an abandoned high-tech underground military concrete bunker reclaimed by growth. It features fractured iron bars, rusted copper plates, and massive pink vines wrapping around a broken roof glass grid. It tells an incredible visual story of industrial decay and natural resilience.
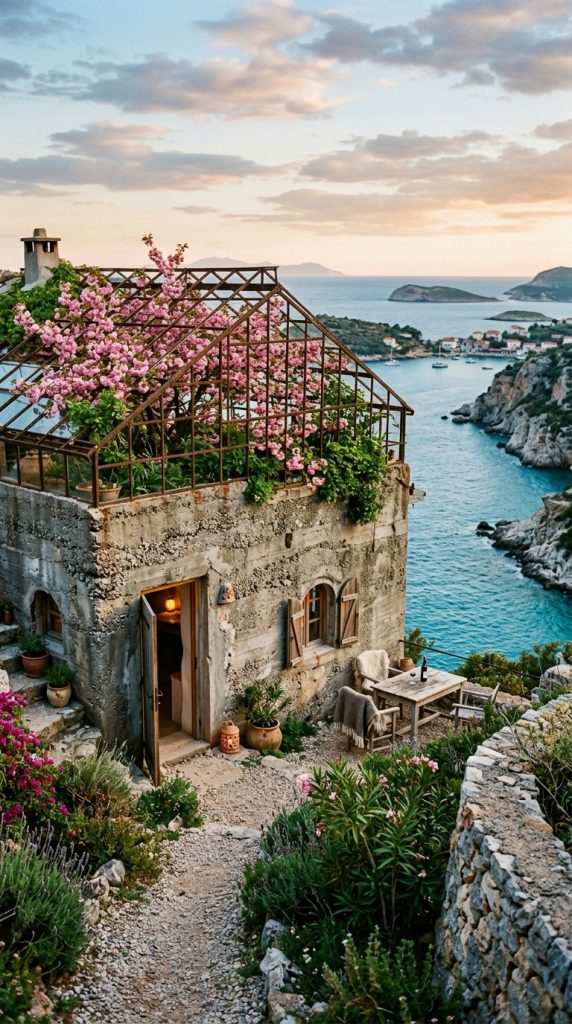
High Contrast Industrial Abandonment
Post-apocalyptic building relies heavily on distressing pristine materials to make them look old, damaged, and survived for decades. By combining cold, hard gray industrial concrete with overwhelming, aggressive pink foliage blocks, you create a beautiful sense of history. It looks like a secret relic of a forgotten past.
Step-by-Step How-to Guide
Pouring the Gray Concrete Walls
First, build the cottage walls using plain gray concrete, mixing in gravel blocks.
Framing the Broken Glass Roof
Next, construct an elevated greenhouse ceiling grid using iron bars and glass.
Planting the Overgrown Pink Flora
Then, place cherry tree saplings and flowering azalea bushes inside the floor cavities.
Wrapping with Aggressive Cobwebs
After that, place extensive amounts of cobwebs across the concrete corners for decay.
Installing the Flickering Redstone Torch
Finally, mount a redstone torch on the wall to act as a dim emergency light.
Materials List
- Gray Concrete Blocks: The core building material used to create cold, industrial walls.
- Gravel Blocks: Mixed randomly into the concrete walls to simulate cracks and structural wear.
- Iron Bars: Great for building broken safety railings and exposed structural rebar grids.
- Cobwebs: Placed in broken ceiling corners to emphasize the long-abandoned nature.
- Redstone Torch: Offers an eerie, dim, and flickering red ambient light source.
Idea 10: The Hexagonal Honeycomb Modular Suite
This hyper-modern architectural concept builds an interconnected series of interlocking six-sided modular pods to form your house. It features sharp angled borders made of smooth stone bricks filled with warm stripped cherry log walls. It looks incredibly futuristic, complex, and high-design from the entranceway.

The Power of Honeycomb Modular Layouts
Hexagonal geometry completely alters how you perceive interior space by eliminating boring ninety-degree corners in favor of fluid angles. This modular layout allows you to partition off separate hexagonal pods for your bedroom, your storage vault, and your enchantment desk organically. It looks highly advanced from afar.
Step-by-Step How-to Guide
Mapping the Hexagon Floor Rings
First, use an angled block template to construct a six-sided floor outline with stone bricks.
Extending the Angled Pink Walls
Next, build the six corner pillars upward, filling walls with stripped cherry logs.
Insetting the Sleek Pink Bed
Then, place a pink bed flatly against one of the angled walls, surrounding it with trapdoors.
Punching the Wide Diagonal Windows
After that, install clear glass panes along two alternating sides of the hexagon cleanly.
Installing the Ceiling Glowstone Grid
Finally, hide a glowstone block behind a cherry wood trapdoor in the ceiling center.
Materials List
- Smooth Stone Bricks: The essential structural framing material used to outline the geometric borders.
- Stripped Cherry Logs: Provides a smooth pastel pink wood grain texturing that fills walls beautifully.
- Pink Wool Bed: Fits the bright, high-tech modern aesthetic perfectly, matching the wood tones.
- Clear Glass Panes: Creates unique, wide diagonal window installations that follow the fluid shape.
- Cherry Wood Trapdoors: Used for modern recessed ceiling lighting panels and sleek furniture accents.
Idea 11: The Vintage Dutch Windmill Cottage
This towering, picturesque design incorporates a functional vertical mill tower attached to a cozy, double-story residential cherry cottage. It features a massive decorative rotating sail blade assembly made of smooth quartz blocks and dark oak fences. It looks incredibly majestic, nostalgic, and deeply comforting, making it an amazing countryside centerpiece.
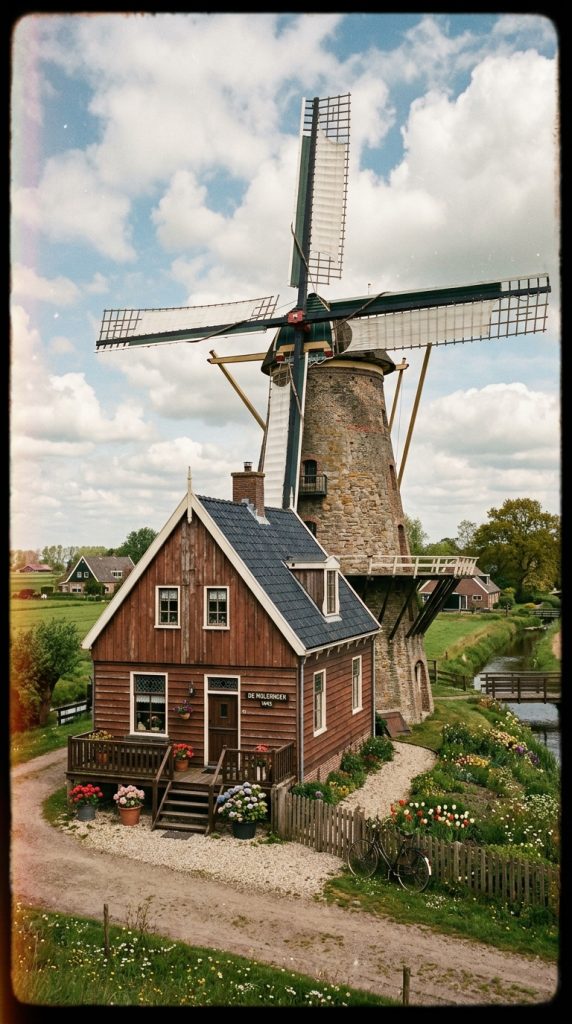
The Scale of Countryside Verticality
Windmill styling succeeds by breaking up flat horizontal base structures with a commanding vertical tower element. This setup allows you to house your automated crop farms inside the lower tower levels while keeping your cozy bedroom high up in the sky. It perfectly captures an old-world European heritage aesthetic that radiates rustic warmth.
Step-by-Step How-to Guide
Erecting the Round Mill Tower
First, build a tall, tapering vertical cylinder tower using dark oak logs and stone bricks.
Attaching the Quartz Sail Blades
Next, construct a large four-blade cross at the tower peak using white quartz blocks.
Framing the Adjacent Cherry Cottage
Then, build a double-story residential home branching off the tower base using cherry planks.
Roofing with Dark Deepslate Stairs
After that, top the cottage with a steep, overhang roof using dark deepslate stairs cleanly.
Planting the Surrounding Wheat Fields
Finally, surround the entire mill yard with golden wheat fields and pink cherry flower patches.
Materials List
- Dark Oak Logs: Used to build the heavy, structural vertical mill tower framework securely.
- Smooth Quartz Blocks: Creates the look of light, aerodynamic fabric sails for the spinning mill blades.
- Cherry Wood Planks: Provides the soft, welcoming pastel pink color for the residential living quarters.
- Deepslate Stairs: Offers a beautiful, dark gray stone contrast that outlines the steep cottage roof.
- Wheat Seeds: Planted in rows around the yard to ground the build in an active farming lifestyle.
Idea 12: The Desert Oasis Stucco Flat-Roof Villa
This vibrant, warm-toned design constructs an expansive open-air villa around a custom-built, massive pink oasis pool situated in a dry desert. It features striking smooth red sandstone walls paired with cherry wood ceilings and terraced flat roofs. It offers an incredible exotic holiday aesthetic that feels deeply luxurious.
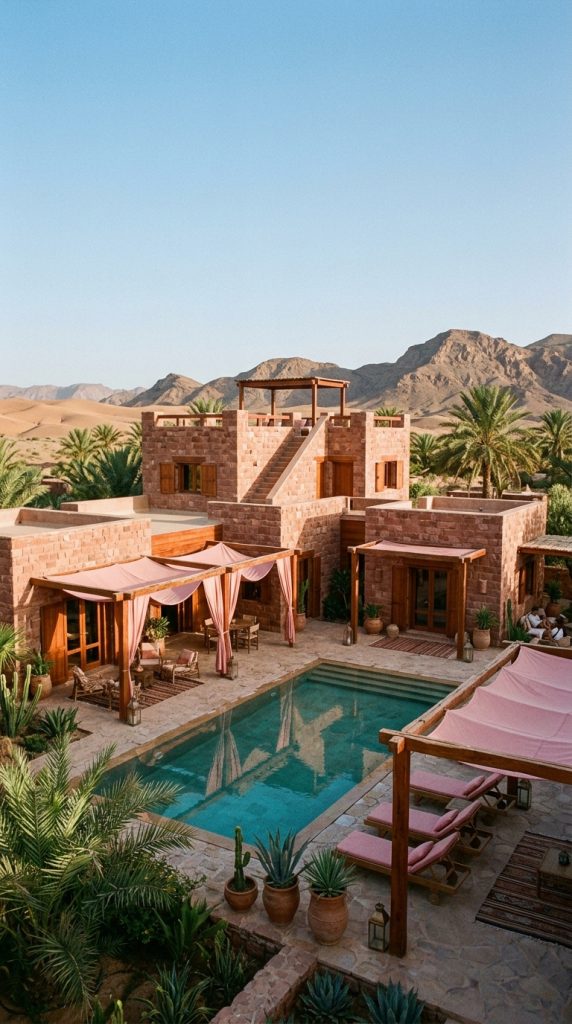
The Warmth of Sun-Drenched Desert Architecture
Combining warm red sandstone with soft pink cherry wood captures the essence of sun-drenched desert oases perfectly. By building wide, flowing shade terraces decorated with trickling cooling water channels and green cacti pots, you escape the harsh desert sun cleanly. It turns a basic desert outpost into high art.
Step-by-Step How-to Guide
Laying the Red Sandstone Terraces
First, build wide, flat floor terraces using polished red sandstone slabs on the sand.
Framing the Flat Roof Cubes
Next, construct modern, blocky square rooms using a mix of red sandstone and cherry logs.
Digging the Central Oasis Pool
Then, dig a shallow pool in the center courtyard, filling it with clear water blocks.
Mounting the Canvas Sun Shades
After that, use pink and white wool carpets placed over fences to simulate fabric awnings.
Decorating with Terracotta Cacti Pots
Finally, place terracotta flower pots holding native desert cacti along the open guardrails.
Materials List
- Polished Red Sandstone: Used to build clean, luxurious, and warm-toned floor terraces and walls.
- Cherry Wood Logs: Adds a soft, pink wood accent lines along the flat geometric ceiling joints.
- Pink Wool Carpet: The primary material used to craft lightweight, realistic fabric canvas sun awnings.
- Water Bucket: Crucial for filling the architectural cooling channels and central oasis courtyard pool.
- Flower Pots: Used to hold native desert cacti and decorative flora accents neatly along railings.
Idea 13: The Grand Gothic Palace Cathedral Chamber
This massive, endgame project builds a grand, sprawling palace cathedral centered around a magnificent king-sized canopy bedroom chamber. It features imposing polished blackstone pillars, rich dark oak walls, and flowing pink textile banners. It is the definitive ultimate royal master fortress build that commands absolute authority.
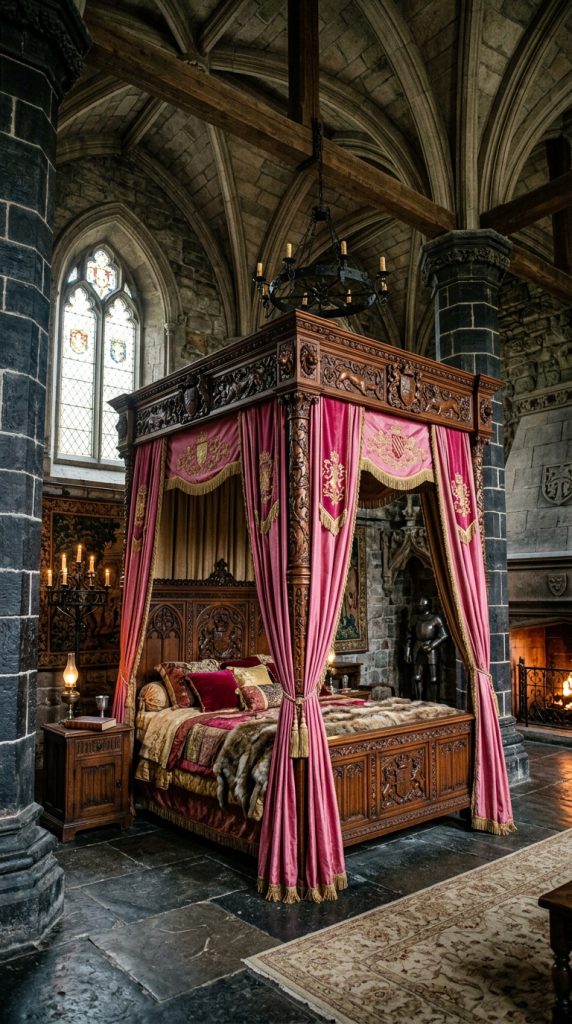
Scaling Up to a Sovereign Treetop Kingdom
A grand cathedral chamber expands the cottage concept to its absolute limits, transforming your sleeping quarters into a fortified throne room layout. By utilizing the grand scale of thick blackstone columns paired with shimmering gold and pastel pink accents, you create an unraidable stronghold. It offers a breathtaking visual statement.
Step-by-Step How-to Guide
Erecting the Blackstone Pillars
First, place tall vertical columns of polished blackstone bricks in the room corners for pillars.
Building the Grand Canopy Frame
Next, construct a massive four-poster canopy frame over the center floor using cherry fences.
Hanging the Royal Pink Banners
Then, hang long pink banners from the top rails of the canopy frame to cascade like curtains.
Laying the Dark Oak Floor Grid
After that, fill the wide floor grid using dark oak planks, outlining borders with gold blocks.
Illuminating the Master Chamber
Finally, hide glowstone blocks behind cherry wood trapdoors in the floor to light the palace safely.
Materials List
- Polished Blackstone Bricks: The heavy, dark, and highly polished stone used for cathedral pillars.
- Dark Oak Planks: Provides a rich, dark traditional wood texture floor that anchors the bright pink.
- Pink Banners: Creating the gorgeous, light-blocking private fabric curtains that define the royal chamber.
- Solid Gold Blocks: Placed along the borders to create an opulent, high-contrast decorative accent line statement.
- Cherry Wood Trapdoors: Used to cleanly conceal the bright floor glowstone blocks while maintaining a wood surface.
Idea 14: The Hanging Cliffside Waterfall Chalet
This architectural masterpiece anchors itself directly into a steep mountain cliff, suspended high over a massive cascading waterfall drop. It features a modern cantilever deck made of quartz slabs wrapped around a cozy cherry wood chalet shell. It looks incredibly dramatic, high-design, and serves as an amazing panoramic lookout tower.
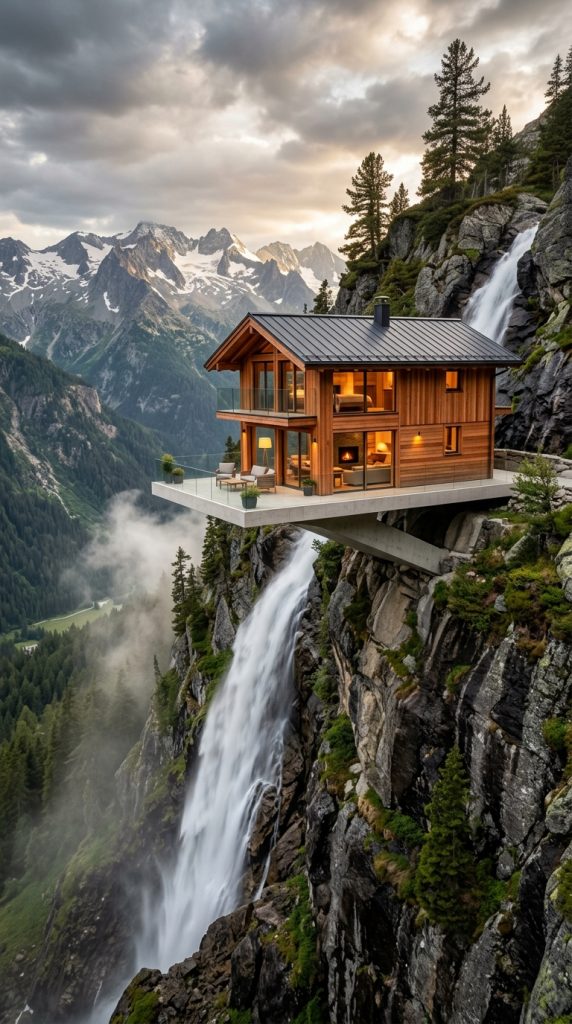
The Thrill of Suspended Cantilever Designs
Cliffside chalet styling relies on creating a floating structural illusion by throwing wide balconies out over open thin air spaces. This design features floor-to-ceiling glass panel walls that flood your interior with light while offering an unobstructed view of the valley below. It turns a simple mountain cave into a luxurious sky villa.
Step-by-Step How-to Guide
Anchoring the Mountain Supports
First, drive solid stone brick columns horizontally into a steep mountain cliff face for stability.
Pouring the Floating Quartz Deck
Next, extend a wide cantilever balcony platform out over the air using smooth quartz slabs.
Building the Cherry Chalet Shell
Then, construct a cozy, multi-level house frame on the deck using stripped cherry logs.
Installing the Glass Facade Walls
After that, fill the entire front face of the chalet with clear glass panes for visibility.
Routing the Cliffside Waterfall Stream
Finally, place a water source block above the roof, letting a waterfall cascade safely past the balcony.
Materials List
- Smooth Quartz Slabs: Provides the clean, bright white stone material used for the floating cantilever deck.
- Stripped Cherry Logs: Used to build the smooth, pastel pink structural frames of the chalet body.
- Clear Glass Panes: Creates a massive, floor-to-ceiling transparent front wall that frames the valley view.
- Stone Bricks: Heavy-duty stone blocks used to anchor the chalet support beams deep into mountain rock.
- Water Bucket: Used to position the majestic cascading waterfall feature flowing right past the glass.
Idea 15: The Floating Lily Pad Swamp Hideout
This secret, highly camouflaged design builds a low-profile cottage disguised entirely as a massive, overgrown floating lily pad structure in a swamp. It utilizes green moss blocks, lime wool, and pink cherry petals to match the native marsh flora flawlessly. It is ideal for stealthy players who want a hidden base room.
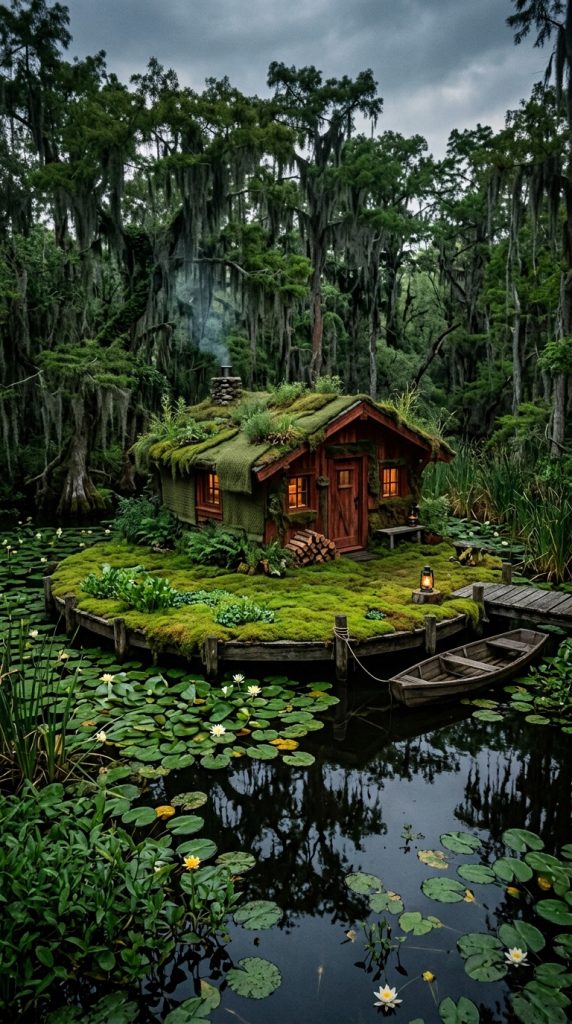
The Mastery of Natural Camouflage Designs
Swamp hideout styling succeeds by completely tricking the eye, making your fully functional survival house look like a piece of natural world generation from afar. By shaping the roof into a flat circular green saucer that sits level with the water line, you remain invisible to griefers. It is cozy, safe, and intensely private.
Step-by-Step How-to Guide
Laying the Underwater Foundation
First, build a hidden foundation column rising from the swamp floor using dark mud blocks.
Framing the Circular Moss Deck
Next, expand a wide horizontal circular platform right at the water line using green moss blocks.
Building the Inset Cherry Cottage
Then, construct a low-roofed, compact cottage inside the moss ring using pink cherry wood slabs.
Camouflaging with Green Wool Carpets
After that, cover the cottage roof with lime and green wool carpets to blend into the marsh grass.
Scattering the Floating Petal Patches
Finally, place pink cherry petals and lily pads extensively over the surrounding water surface to finish.
Materials List
- Moss Blocks: The primary organic green material used to build the floating circular saucer deck ring.
- Cherry Wood Slabs: Used to craft the low-profile, compact hidden living spaces inside the moss ring.
- Green Wool Carpet: Provides a textured, matching green fabric layer that camouflages the wooden roofs completely.
- Packed Mud Blocks: Heavy-duty, dark earthy blocks used to anchor the underwater foundation columns safely.
- Pink Petals: Scattered over the surrounding swamp water to simulate natural fallen cherry blossom flowers.