14 Aesthetic Minecraft Cherry Blossom House Blueprint Inspo
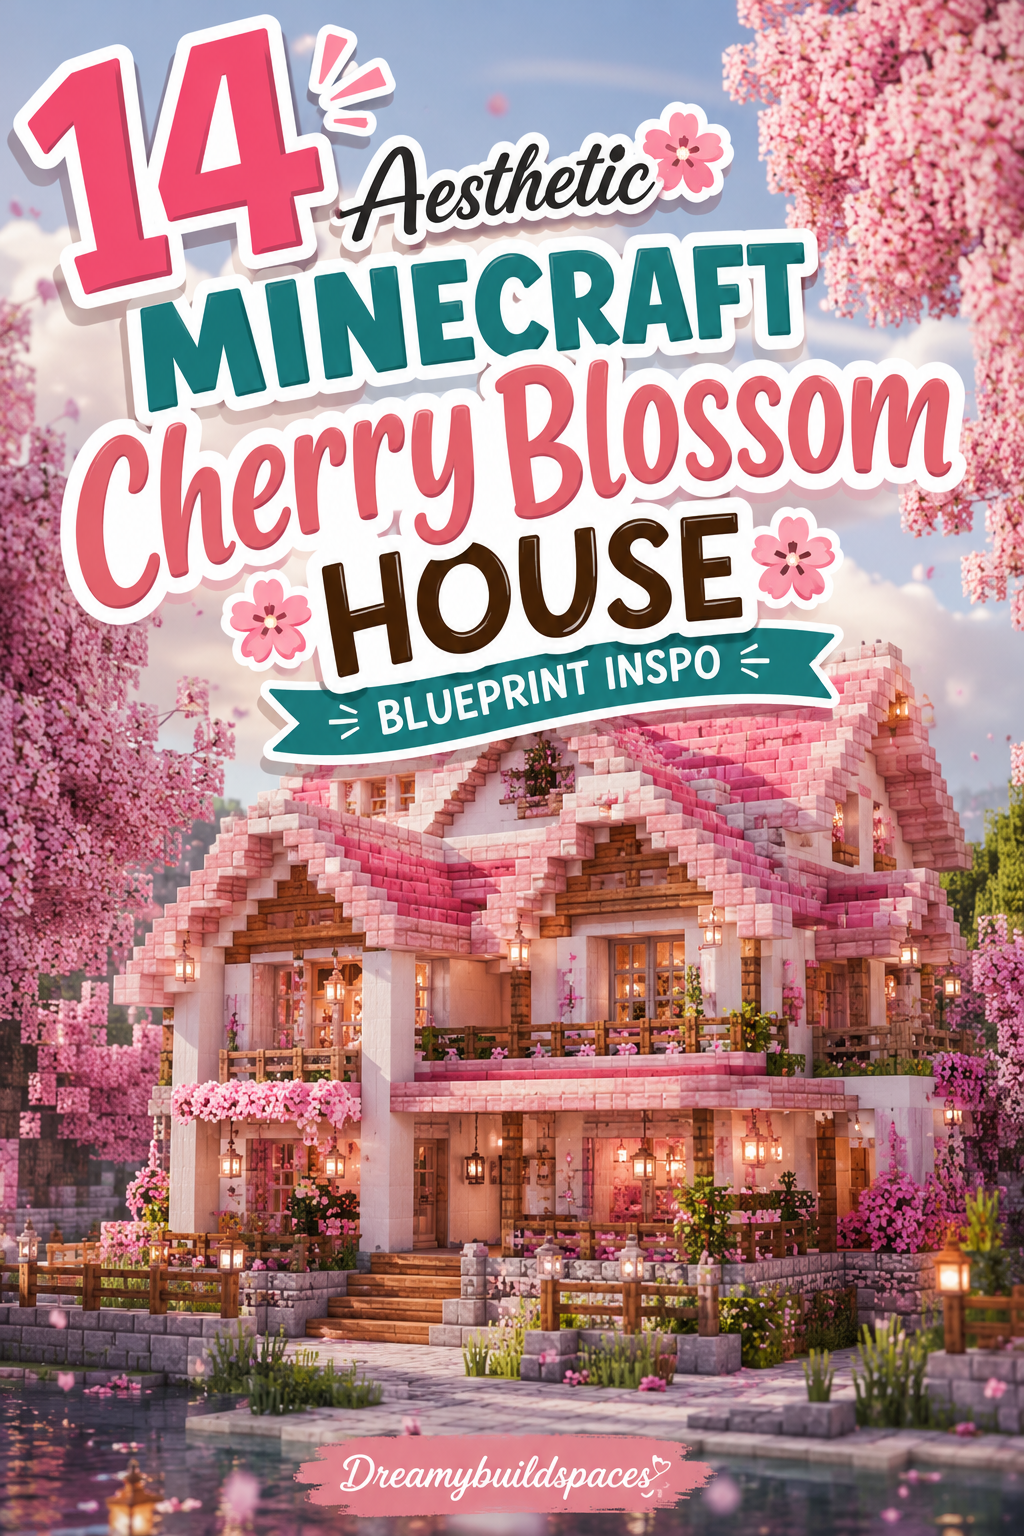
The introduction of the Cherry Grove biome revolutionized nature and architectural aesthetics in Minecraft. With its vibrant pink petal Cherry Blossom House, rich dark-oak-esque stripped cherry logs, and delicate pink planks, cherry wood offers a whimsical, fairy-tale canvas for survival and creative builds alike.

Building a house in a Cherry Grove requires an understanding of contrast, spatial geometry, roof framing, and material harmony. Because cherry wood is intensely pink, surrounding it purely with more pink blocks can flatten your build visually. By pairing cherry planks with complementary materials—such as deepslate, dark oak, quartz, moss, and stone bricks—you can create structures that pop against the rosy biome landscape.
This comprehensive guide explores fourteen deeply detailed, practical, and aesthetic cherry blossom house concepts. You will discover fundamental building mechanics, floorplan blueprints, material matrices, and step-by-step instructions to craft your dream pink sanctuary.
The Architectural Foundations of Cherry Wood Building
Before placing your first plank, establishing a solid material balance is key. A successful cherry blossom build balances bright pastel tones with grounding structural supports and atmospheric lighting.
Essential Design Rules for Cherry Blossom Builds
- Embrace High Contrast: Use dark structural frames (Deepslate, Dark Oak, or Blackstone) to anchor the bright pink cherry planks. This keeps the house from looking washed out.
- Incorporate Organic Roofs: Cherry blossoms look exceptional with traditional Asian curved roofs (Pagoda style) or steep European A-frame gables.
- Petal Mechanics: Use Cherry Petals on the ground around your home in varying layer densities (1 to 4 petals per block) to simulate natural fallen blooms.
1. The Traditional Japanese Pagoda Sanctuary

Multi-Tiered Curved Roofs and Zen Garden Courtyards
The Japanese Pagoda Sanctuary is the ultimate classic build for a Cherry Grove. Featuring three or four stacked, diminishing tiers with sweeping curved roof corners, this design pays homage to traditional East Asian architecture.
The contrast between dark deepslate tile roofs, white calcite wall panels, and soft pink cherry wood framing creates a balanced, historic silhouette.
Blueprint Specifications & Dimensions
- Base Footprint: 11×11 blocks
- Height: 22 blocks (3 tiers)
- Primary Materials: Deepslate Tile Stairs, Calcite, Stripped Cherry Logs, Cherry Planks
Step-by-Step Build Guide
- Lay down an 11×11 foundation grid using Polished Deepslate.
- Erect corner pillars using Stripped Dark Oak Logs, raising them 5 blocks high.
- Fill the wall panels with Calcite, leaving space for Paper-Screen windows made of Birch Trapdoors over White Stained Glass.
- Construct the first tier’s flared roof using Deepslate Tile Stairs, extending the corners outward and curving them upward at the tips using slabs.
- Set back the second tier by 1 block on all sides (9×9), raising it 4 blocks high with Calcite walls.
- Add the second flared deepslate roof tier.
- Set back the final third tier (7×7), topping it with a sweeping spire roof crowned with a Gold Block or Lightning Rod.
- Surround the base with a gravel Zen garden, koi pond, and bamboo stalks.
2. The Cottagecore A-Frame Botanical Cabin
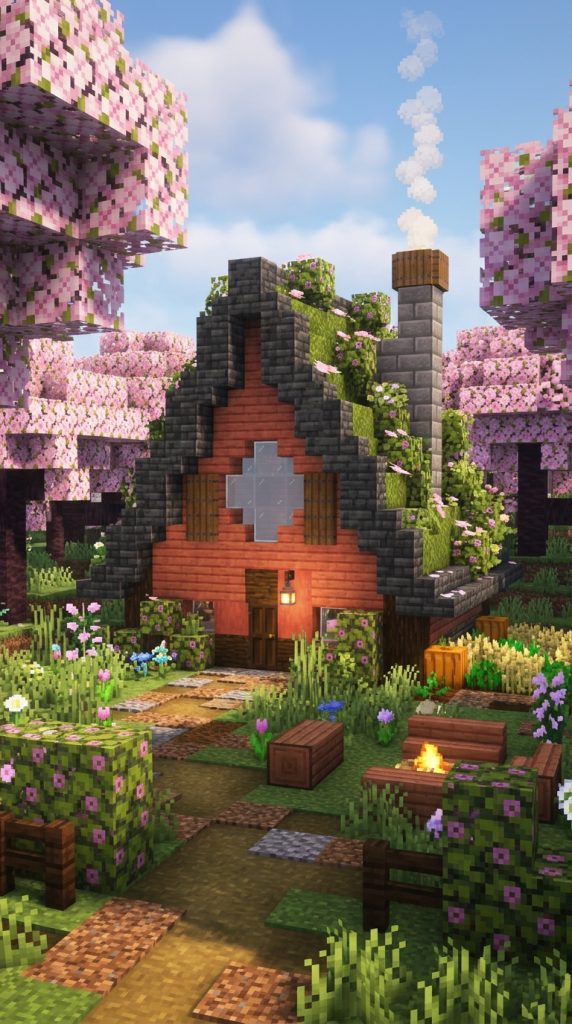
Cozy Steep Gables and Overgrown Flower Canopies
The Cottagecore A-Frame Cabin is a warm, rustic hideaway. Featuring a steep triangular roof that reaches nearly to the ground, this build blends deepslate tile roofing with pink cherry log accents and dangling azalea flora.
It is an ideal starter or mid-game survival base, offering a compact footprint with high interior verticality for lofts and storage.
Blueprint Specifications & Dimensions
- Base Footprint: 9×13 blocks
- Height: 12 blocks
- Primary Materials: Deepslate Tile Stairs, Cherry Planks, Spruce Logs, Moss Blocks
Step-by-Step Build Guide
- Lay an 9×13 rectangular base using Spruce Logs.
- Frame the front and back A-frame triangles using Deepslate Tile Stairs, sloping upward to a central ridge at Y=12.
- Fill the interior front and back gable walls with Cherry Planks and Stripped Cherry Logs.
- Install a large circular window on the front gable using Glass Panes framed with Spruce Trapdoors.
- Cover the deepslate roof with creeping Moss Blocks, Flowering Azalea, and hanging Pink Petals.
- Build a cozy interior loft platform on the upper level using Spruce Slabs for your sleeping quarters.
- Add a small stone brick chimney along the side roof, emitting soft campfire smoke.
3. The Modern Glass & Quartz Waterfront Villa
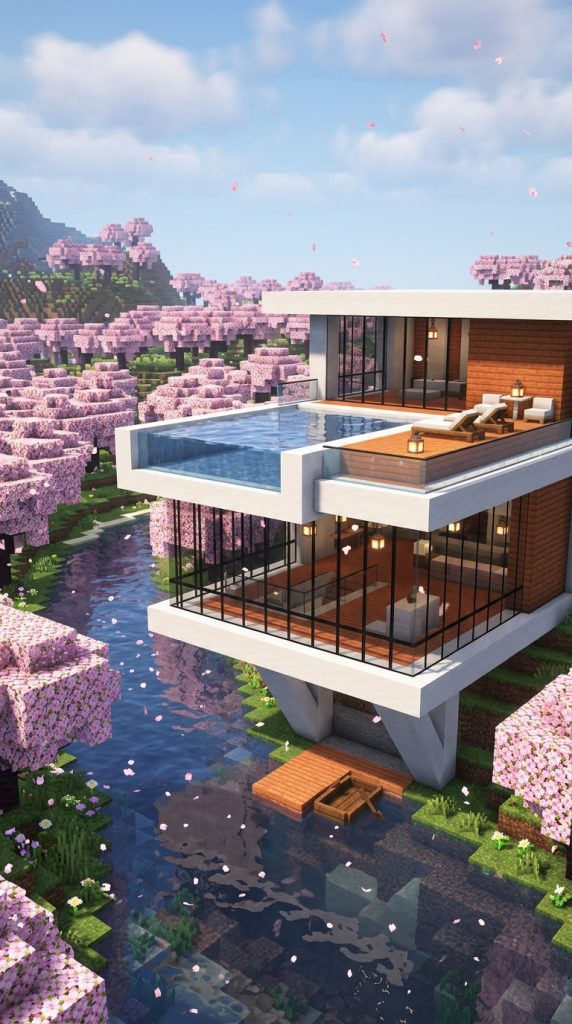
Sleek Contemporary Lines and Reflective Infinity Pools
For players who prefer sleek modernism, the Waterfront Villa pairs sharp White Concrete and Smooth Quartz with warm cherry wood accents. Set along the edge of a river or ocean inside a Cherry Grove, the pink tones soften the clean geometric lines of modern architecture.
Floor-to-ceiling glass walls frame stunning panoramic views of falling pink petals over the water.
Blueprint Specifications & Dimensions
- Base Footprint: 14×18 blocks
- Height: 8 blocks (2 stories)
- Primary Materials: White Concrete, Smooth Quartz Slabs, Black Stained Glass, Cherry Planks
Step-by-Step Build Guide
- Construct a rectangular 14×18 base cantilevered slightly over a body of water using White Concrete.
- Build an open-concept lower floor with White Concrete pillars and Cherry Plank accent walls.
- Install floor-to-ceiling Black Stained Glass walls along the waterfront side.
- Construct an upper story cantilevered out by 2 blocks using Smooth Quartz Slabs.
- Build an outdoor infinity pool on the upper deck using Light Blue Stained Glass borders.
- Panel the ceiling undersides with warm Stripped Cherry Logs and recessed Sea Lanterns.
- Decorate the outdoor terrace with cherry wood lounge chairs and potted azalea plants.
4. The Enchanted Treehouse Canopy Manor
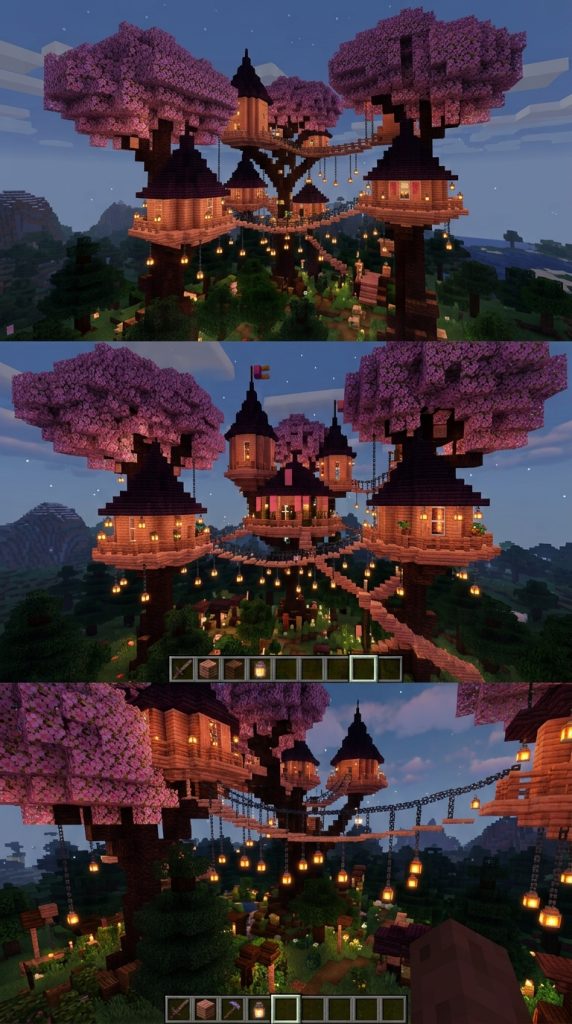
Suspended High in Giant Custom Cherry Trees
The Enchanted Treehouse Canopy Manor leaves the forest floor untouched, suspending your living quarters high within the interlocking canopy of giant custom cherry blossom trees. Winding wooden bridges connect multiple circular rooms, creating a whimsical village in the sky.
This build offers ultimate mob safety at night while providing breathtaking views of the surrounding biome.
Blueprint Specifications & Dimensions
- Base Footprint: 3 connected tree trunks (20×20 area)
- Height: 18 blocks above ground
- Primary Materials: Cherry Logs, Cherry Leaves, Spruce Fences, Rope/Chains
Step-by-Step Build Guide
- Build 3 large custom cherry tree trunks (3×3 thick) using Cherry Logs, branching out at Y=12.
- Construct massive, fluffy leaf canopies using Cherry Leaves mixed with Pink Wool for volume.
- Build circular wooden floor platforms (5 to 7 blocks diameter) nestled within the main branch forks using Spruce Slabs.
- Enclose the platforms with Cherry Plank walls and open fence windows.
- Cap the room pods with conical roofs made of Dark Oak Stairs.
- Connect the tree pods using suspension bridges made of Spruce Slabs, Fences, and Chains.
- Hang Spore Blossoms and Lanterns underneath the platforms to illuminate the forest floor below.
5. The Fairy-Core Underground Mushroom Nook
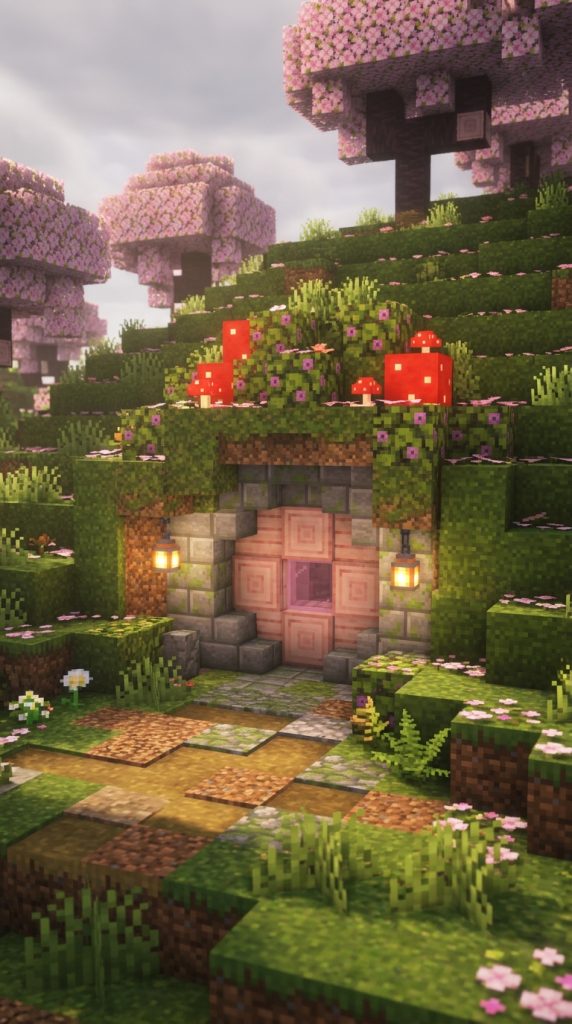
Earth-Sheltered Burrows with Glowing Botanical Roofs
Carved directly into a grassy hillside within a Cherry Grove, the Fairy-Core Underground Nook is an earth-sheltered burrow. Featuring a round wooden entrance frame, stone brick archways, and a roof covered in moss, pink petals, and giant red mushrooms, this house feels straight out of a fairytale.
It is cozy, incredibly easy to build in survival, and seamlessly integrates into the natural terrain.
Blueprint Specifications & Dimensions
- Base Footprint: 8×10 blocks (Interior cavern)
- Height: 5 blocks internal
- Primary Materials: Moss Blocks, Stone Bricks, Stripped Cherry Logs, Red Mushroom Blocks
Step-by-Step Build Guide
- Carve an 8×10 cavern space into a natural Cherry Grove hillside.
- Frame a circular 3×3 entrance portal on the hill face using Mossy Stone Bricks.
- Construct a round front door inside the portal using Stripped Cherry Logs and Birch Trapdoors.
- Line the interior cavern walls with a warm mix of Stripped Cherry Logs and Mud Bricks.
- Replace the ceiling with exposed Oak Log arches to mimic natural tree roots.
- Carve cozy wall alcoves for your bed, enchanting table, and storage chests.
- Decorate the hill roof above the entrance with Red Mushroom blocks, Spore Blossoms, and pink petal carpets.
6. The Multi-Tiered Mountain Cliffside Manor

Terraced Architecture Anchored to Jagged Peaks
Built against a sheer mountain cliff in a Cherry Grove, this Manor uses terraced vertical levels to overcome rugged terrain. Each story steps back into the mountain face, creating multiple outdoor balconies overlooking the valley below.
Deepslate pillars anchor the house into the rock, while bright cherry wood balconies project out into open air.
Blueprint Specifications & Dimensions
- Base Footprint: 10×16 blocks
- Height: 16 blocks (3 terraced levels)
- Primary Materials: Deepslate Bricks, Cherry Planks, Smooth Stone, Glass Panes
Step-by-Step Build Guide
- Flatten three 4-block-deep step terraces into a mountain cliff face.
- Build foundational support pillars running down the cliff face using Deepslate Bricks.
- Construct the first level flush with the cliff base using Deepslate Brick walls and Cherry Plank flooring.
- Build the second level set back by 3 blocks, using the lower roof as a spacious balcony.
- Install Cherry Plank walls with large glass windows on the middle level.
- Add the third top level, capping it with a sweeping dark oak or deepslate roof.
- Connect all balconies with exterior wooden staircases and spruce railings.
7. The Nether-Fused Crimson & Cherry Keep

Nether Wart Bricks Paired with Overworld Petals
For a darker, gothic twist on the typical bright cherry aesthetic, the Nether-Fused Keep combines Overworld Cherry Wood with Nether Crimson Hyphae and Nether Brick. The deep magenta tones of crimson wood blend effortlessly with bright pink cherry planks, creating a mysterious, sorcerous atmosphere.
This design is perfect for an alchemy lab, nether portal hub, or dark fantasy base.
Blueprint Specifications & Dimensions
- Base Footprint: 12×12 blocks
- Height: 18 blocks
- Primary Materials: Polished Blackstone, Crimson Planks, Cherry Planks, Nether Bricks
Step-by-Step Build Guide
- Build a dark, fortified 12×12 foundation using Polished Blackstone Bricks.
- Erect corner towers (3×3) on all four corners, raising them 14 blocks high.
- Fill the central wall panels with a gradient mixing Crimson Planks at the bottom to Cherry Planks at the top.
- Cap the corner towers with conical roofs made of Red Nether Bricks.
- Install a central nether portal inside the main hall framed by Crying Obsidian and Cherry Trapdoors.
- Use Soul Lanterns throughout the build to cast a cool, eerie blue light against the magenta and pink walls.
8. The Minimalist Nordic Stilt House

Elevated Waterfront Platforms for Flood-Prone Biomes
Inspired by Scandinavian coastal architecture, the Nordic Stilt House raises the main living area above ground or water on thick wooden stilts. This clean, functional design uses vertical line work, steep gables, and open-air lower decks for animal pens or boat docking.
It offers a tidy, uncluttered layout that is easy to expand as your survival needs grow.
Blueprint Specifications & Dimensions
- Base Footprint: 8×10 blocks
- Height: 11 blocks (3 blocks stilt clearance)
- Primary Materials: Dark Oak Logs, Stripped Cherry Logs, Cherry Planks, Spruce Stairs
Step-by-Step Build Guide
- Drive six 3-block-tall Dark Oak Log stilts into a lakebed or meadow floor.
- Build a flat wooden platform over the stilts using Dark Oak Slabs.
- Erect the house walls on the platform using vertical Stripped Cherry Logs for corners and Cherry Planks for panels.
- Construct a steep, high-pitched roof using Spruce Stairs.
- Build an exterior wooden staircase leading from the ground up to the entrance deck.
- Use the open shaded space beneath the stilts for a horse stable or boat dock.
9. The Greenhouse Conservatory & Tea House

Glass Sunrooms Filled with Exotics and Floating Water Lilies
Combining a cozy living space with an agricultural greenhouse, this build centers around a soaring glass dome sunroom. Cherry wood framing holds hundreds of glass panes, creating a bright space for crops, flowering plants, and bee hives.
It is a beautiful functional build that provides constant passive farming right inside your living room.
Blueprint Specifications & Dimensions
- Base Footprint: 11×15 blocks
- Height: 9 blocks
- Primary Materials: Clear Glass Panes, Stripped Cherry Logs, Mud Bricks, Moss Blocks
Step-by-Step Build Guide
- Lay a 11×15 foundation using Mud Bricks.
- Divide the footprint into a living room section (11×6) and a conservatory section (11×9).
- Build the living room using Stripped Cherry Log framing and Cherry Plank walls.
- Erect a vaulted greenhouse glass canopy over the conservatory section using Clear Glass Panes framed by Cherry Wood arches.
- Fill the conservatory interior with dirt plots for crops, flowering azaleas, bee nests, and a small water lily pond.
- Separate the two sections with double French doors made of Birch Trapdoors.
10. The Medieval Fortified Keep & Watchtower
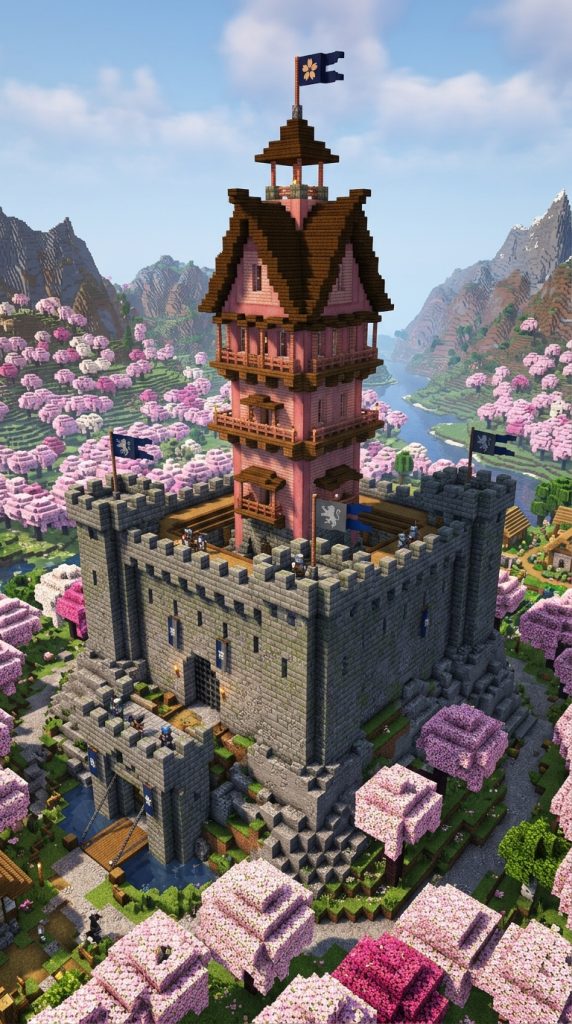
Military Precision Softened by Cherry Blossom Valleys
Demonstrating that cherry wood can look powerful and defensive, this Medieval Keep combines heavy stone fortifications with warm cherry wood living quarters. A thick stone brick base withstands any siege, while the upper watchtower and battlements showcase cherry wood overhangs.
This build is ideal for a faction server base, kingdom capital, or fortified survival stronghold.
Blueprint Specifications & Dimensions
- Base Footprint: 13×13 blocks
- Height: 24 blocks
- Primary Materials: Stone Bricks, Mossy Stone Bricks, Stripped Cherry Logs, Dark Oak Stairs
Step-by-Step Build Guide
- Construct a heavy 13×13 square fortress base 8 blocks high using Stone Bricks and Mossy Stone Bricks.
- Add corner buttresses and crenellated battlements along the top of the stone base.
- Build a central tower (7×7) rising another 12 blocks from inside the courtyard using Stripped Cherry Logs.
- Add cantilevered wooden hoarding balconies out from the top of the tower using Cherry Planks and Trapdoors.
- Cap the tower with a steep, dark oak pyramidal roof.
- Install iron bars for arrow slits on the lower stone levels, saving large glass windows for the upper wooden quarters.
11. The Floating Sky-Island Pavilion

Gravitational Fantasy Set Against Open Skies
Taking advantage of Minecraft’s fantasy physics, the Sky-Island Pavilion sits atop a chunk of rock and earth floating high above a Cherry Grove. Cascading waterfalls and dangling vines spill off the island’s underside into the void below.
The house itself is an open-air East Asian pavilion featuring light cherry wood pillars and a sweeping roof.
Blueprint Specifications & Dimensions
- Base Footprint: 15×15 floating island
- Height: 12 blocks (structure only)
- Primary Materials: Stone, Dirt, Moss Blocks, Stripped Cherry Logs, Calcite
Step-by-Step Build Guide
- Build an inverted cone floating island shape out of Stone and Dirt high in the sky (Y=120+).
- Cover the top surface of the island with Moss Blocks, Grass, and Cherry Petal layers.
- Build an open-air pavilion in the center using 8 Stripped Cherry Log pillars arranged in a circle.
- Construct an intricate, sweeping double-curved roof using Deepslate Tile Stairs.
- Place water source blocks along the island edges, allowing waterfalls to spill down to the ground below.
- Connect the sky island to the ground using a bubble elevator disguised inside a waterfall.
12. The Desert-Oasis Sandstone & Cherry Villa
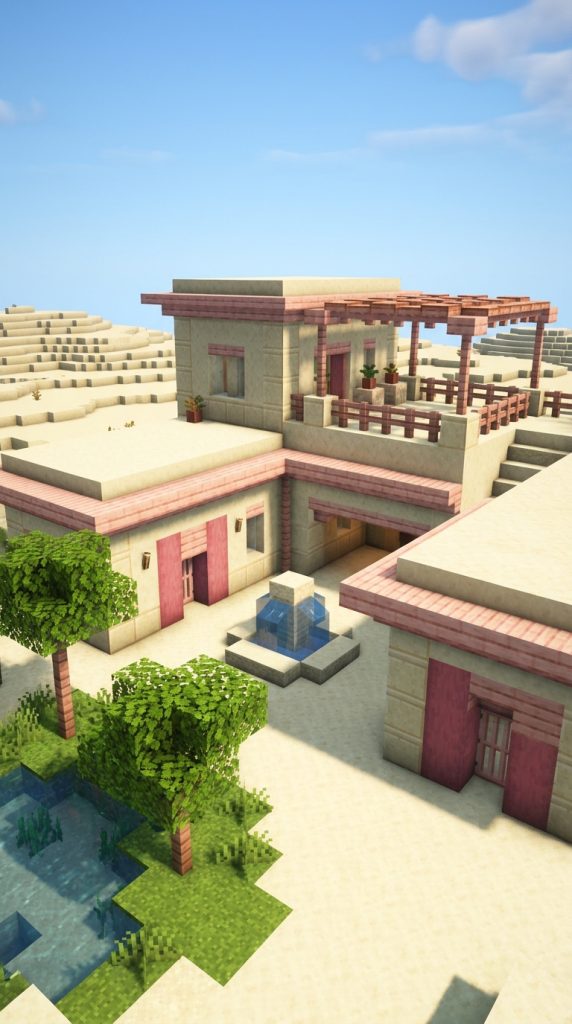
Warm Terracotta and Sandstone Palette Fusion
Blending the cold desert heat with soft pink tones, this fusion Villa pairs Smooth Sandstone and Terracotta with cherry wood trim. Set beside a palm-fringed desert oasis, the light cream sandstone creates a high-contrast backdrop that makes pink cherry wood pop.
Shaded open-air courtyards and rooftop gardens offer relief from the desert sun.
Blueprint Specifications & Dimensions
- Base Footprint: 12×14 blocks
- Height: 7 blocks
- Primary Materials: Smooth Sandstone, Cut Sandstone, Cherry Planks, Birch Trapdoors
Step-by-Step Build Guide
- Construct a 12×14 foundation using Cut Sandstone.
- Build flat, Mediterranean-style walls using Smooth Sandstone.
- Use Stripped Cherry Logs for door frames, window lintels, and roof beams.
- Create an open central courtyard featuring a water fountain and potted cacti.
- Build a flat rooftop terrace with a cherry wood pergola overhang for shade.
- Hang pink banners and lanterns from the pergola beams for soft ambient color.
13. The Victorian Gothic Cherry Manor

Ornate Gables, Spires, and Intricate Woodwork
For builders who love high detail and dramatic silhouettes, the Victorian Gothic Manor features tall, narrow proportions, complex rooflines, decorative trim, and towering chimneys. The pink cherry wood is paired with dark blackstone and polished deepslate, giving it a grand, vintage appearance.
It is a large-scale project that serves as a showstopping centerboard for any world.
Blueprint Specifications & Dimensions
- Base Footprint: 16×20 blocks
- Height: 26 blocks
- Primary Materials: Polished Blackstone Bricks, Cherry Planks, Deepslate Tiles, Glass Panes
Step-by-Step Build Guide
- Lay an asymmetrical 16×20 foundation with multiple bay window cutouts using Polished Blackstone.
- Build two stories of walls using Cherry Planks framed by Stripped Dark Oak Logs.
- Construct steep, cross-gabled roofs using Deepslate Tile Stairs, adding sharp dormer windows on the upper levels.
- Build a tall, decorative clock or bell tower on one corner of the manor rising to Y=26.
- Add intricate porch railings and roof cresting using Dark Oak Fences and Iron Bars.
- Install stained-glass rose windows on the main gable faces.
14. The Circular Hobbit Water-Mill

Functional River Architecture and Rotating Mill Wheels
Rounding out our list, the Circular Water-Mill combines cozy hobbit architecture with functional river machinery. Built along a riverbank in a Cherry Grove, this house features a large, rotating wooden water wheel powered by the river current.
The house itself is built from rounded stone and cherry wood walls, blending industrial farming mechanics with rustic country living.
Blueprint Specifications & Dimensions
- Base Footprint: 10×12 blocks (plus water wheel)
- Height: 8 blocks
- Primary Materials: Cobblestone, Stripped Cherry Logs, Dark Oak Stairs, Spruce Fences
Step-by-Step Build Guide
- Build a sturdy cobblestone foundation along a river edge.
- Construct a 6-block-diameter water wheel on the river side using Dark Oak Stairs, Slabs, and Fences.
- Build a rounded, oval house structure (10×12) adjacent to the wheel using Cobblestone for the lower half and Cherry Planks for the upper half.
- Frame the roof with a soft, curved arch using Dark Oak Stairs.
- Route an interior axle from the water wheel inside the house, connecting it to a decorative grinding stone or auto-sorter mechanism.
- Add a small wooden dock out front with a tethered rowboat.