13 Cute Minecraft Cherry Blossom Survival Houses Ideas
Building a cute cherry blossom survival house brings enchanting pastel magic to your Minecraft world. In addition, the lush pink groves provide an idyllic landscape for cozy home bases. Soft pastel pink wood planks blend naturally with creamy white blocks and fresh greenery. Furthermore, petals drifting through the warm breeze create an instantly peaceful aesthetic atmosphere. You can construct quaint cottagecore cabins, elegant Japanese pagodas, and charming lakeside stilt pavilions easily. Therefore, mastering cherry wood building techniques elevates your survival world into a fairy-tale wonderland.
Surveying the Enchanting Cherry Grove Biome
Every dreamy survival house project begins with finding the perfect scenic building location. First, explore high mountain meadows where natural cherry blossom groves generate naturally. In addition, search for gentle sloping hilltops overlooking crystal-clear mountain springs. Terraforming natural terrain into stepped garden terraces maximizes usable yard space significantly. Furthermore, preserving ancient twisted cherry trees frames your house beautifully against mountains. Consequently, your pastel home integrates effortlessly into the surrounding wild pink forest.
Choosing Harmonious Pastel Building Palettes
Selecting a balanced block palette defines your home’s unique character and charm. For instance, combining stripped cherry logs with white calcite creates clean, whimsical walls. Meanwhile, dark oak or deepslate accents introduce bold, grounding structural contrast. In addition, using smooth birch planks and bamboo creates a warm, sunlit interior feel. Soft pink petals and blooming azalea bushes soften hard exterior stone edges. Therefore, thoughtful block coordination produces a sophisticated, cohesive storybook aesthetic across every wall.
Designing Curved Eaves and Intricate Rooflines
Flat, plain roofs look uninspired against the vibrant, dynamic cherry blossom canopy. Instead, incorporate graceful upward curves and dramatic gable overhangs into your roof design. Use cherry wood stairs, slabs, and trapdoors to shape authentic pagoda-style flared eaves. Furthermore, alternating between dark deepslate tiles and pink cherry planks creates eye-catching roof patterns. Adding charming dormer windows breaks up large roof sections with extra architectural detail. Consequently, your survival home catches the eye from every distance across the grove.
Essential Survival Gear for Cozy Builders
Constructing detailed multi-story homes demands ample preparation and proper survival resource management. First, craft shears to harvest delicate cherry leaves and pink petal ground layers. In addition, stock up on iron tools, scaffolding blocks, and lead ropes for safety. Brewing swiftness potions speeds up large-scale block placement across spacious floor layouts. Moreover, keep several water buckets handy to scale high roof rafters safely. Therefore, gathering your building materials beforehand streamlines your entire survival construction experience.
Organizing Functional Survival Interior Spaces
A cute aesthetic home must remain fully functional throughout intensive survival gameplay. Design open-concept floor plans that easily accommodate essential crafting benches, furnaces, and anvil stations. Furthermore, conceal high-capacity double chests beneath decorative trapdoor benches and built-in loft beds. Position enchanting tables surrounded by bookshelves in quiet, cozy attic reading nooks. In addition, install compact indoor potion brewing stations beside kitchen sinks. Consequently, your pastel sanctuary serves as a highly productive survival headquarters daily.
Illuminating Pastels and Mob-Proofing Gardens
Proper outdoor illumination protects your peaceful petal paradise from hostile midnight mob spawns. Hide glowing sea lanterns and froglights beneath decorative pink petal ground layers. In addition, hang delicate paper lanterns from fence posts along winding cobblestone paths. Mount warm copper lanterns beneath overhanging roof eaves for subtle, welcoming evening light. Furthermore, surround your homestead garden with charming low picket fences and flowering hedges. As a result, your cute cherry blossom haven remains completely safe and tranquil.
1. Cozy Cottagecore Cherry Blossom A-Frame Cabin
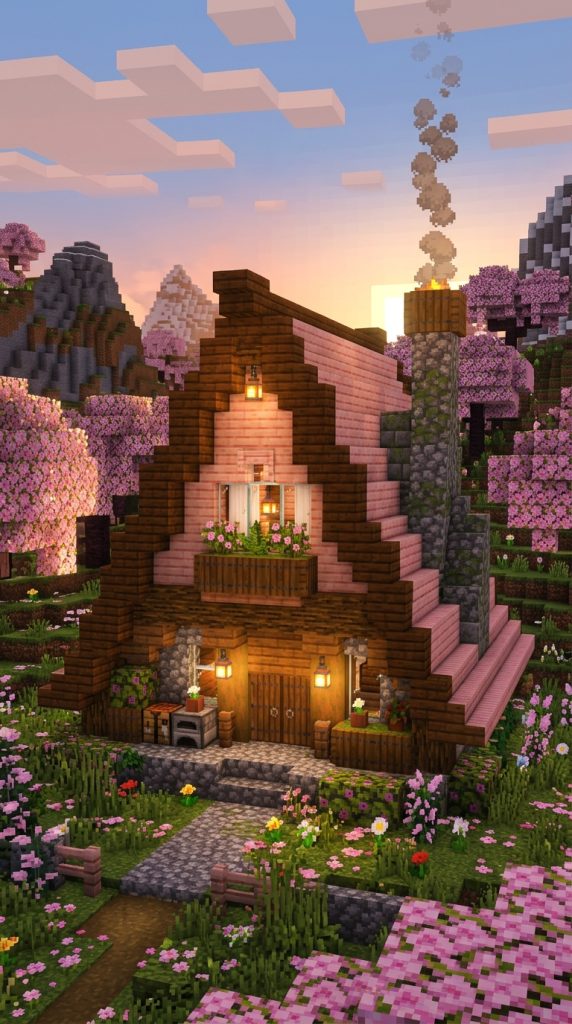
Steep sloping pink timber rafters, flowering dormer windows, and a warm stone chimney define this A-frame. It brings fairy-tale comfort to mountain meadows.
Storybook Mountain Cabin Architecture
Cottagecore A-frame cabins celebrate simple woodland warmth through charming geometric timber lines. The dramatic, steeply pitched cherry wood roof extends almost to the ground. Furthermore, a rustic cobblestone chimney releases cozy campfire smoke into pink forest skies. Lush flowering window boxes overflow with pink petals beneath leaded glass panes. Consequently, this compact build provides the ultimate cozy shelter for solo survivalists.
A-Frame Cabin Material Checklist
- Cherry logs, stripped cherry wood, and cherry planks
- Cherry stairs, cherry slabs, and cherry trapdoors
- Cobblestone, mossy stone bricks, and campfire blocks
- White concrete, calcite, and clear glass panes
- Pink petals, flowering azalea, and flower pots
- Lanterns, chains, and oak fences
Building the Cobblestone Foundation Hearth
Begin by laying a sturdy stone foundation measuring ten blocks wide by fourteen blocks long. Build an exterior stone fireplace chimney rising up the cabin’s left side. Next, place a lit campfire safely inside the hearth behind iron bars. Mix in mossy cobblestone and cracked bricks along the base for aged character. Therefore, the foundation anchors the home firmly into the mountain terrain.
Framing the Steep A-Frame Roof
Construct steep A-frame rafters using stripped cherry wood logs starting from ground level. Join the angled rafters at a central peak ten blocks above the floor. Next, fill the roof surfaces with alternating cherry planks and cherry stairs. Inset a cute dormer window halfway up the roof to add extra light. Consequently, the cabin achieves an authentic, eye-catching triangular silhouette immediately.
Detailing the Cozy Interior and Garden
Pave the cabin floor using smooth birch planks and soft white wool carpets. Install a compact sleeping loft beneath the high rafters reached by wooden ladders. Next, place crafting tables, furnaces, and storage barrels neatly under the sloping roofline. Scatter blooming azalea bushes and pink petals generously around the exterior stone pathway. Your cozy cottagecore cherry A-frame cabin stands complete and welcoming.
2. Japanese Pagoda Cherry Blossom Tea House

Sweeping upturned eaves, crimson mangrove accents, and sliding Shoji screen partitions define this tea house. It brings peaceful Zen serenity to cherry groves.
Serene East-Asian Temple Architecture
Japanese pagoda tea houses celebrate natural balance, graceful symmetry, and tranquil minimalism. Multi-tiered, upward-curving deepslate roofs contrast beautifully against soft pink cherry wood walls. Furthermore, an open wraparound veranda overlooks a serene, pebble-lined koi pond below. Delicate paper lanterns cast a gentle, warm glow across polished wooden floorboards. Consequently, this design provides a peaceful, meditative sanctuary for survival builders.
Pagoda Tea House Palette
- Stripped cherry logs, cherry planks, and cherry stairs
- Deepslate tiles, deepslate tile stairs, and slabs
- Mangrove wood, stripped mangrove, and mangrove fences
- White banners, paper lanterns, and bamboo stalks
- Calcite, smooth sandstone, and water cauldrons
- Pink petals, lily pads, and flower pots
Turning Sweeping Pagoda Roofs
Construct a square timber pavilion using stripped cherry wood corner pillars. Build a sweeping, tiered roof overhead using dark deepslate tile stairs and slabs. Next, flare the four roof corners upward using inverted deepslate stairs. Trim the roof ridges with rich crimson mangrove wood slabs for bold contrast. Therefore, the building captures the iconic, graceful lines of classic East Asian architecture.
Crafting Shoji Screen Verandas
Enclose the tea house walls using clean white calcite and stripped cherry logs. Next, install white banners side-by-side between wooden posts to simulate sliding paper Shoji screens. Build a wide wraparound porch around the exterior using smooth cherry wood slabs. Hang glowing red and paper lanterns from every flared roof corner eave. Consequently, the pavilion feels airy, light-filled, and deeply connected to nature.
Styling the Surrounding Zen Water Garden
Dig a shallow, winding koi pond beside the veranda lined with smooth river stones. Place water-filled cauldrons topped with floating green lily pads across the pond surface. Next, plant tall bamboo stalks and blooming cherry blossom saplings along paths. Rake geometric gravel patterns across the open yard using smooth sandstone slabs. Your Japanese pagoda cherry tea house offers unmatched peaceful harmony daily.
3. Whimsical Fairytale Mushroom Cherry Cottage
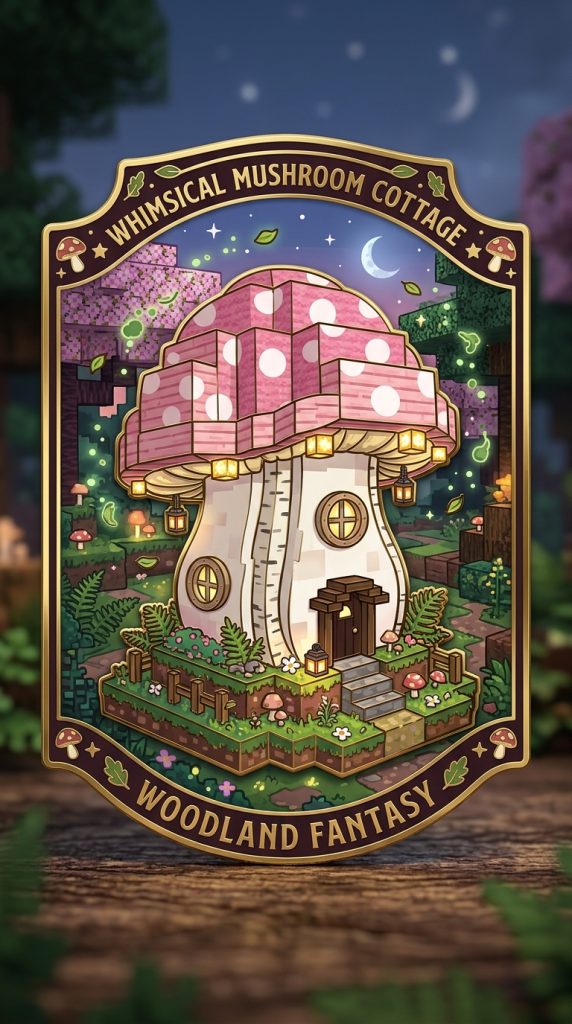
Rounded pink roofs, curved birch walls, and glowing fairy-tale lanterns define this whimsical mushroom cottage. It brings magical fantasy wonder directly to survival worlds.
Magical Woodland Fantasy Design
Mushroom cherry cottages feel plucked directly from the pages of ancient enchanted folklore. A bulbous, domed cherry wood roof resembles a giant, charming woodland mushroom cap. Furthermore, the gently curving stem-like walls are crafted from smooth white calcite and birch. Tiny circular porthole windows look out over fields of glowing pink flowers. Consequently, this build creates an unforgettable, whimsical centerpiece for magical survival realms.
Mushroom Cottage Resource List
- Cherry planks, cherry stairs, and cherry slabs
- Calcite, diorite, and stripped birch logs
- Pink wool, white wool, and pink stained glass
- Shroomlights, sea lanterns, and hanging lanterns
- Flowering azalea leaves, spore blossoms, and pink petals
- Oak trapdoors and spruce fences
Sculpting the Curved Calcite Stem
Lay a circular foundation six blocks in diameter using smooth white calcite blocks. Build the walls upward eight blocks while tapering them gently outward near the top. Next, mix in polished diorite and stripped birch logs to create organic stem texture. Carve round porthole windows into the walls framed with dark spruce trapdoors. Therefore, the base of the cottage looks like a sturdy, living woodland mushroom stem.
Shaping the Domed Cherry Cap Roof
Construct a wide, domed mushroom cap roof extending over the calcite stem walls. Use cherry wood stairs, slabs, and pink wool to sculpt a smooth, rounded dome. Next, inset decorative polka dots into the roof using clean white wool blocks. Line the underside of the overhanging cap with warm glowing shroomlights. Consequently, the cottage glows with enchanting, mystical warmth during the darkest nights.
Planting the Surrounding Fairy Garden
Suspend a fragrant spore blossom beneath the overhanging roof to release drifting green particles. Next, plant dense patches of flowering azalea leaves and wild pink tulips around the base. Lay stepping stones of smooth quartz winding toward the curved front doorway. Furthermore, place tiny mushrooms inside decorative clay flower pots along windowsills. Your whimsical fairytale mushroom cherry cottage shines with pure woodland magic.
4. Modern Pastel Cherry Blossom Glass Villa
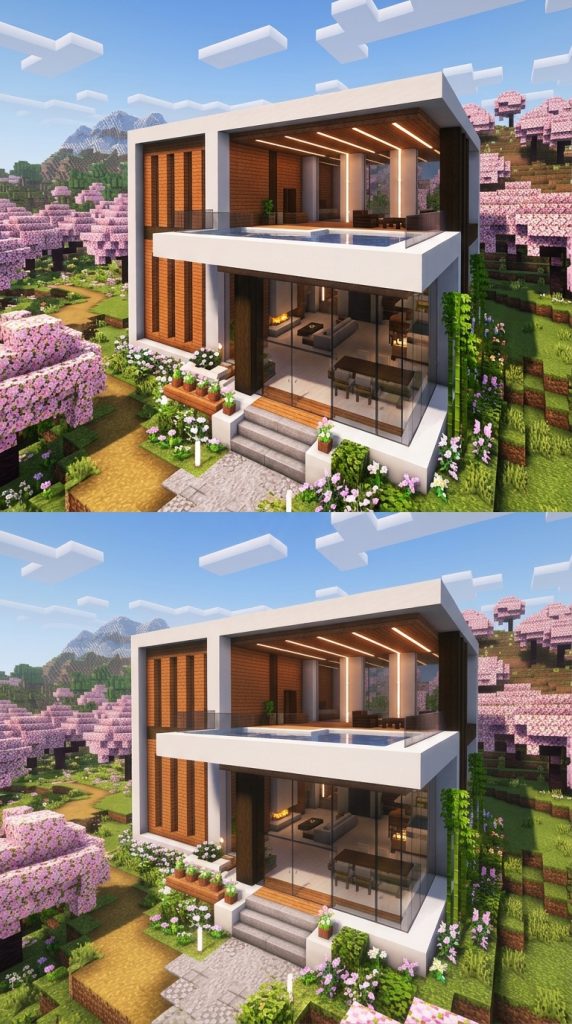
Sleek white concrete, floor-to-ceiling panoramic glass, and cantilevered cherry balconies define this modern villa. It brings luxury contemporary living home.
High-End Contemporary Architectural Styling
Modern pastel glass villas merge minimalist architecture with the natural beauty of cherry groves. Clean, geometric white concrete frames contrast boldly against soft pink cherry wood accents. Furthermore, expansive walls of clear glass flood the open interior with natural mountain sunlight. A luxurious second-story infinity balcony juts out over tranquil hillside gardens below. Consequently, this chic design provides an extraordinary, upscale living space for survivalists.
Modern Glass Villa Palette
- White concrete, smooth quartz, and quartz stairs
- Stripped cherry logs, cherry planks, and cherry slabs
- Clear glass blocks, glass panes, and tinted glass
- Sea lanterns, end rods, and iron trapdoors
- Cyan carpet, gray wool, and blooming azalea
- Water buckets and smooth stone slabs
Pouring Geometric Concrete Frames
Erect a clean, rectangular framework using crisp white concrete and smooth quartz blocks. Make the modern structure fourteen blocks wide and twelve blocks deep. Next, construct a cantilevered second-story overhang extending four blocks beyond the lower floor. Inset smooth stripped cherry wood panels within the recessed wall sections. Therefore, the villa achieves a sophisticated, layered contemporary appearance immediately.
Installing Panoramic Glass Facades
Fill the wide exterior wall openings with seamless clear glass blocks and panes. Next, install minimalist floor-to-ceiling window mullions using vertical iron bars. Pave the interior floors with alternating polished birch planks and smooth stone tiles. Inset glowing sea lanterns beneath quartz floor stairs for hidden ambient lighting. Consequently, the interior feels bright, spacious, and seamlessly integrated with nature.
Building the Rooftop Lounge and Pool
Construct a luxurious swimming pool on the cantilevered balcony using smooth quartz slabs. Line the pool floor with glowing sea lanterns beneath crystal-clear water blocks. Next, furnish the rooftop patio with minimalist lounge chairs made of quartz stairs. Place vertical end rods along modern railings for sleek, minimalist evening illumination. Your modern pastel cherry glass villa delivers breathtaking contemporary luxury.
5. Romantic Cherry Blossom Watermill Cottage
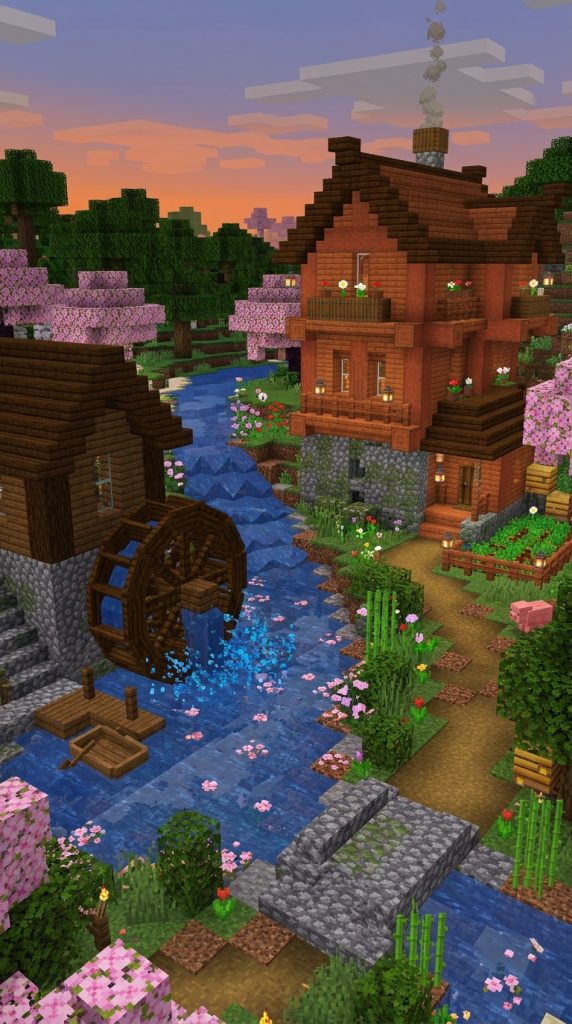
Turning wooden waterwheels, babbling stone brooks, and pink timber balconies define this romantic watermill. It brings rustic kinetic energy to survival homesteads.
Rustic Riverside Homestead Engineering
Romantic cherry watermills combine functional countryside charm with captivating visual movement. A large wooden waterwheel turns continuously beside a rushing mountain stream. Furthermore, the multi-level cherry wood cottage features charming overhanging timber balconies. Grinding stones and storage sacks fill the bustling lower-level mill workshop. Consequently, this design serves as a picturesque, active hub for farming survivalists.
Watermill Cottage Material Checklist
- Cherry logs, stripped cherry wood, and cherry planks
- Dark oak logs, dark oak stairs, and dark oak fences
- Cobblestone, mossy stone bricks, and mud bricks
- Grindstones, barrels, and wheat bales
- Water source blocks, lanterns, and chains
- Pink petals, azalea leaves, and glass panes
Building the River Stone Mill Foundation
Construct a thick stone foundation along the edge of a rushing mountain river. Use mixed cobblestone and mossy stone bricks to show natural water wear. Next, build a elevated stone water channel carrying water toward the mill wheel. Install dark oak trapdoors along the flume edge to control the simulated water flow. Therefore, the mill structure appears realistically integrated into the riverbank landscape.
Assembling the Dark Oak Waterwheel
Construct a circular waterwheel six blocks in diameter beside the stone mill wall. Use sturdy dark oak logs for the central axle and radiating spokes. Next, attach dark oak stairs and trapdoors along the outer rim to form water buckets. Pour water blocks over the top wheel rim to create cascading white splash particles. Consequently, the wheel appears dynamically powered by the rushing river current.
Framing the Upper Cherry Living Quarters
Build the upper residential floors using stripped cherry logs and soft pink planks. Construct a charming wooden balcony overhanging the spinning waterwheel below. Next, roof the cottage with steep cherry wood stairs accented with dark oak trim. Scatter hay bales, grain barrels, and grindstones across the cozy ground-floor workshop. Your romantic cherry blossom watermill cottage stands completely finished and bustling.
6. Cute Cherry Blossom Treehouse Haven
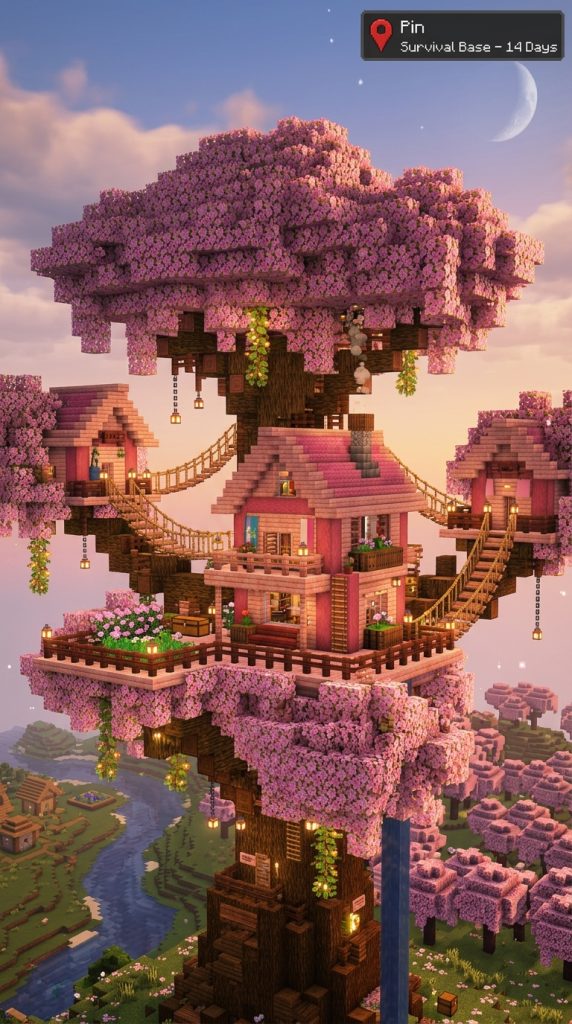
Suspended high within blooming cherry tree branches, this treehouse features rope bridges and wrap decks. It offers an elevated woodland escape.
Elevated Canopy Living Architecture
Cherry treehouse havens offer a cozy, sheltered retreat nestled high above the forest floor. Sturdy wooden platforms wrap securely around the massive, blooming pink tree trunks. Furthermore, swinging wooden rope bridges connect separate sleeping, crafting, and storage pods. Sunlight filters gently through dense canopies of pink leaves onto polished decks. Consequently, this build keeps players completely safe from ground-based hostile mobs.
Treehouse Haven Resource List
- Giant custom cherry blossom tree trunk
- Cherry planks, cherry slabs, and cherry fences
- Dark oak fences, spruce trapdoors, and chains
- White beds, pink wool, and bookshelves
- Glow berries, spore blossoms, and pink petals
- Lanterns, leads, and ladders
Growing the Massive Support Tree
Construct a massive custom cherry blossom tree trunk using dark oak logs. Flare the thick roots outward twelve blocks across the forest floor. Next, extend heavy horizontal branches outward twenty blocks high into the sky. Cover the sprawling canopy densely with lush pink cherry leaves and flowering azaleas. Therefore, the living tree provides a sturdy natural foundation for elevated living.
Building Elevated Living Platforms
Construct wide wooden living decks across the sturdy main tree branches. Use cherry planks bordered by dark oak fences for secure perimeter railings. Next, build a cozy bedroom hut on the largest platform using stripped cherry wood. Install vertical ladders and winding staircases around the central trunk for easy access. Consequently, the elevated haven feels secure, spacious, and comfortably sheltered.
Connecting Pods With Rope Bridges
Construct swinging suspension bridges connecting adjacent treehouse platforms across the canopy. Use dark oak fences and iron chains to form the sagging bridge cables. Next, lay the walking path using staggered spruce slabs and trapdoors. Hang glowing glow berries and lanterns beneath the wooden platforms for night illumination. Your cute cherry blossom treehouse haven provides ultimate elevated comfort.
7. Quaint Lakeside Cherry Stilt Pavilion
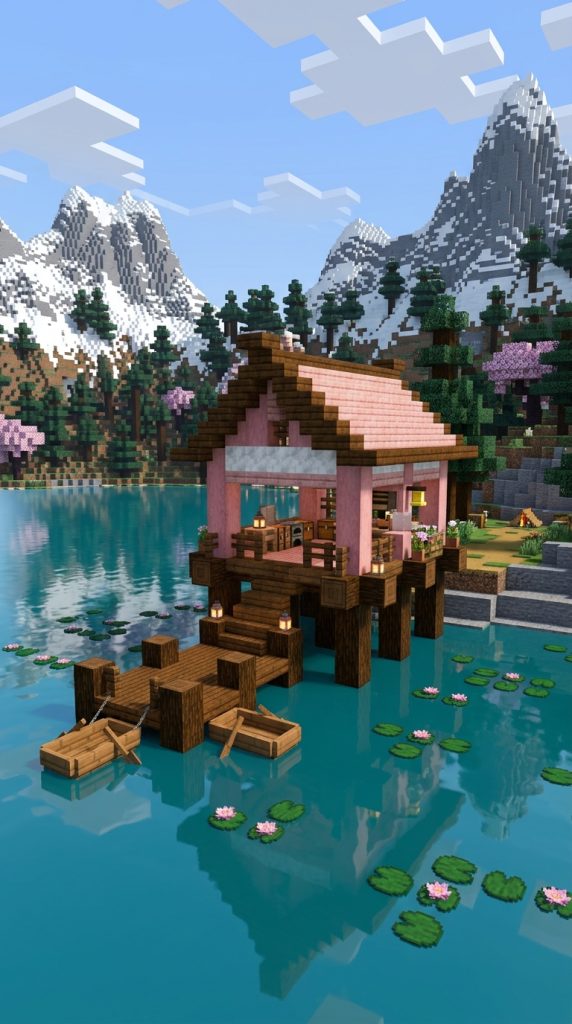
Hovering gracefully over calm mountain lake waters, this stilt house features private fishing docks. It brings peaceful aquatic living home.
Serene Waterfront Stilt Architecture
Lakeside cherry stilt pavilions merge traditional aquatic architecture with soft pastel palettes. Sturdy timber pillars lift the open-concept living deck safely above shimmering lake water. Furthermore, a private lower fishing pier allows easy mooring for wooden rowboats. Sweeping cherry wood eaves shelter breezy open-air verandas overlooking the lake. Consequently, this design provides a calming, picturesque retreat for anglers and survivalists.
Stilt Pavilion Material Palette
- Stripped cherry logs, cherry planks, and cherry slabs
- Dark oak logs, dark oak fences, and spruce trapdoors
- Calcite, white concrete, and clear glass panes
- Lily pads, seagrass, and kelp blocks
- Lanterns, chains, and item frames
- Fishing rods, barrels, and chests
Driving Timber Stilt Foundations
Drive thick vertical stripped dark oak logs deep into the clear lake bed. Space the structural support pillars six blocks apart in a wide rectangular grid. Next, brace the timber pillars beneath the water surface using horizontal dark oak fences. Place smooth cherry wood slabs across the pillars to form the main living platform. Therefore, the pavilion stands solidly above the water without sagging.
Framing the Breezy Waterfront Pavilion
Erect slender stripped cherry wood posts around the perimeter of the platform. Build sweeping gabled roofs overhead using alternating cherry stairs and dark oak slabs. Next, fill the exterior wall sections with clean white calcite and glass panes. Install wide double-door openings that lead directly onto the open lakefront veranda. Consequently, cool water breezes flow freely through the entire living interior.
Mooring the Lower Fishing Dock
Construct a low wooden pier descending from the main pavilion deck to the water level. Place storage barrels filled with fishing rods, raw fish, and tackle along railings. Next, tie wooden boats to dark oak fence posts using survival lead ropes. Scatter floating lily pads and glowing sea lanterns across the shallow lake waters below. Your quaint lakeside cherry stilt pavilion is ready for relaxing survival days.
8. Compact Cherry Blossom Starter Cabin
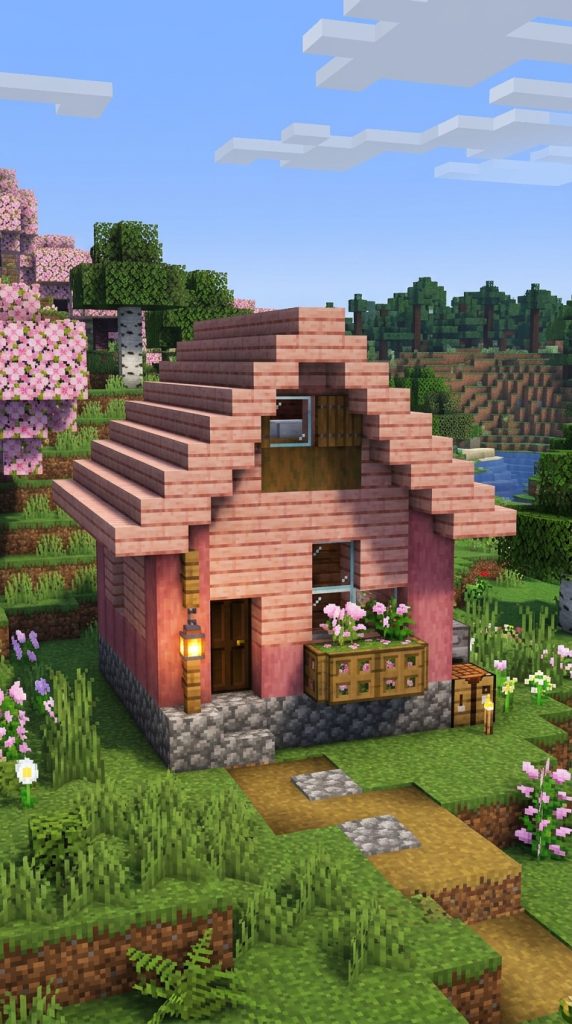
Designed for day-one survivalists, this tiny starter cabin packs full utility into a charming footprint. It maximizes resources with undeniable cuteness.
Efficient Early-Game Survival Design
Compact cherry starter cabins prove that small-scale survival builds can look incredibly aesthetic. A clever, condensed layout fits all essential crafting stations into a six-by-six footprint. Furthermore, a charming pitched cherry wood roof features a cozy sleeping loft inside. Weathered cobblestone footings and flower boxes add instant curb appeal on a budget. Consequently, this build provides the perfect, low-cost starter base for new survival worlds.
Starter Cabin Checklist
- Cherry logs, cherry planks, and cherry stairs
- Cobblestone, cobblestone stairs, and slabs
- White wool, pink beds, and crafting tables
- Furnaces, chests, and storage barrels
- Glass panes, lanterns, and oak fences
- Pink petals and flower pots
Laying the Compact Stone Footing
Begin by laying a simple six-by-six block foundation using rough cobblestone. Build the exterior corners four blocks high using vertical stripped cherry logs. Next, fill the wall openings using smooth cherry planks and clear glass panes. Frame a single front doorway using a rustic cherry wood door and trapdoors. Therefore, the starter shelter is quickly enclosed before the first survival night falls.
Pitching the Cozy Gabled Roof
Construct a simple pitched roof over the cabin using cherry wood stairs. Overhang the roof edges one block beyond the walls to create charming eaves. Next, enclose the small attic space beneath the roof rafters to form a sleeping loft. Place a cozy pink bed and storage chests neatly inside the elevated loft nook. Consequently, the ground floor remains completely open for essential crafting stations.
Installing Essential Survival Crafting
Embed furnaces, crafting tables, and an anvil flush into the ground floor walls. Next, place storage barrels beneath the corner wooden ladder leading to the loft. Hang a single warm lantern from the central ceiling beam to light the interior. Scatter fresh pink petals along the front cobblestone doorstep for instant charm. Your compact cherry blossom starter cabin is fully functional and adorable.
9. Grand Cherry Blossom Castle Manor

Towering pastel spires, fortified stone bastions, and grand courtyards define this castle manor. It brings royal elegance to cherry groves.
Majestic Royal Kingdom Architecture
Grand cherry castle manors project imperial majesty, elegance, and formidable survival defense. Imposing stone brick foundations support soaring, multi-story pastel pink living wings. Furthermore, towering circular corner bastions are crowned with pointed cherry wood conical roofs. A central cobblestone courtyard features a blooming cherry tree and a working fountain. Consequently, this monumental build serves as an awe-inspiring capital for pastel empires.
Castle Manor Material List
- Stone bricks, cracked stone, and mossy stone bricks
- Stripped cherry logs, cherry planks, and cherry stairs
- Deepslate tiles, deepslate tile stairs, and iron bars
- White concrete, calcite, and stained glass panes
- Gold blocks, royal banners, and sea lanterns
- Azalea leaves, pink petals, and water buckets
Raising Fortified Stone Bastions
Construct four circular corner towers eight blocks in diameter using sturdy stone bricks. Raise the stone bastion walls twenty blocks high above the mountain meadow. Next, connect the four towers using thick stone curtain walls with upper battlements. Mix in cracked and mossy stone bricks along lower wall sections for historic texture. Therefore, the castle fortress provides impenetrable defense against hostile mob sieges.
Framing the Royal Cherry Living Wings
Construct grand residential palace halls inside the courtyard using stripped cherry wood. Frame monumental arched windows using clean white calcite and pink stained glass. Next, crown the towers with soaring conical spires using alternating deepslate and cherry stairs. Place shimmering gold blocks atop every roof spire peak for regal opulence. Consequently, the grand palace silhouette dominates the entire cherry grove skyline.
Detailing the Royal Courtyard Garden
Pave a grand courtyard avenue using smooth andesite bordered by stone brick stairs. Construct a magnificent tiered water fountain in the center using polished diorite. Next, plant manicured flowering azalea hedges and ancient cherry trees along walkways. Hang glowing lanterns from ornate iron bar brackets along all palace corridors. Your grand cherry blossom castle manor stands proudly as a royal masterpiece.
10. Witchy Botanical Cherry Blossom Greenhouse
Soaring glass arched ceilings, hanging flora, and potting benches define this greenhouse. It creates a magical haven for botanists and alchemists.
Mystical Botanical Conservatory Styling
Witchy cherry greenhouses merge lush conservatory architecture with arcane alchemy workshops. Tall, arched glass ceilings flood the interior with natural mountain sunlight. Furthermore, rare glowing plants, hanging weeping vines, and blooming azaleas fill every corner. A dedicated brewing laboratory features bubbling potion cauldrons and ingredient shelves. Consequently, this build provides an enchanting, productive workspace for herbalists.
Witchy Greenhouse Resource Checklist
- Polished deepslate, deepslate bricks, and stairs
- Stripped cherry logs, cherry planks, and trapdoors
- Clear glass blocks, glass panes, and copper grates
- Spore blossoms, glow berries, and weeping vines
- Brewing stands, cauldrons, and flower pots
- Moss blocks, dirt, and water buckets
Erecting the Deepslate Glass Skeleton
Construct a vaulted conservatory skeleton using polished deepslate arches and pillars. Make the greenhouse structure twelve blocks wide and sixteen blocks long. Next, fill the soaring curved roof and sidewall grids with clear glass panes. Inset copper grates along the foundation baseboards for realistic ventilation shafts. Therefore, the greenhouse achieves an elegant, industrial-botanical architectural look.
Landscaping the Lush Indoor Nursery
Fill the interior floor with rich grass blocks, mossy patches, and cobblestone paths. Plant custom miniature cherry trees draped with flowering azalea leaves inside. Next, suspend a fragrant spore blossom centrally to release drifting green magical particles. Dig small stone-lined irrigation canals through the floor to hydrate rare herbal crops. Consequently, the interior feels like an active, thriving magical jungle conservatory.
Setting Up the Alchemy Brewing Lab
Construct sturdy wooden potting benches along the glass walls using cherry wood slabs. Place brewing stands, water cauldrons, and ingredient chests atop the counters. Next, display rare potion bottles and glowing nether flora inside decorative item frames. Hang copper lanterns from exposed deepslate ceiling ribs for atmospheric lighting. Your witchy botanical cherry greenhouse is complete, magical, and highly productive.
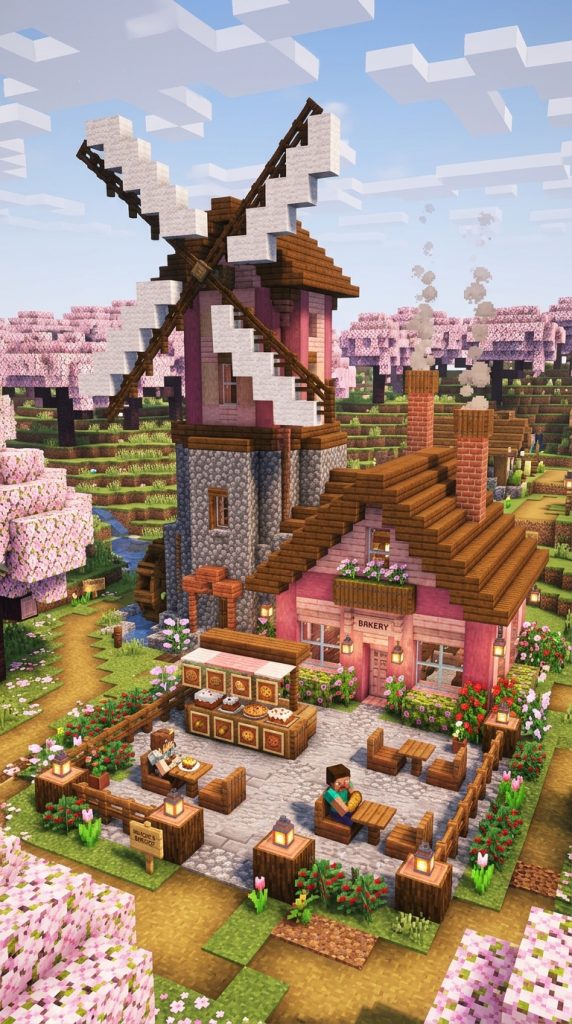
11. Cozy Cherry Blossom Windmill Bakery
Spinning timber sails, a rustic stone grinding room, and a warm pastry shop define this bakery. It brings sweet culinary charm to survival worlds.
Whimsical Countryside Culinary Design
Cherry windmill bakeries celebrate pastoral culinary warmth, bustling energy, and sweet aesthetics. A grand wooden windmill turns gracefully above expansive pink cherry blossom meadows. Furthermore, the adjoining bakery cottage fills the mountain air with simulated baking warmth. Display cases overflow with fresh wheat bread, golden cookies, and sweet berry pies. Consequently, this charming build serves as a delightful food production hub.
Windmill Bakery Palette
- Cobblestone, stone bricks, and stripped cherry wood
- Cherry planks, cherry stairs, and cherry slabs
- White wool, dark oak fences, and iron bars
- Smokers, barrels, and cake blocks
- Wheat bales, flower pots, and glass panes
- Pink petals, lanterns, and item frames
Raising the Tapered Stone Mill Tower
Construct a round stone brick tower base eight blocks in diameter on a grassy hill. Taper the tower walls inward slightly as they rise twelve blocks high. Next, build the upper mill housing using smooth stripped cherry wood logs. Install small window openings framed with dark oak trapdoors as shutters. Therefore, the windmill tower appears sturdy, functional, and historically authentic.
Assembling the Giant Windmill Sails
Build an upper rotating hub using dark oak logs and heavy iron bars. Extend four large sail arms outward eight blocks in a cross formation. Next, stretch clean white wool blocks across sails to simulate wind-catching canvas cloth. Angle the wool planes slightly to create an authentic dynamic spinning appearance. Consequently, the windmill adds dramatic vertical scale to your pastoral landscape.
Furnishing the Sweet Pastry Shop
Construct a charming ground-floor shop attached directly to the stone windmill base. Line the bakery counters with smokers, blast furnaces, and storage barrels. Next, place decorated item frames displaying freshly baked pies, cakes, and bread. Scatter sweet berry bushes and pink petals generously around the outdoor seating patio. Your cozy cherry blossom windmill bakery operates with total sweet charm.
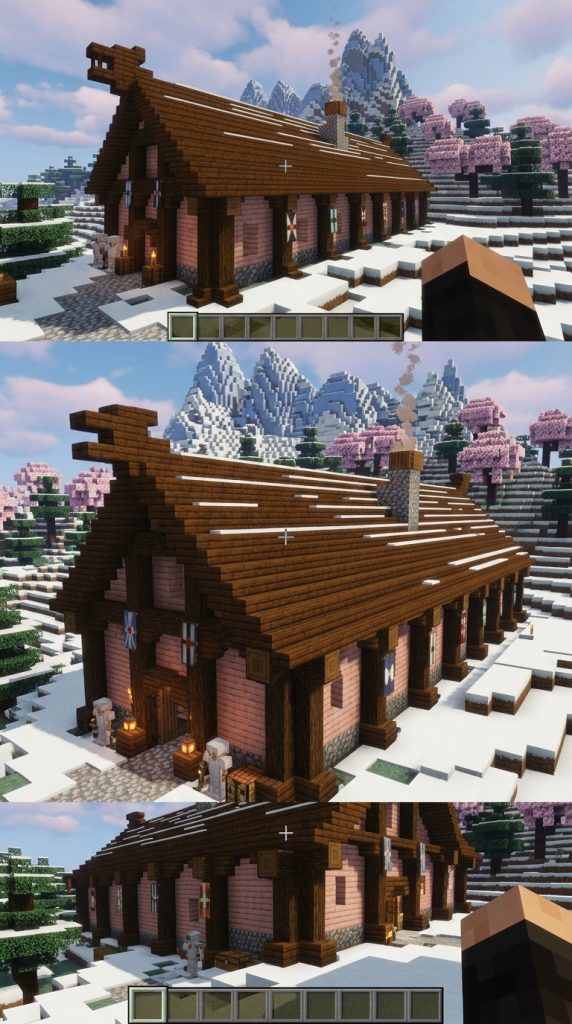
12. Nordic Cherry Timber Longhouse
Massive log trusses, roaring central hearths, and carved dragon gables define this longhouse. It brings Viking strength to cherry groves.
Rugged Northern Bastion Architecture
Nordic cherry longhouses merge raw tribal Viking strength with soft pastel woodland timber. Massive stripped cherry log A-frame trusses support an expansive, low-slung shingled roof. Furthermore, a long central stone fire trench warms the entire communal hall continuously. Carved wooden dragon prows crown the exterior roof gables with imposing authority. Consequently, this build provides a rugged, spacious communal fortress for survival clans.
Nordic Longhouse Materials
- Cherry logs, stripped cherry wood, and cherry planks
- Dark oak stairs, slabs, and dark oak trapdoors
- Cobblestone, mossy stone, and campfire blocks
- Barrels, chests, and armor stands
- Shields, custom banners, and iron chains
- Soul lanterns and snow layers
Laying the Expansive Longhouse Foundation
Lay a long rectangular foundation measuring twelve blocks wide by twenty-four blocks long. Build sturdy stone foundations along the base using mixed cobblestone and mossy stone. Next, erect massive vertical stripped cherry wood pillars spaced four blocks apart. Connect the pillars overhead with heavy crossbeams to support the wide roof. Therefore, the structural timber framework easily withstands heavy mountain weather.
Pitching the Dragon-Crested Roof
Construct a steep, low-slung roof using dark oak stairs trimmed with cherry wood slabs. Extend the roof eaves outward deeply to shelter the lower exterior walls. Next, carve dramatic wooden dragon prows extending upward from the front and rear gables. Mount painted wooden shields and clan banners along the outer roof eaves. Consequently, the longhouse projects formidable tribal authority across the pink forest valley.
Building the Great Communal Hearth
Dig a long stone trench down the center of the interior hall floor. Place burning campfires inside the stone trench to provide continuous light and warmth. Next, furnish the hall with long dining banquet tables made of dark oak slabs. Display netherite and iron armor sets upon armor stand pedestals along the walls. Your rugged Nordic cherry timber longhouse stands proud and invincible.
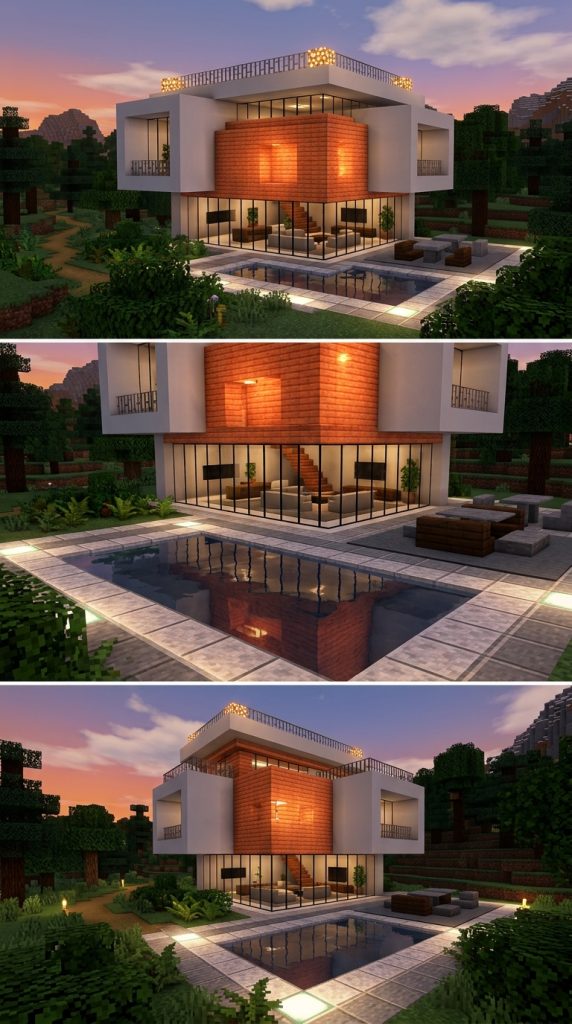
13. Minimalist Modern Cherry Cube House
Crisp cubic volumes, recessed neon lights, and minimalist glass walls define this modern house. It brings chic urban style to survival groves.
Sleek Geometric Architectural Modernism
Minimalist modern cherry cube houses celebrate clean geometric lines, zero clutter, and bold contrast. Crisp white concrete cubes intersect gracefully with warm cherry wood accent blocks. Furthermore, expansive seamless glass windows provide unobstructed panoramic views of the grove. Hidden LED-style floor lighting casts a sophisticated ambient glow across smooth surfaces. Consequently, this build provides a cutting-edge, stylish sanctuary for modern survivalists.
Modern Cube House Checklist
- White concrete, gray concrete, and smooth quartz
- Stripped cherry wood, cherry planks, and cherry slabs
- Clear glass blocks, tinted glass, and sea lanterns
- End rods, iron trapdoors, and birch doors
- Black carpet, gray wool, and blooming azalea
- Water buckets and smooth stone slabs
Pouring Interlocking Concrete Cubes
Erect two interlocking cubic frames using solid white concrete and smooth quartz. Make the ground-floor cube ten blocks square, offset from the upper cube. Next, fill the exterior accent wall panels using vertical stripped cherry wood logs. Inset smooth gray concrete borders around windows to create bold visual depth. Therefore, the home achieves a sleek, asymmetrical designer appearance immediately.
Installing Frameless Glass Walls
Fill large geometric wall openings with seamless clear glass blocks and panes. Next, construct a floating interior staircase using minimalist smooth quartz slabs. Pave the interior floors with alternating polished birch planks and smooth stone tiles. Inset glowing sea lanterns beneath quartz floor stairs for hidden ambient lighting. Consequently, the interior feels bright, spacious, and effortlessly modern.
Landscaping the Minimalist Zen Patio
Pave a sleek outdoor patio using smooth stone slabs bordered by dark gray concrete. Construct a minimalist reflecting pool flush with the patio floor using quartz stairs. Next, plant a single, perfectly sculpted cherry blossom tree in the courtyard. Install vertical end rods along the clean concrete perimeter walls for evening illumination. Your minimalist modern cherry cube house delivers unmatched contemporary elegance.


