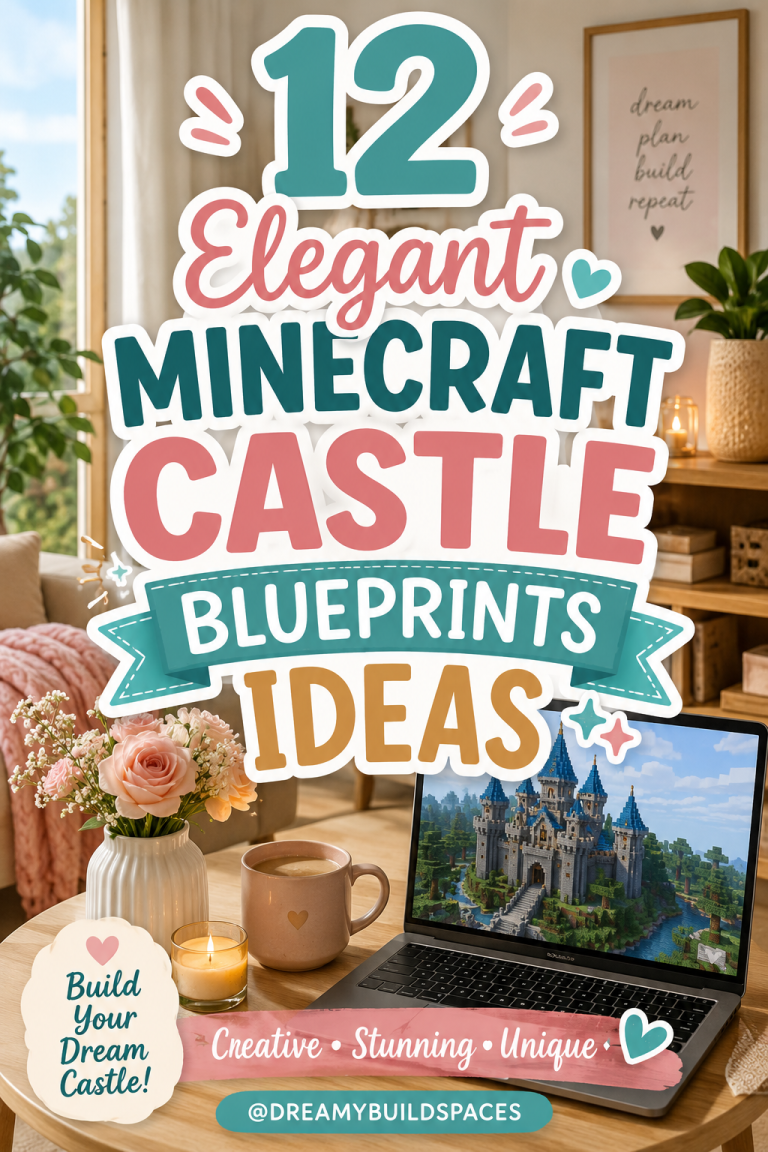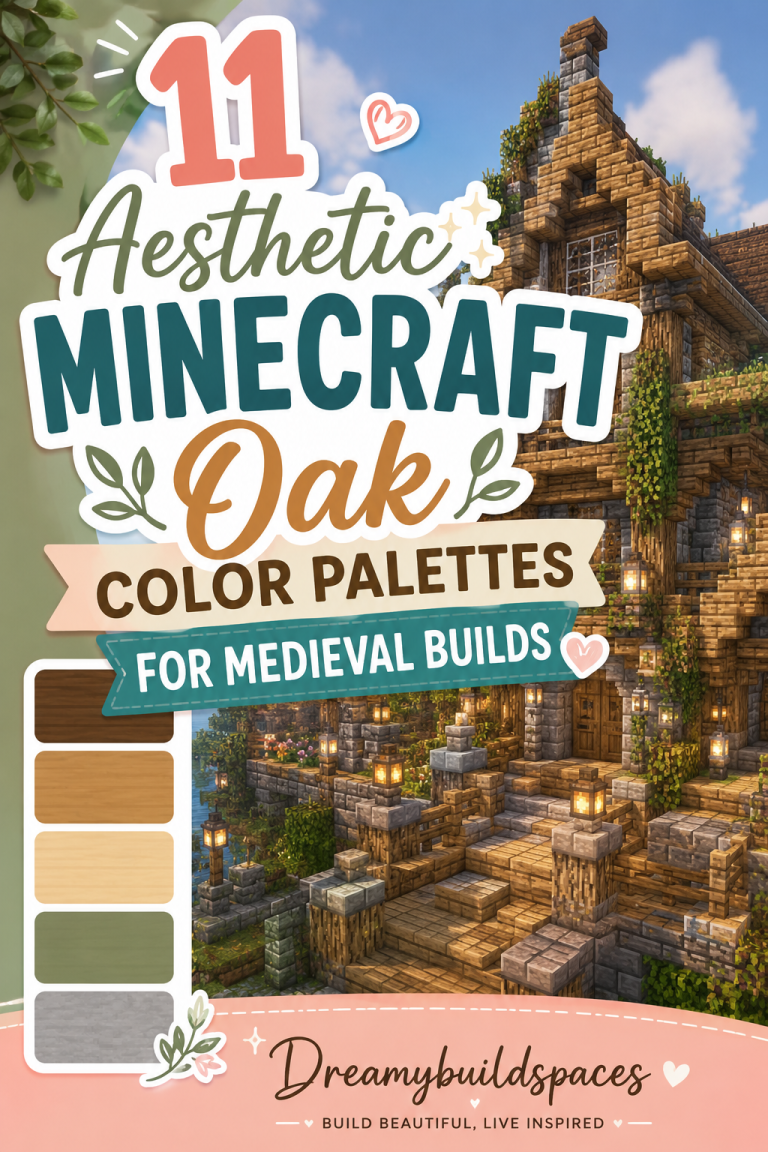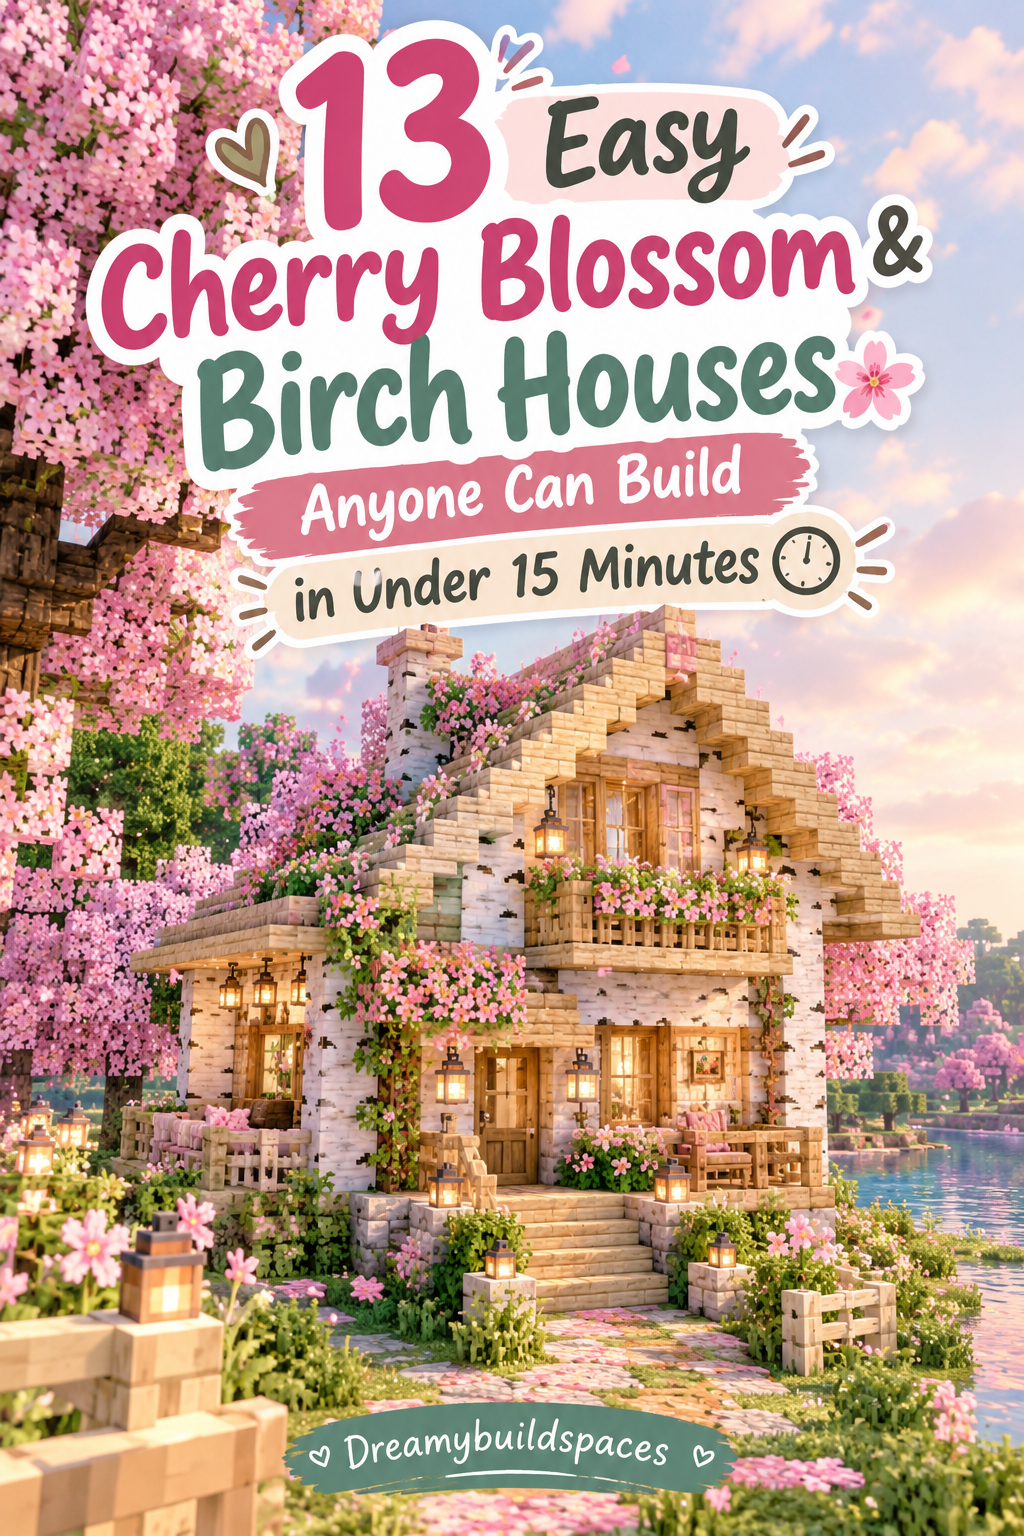
13 Easy Cherry Blossom & Birch Houses Anyone Can Build in Under 15 Minutes
The cherry grove biome introduced one of the most delightful palettes in Minecraft history.Birch Houses Pairing soft pink cherry planks with pale, cream-toned birch wood produces a dreamy aesthetic. This color combination naturally evokes peaceful Japanese gardens, spring festivals, and cozy storybook cottages.
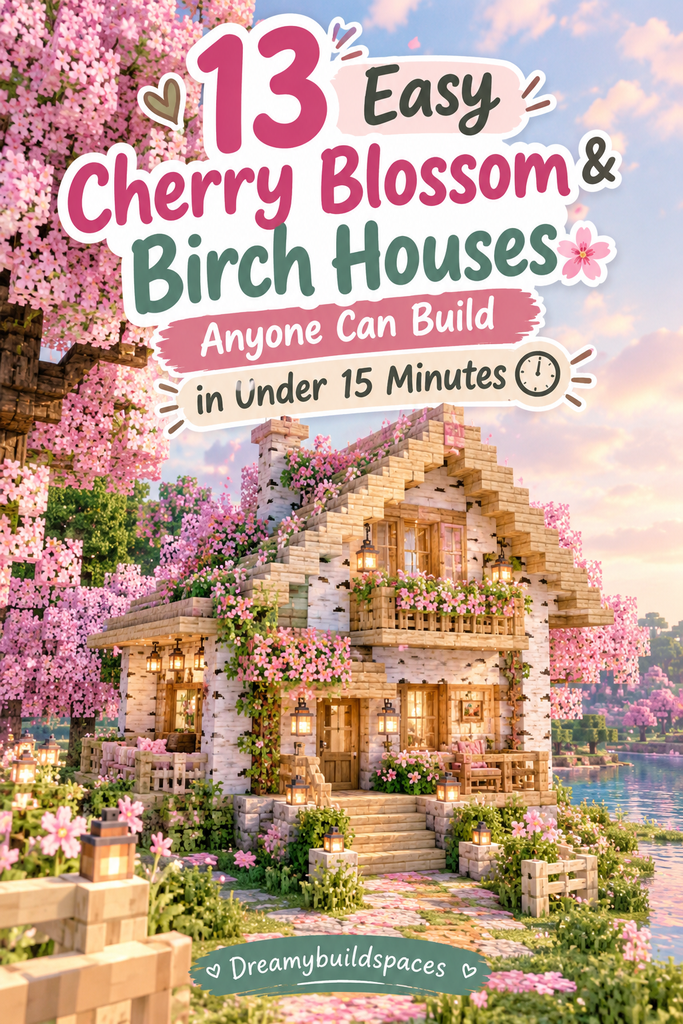
You do not need endless hours or complicated blueprints to master this style. In fact, compact survival cabins utilizing this palette can be built in fifteen minutes. Everyday building blocks like trapdoors, fences, and flower petals transform simple layouts into architectural gems.
Embracing the Pastel Color Harmony
First impressions depend entirely on balancing the saturation of pink and pale wood tones. Using solid cherry planks across every surface often feels overwhelming and visually flat. Mixing stripped birch logs with cherry wood creates a gentle, natural gradient of pastels.
Creamy birch wood provides clean horizontal framing that grounds vibrant pink roofs and walls. Adding smooth sandstone, white concrete, or diorite introduces subtle textures without clashing. These balanced palettes ensure your finished survival homes photograph beautifully for Pinterest boards.
Layering Depth in Compact Footprints
Building within a strict fifteen-minute timeframe requires keeping foundational footprints relatively small. Compact layouts like five-by-five, seven-by-seven, or six-by-eight blocks are quick to frame. However, small structures risk looking like plain cubes without intentional exterior layering.
Push your structural log framing one block outward from your primary wall infill. Invert wooden stairs beneath window ledges and roof eaves to simulate realistic support corbels. Using open fence gates and trapdoors as window shutters adds immediate visual depth.
Bringing the Outdoors Inside
Cherry blossom architecture looks best when integrated directly into the surrounding natural landscape. Never clear-cut the surrounding cherry trees or flatten nearby terrain completely flat. Instead, nestle your foundations organically into natural hill slopes, flower patches, and ponds.
Scatter pink petals across pathway stones to mimic freshly fallen blossoms blown by wind. Plant flowering azalea bushes, sweet berry bushes, and pink tulips along perimeter foundations. These organic touches anchor your home to the earth, creating an authentic cottage sanctuary.
Mastering Whimsical Roof Profiles
Roof shapes define the entire architectural personality and silhouette of your survival dwelling. Flat or basic triangular roofs often look unfinished and lack authentic fantasy charm. Experiment instead with curved pagodas, steep A-frames, and sweeping flared eaves.
Use a combination of cherry stairs, slabs, and full blocks to create sweeping arcs. Extending the outer roof overhang one block past the walls creates realistic shadow lines. Topping roof ridges with pale birch slabs provides a clean, contrasting trim border.
Illuminating with Cozy Warmth
Proper lighting turns dark, dangerous mob spawners into warm, peaceful pastoral shelters after sundown. Avoid placing torches randomly across grass yards and pristine pink roofs like messy candles. Instead, hang classic iron lanterns or paper lanterns from wooden fence posts.
Tuck shroomlights or glowstone beneath decorative leaf blocks and trapdoors for invisible light. Soul lanterns cast a cool, mystical blue glow that pairs beautifully with pink foliage. Thoughtful illumination highlights delicate wood textures while keeping hostile creepers far away at night.
Practical Interiors for Survival Play
A stunning aesthetic should never force you to sacrifice essential survival gameplay conveniences. Compact cottages must function as reliable survival bases with storage, cooking, and sleeping zones. Build vertically by incorporating cozy sleeping lofts directly beneath steep roof rafters.
Sink crafting tables, furnaces, and storage barrels directly into the floor beneath rugs. Place brewing stands and anvils inside wall niches framed by open wooden trapdoors. You achieve complete survival self-sufficiency while preserving a clean, uncluttered living space.
1. The Classic Japanese Cherry Tea House
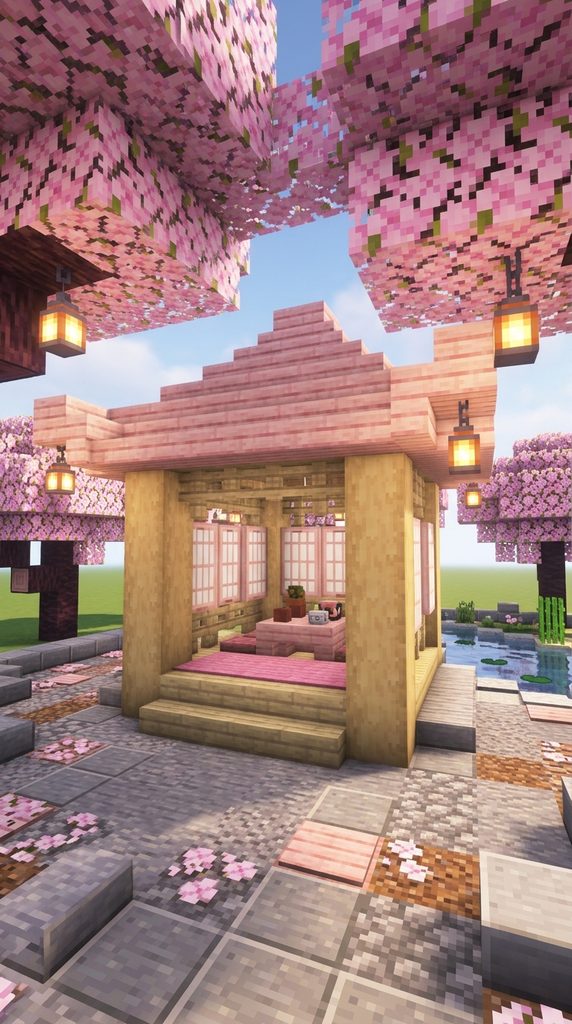
Traditional Shoji Pavilion
Construct a traditional Japanese tea pavilion nestled beneath blooming pink canopy trees. This classic design features an open-air layout framed by stripped birch log pillars. The contrast between pale wood frames and sweeping pink pagoda eaves looks remarkably authentic.
White stained-glass panes mimic translucent rice-paper shoji screens, filtering soft daylight indoors. A central low-seated crafting table surrounded by pink carpets invites mindful relaxation. It takes only ten minutes to frame, providing an iconic, peaceful meditation shelter.
Materials You Will Need
- 24 Stripped Birch Logs for corner pillars
- 36 Cherry Wood Planks and 28 Cherry Stairs
- 16 White Stained Glass Panes for shoji screens
- 12 Cherry Trapdoors for decorative screens
- 4 Lanterns and 8 Pink Carpets
How to Style It
Erect stripped birch logs four blocks tall on a five-by-five foundation frame. Fill the wall gaps with white stained-glass panes, leaving an open front entrance. Build an overhanging curved pagoda roof using stepped cherry stairs and slabs.
Trim the outer roof corners upward using inverted cherry stairs to create flared eaves. Lay soft pink carpets over a polished birch plank floor, placing a central table. Hang paper lanterns from the four corner eaves to illuminate the tranquil garden.
2. The Cozy A-Frame Floral Cabin
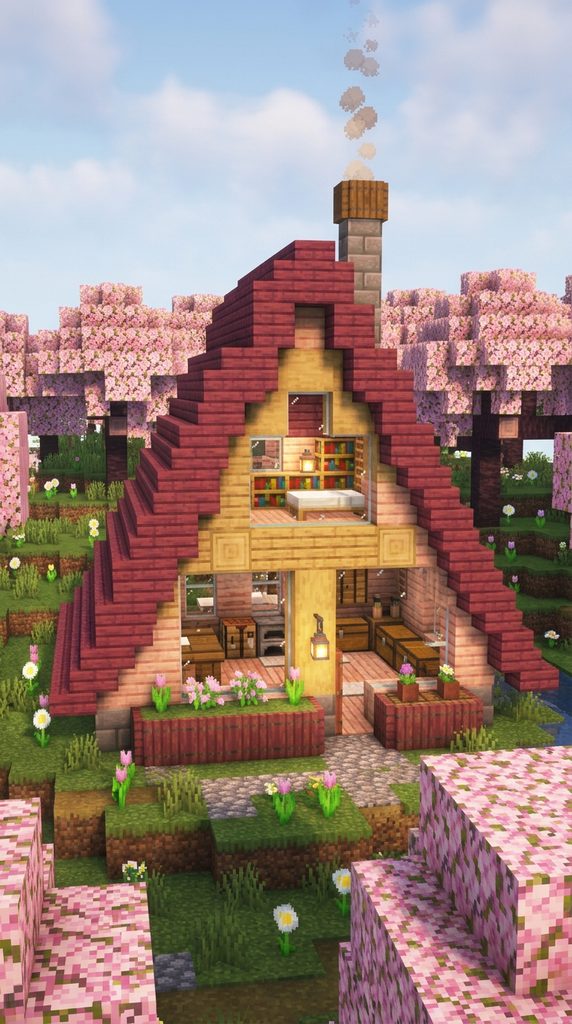
Steep-Pitched Alpine Blossom Retreat
Build a high-altitude A-frame cabin featuring a dramatic roof that touches the ground. The steep, sloping roof made of cherry wood stairs sheds rain and snow easily. A front-facing picture window framed in pale birch floods the interior with natural light.
The soaring ceiling accommodates a cozy sleeping loft tucked directly beneath the roof apex. Planter boxes filled with pink tulips line the exterior base of the roofline. It provides an adorable, weather-resistant mountain sanctuary assembled in under twelve minutes.
Materials You Will Need
- 48 Cherry Stairs and 16 Cherry Slabs
- 24 Birch Planks and 16 Stripped Birch Logs
- 12 Glass Panes for the front picture window
- 1 White Bed and 4 Storage Barrels
- 6 Pink Petals and 4 Birch Trapdoors
How to Style It
Lay a six-by-seven birch plank foundation directly onto the grassy meadow soil. Construct a steep triangular roof using cherry stairs, meeting at a central slab ridge. Infill the front triangular gable with stripped birch logs and large glass panes.
Build a small interior sleeping loft accessed via an upright wooden wall ladder. Tuck storage barrels, a furnace, and your bed beneath the angled wooden rafters. Line the outer ground edges with birch trapdoors holding vibrant pink flower beds.
3. The Cherry Blossom Stilt Pond Cottage
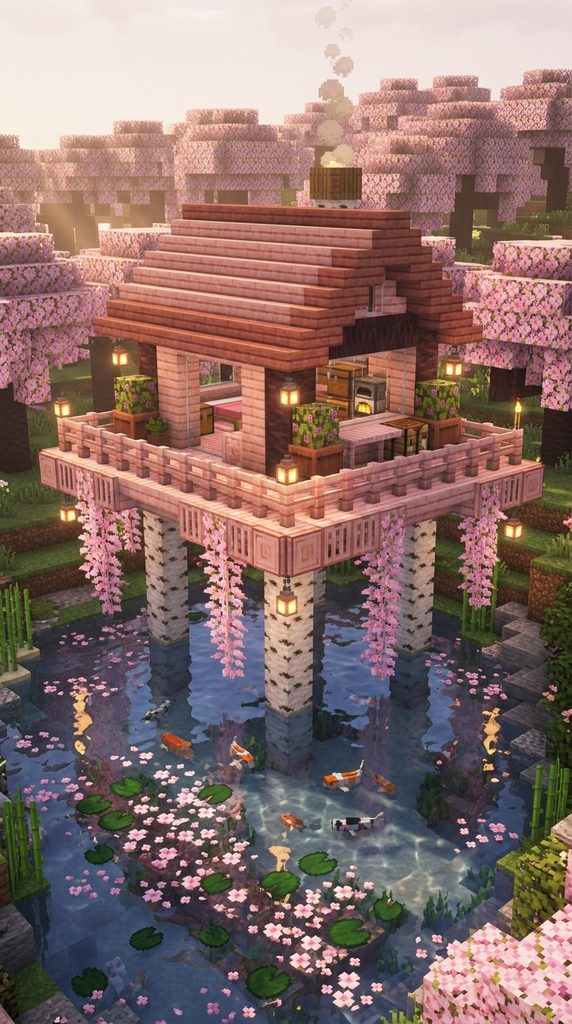
Elevated Wetland Boardwalk Haven
Hover gracefully above serene koi ponds and river channels on elevated wooden stilts. This stilted cottage utilizes stripped birch logs as sturdy, water-resistant foundation pilings. An expansive wraparound cherry plank deck provides space for fishing and watching lily pads.
Pink weeping vines drape gently from the floorboards, dipping into the clear water below. The elevated living platform keeps your survival base safe from wandering nighttime drowneds. It transforms murky riverbanks into bright, luxurious vacation boardwalks in just fifteen minutes.
Materials You Will Need
- 20 Stripped Birch Logs for water stilts
- 40 Cherry Planks and 24 Cherry Slabs
- 16 Birch Fences for deck safety railings
- 12 Cherry Trapdoors and 4 Lily Pads
- 4 Lanterns and 2 Fishing Barrels
How to Style It
Sink four stripped birch log stilts deep into the bed of a shallow pond. Connect the tops of the stilts with horizontal birch logs, laying cherry floorboards across. Enclose a cozy four-by-four bedroom chamber, leaving an open outer wraparound walkway.
Install birch fences along the outer deck edge, hanging warm lanterns on corners. Stack utility barrels and fishing rods beside the water stairs for convenient angling. Place lily pads and pink petals across the water surface around the supporting stilts.
4. The Hexagonal Blossom Garden Gazebo
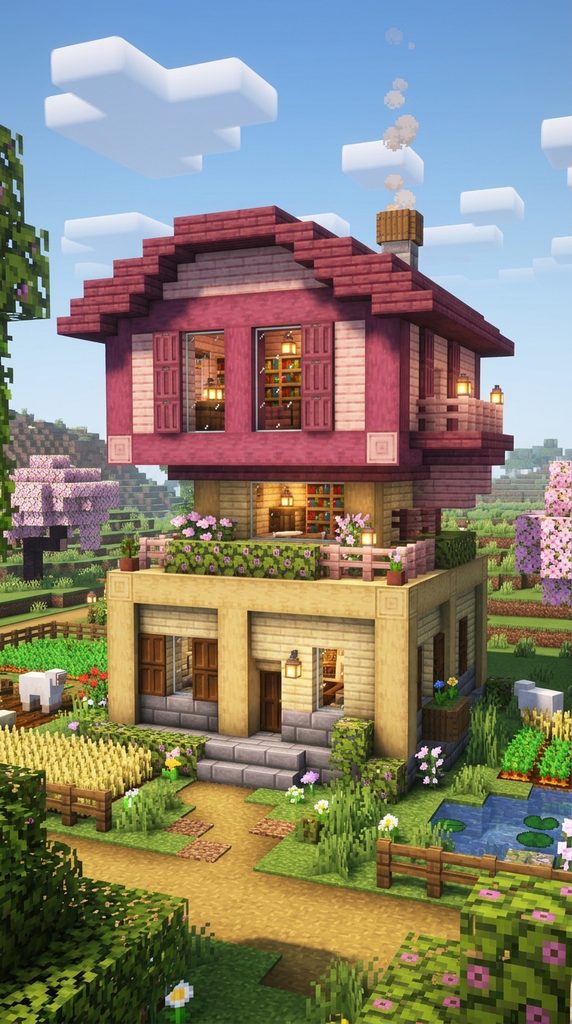
Symmetrical Park Pavillion
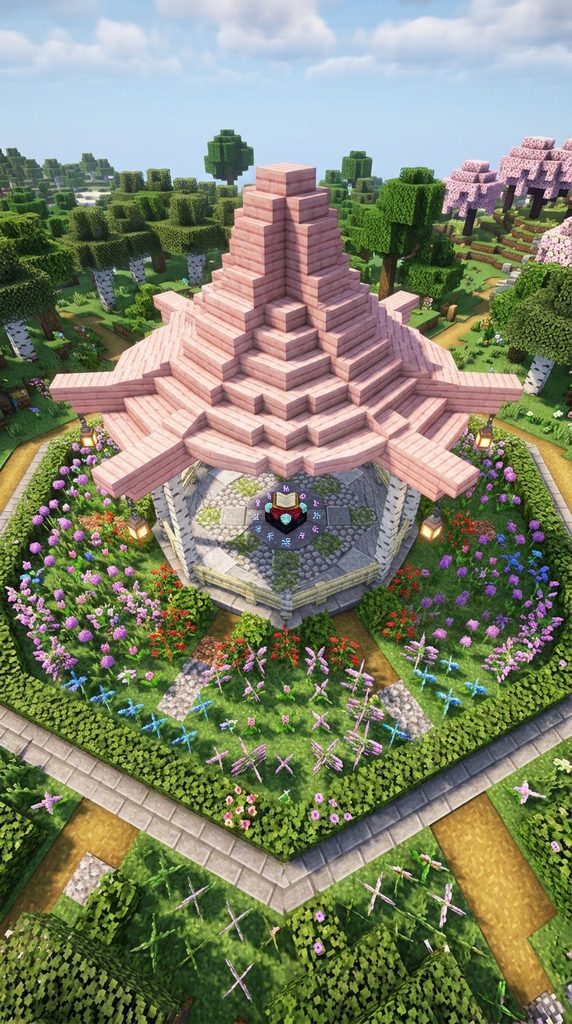
Elevate your survival base landscaping with a charming, multi-sided garden gazebo. The unique hexagonal floor plan creates an organic, rounded silhouette that blends into nature. Slender birch fence columns support a soaring conical cherry wood roof canopy.
An open interior allows breezes to blow freely through hanging pink petal swags. It serves as an exquisite outdoor dining pavilion, brewing hub, or decorative map room. Constructing this symmetrical pavilion takes barely ten minutes using basic wooden survival tools.
Materials You Will Need
- 18 Birch Planks and 12 Birch Slabs
- 24 Birch Fences for perimeter columns
- 36 Cherry Stairs and 16 Cherry Slabs
- 1 Brewing Stand or Cake on a central table
- 6 Lanterns suspended from roof points
How to Style It
Lay a circular seven-block stone or birch plank foundation with chamfered corner edges. Erect two-block-tall birch fence pillars at each corner, bridging them with horizontal slabs. Construct a stepped, conical roof using concentric rings of cherry stairs meeting at tops.
Cap the central roof apex with a single cherry slab holding a brass weather-vane. Place an enchanting table or a decorative tea table centrally upon the mosaic floor. Hang iron lanterns from each exterior fence post to illuminate the surrounding flower garden.
5. The Split-Level Cherry Blossom Loft
Two-Story Suburban Farmstead
Maximize limited building space by constructing a charming, two-story split-level wooden home. The ground floor features sturdy stripped birch framing with utility workshops and kitchens. An overhanging upper floor made of cherry planks provides a spacious, sunlit master bedroom.
A blooming rooftop flower planter built over the front porch adds vertical greenery. The stepped architectural profile provides visual interest without requiring complex angled redstone mechanics. It delivers complete survival storage capacity while maintaining a delightfully sweet storybook exterior.
Materials You Will Need
- 32 Stripped Birch Logs and 48 Birch Planks
- 40 Cherry Planks and 28 Cherry Stairs
- 16 Glass Panes and 8 Cherry Trapdoors
- 2 Beds (Pink and White) and 8 Chests
- 6 Flowering Azalea Leaves for planters
How to Style It
Build a five-by-six foundational ground floor using stripped birch logs and clean planks. Extend the second-floor floorboards one block outward on all sides using cherry planks. Frame the upper walls with cherry wood, insetting double-pane windows flanked by trapdoors.
Cap the building with a classic pitched roof made of contrasting birch stairs. Decorate the lower porch roof with flowering azalea leaf blocks and hanging lanterns. Fill the ground floor with automated smelters, placing your bedroom on the upper level.
6. The Sunken Blossom Library Nook
Earth-Sheltered Reading Sanctuary
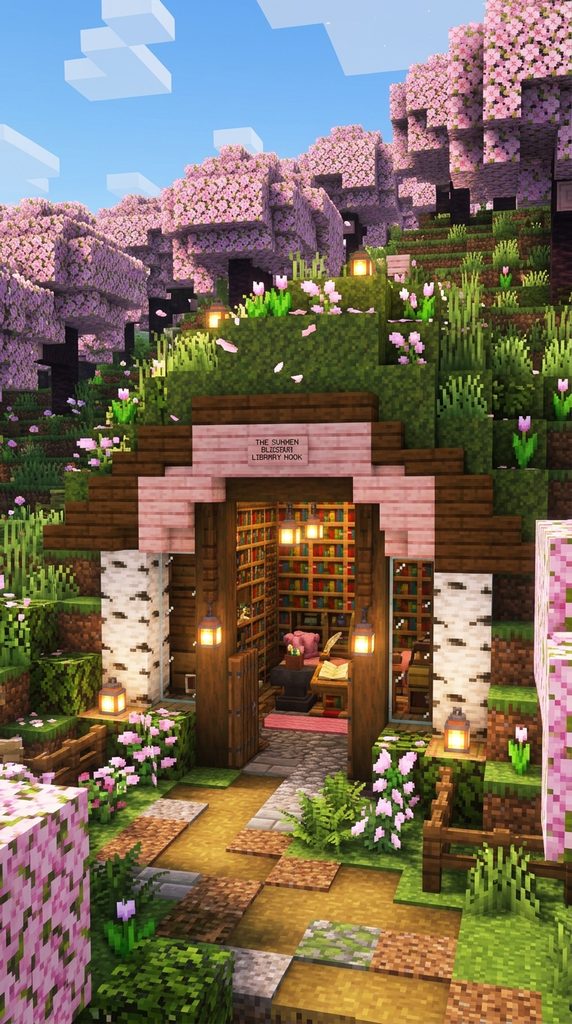
Carve a cozy, half-buried reading retreat directly into the side of a grassy hill. Earth-sheltered dwellings naturally blend into the environment while saving valuable building resources. A charming facade of pale birch logs and pink cherry glass panes accents the hillside.
Inside, the natural earth walls are lined with antique wooden bookshelves and flowerpots. Skylights cut through the grassy hill ceiling let golden afternoon sunbeams illuminate your desk. It feels like an enchanting fantasy burrow where scholarly wizards study botany and enchantments.
Materials You Will Need
- 16 Bookshelves and 8 Chiseled Bookshelves
- 24 Birch Planks and 12 Stripped Birch Logs
- 16 Cherry Slabs and 8 Cherry Trapdoors
- 6 Glass Blocks for natural ceiling skylights
- 4 Lanterns and 1 Potted Pink Orchid
How to Style It
Excavate a five-by-five cavern three blocks deep into a natural cherry grove hillside. Frame the front entrance opening with upright stripped birch logs and cherry stairs. Line the excavated interior dirt walls with towering wooden bookshelves and crafting tables.
Cut two holes through the grassy hill ceiling, installing glass blocks for skylights. Inset a cozy reading desk beneath the window, topped with a brass lantern. Scatter pink petals and bone meal flowers across the turf roof above.
7. The Sweeping Pagoda Blossom Tower

Multi-Tiered Imperial Lookout
Command panoramic views across your cherry biome with a multi-tiered pagoda watchtower. This three-story structure stacks progressively smaller square platforms topped with flared cherry roofs. White birch log corner pilings provide sharp, vertical structural lines against the sky.
Each floor features open balconies where players can scan the horizon for pillager outposts. The stacked pagoda eaves cast dramatic, layered shadows that look majestic from afar. It functions as both a vital high-altitude navigational landmark and an exquisite home base.
Materials You Will Need
- 48 Stripped Birch Logs for tower columns
- 64 Cherry Stairs and 32 Cherry Slabs
- 36 Birch Planks and 16 Birch Fences
- 12 Ladders for vertical floor travel
- 6 Lanterns suspended from curved eaves
How to Style It
Build a six-by-six ground floor framed by upright stripped birch logs four blocks tall. Add an overhanging perimeter roof of cherry stairs with upward-curving corner slabs. Repeat the construction on the second floor using a slightly narrower five-by-five footprint.
Cap the third-floor lookout deck with a steep, four-sided pointed cherry wood steeple. Install a central vertical ladder shaft connecting all three levels for rapid navigation. Hang lanterns from every swept roof eave to guide travelers home through fog.
8. The Tiny Cherry Blossom Micro-Cabin
Ultra-Compact 3×3 Survival Pod
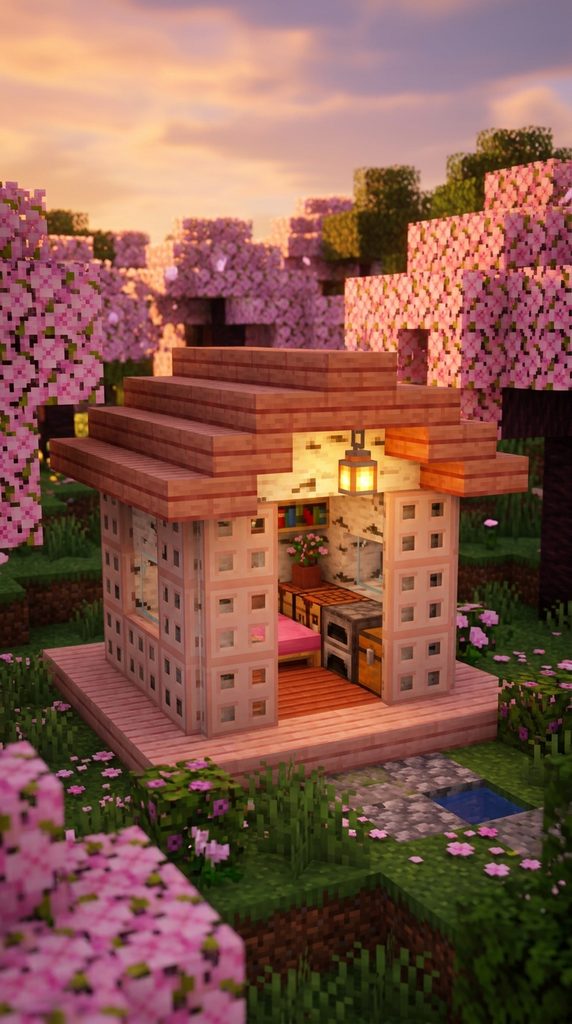
Prove that incredible architectural beauty can fit inside an ultra-tiny three-by-three footprint. This micro-cabin is the ultimate emergency starter home for fast-paced survival speedrunners. Despite its tiny size, it houses a bed, crafting table, furnace, and double chest.
Walls made of alternating birch trapdoors and glass panes create an airy, spacious illusion. A steep cherry slab roof keeps the cabin looking delightfully tiny and picturesque. It can be constructed in under five minutes, making it ideal for temporary outposts.
Materials You Will Need
- 9 Birch Planks for floorboards
- 16 Birch Trapdoors for exterior walls
- 12 Cherry Slabs for the micro-roof
- 1 Pink Bed, 1 Crafting Table, and 1 Furnace
- 2 Glass Panes and 1 Lantern
How to Style It
Dig a three-by-three hole in the grass, laying birch planks for the floor. Sink your crafting table and furnace directly into the floor beneath the bed. Place a pink bed along the back wall, perching a storage chest overhead.
Enclose the walls using vertical birch trapdoors flipped upward, insetting two front glass panes. Place cherry wood slabs overhead to form a low-profile, clean weather roof. Hang a single warm lantern from the central roof slab to complete the shelter.
9. The Greenhouse Blossom Conservatory
Glass-Domed Botanical Nursery
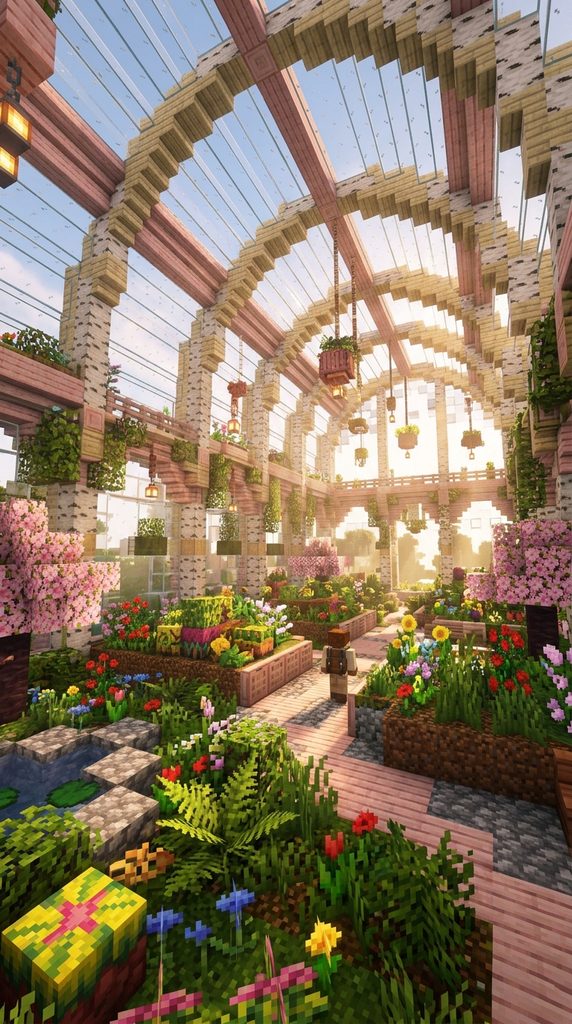
Combine sunlit greenhouse glass with soft pink wooden framing to build an indoor arboretum. This light-drenched cottage acts as a productive farming conservatory for rare saplings and flowers. The walls and roof feature expansive glass panels bordered by stripped birch arches.
Inside, natural dirt planters grow pink cherry saplings, pitcher plants, and torchflowers. A cozy brick fireplace keeps the conservatory warm during brisk survival nights. It provides a luminous, uplifting space that celebrates botany while supplying endless crops.
Materials You Will Need
- 48 White Stained Glass Blocks or Panes
- 32 Birch Planks and 16 Stripped Birch Logs
- 24 Cherry Slabs and 12 Cherry Stairs
- 12 Rich Soil or Farmland Blocks
- 4 Water Buckets and Assorted Flower Seeds
How to Style It
Lay a five-by-seven perimeter foundation using stripped birch logs laid horizontally on earth. Erect curving roof ribs using white stained-glass blocks flanked by birch wood arches. Cap the central roof spine with a row of protective cherry wood slabs.
Line the interior walls with raised dirt planter beds bordered by cherry trapdoors. Plant rare sniffer seeds and pink cherry saplings beneath the sunny glass roof. Place a comfortable sleeping cot in the corner surrounded by fragrant indoor blossoms.
10. The Twin-Gable Blossom Farmhouse
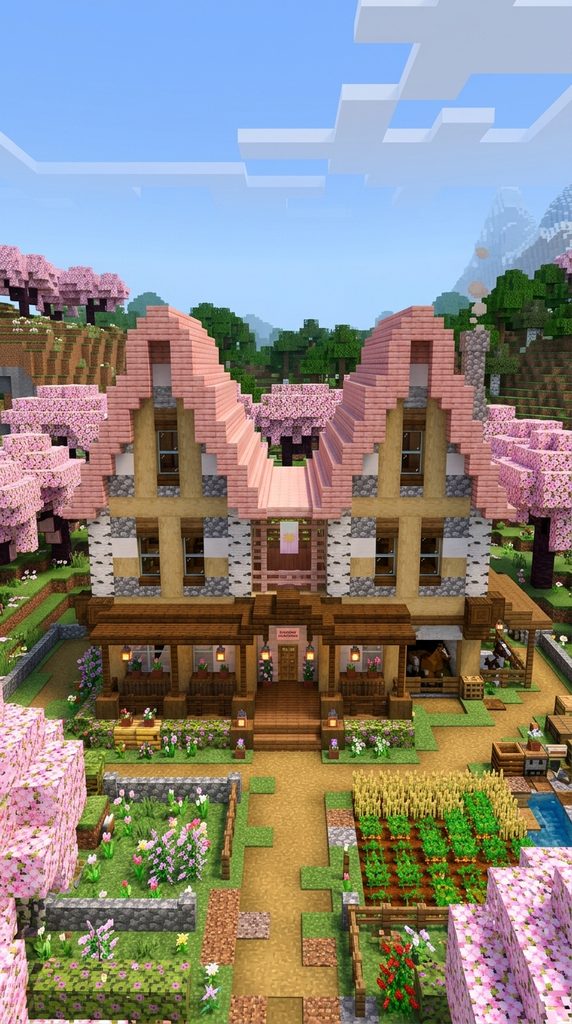
Pastoral Countryside Homestead
Embrace rustic European countryside charm with an expansive twin-gabled survival farmhouse. This design features two parallel pitched roofs connected by a central walking corridor. Stripped birch logs create an authentic timber-framed tudor aesthetic along the lower walls.
The symmetrical twin gables provide dedicated, separate wings for storage and personal living quarters. An open front porch shaded by cherry wood stairs welcomes returning miners home. It delivers immense architectural substance and curb appeal within a quick fifteen-minute session.
Materials You Will Need
- 64 Birch Planks and 32 Stripped Birch Logs
- 64 Cherry Stairs and 24 Cherry Slabs
- 16 Birch Fences for porch railings
- 14 Glass Panes for symmetrical windows
- 6 Lanterns and 4 Flower Pots
How to Style It
Lay an eight-by-six foundation using stripped birch logs, dividing the space into wings. Construct two parallel A-frame gables on opposing ends using steep cherry wood stairs. Connect the two roofs across the center using flat horizontal birch wood slabs.
Infill the exterior wall bays using pale birch planks and symmetrical double-pane windows. Build a covered front porch between the gables using birch fences and cherry stairs. Place potted pink tulips along the porch railings, hanging lanterns above the entry door.
11. The Cherry Treehouse Blossom Roost
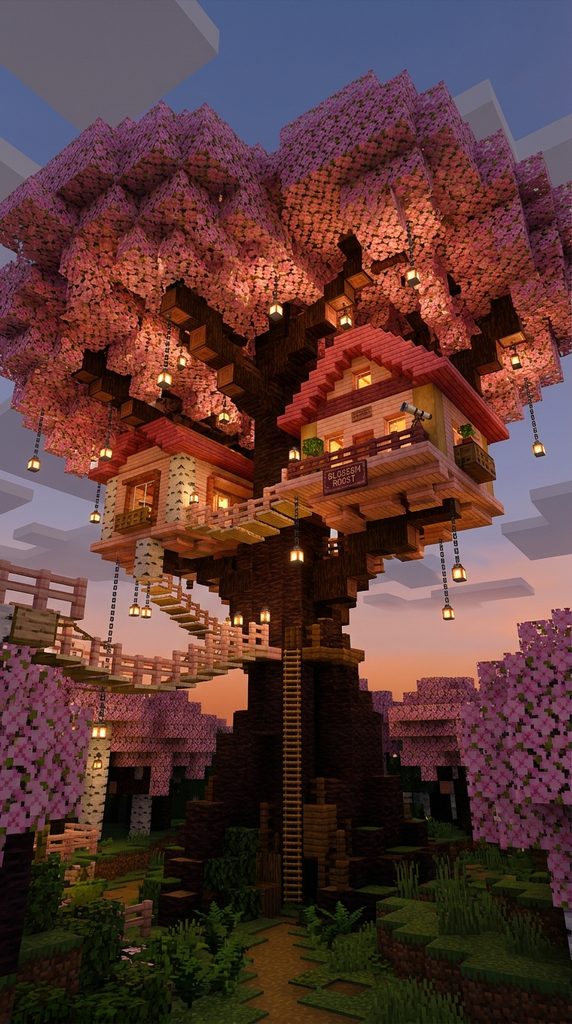
Suspended Forest Canopy Hideaway
Build an elevated treehouse suspended high within the boughs of a giant cherry tree. Anchoring your bedroom off the ground keeps hostile creepers and zombies far below. Pale birch planks form the suspended floor deck, held by sturdy cherry branches.
Curving branch limbs pierce through the living room floor, blurring the line with nature. Leafy pink canopy blocks form an organic, living roof that shelters you from storms. It is an adventurous, playful design that captures the pure wonder of childhood treehouses.
Materials You Will Need
- 1 Giant Naturally Grown Cherry Tree (or hand-built trunk)
- 32 Birch Planks and 20 Birch Slabs
- 16 Birch Fences for rope suspension bridges
- 12 Cherry Trapdoors for window shutters
- 16 Ladders or Vines for climbing access
How to Style It
Locate or grow a large, branching cherry blossom tree with wide spreading wooden limbs. Construct a four-by-five wooden platform across the main branches using birch slabs. Frame a cozy cabin shell using cherry planks, letting natural tree branches poke through.
Use dense cherry blossom leaf clusters overhead to form a living, blooming treehouse roof. Enclose open deck areas with birch fences, hanging lanterns to illuminate the ground. Mount ladders or twisting weeping vines along the trunk for swift, safe climbing access.
12. The Overhanging Blossom Cliff Chalet
Dramatic Canyon-Edge Cantilever
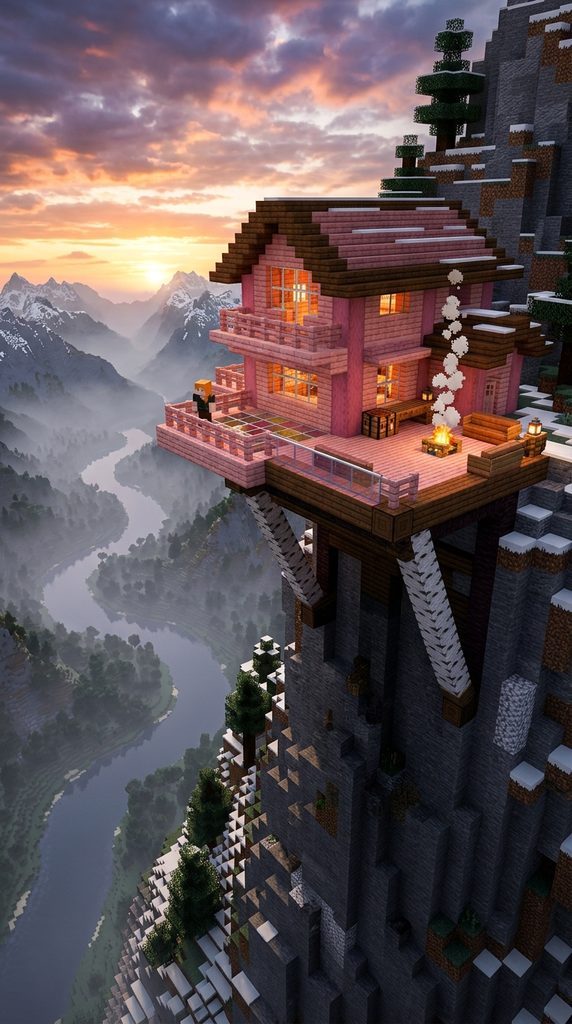
Perch your survival base daringly over the edge of a deep mountain cliff or gorge. This Swiss-inspired chalet cantilevers outward into open air, supported by diagonal birch timber struts. Looking through glass floor panels reveals breathtaking, dizzying drops into misty river valleys.
The rich cherry plank walls contrast dynamically against cold gray mountain stone cliffs. A wide viewing balcony allows archers to pick off hostile monsters from safety. It provides an exhilarating, high-altitude living experience that feels bold and architecturally impressive.
Materials You Will Need
- 32 Stripped Birch Logs for diagonal cliff struts
- 48 Cherry Planks and 24 Cherry Slabs
- 16 Glass Blocks for panoramic floor windows
- 14 Birch Fences for secure cliff railings
- 6 Lanterns and 2 Campfires for balcony smoke
How to Style It
Secure horizontal stripped birch logs deep into a solid mountain cliff face over chasms. Extend the logs three blocks out over the void, bracing from below with diagonal struts. Lay a cherry plank floor across the cantilevered beams, insetting glass blocks centrally.
Build a cozy timber cabin against the cliff face, topping with an alpine cherry roof. Construct a wide open-air balcony overhanging the abyss, bordered by sturdy birch fences. Place a smoking campfire on the deck to signal your mountaintop fortress from afar.
13. The Watermill Blossom River Homestead
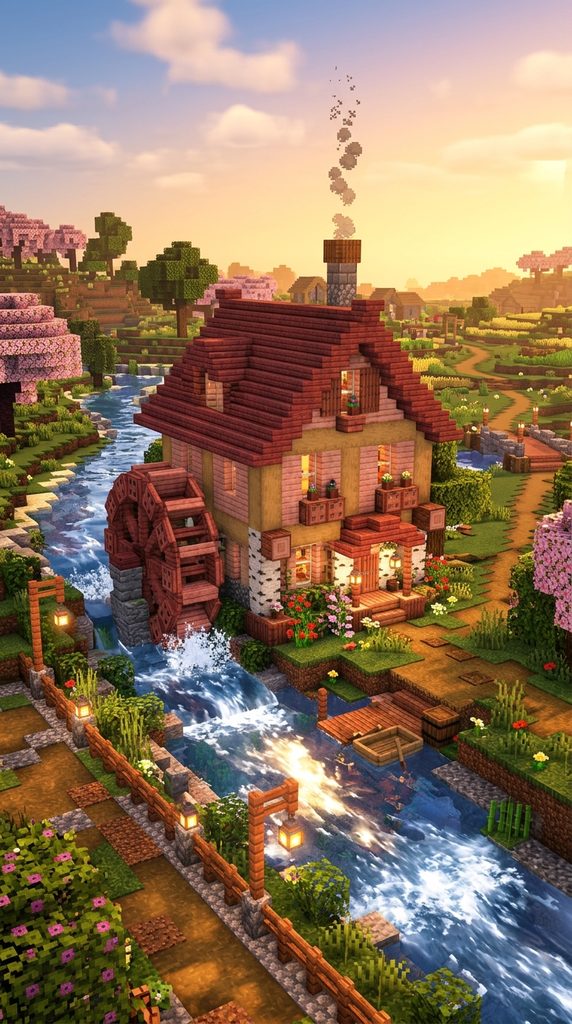
Functional Kinetic Riverside Workshop
Combine charming countryside living with the industrial nostalgia of a functional watermill. This riverside cottage features a large decorative water wheel crafted from birch and cherry wood. Positioned along a riverbank, the wheel appears turned by rushing water currents.
Inside, the home houses automated crop mills, water collection cauldrons, and flour barrels. The rhythmic splashing of nearby water provides soothing ambient white noise while sleeping. It is a stunning, storybook build that brings dynamic motion and history to survival worlds.
Materials You Will Need
- 48 Birch Planks and 24 Stripped Birch Logs
- 36 Cherry Planks and 20 Cherry Slabs
- 16 Cherry Stairs and 12 Cherry Trapdoors for the wheel
- 1 Grindstone and 2 Cauldrons for machinery
- 4 Lanterns and 1 Water Bucket
How to Style It
Construct a rectangular five-by-seven cottage along the bank of a flowing natural river. Frame the building using stripped birch logs, infilling walls with pale wood planks. Construct a circular eight-bladed watermill wheel on the river side using cherry stairs and trapdoors.
Connect the water wheel through the wall to an interior grinding station using grindstones. Build a pitched cherry wood roof over the house, topping with an open brick chimney. Hang lanterns from the watermill axle, letting warm light dance across the rushing water.