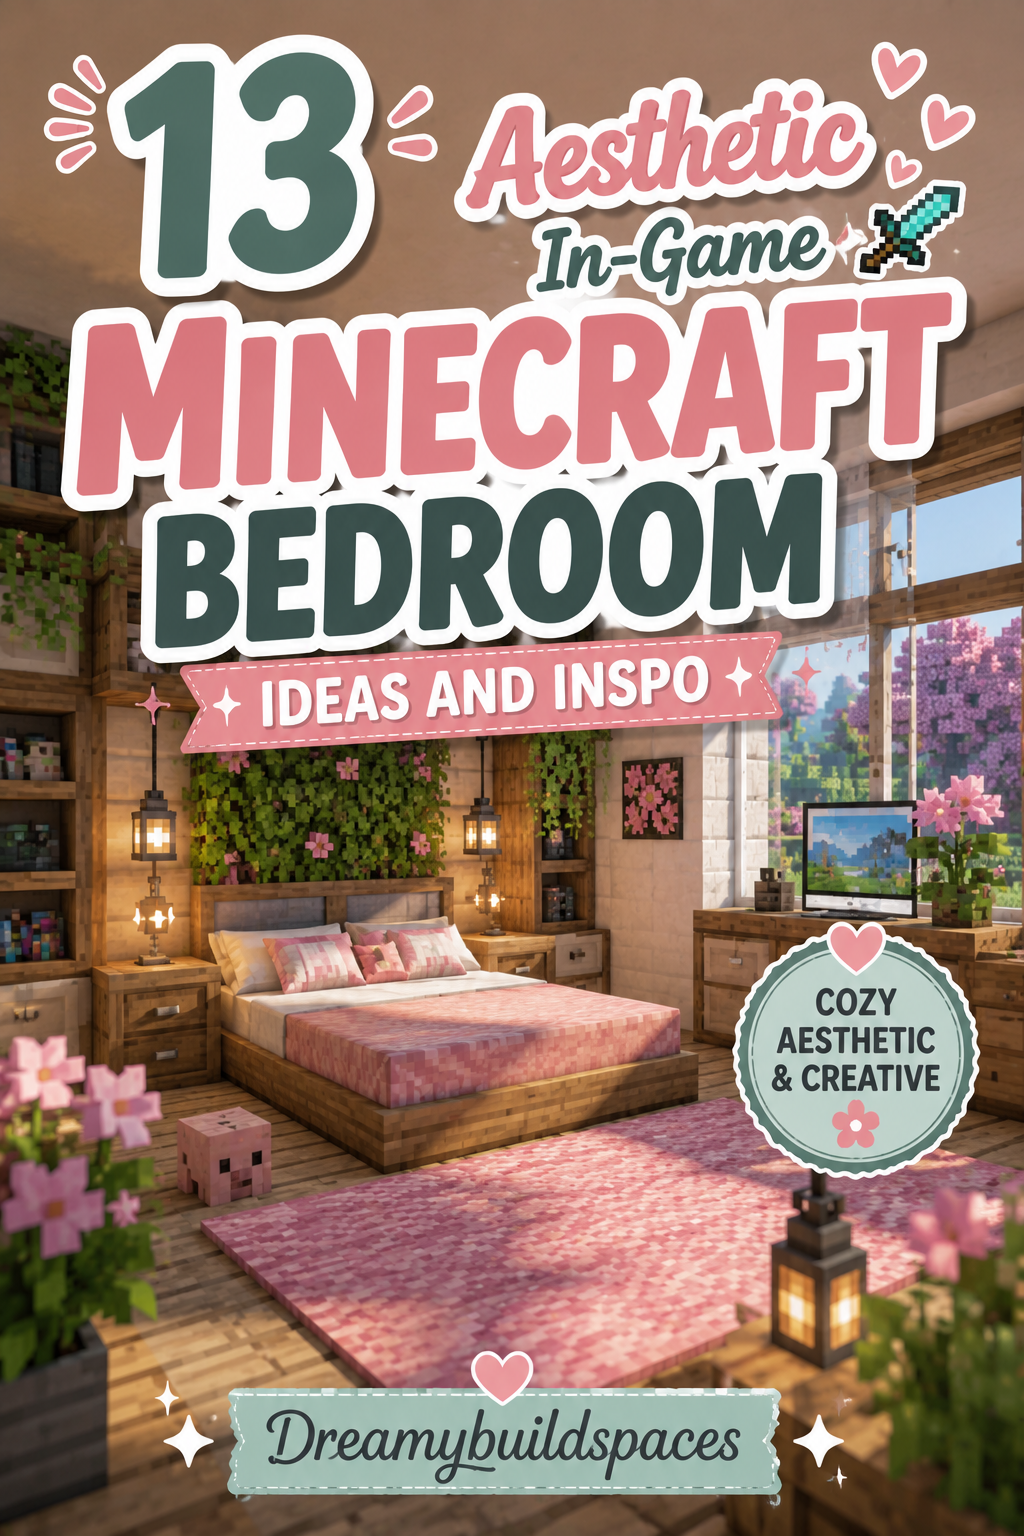
13 Aesthetic In-Game Minecraft Bedroom Ideas And Inspo
Step inside the intimate world of interior In-Game Minecraft design. Crafting a cozy, highly detailed bedroom brings personal comfort and immersive survival ambiance to your world. It serves as your primary spawn point, safe haven during terrifying nights, and central storage space for rare personal treasures.
Unlocking the Potential of Interior Minecraft Palettes
Interior design in Minecraft relies on clever block scaling, warm lighting combinations, and rich textural contrasts. You can combine soft wool colors with stripped log framing, smooth quartz, or warm terracotta. Blending functional survival utility with aesthetic furniture transforms simple square rooms into luxury storybook sanctuaries.
Setting the Proper Tone for Cozy Interior Spaces
Creating an inviting bedroom relies heavily on soft ambient lighting and layered floor textures. Sea lanterns hidden beneath carpets cast invisible warm light, while candles add intimate flickering focal points. Incorporating bookshelves, potted saplings, and custom loom banners turns any simple shelter into a deeply cozy retreat.
Mastering Furniture Detailing and Block Scaling
In interior design, standard blocks must be re-imagined as furniture pieces. Stairs serve as plush armchairs, slabs function as low platform beds, and trapdoors create delicate wooden paneling. Thoughtful spatial layout ensures your personal bedroom feels spacious, practical, and visually stunning.
Idea 1: The Soft Cottagecore Canopy Loft Bedroom
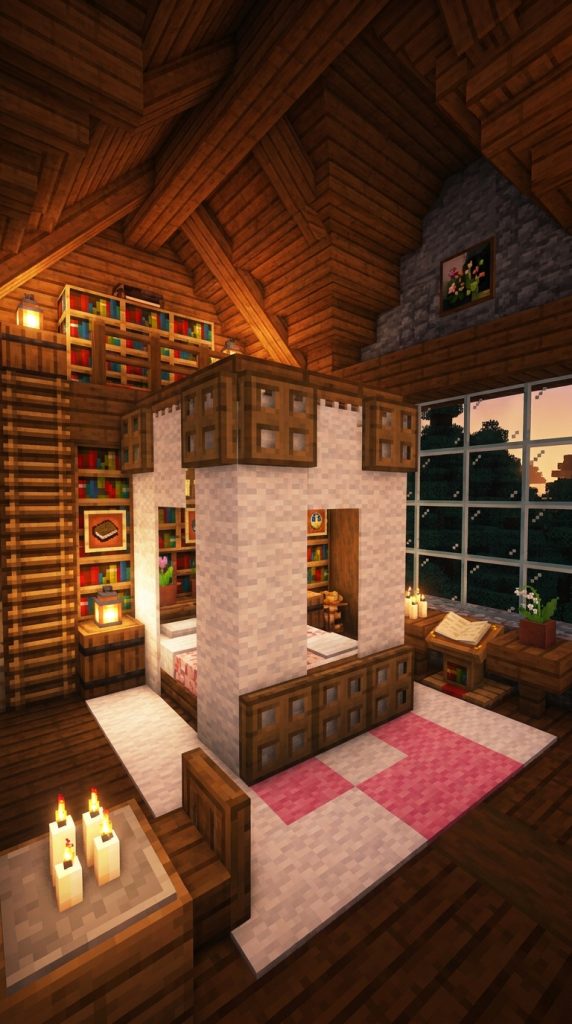
A Dreamy Wooden Sanctuary Surrounded by Flowers
Imagine a two-story wooden bedroom loft tucked beneath warm spruce roof rafters. Its sleeping area features a grand canopy bed wrapped in white wool and soft oak trapdoor curtains. Flowering azalea pots and bookshelf walls line the room, making it feel completely woven into a cozy rural cottage.
How to Build the Raised Platform and Canopy Frame
Begin by laying out a raised sleeping platform using smooth birch slabs and stripped spruce logs. Erect four corner bed posts using oak fences extending three blocks high. Connect the top fence posts using spruce trapdoors to form an overhead canopy frame.
Crafting the Plush Bedding and Drapery
Place two white beds in the center of the wooden platform. Surround the headboard using oak trapdoors to mimic carved wooden paneling. Hang white banners along the corner fence posts to simulate soft, flowing bed drapes touching the floor.
Final Touches for an Enchanted Ambient Atmosphere
Place a warm candle cluster on a bedside barrel nightstand. Surround the platform base with flower pots containing pink tulips and lily of the valley. Path blocks mixed with oak slabs create a gentle step-up leading to the cozy sleeping loft.
Detailed Steps for Interior Shelving and Reading Nooks
Step onto the main floor to construct a cozy reading corner beside a large glass window. Place a dark oak stair as an armchair, flanked by lecterns and packed bookshelf walls. Add an armor stand wearing dyed leather armor inside a recessed trapdoor closet.
Fill the surrounding floor space with layered carpets using white wool and pink carpet accents. Position loom stations hidden behind banners as decorative woven tapestries. Scatter oak buttons across the floorboards as fallen wooden pegs for realistic detail. Your cottagecore canopy loft bedroom is now completely finished.
Required Materials and Block List
- White Beds: 2 Blocks
- Spruce Slabs: 6 Stacks
- Stripped Spruce Logs: 5 Stacks
- Oak Fences: 4 Stacks
- Spruce Trapdoors: 6 Stacks
- White Banners: 8 Items
- Bookshelves: 5 Stacks
- White Wool Carpet: 4 Stacks
- Candles: 2 Stacks
- Pink Tulips: 4 Items
Idea 2: The Modern Minimalist Quartz Suite
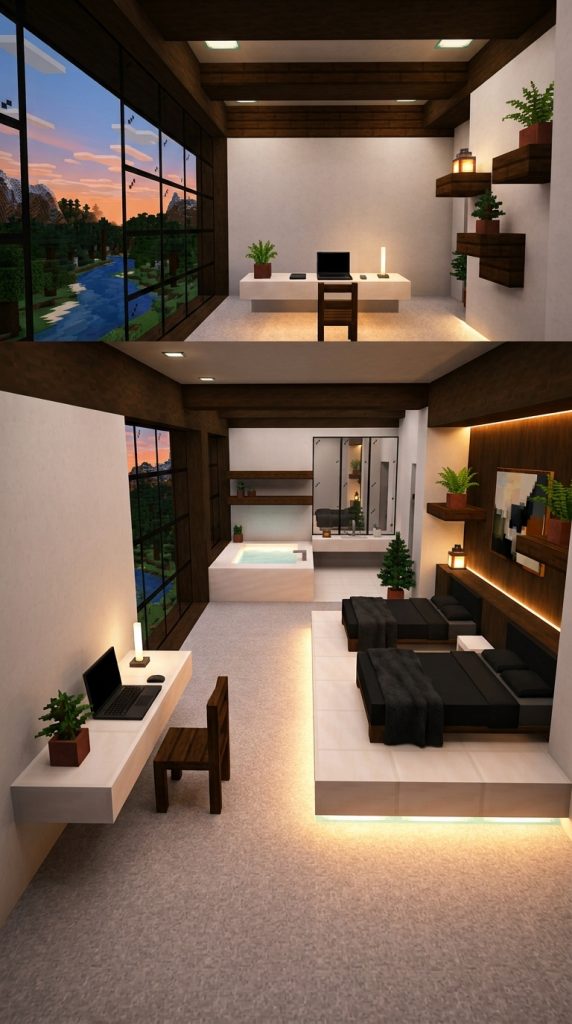
Sleek Architectural Lines with Recessed Lighting
A modern interior aesthetic relies on clean lines, neutral colors, and subtle lighting contrast. Combining smooth quartz with dark oak accents creates a sophisticated luxury suite atmosphere. Sunken platform beds and wide panoramic windows bring high-end modern living into your survival base.
Constructing the Sunken Bed Platform and Walls
Mark out a large bedroom layout using pristine white concrete blocks. Recess the central sleeping area one block into the floor using smooth quartz slabs. Line the surrounding wall panels using polished blackstone and stripped dark oak logs for bold contrast.
Installing Recessed Lighting and Glass Panes
Embed sea lanterns into the floor cutout, covering them with light grey carpet to create invisible glowing floor panels. Install a massive floor-to-ceiling panoramic window using black stained glass panes overlooking your world.
Decorating with Sleek Furniture and Workstations
Build a floating modern desk using smooth quartz stairs and dark oak trapdoors. Place a heavy weighted pressure plate on the desk as a laptop, accompanied by an armor stand hidden behind glass as a luxury suit display.
Expanding the Bathroom Nook and Lounge Seating
Construct an adjoining open-concept bathroom using quartz stairs as a sleek bathtub. Place water inside the bathtub with an end rod as a modern metal faucet. Build a low-profile sectional sofa using black concrete and light grey carpet. Your modern minimalist suite is now fully realized today.
Required Materials and Block List
- Black Beds: 2 Blocks
- Smooth Quartz Slabs: 8 Stacks
- White Concrete: 10 Stacks
- Polished Blackstone: 6 Stacks
- Black Stained Glass Panes: 8 Stacks
- Sea Lanterns: 4 Blocks
- Light Grey Carpet: 5 Stacks
- End Rods: 2 Blocks
- Dark Oak Trapdoors: 4 Stacks
- Armor Stands: 2 Items
Idea 3: The Dark Gothic Raven Chamber
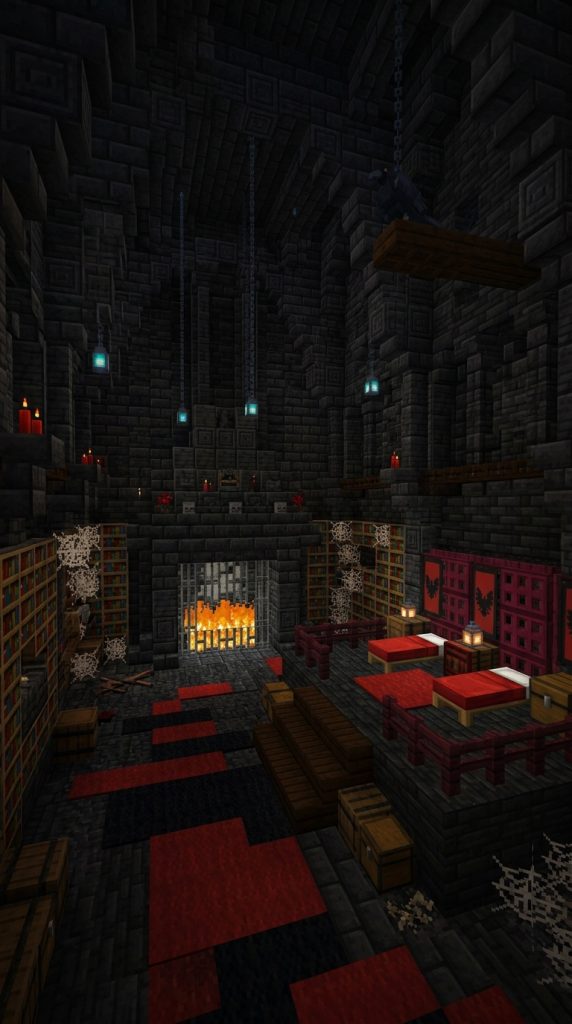
Mysterious Deepslate and Crimson Luxury
For builders seeking a dramatic, moody aesthetic, a gothic raven chamber combines dark deepslate with rich crimson accents. High vaulted ceilings, flickering soul lanterns, and heavy velvet drapery give this bedroom a dark royal atmosphere fit for a vampire lord.
Building the Weathered Stone Vault and Fireplace
Construct high, arched walls using polished deepslate bricks and chiseled deepslate. Build a grand stone fireplace along one wall using basalt pillars and a flickering netherrack fire enclosed behind iron bars.
Crafting the Majestic Crimson Platform Bed
Erect a grand bed platform using nether brick stairs and polished deepslate slabs. Place two red beds in the center, framing the headboard with crimson trapdoors and black banners. The deep red tones contrast sharply with the dark stone surround.
Illuminating with Moody Soul Light and Candles
Hang soul lanterns from iron chains suspended high in the vaulted stone ceiling. Place red candles on deepslate wall ledges to cast flickering red-orange light across the room. Scatter wither roses in flower pots on side tables.
Adding Mysterious Library Shelves and Secret Alcoves
Build floor-to-ceiling bookshelf walls framed with dark oak logs and cobwebs. Place a lectern holding a book and quill on a chiseled deepslate pedestal. Add a hidden secret room behind a painting framed by crimson curtains. Your gothic raven chamber is complete and intimidating.
Required Materials and Block List
- Red Beds: 2 Blocks
- Polished Deepslate Bricks: 10 Stacks
- Deepslate Slabs: 6 Stacks
- Crimson Trapdoors: 5 Stacks
- Nether Brick Stairs: 4 Stacks
- Black Banners: 8 Items
- Soul Lanterns: 4 Blocks
- Red Candles: 3 Stacks
- Netherrack: 1 Block
- Cobwebs: 2 Stacks
Idea 4: The Serene Fairycore Botanical Room
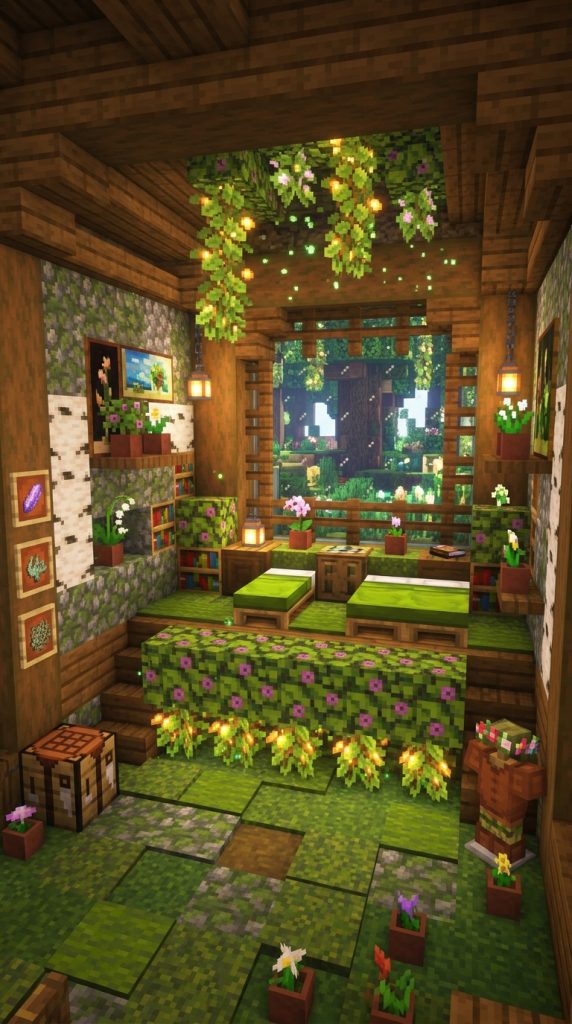
Glowing Flora and Hanging Vine Canopies
Infuse your sleeping quarters with whimsical magic using glowing flora, moss blocks, and hanging vines. This fairycore bedroom turns a standard wooden room into an indoor enchanted garden where spore blossoms drift softly over your pillow.
Framing the Mossy Wooden Room Structure
Build the room frame using warm oak logs and stripped birch wood. Replace standard wooden floorboards with soft moss blocks mixed with green carpet and moss carpet patches for a lush, organic floor texture.
Building the Hanging Vine Bed Canopy
Construct a raised wooden platform using jungle wood slabs. Surround the bed with flowering azalea leaf blocks and hanging cave vines filled with bright glowberries. Hang spore blossoms from the ceiling joists above the bed.
Adding Glowing Plants and Water Features
Place sea pickles in small water cauldrons beside the bed for gentle underwater luminescence. Build a small indoor fountain spilling water into a basin lined with dripleaves and flowering azalea bushes.
Detailing Fairy Furniture and Reading Alcoves
Build cozy corner armchairs using birch stairs framed with white banners. Place flower pots holding blue orchids and lily of the valley along window sills. Install birch trapdoor window shutters that open to let in sunlight. Your fairytale botanical room is fully open.
Required Materials and Block List
- Lime Beds: 2 Blocks
- Moss Blocks: 8 Stacks
- Moss Carpet: 6 Stacks
- Flowering Azalea Leaves: 5 Stacks
- Cave Vines with Glowberries: 4 Stacks
- Spore Blossoms: 2 Blocks
- Birch Stairs: 4 Stacks
- White Banners: 6 Items
- Blue Orchids: 4 Items
- Sea Pickles: 2 Stacks
Idea 5: The Warm Rustic Farmer’s Quarters
Cozy Timber Beams and Harvest Textures
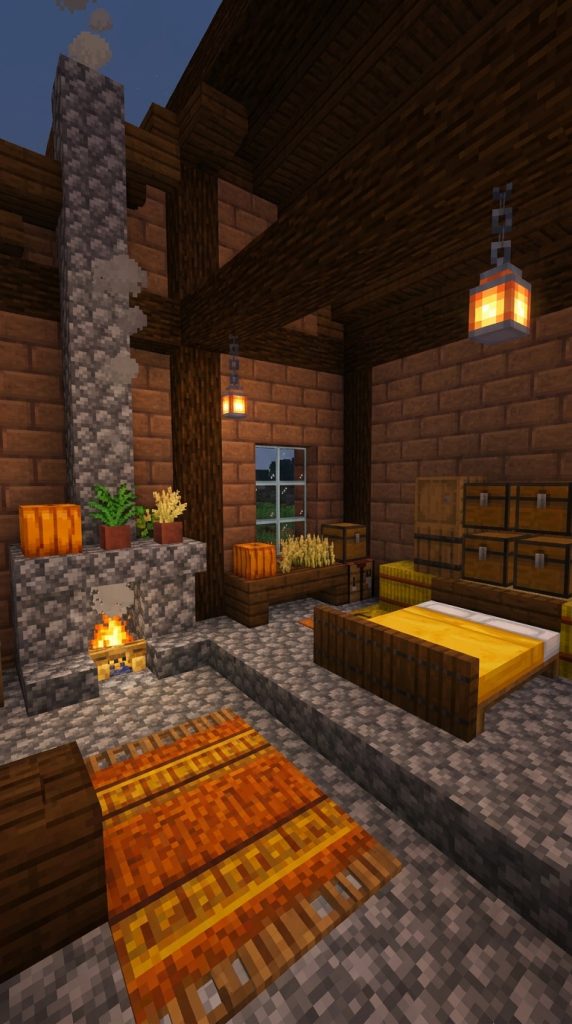
Embrace countryside living with a warm, rustic farmer’s bedroom. Featuring rich spruce timbers, exposed roof beams, hay bale accents, and warm amber lighting, this build feels like a peaceful haven after a long day working in the fields.
Building the Exposed Timber Frame and Stone Chimney
Erect heavy structural wall pillars using stripped dark oak logs and mud bricks. Construct an open roof gable featuring exposed spruce log rafters. Build a rustic cobble fireplace along the side wall with a smoking chimney.
Constructing the Raised Farmhouse Platform Bed
Build a heavy timber bed frame using dark oak stairs and spruce slabs. Place two yellow beds in the center, surrounding the base with hay bales and oak trapdoors for an authentic agricultural aesthetic.
Decorating with Harvest Storage and Tools
Stack barrel blocks and chests against the walls to serve as rural clothing storage. Place item frames holding wheat, shears, and clock displays above the workbench. Position a loom as a rustic woven wool rug.
Adding Cozy Fireplace Seating and Window Nooks
Place dark oak stairs facing the cobble fireplace as cozy hearth armchairs. Add pumpkin blocks and flower pots containing dandelions on window ledges. Hang warm copper lanterns from ceiling beams to illuminate the room. Your farmer’s quarters are fully detailed.
Required Materials and Block List
- Yellow Beds: 2 Blocks
- Stripped Dark Oak Logs: 8 Stacks
- Mud Bricks: 8 Stacks
- Spruce Slabs: 6 Stacks
- Dark Oak Stairs: 5 Stacks
- Hay Bales: 4 Stacks
- Barrels: 6 Blocks
- Copper Lanterns: 4 Blocks
- Pumpkins: 3 Blocks
- Looms: 2 Blocks
Idea 6: The Sunken Japanese Tatami Suite
Minimalist Shoji Screens and Serene Zen Gardens
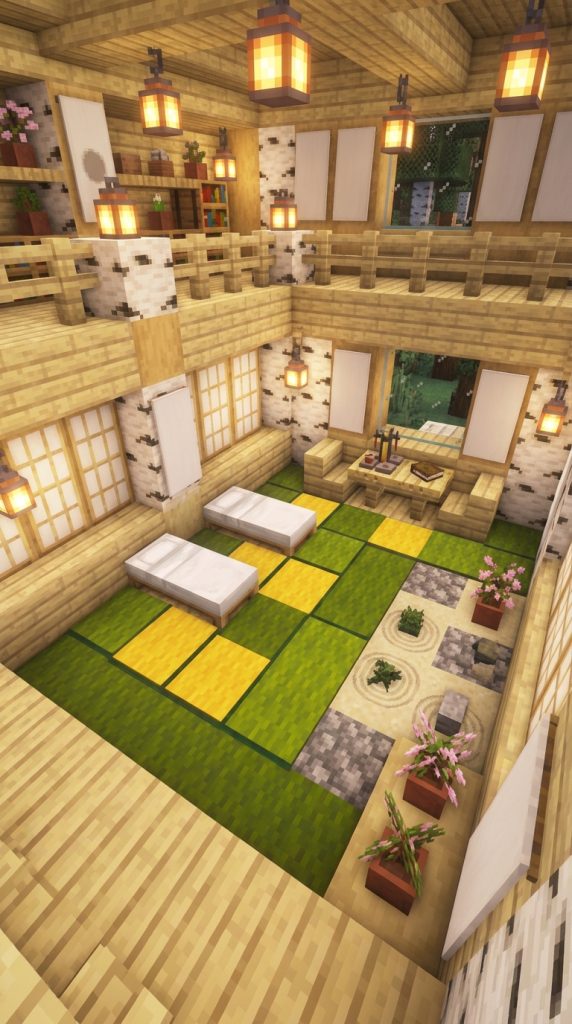
A Japanese-inspired bedroom prioritizes spatial harmony, low-profile furniture, and natural wood tones. Using light birch wood, white banners as Shoji screens, and green carpet tatami mats creates a peaceful sanctuary for mind and body.
Constructing the Low Platform and Paper Screen Walls
Build the room perimeter using stripped birch logs and white concrete powder. Construct paper screen walls using birch fences layered with white banners. Install sliding entrance doors built with birch trapdoors and glass.
Laying the Sunken Tatami Mat Sleeping Area
Recess the central floor area one block down into dark oak wood flooring. Lay alternating green and yellow wool carpets inside the cutout to recreate traditional tatami matting patterns. Place two white futon beds directly on the mat floor.
Adding Zen Rock Gardens and Bonsai Trees
Carve a small indoor Zen garden niche into one wall using smooth quartz and buttons as raked sand. Place flower pots holding cherry saplings or azalea bushes on low birch slabs to serve as delicate bonsai trees.
Lighting and Tea Station Furnishings
Build a low tea-drinking table using birch slabs surrounded by brown carpet floor cushions. Place a brewing stand and glass bottles on the table. Hang paper lanterns from dark oak ceiling beams. Your Japanese tatami suite is completely tranquil.
Required Materials and Block List
- White Beds: 2 Blocks
- Stripped Birch Logs: 8 Stacks
- White Concrete Powder: 8 Stacks
- Green Carpet: 6 Stacks
- Yellow Carpet: 6 Stacks
- White Banners: 10 Items
- Birch Slabs: 6 Stacks
- Cherry Saplings: 2 Items
- Paper Lanterns: 4 Blocks
- Brewing Stands: 1 Block
Idea 7: The Coastal Nautical Captain’s Quarters
Ocean Blue Tones with Weathered Timber Details
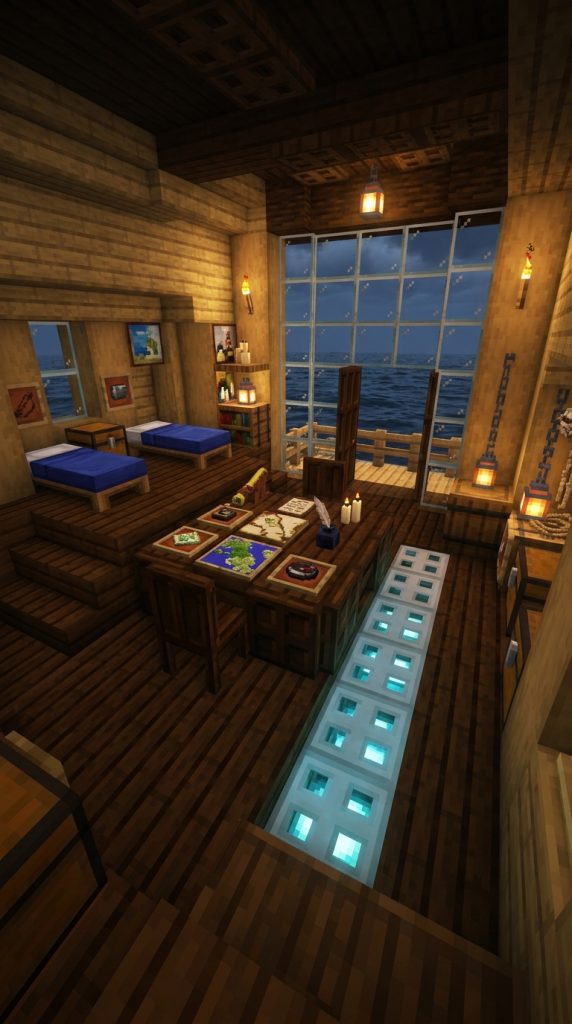
Bring the spirit of the high seas into your survival base with a nautical captain’s bedroom. Built with weathered spruce planks, prismarine accents, and map displays, this room feels like the stern cabin of a regal ocean galleon.
Framing the Curved Ship Cabin Foundation
Build the room walls using spruce planks and dark oak logs, angling the back wall outward to mimic the stern curve of a wooden ship. Line the floor with stripped dark oak logs for heavy deck planking.
Constructing the Grand Captain’s Desk and Bed
Build an elevated bed platform at the back of the room using dark oak stairs and blue beds. Position a large navigation desk in the center using dark oak slabs, topped with item frames holding filled maps and a compass.
Decorating with Maritime Antiques and Storage
Hang spyglasses on lecterns beside panoramic stern windows made of gold-framed glass. Place barrels, chest stacks, and anchor chains in room corners to simulate stored voyage cargo.
Ambient Lighting and Stern Window Balconies
Install sea lanterns behind trapdoor grates to cast watery blue light across the ceiling. Open the back stern windows onto a small wooden balcony overlooking the open ocean. Your captain’s quarters stand ready for navigation.
Required Materials and Block List
- Blue Beds: 2 Blocks
- Spruce Planks: 10 Stacks
- Stripped Dark Oak Logs: 8 Stacks
- Dark Oak Slabs: 6 Stacks
- Item Frames: 6 Items
- Filled Maps: 4 Items
- Spyglass: 1 Item
- Sea Lanterns: 4 Blocks
- Chains: 3 Stacks
- Barrels: 6 Blocks
Idea 8: The Industrial Steam-Powered Loft
Exposed Copper Pipes and Gearwork Aesthetics
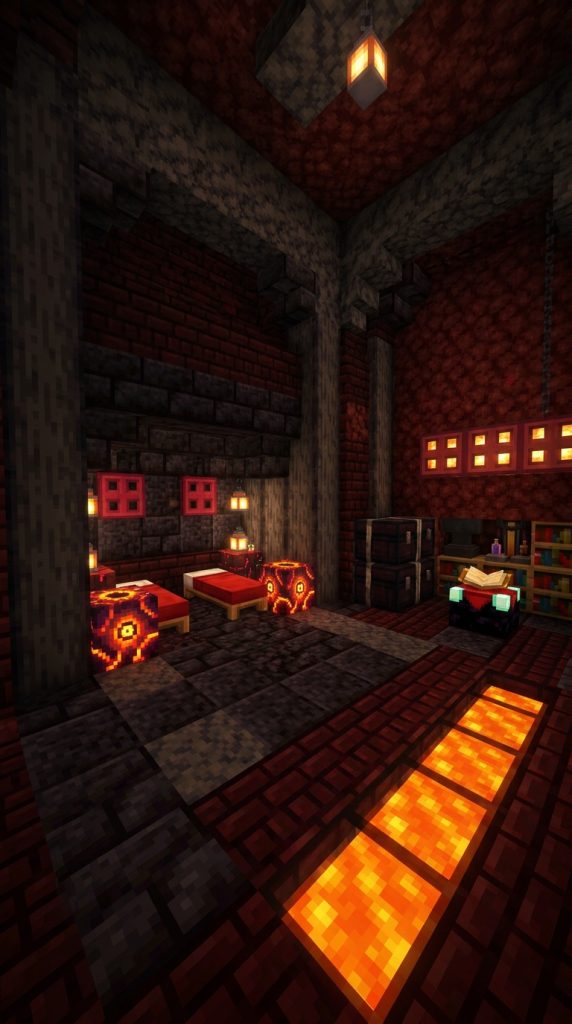
Unleash creative engineering with an industrial steampunk bedroom. Featuring cut copper blocks, exposed iron chains, anvil nightstands, and redstone gear accents, this build transforms raw machinery into a cozy urban loft.
Constructing the Copper and Brick Wall Framework
Build high industrial walls using red bricks, polished granite, and cut copper blocks. Allow the copper blocks to oxidize into varied teal shades for authentic weathered metal texturing.
Building the Iron Chain Suspended Platform Bed
Construct a floating bed frame using dark oak slabs suspended from high ceiling rafters using iron chains. Place two cyan beds on the platform, framing the headboard with dark oak trapdoors and iron trapdoors.
Integrating Exposed Piping and Steam Vents
Run copper rod piping along the walls connecting to cauldrons and lightning rods. Place campfires underneath iron trapdoor floor vents so subtle steam wisps rise into the loft space.
Industrial Furniture and Workstation Details
Use anvils and blast furnaces as heavy bedside nightstands topped with redstone lanterns. Construct a workbench desk using iron stairs, stonecutters, and clock displays. Your industrial steam-powered loft is fully operational.
Required Materials and Block List
- Cyan Beds: 2 Blocks
- Cut Copper Blocks: 8 Stacks
- Red Bricks: 8 Stacks
- Dark Oak Slabs: 6 Stacks
- Iron Chains: 6 Stacks
- Anvils: 2 Blocks
- Lightning Rods: 4 Blocks
- Campfires: 2 Blocks
- Blast Furnaces: 2 Blocks
- Redstone Lanterns: 4 Blocks
Idea 9: The Underground Nether Fortress Chamber
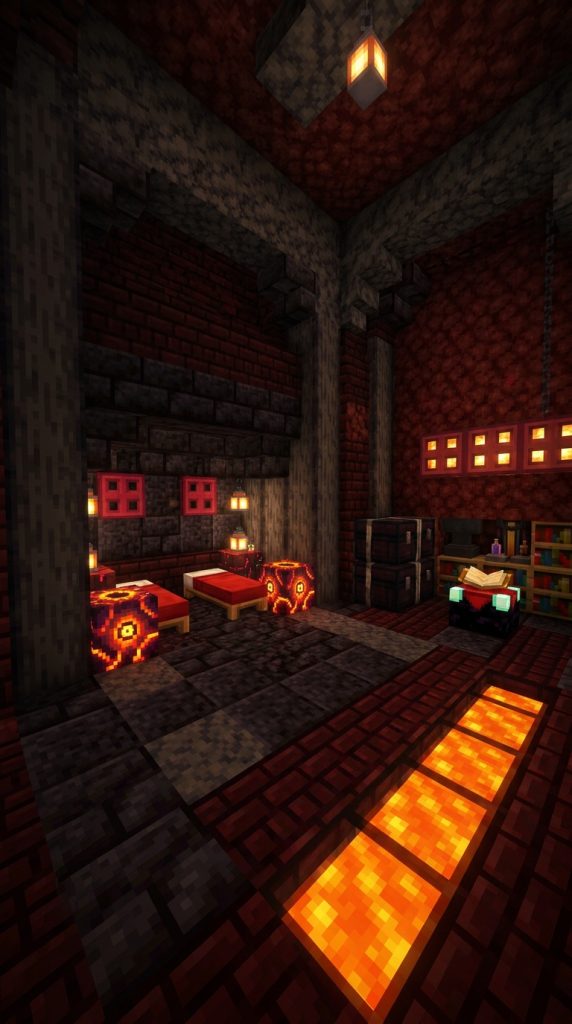
Fiery Basalt Pillars and Glowing Respawn Anchors
For players residing deep in the Nether or building an underground nether base, this chamber utilizes nether bricks, polished basalt, and glowing resplendent anchor blocks to forge a safe, fireproof sleeping sanctuary.
Sculpting the Fortified Basalt Cavern Walls
Construct heavy room walls using polished basalt pillars arranged vertically and horizontally. Accent the wall alcoves with red nether bricks and cracked nether brick stairs for a heavy fortress feel.
Installing the Protected Respawn Anchor Sleeping Bay
Recess a sleeping bay into the stone wall lined with polished blackstone. Place resplendent respawn anchors charged with glowstone alongside crimson beds, ensuring a safe spawn point amidst dark dimensions.
Illuminating with Shroomlights and Lava Features
Encase lava source blocks behind tinted black glass panes to create glowing orange light panels along the floor. Hang shroomlights wrapped in crimson trapdoors from the ceiling.
Fortress Storage and Crimson Furnishings
Build heavy storage chests framed with nether brick fences and crimson trapdoors. Place an enchanting table framed by crimson bookshelves in a side reading alcove. Your nether fortress chamber is secure.
Required Materials and Block List
- Crimson Beds: 2 Blocks
- Polished Basalt: 10 Stacks
- Red Nether Bricks: 8 Stacks
- Respawn Anchors: 2 Blocks
- Glowstone: 2 Stacks
- Tinted Glass: 4 Stacks
- Shroomlights: 4 Blocks
- Crimson Trapdoors: 6 Stacks
- Nether Brick Fences: 4 Stacks
- Enchanting Table: 1 Block
Idea 10: The Whimsical Pastel Sweetheart Suite
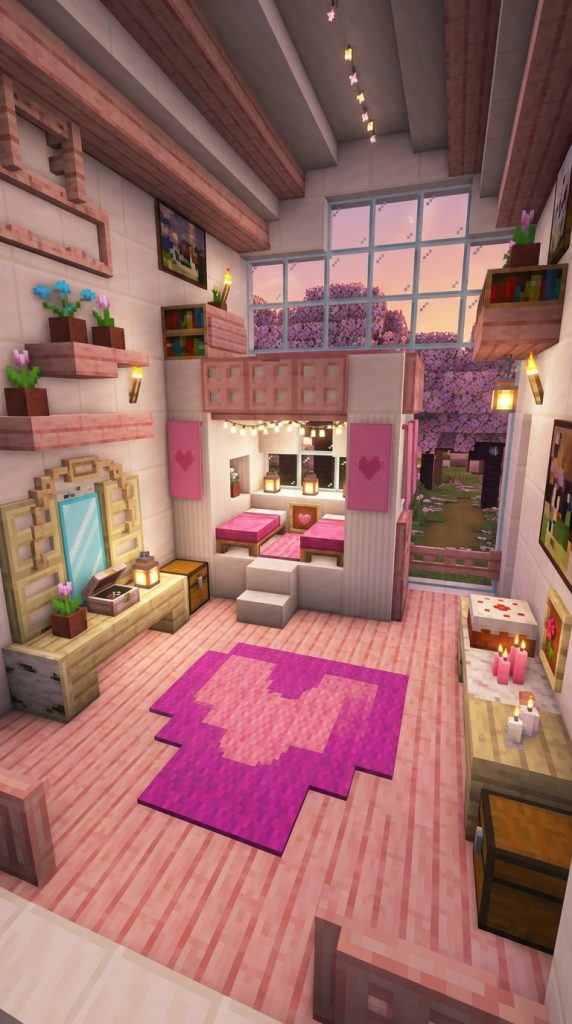
Cute Pink and Magenta Tones with Soft Carpet Layers
A cute sweetheart bedroom incorporates vibrant pinks, magenta accents, and soft white furniture. Designed with cake stands, heart-shaped carpet patterns, and flowering cherry wood, this suite brings delightful warmth to any world.
Building the Cherry Wood and Quartz Shell
Erect gentle room walls using light cherry wood planks and smooth quartz blocks. Frame the high gabled ceiling using stripped cherry logs and white concrete powder for a bright, airy atmosphere.
Crafting the Plush Heart-Shaped Bed Canopy
Build a central raised sleeping nook using white quartz stairs. Place two pink beds in the center, surrounding the headboard with pink banners and cherry trapdoors. Layer magenta and pink carpet in a heart shape on the floor.
Decorating with Cute Kitchenette and Cake Displays
Place a small vanity table made of birch stairs holding a flower pot with pink tulips and a mirror built from light blue glass. Set up a dessert table holding a baked cake and sugar jars.
Lighting and Cozy Window Reading Benches
Install copper lanterns and pink candles on bedside tables. Build a cozy bay window reading bench filled with pink wool cushions overlooking cherry blossom fields outside. Your sweetheart suite is completely charming.
Required Materials and Block List
- Pink Beds: 2 Blocks
- Cherry Planks: 8 Stacks
- Smooth Quartz: 8 Stacks
- Pink Carpet: 6 Stacks
- Magenta Carpet: 4 Stacks
- Pink Banners: 6 Items
- Cake: 1 Block
- Copper Lanterns: 4 Blocks
- Cherry Trapdoors: 5 Stacks
- Pink Candles: 3 Stacks
Idea 11: The Luxury Gold & Emerald Palace Suite
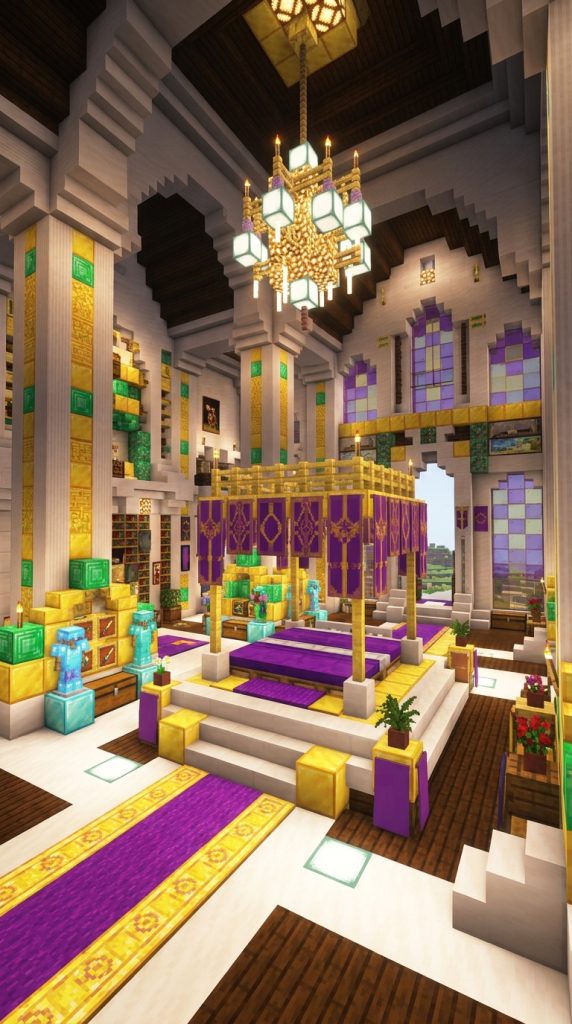
Opulent Wealth Display fit for an Imperial Ruler
Transform your bedroom into a breathtaking display of survival wealth using polished diorite, gold blocks, emerald accents, and silk carpets. This grand palace suite radiates supreme status and royal grandeur.
Framing the Grand Quartz and Gold Pillars
Construct soaring room walls using smooth quartz pillars and gold block inlay panels. Build high arched doorways framed with chiseled quartz and polished diorite stairs.
Constructing the Regal Imperial Canopy Throne Bed
Erect a massive elevated bed platform using smooth quartz stairs. Place two purple beds in the center, building a grand four-poster canopy frame using gold fences and purple banners.
Decorating with Wealthy Artifact Displays
Place ender chests, gold blocks, and emerald blocks inside recessed wall display arches framed with iron bars. Position armor stands dressed in full enchanted diamond armor along wall pedestals.
Chandelier Lighting and Silk Carpet Pathways
Hang a grand chandelier made of gold fences, iron chains, and sea lanterns from the center ceiling vault. Lay down a plush purple and yellow carpet runner leading from the entrance to the bed. Your palace suite is majestic.
Required Materials and Block List
- Purple Beds: 2 Blocks
- Smooth Quartz Pillars: 10 Stacks
- Gold Blocks: 4 Stacks
- Emerald Blocks: 2 Stacks
- Gold Fences: 6 Stacks
- Purple Banners: 8 Items
- Purple Carpet: 6 Stacks
- Sea Lanterns: 4 Blocks
- Diamond Armor: 1 Set
- Armor Stands: 2 Items
Idea 12: The Overgrown Ancient Treehouse Bedroom
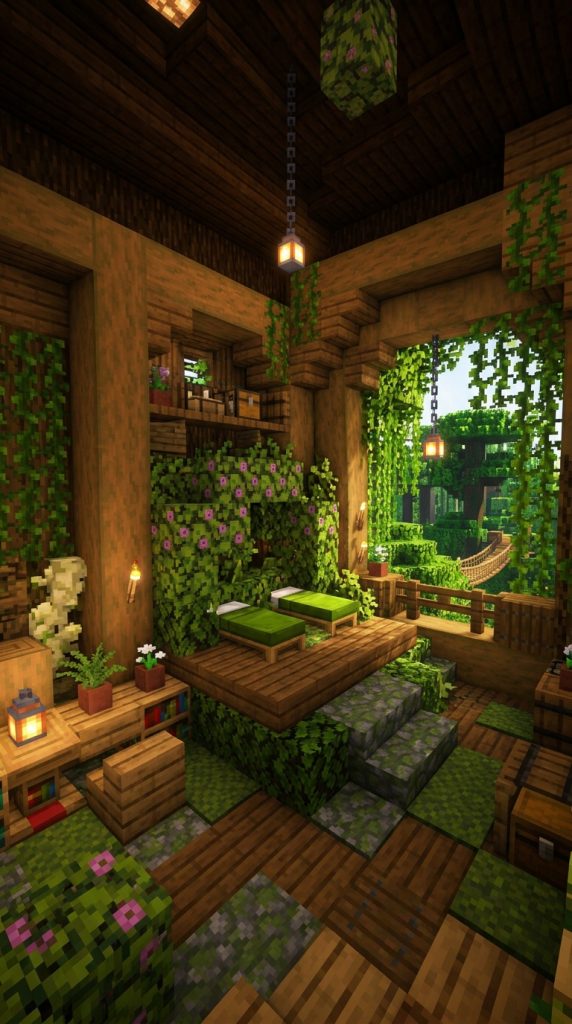
Living Among Hollow Trunks High in the Canopy
Nestled inside the hollow trunk of a giant jungle or oak tree, this treehouse bedroom merges organic wood shapes with cozy living space. Leaves touch the windows while climbing vines create natural interior wall hangings.
Carving Out the Hollow Tree Trunk Chamber
Locate or construct a massive tree trunk using oak logs and stripped wood. Hollow out a circular central chamber, leaving organic wooden support columns running through the room space.
Building the Suspension Bridge and Leaf Canopy Bed
Build a floating bed platform using jungle slabs suspended from overhead branches. Place green beds on the platform, wrapping the surrounding frame in oak leaves and flowering azalea bushes.
Integrating Natural Light and Canopy Windows
Cut organic window openings through the outer trunk, framing them with jungle trapdoors. Let green vines and weeping vines hang down through window openings, letting in dappled forest sunlight.
Treehouse Workstations and Balcony Lookouts
Build a small wooden desk into the curve of the trunk wall holding a clock and compass. Add an outdoor wooden balcony platform extending out into the leaf canopy. Your treehouse bedroom is fully integrated into nature.
Required Materials and Block List
- Green Beds: 2 Blocks
- Oak Logs: 10 Stacks
- Jungle Slabs: 6 Stacks
- Oak Leaves: 8 Stacks
- Flowering Azalea Leaves: 4 Stacks
- Vines: 6 Stacks
- Weeping Vines: 4 Stacks
- Jungle Trapdoors: 5 Stacks
- Lanterns: 4 Blocks
- Clocks: 1 Item
Idea 13: The Cozy Mountain Cavern Bunkhouse
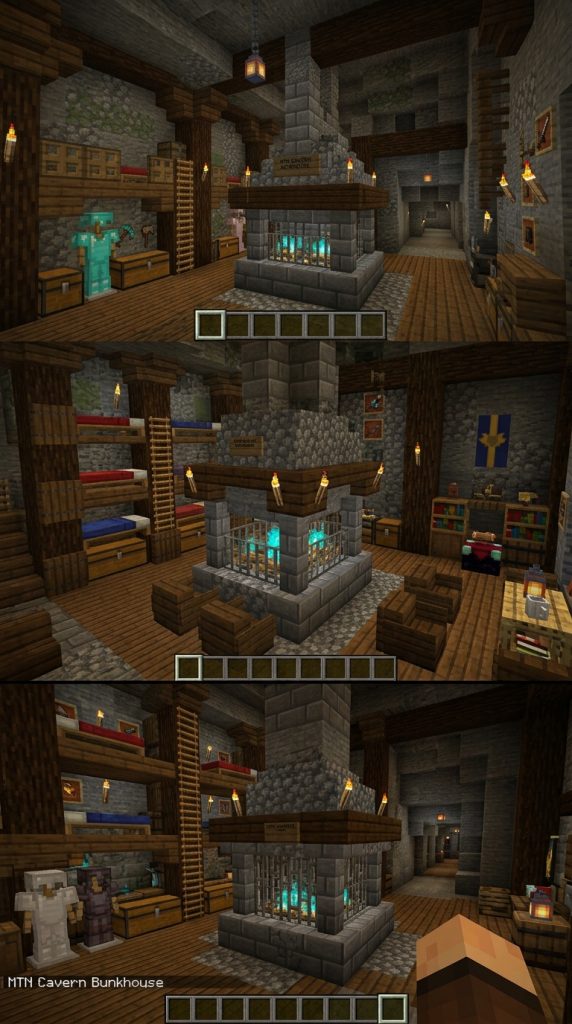
Warm Stone Fireplaces and Multi-Bed Survival Bunks
Ideal for multiplayer survival bases or mountain shelters, this underground bunkhouse features multi-tiered wooden bunk beds, rugged stone brick walls, and a roaring central stone hearth where players gather after mining.
Carving the Deep Stone Vault and Central Hearth
Carve a wide bedroom vault deep into underground stone terrain. Replace raw stone walls with a mixture of stone bricks, tuff blocks, and cobble. Build a massive double-sided stone hearth in the center.
Building Multi-Tiered Wooden Bunk Beds
Construct stacked wooden bunk beds along the walls using dark oak logs, spruce stairs, and ladders. Place four beds across two elevated tiers, framing each bunk with spruce trapdoor privacy screens.
Organizing Storage Lockers and Mining Equipment
Install chest stacks beneath each lower bunk bed to serve as individual player lockers. Place armor stands, furnaces, and anvil stations around the room perimeter for functional survival prep.
Ambient Cavern Lighting and Seating Areas
Place soul campfires inside the central stone hearth with iron bars enclosing the flames. Surround the hearth with spruce stair armchairs and brown carpets. Your cavern bunkhouse is completely ready for survival teams.
Required Materials and Block List
- Assorted Beds: 4 Blocks
- Stone Bricks: 10 Stacks
- Tuff Blocks: 8 Stacks
- Dark Oak Logs: 8 Stacks
- Spruce Stairs: 6 Stacks
- Spruce Trapdoors: 8 Stacks
- Chests: 8 Stacks
- Ladders: 2 Stacks
- Soul Campfires: 2 Blocks
- Armor Stands: 4 Items