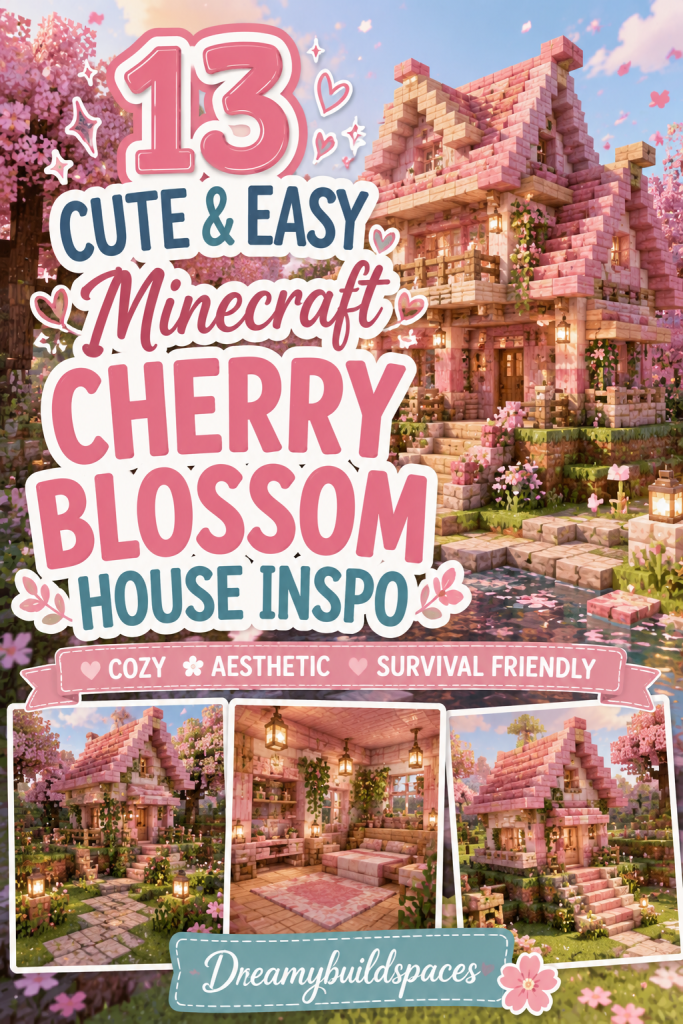
13 Cute And Easy Minecraft Cherry Blossom House Inspo
Building in the cherry grove biome is one of the most serene and enchanting experiences Minecraft has to offer. Introduced in the Trails & Tales update, cherry blossom wood brought a delicate, soft pink color palette that completely revolutionized aesthetic and fairytale building across the community. However, working with bright pastel colors can sometimes be tricky for survival and creative builders alike. Using too much solid pink wood can make a structure look flat, while using mismatched accent blocks can overpower the gentle, dreamlike atmosphere. In this comprehensive building guide, you will discover thirteen cute, easy, and aesthetic Minecraft cherry blossom house concepts. These designs range from simple survival starter cabins and floating cloud sanctuaries to cozy tea houses and charming Japanese-inspired pagodas.
Minecraft provides a vast array of natural and decorative blocks that complement cherry blossom architecture effortlessly. Stripped cherry logs offer smooth, pastel pink structural posts, while dark oak and spruce woods provide heavy, grounding outlines for roofs and foundations. Smooth quartz, diorite, and white concrete deliver sleek marble-like textures perfect for elegant, modern, or fairytale builds. Furthermore, decorative elements like paper lanterns, iron chains, glass panes, and flower pots add intricate detail to porches, windows, and balconies. Combining these easily accessible materials allows you to construct picturesque shelters that look right at home beneath a canopy of falling pink petals.
In this guide, we will explore thirteen unique, cute, and easy Minecraft cherry blossom house ideas. Each concept includes a full overview, detailed materials list, and step-by-step tutorial instructions. You will learn how to mix pastel wood textures, construct sweeping rooflines, and detail cozy interiors effectively. Additionally, these designs suit both early-game survival players and creative world builders. So, grab your iron axe, gather your cherry logs, and let us dive directly into these adorable cherry blossom Minecraft house ideas.
1. The Starter Cherry & Birch Cottage
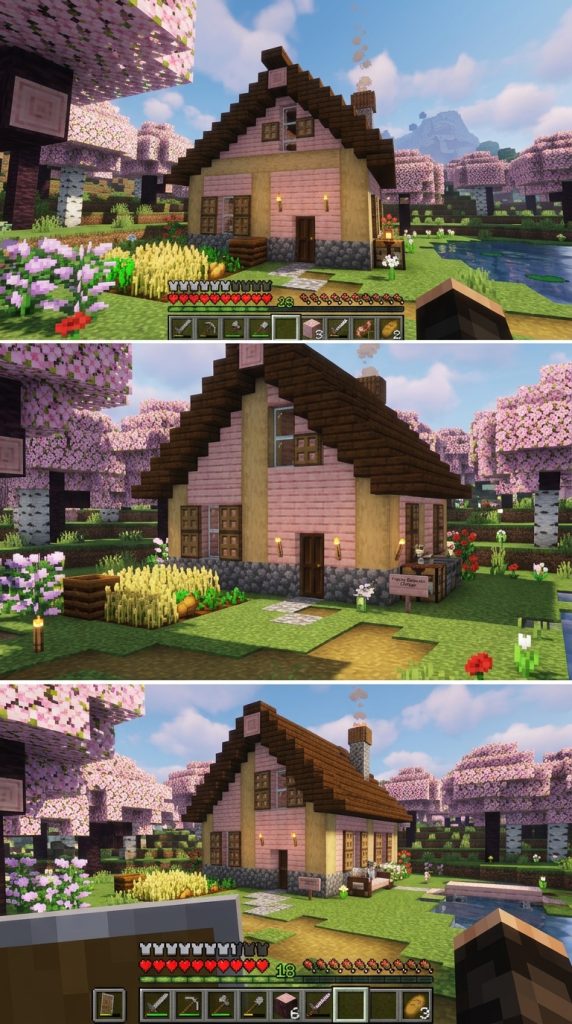
The starter cherry and birch cottage is a charming, easy-to-build shelter tailored specifically for new survival worlds. It features a sturdy cobblestone foundation supporting soft pink cherry wood walls, framed cleanly by creamy stripped birch log posts. Furthermore, a simple A-frame roof made of dark oak stairs creates sharp visual contrast that keeps the pink wood from looking washed out against the landscape.
This starter house focuses on practical resource management and quick construction. The combination of light birch logs and cherry planks creates a bright, welcoming facade that requires minimal materials. Adding spruce trapdoors around glass pane windows forms functional shutters that introduce instant architectural depth. Consequently, your first permanent base in a cherry grove looks authentic, cozy, and deeply charming.
Contrast-Framed Facades
Using dark oak or spruce for roof eaves creates a strong, grounding frame around soft pastel pink walls. The dark wooden border draws the eye directly to the center of the build, making small starter houses look intentionally designed and structurally balanced. Inverted stair blocks placed under roof overhangs add crucial shadow lines that eliminate boxy visual lines.
Materials Needed
- Cherry Wood Planks
- Stripped Birch Logs
- Cobblestone
- Dark Oak Stairs
- Spruce Trapdoors
Step-by-Step Guide
First, mark out a five-by-seven block rectangular footprint on flat ground using cobblestone. Build the lower foundation walls two blocks tall, leaving a one-block opening in the front for a dark oak door. Consequently, you lay a solid, fireproof stone base for your starter cottage.
Second, place vertical stripped birch logs at all four corners, extending them three blocks above the stone foundation. Fill the inner wall panels using warm cherry wood planks, cutting out two-block-tall window openings on the side walls. Consequently, your cottage achieves a clean, bright pastel facade with clear structural posts.
Third, construct a steep pitched roof using dark oak stairs, overhanging the front and back walls by one block on each end. Frame the side windows using dark spruce trapdoors as shutters and place a small flower pot with a pink tulip on the front sill. Finally, hang a paper lantern over the entrance door to light the entryway softly.
2. The Traditional Japanese Sakura Pagoda House
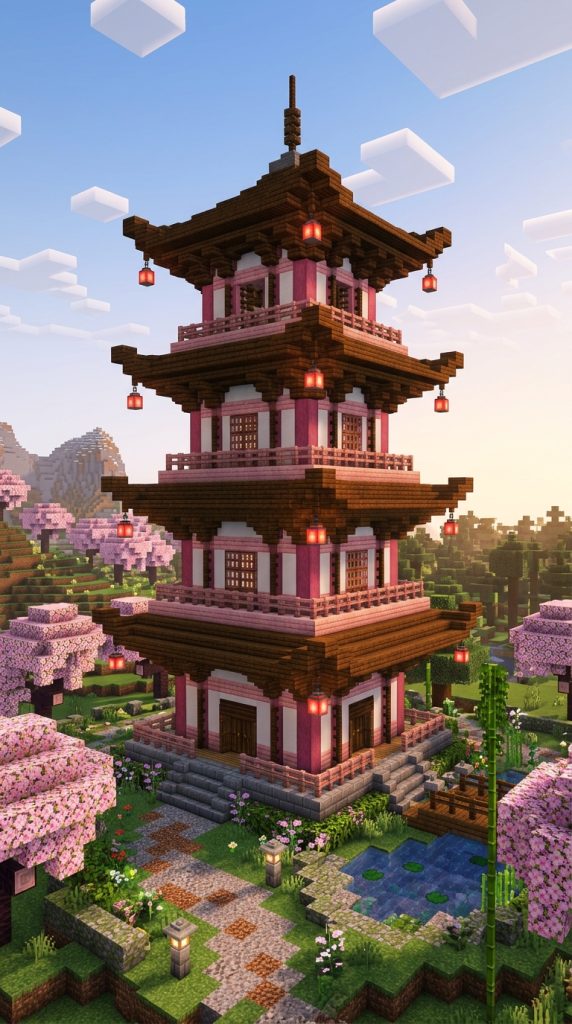
The traditional Japanese sakura pagoda house brings authentic East Asian architectural elegance to your cherry grove biome. It features multi-tiered sweeping roof eaves made of dark oak and cherry wood stairs, set around a smooth white quartz and cherry plank wall core. Furthermore, open-air balconies, red paper lanterns, and bamboo garden pathways give the house a peaceful, historic temple aesthetic.
Pagoda-style buildings thrive on vertical symmetry, sweeping roof overhangs, and high-contrast material pairing. Using dark oak or mangrove wood for the roof eaves creates dramatic horizontal shadows across every tier of the structure. Furthermore, the multi-level layout provides dedicated interior space for storage, enchantment setups, and an upper observation deck overlooking the cherry blossom canopy. As a result, your sakura pagoda stands out as a grand, meditative sanctuary.
Tiered Eave Curvature
Constructing authentic pagoda roofs relies on extending stair and slab blocks outward and slightly upward at the outer corners. This flared corner technique mimics traditional wooden bracket systems found in historic Asian architecture. Furthermore, placing hanging paper lanterns beneath the flared corners illuminates the sweeping roofline beautifully during nighttime hours.
Materials Needed
- Cherry Wood Planks
- Smooth Quartz Blocks
- Dark Oak Stairs
- Dark Oak Fences
- Paper Lanterns
Step-by-Step Guide
First, construct a raised seven-by-seven block square foundation platform using smooth white quartz blocks. Frame the outer base edge using dark oak logs for clean visual grounding. Consequently, you establish an elevated, marble-like foundation for your multi-tier pagoda house.
Second, erect four vertical quartz pillar posts eight blocks high at the corners of the inner platform. Fill the lower wall panels using alternating cherry wood planks and white quartz blocks, installing dark oak fence grids for open window lattices. Consequently, your ground floor displays a balanced, high-contrast wall layout.
Third, construct a wide, sweeping roof overhang over the ground floor using dark oak stairs, flaring the four corners upward with slabs. Build a narrower second-tier living space on top, repeating the wall and flared roof layout. Finally, top the structure with a pointed roof spire and hang red paper lanterns beneath every roof corner.
3. The Fairycore Overgrown Cherry Treehouse
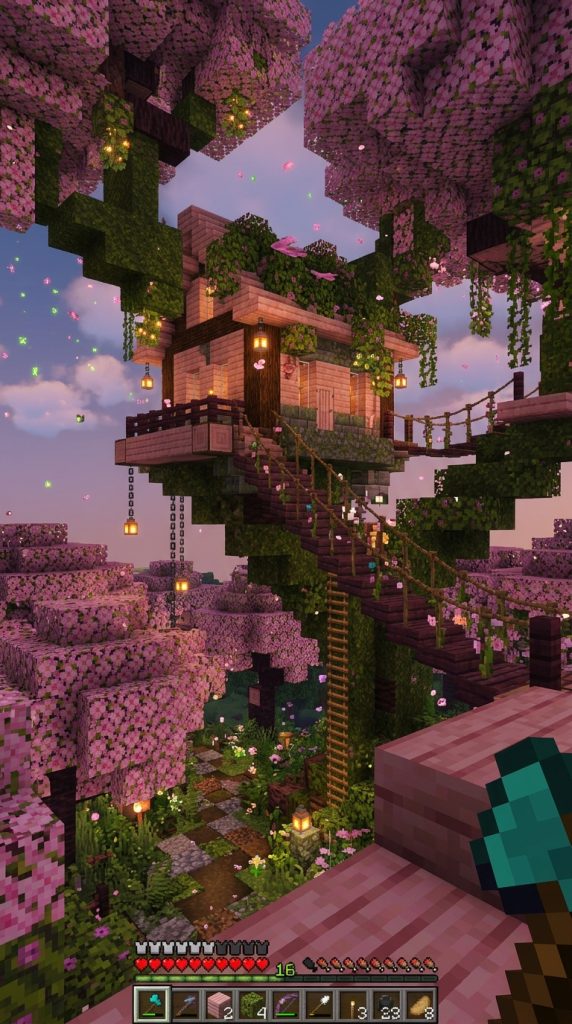
Built high among the leafy canopy of a massive custom cherry blossom tree, the fairycore overgrown cherry treehouse is a dreamlike, adventurous hideaway. It features a floating cherry plank cabin suspended between thick, curved wooden branches draped in flowering azalea leaves and pink petals. Furthermore, hanging rope bridges, ladder access, and glowing spore blossoms drop continuous green particles down to the forest floor below.
Treetop living provides complete safety from ground-dwelling mobs while offering an immersive, fantasy-inspired lifestyle. Building directly into the natural pink leaf canopy eliminates the need for complex manufactured roofs. Furthermore, incorporating moss blocks, vines, and glowing froglights creates an enchanted, living architecture aesthetic. Consequently, your cherry treehouse feels adventurous, cozy, and magical.
Living Canopy Architecture
Integrating living tree branches into your cabin floor and walls makes the structure look as if it grew naturally out of the forest. Using unstripped cherry logs for structural support beams preserves the dark, textured bark detail. Furthermore, placing spore blossoms in the ceiling leaf canopy drops gentle, glowing particles across your living quarters.
Materials Needed
- Cherry Wood Planks
- Cherry Leaves
- Flowering Azalea Leaves
- Spore Blossom
- Vines
Step-by-Step Guide
First, locate or grow a large, multi-branch cherry blossom tree and clear out a central six-by-six block opening within the middle leaf canopy. Build a sturdy floating floor platform using cherry wood planks anchored directly into the thick branch trunks. Consequently, you create an elevated aerial foundation high above the ground.
Second, erect low perimeter safety walls around the platform using light birch fences and cherry trapdoors. Construct a small sleeping cabin on one side of the platform using cherry planks framed with unstripped cherry logs. Consequently, your treetop platform gains a cozy, weather-proof living space.
Third, drape the cabin roof and surrounding platform edges with flowering azalea leaf blocks, green vines, and moss carpets. Attach a spore blossom directly to the ceiling leaves above the bed to generate floating particles. Finally, connect a ladder or rope bridge from the trunk to the platform entrance.
4. The Dreamy Floating Cloud Sanctuary
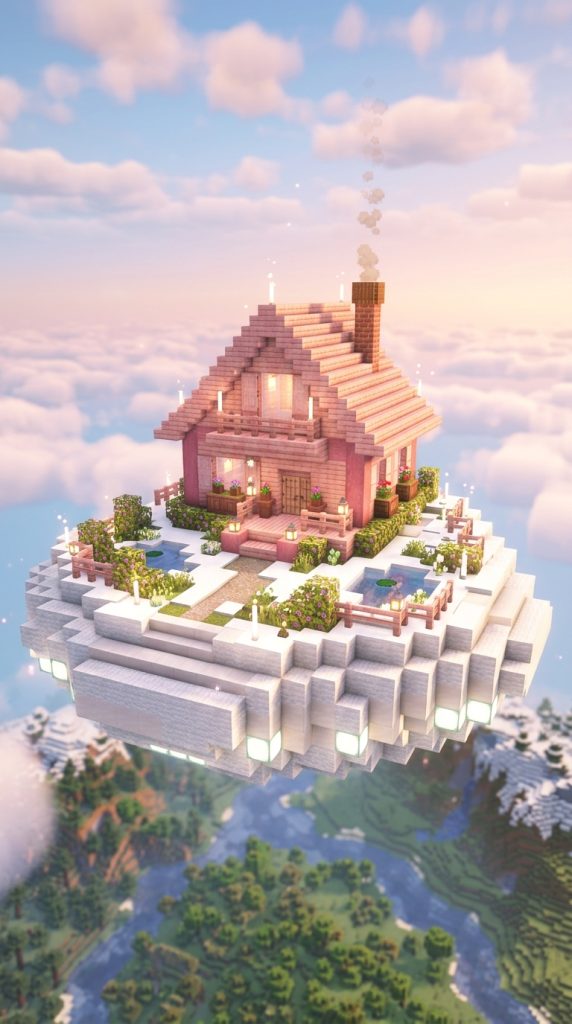
The dreamy floating cloud sanctuary offers a weightless, storybook-inspired aesthetic set high in the sky or hovering over a mountain cherry grove. It features a sweet pink cherry wood cottage resting upon an irregular, fluffy platform constructed from layered white wool, white carpets, and smooth quartz blocks. Furthermore, translucent white glass windows and glowing end rods create a starry, ethereal visual effect.
Cloud-themed builds rely heavily on soft visual textures, rounded organic shapes, and bright interior lighting. Combining white wool, white carpets, and quartz slabs creates voluminous, fluffy cloud shapes that float effortlessly above the terrain. Furthermore, hiding sea lanterns or froglights beneath translucent floor carpets generates a soft, ambient glow that illuminates the clouds at night. As a result, your cloud sanctuary looks like a peaceful dream brought to life.
Organic Cloud Volumetrics
To make cloud platforms look realistic and airy, avoid flat square edges and symmetrical shapes. Layering wool blocks of varying heights, rounded corners, and stepped slab edges creates a natural, billowy texture. Furthermore, clustering smaller wool cloud puffs beneath the main platform enhances the illusion of weightless flotation.
Materials Needed
- Cherry Wood Planks
- White Wool
- White Stained Glass
- End Rods
- Sea Lanterns
Step-by-Step Guide
First, construct an irregular, floating cloud platform high up using layered white wool blocks and smooth quartz slabs. Build the cloud platform roughly ten blocks wide with rounded, billowy edges on all sides. Consequently, you construct a fluffy, weightless foundation floating over the world.
Second, build a cute six-by-six block cottage in the center of the cloud platform using soft pink cherry wood planks. Install wide window openings using clear white stained glass panes for an airy interior view. Consequently, your cottage sits nestled securely inside a soft floating cloud environment.
Third, construct a sloped A-frame roof over the cottage using cherry wood stairs trimmed with white quartz slabs along the edges. Insert glowing end rods into the outer quartz wall corners to simulate sparkling starry points of light. Finally, hide sea lanterns beneath white carpets on the cloud floor for invisible lighting.
5. The Sweet Cherry Blossom Bakery & Tea Shop
The sweet cherry blossom bakery and tea shop brings delightful commercial charm and cozy village energy to your world. It features a cheerful front display counter lined with cakes, bread, and tea cups, set beneath a pink and white striped wool awning. Furthermore, a cozy outdoor seating patio surrounded by potted cherry saplings and flowering hedges invites passing players to relax.
Bakery and tea shop builds excel at social storytelling and interior detailing. The bright, pastel pink tone of cherry wood provides a warm, appetizing background for food display stands and baking ovens. Furthermore, incorporating smokers, water cauldrons, and wooden trapdoors creates an active, functional kitchen interior. Consequently, your cherry bakery transforms into a bustling, joyful community hub.
Interactive Storefront Countertop
Constructing open storefront counters using wooden trapdoors and smooth stone slabs allows players to trade food items effortlessly. Placing item frames or actual food items like cakes, pumpkin pies, and bread on top of the counter adds vibrant color and detail. Furthermore, placing a loom block sideways mimics realistic woven flour sacks sitting on the floor.
Materials Needed
- Cherry Wood Planks
- White Wool
- Pink Wool
- Smokers & Cauldrons
- Cakes & Bread
Step-by-Step Guide
First, mark out a six-by-eight block room footprint using smooth white quartz for the lower walls. Build an open front window section featuring a smooth quartz slab counter for serving customers. Consequently, you lay out a clean, high-visibility commercial shopfront foundation.
Second, build a sloped, striped awning over the front counter using alternating pink and white wool blocks. Construct the upper shop walls using warm cherry wood planks framed with stripped cherry logs. Consequently, your bakery storefront achieves a sweet, colorful, and inviting appearance.
Third, cover the shop with a sloped cherry wood stair roof featuring a small brick chimney extending above the peak. Place cakes, bread, and tea cups on the front display counter and equip the interior kitchen with smokers and cauldrons. Finally, set up small wooden tables and chairs on the front patio.
6. The Minimalist Glass & Cherry Modern Villa
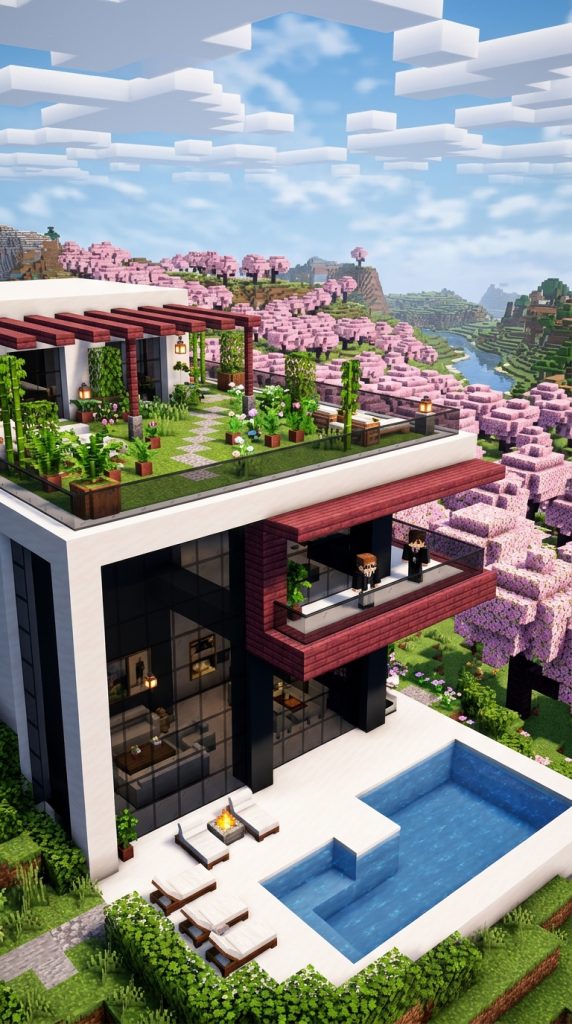
The minimalist glass and cherry modern villa combines sleek contemporary architecture with warm, natural pastel wood tones. It showcases smooth white quartz walls, sharp geometric shapes, and floor-to-ceiling glass panel facades looking out over a cherry grove. Furthermore, a cantilevered second-story balcony and a rooftop garden terrace bring high-fashion luxury to your base.
Modern architecture relies on clean lines, open spatial flow, and high-contrast material pairing. Using smooth white quartz or white concrete for the primary structural frame creates a sharp, pristine canvas that highlights soft cherry wood wall panels. Furthermore, full-height glass windows allow natural sunlight to flood the interior, keeping rooms feeling spacious and airy. As a result, your modern cherry villa looks sophisticated and high-end.
Structural Cantilever Geometry
Extending the second floor outward beyond the ground floor walls creates a striking modern cantilever overhang. Supporting the floating upper floor with thin iron bars or smooth quartz pillars adds realistic architectural balance. Furthermore, embedding hidden light sources beneath the cantilevered floor illuminates the patio below cleanly.
Materials Needed
- Smooth Quartz Blocks
- Cherry Wood Planks
- Black Stained Glass
- Smooth Quartz Stairs
- Sea Lanterns
Step-by-Step Guide
First, lay down a wide eight-by-ten block foundation grid using smooth white quartz blocks. Erect vertical quartz pillars five blocks high at key structural corners, leaving large open wall spaces for glass panels. Consequently, you establish a sharp, geometric modern frame on the ground.
Second, fill the lower front wall openings with floor-to-ceiling black stained glass panes for a sleek, reflective finish. Construct interior room partitions and upper floor decking using warm cherry wood planks. Consequently, your villa interior achieves strong visual contrast between industrial glass and soft pink wood.
Third, construct a cantilevered second floor that extends two blocks beyond the ground floor front wall using smooth quartz slabs. Install a rooftop garden terrace on top featuring potted cherry trees and smooth quartz lounge chairs. Finally, embed sea lanterns flush into the quartz ceiling for modern interior light.
7. The Enchanted Fairycore Mushroom Cottage
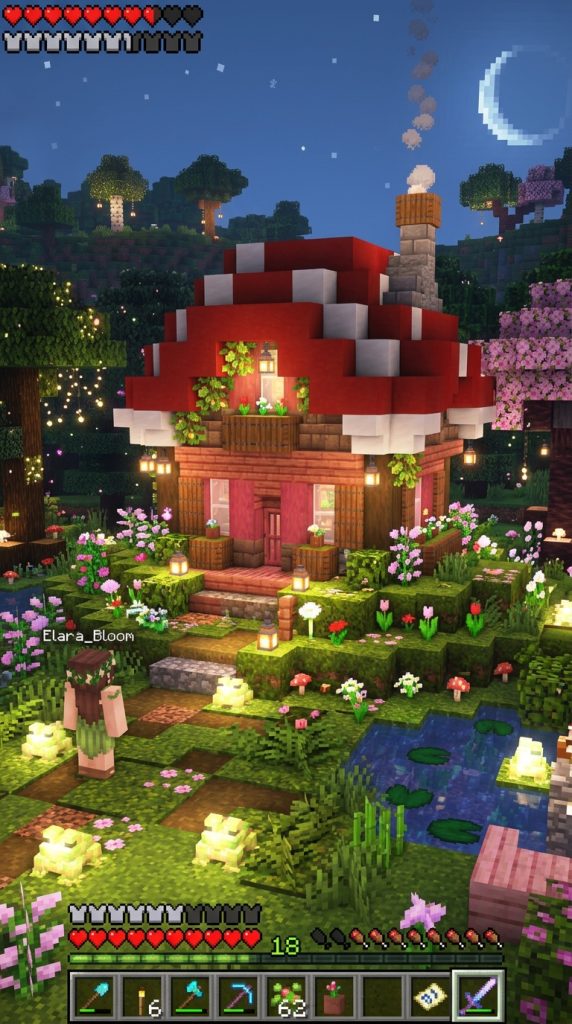
The enchanted fairycore mushroom cottage combines the magical charm of giant red mushroom caps with the soft sweetness of cherry blossom wood. It features a large, rounded red mushroom cap roof built over a cozy cherry wood and mud brick cabin. Furthermore, a front porch surrounded by glowing froglights, spore blossoms, and wild pink flowers creates a whimsical fairytale home.
Mushroom cottages excel at organic, playful shapes and vibrant color combinations. The bold red and white dotted texture of red mushroom blocks provides an eye-catching roof canopy that pairs wonderfully with soft pink walls. Furthermore, using packed mud or mud bricks for the lower foundation adds earthy grounding that keeps the cottage feeling rustic. Consequently, your fairytale mushroom home looks magical and unique.
Organic Dome Roof Sculpting
To build realistic mushroom cap roofs, construct a rounded, dome-like shape that curves outward before sloping downward at the edges. Placing white wool or quartz blocks randomly along the red mushroom cap surface simulates classic fairytale mushroom spots. Furthermore, letting leaf vines drape down from the cap edges softens the roofline naturally.
Materials Needed
- Red Mushroom Block
- Cherry Wood Planks
- Packed Mud
- Pearlescent Froglights
- Spore Blossom
Step-by-Step Guide
First, lay out a circular six-by-six block foundation using warm packed mud and mud bricks. Build the lower cabin walls four blocks high, cutting out small, square window openings framed with birch fences. Consequently, you build an earthy, sturdy foundation for your mushroom house.
Second, construct a large, rounded dome roof over the cabin using bright red mushroom cap blocks, extending the roof edges two blocks beyond the mud walls. Insert white wool blocks randomly into the red cap surface for spots. Consequently, your cottage receives an iconic fairytale mushroom roof.
Third, fill the upper gable wall space beneath the mushroom cap using soft pink cherry wood planks. Surround the front entrance porch with glowing pearlescent froglights, moss carpets, and potted pink tulips. Finally, attach a spore blossom to the ceiling inside to generate floating particles.
8. The Lakeside Cherry Dock & Fishery House
Built along the edge of a serene mountain lake or river, the lakeside cherry dock house serves as a peaceful water-front base. It features an elevated cherry wood timber frame supported by stilt posts set into the water, complete with an open fishing pier. Furthermore, glowing end rods, boat moorings, and water-lily gardens create a soothing, picturesque aquatic hideaway.
Waterfront cherry builds introduce beautiful reflections and relaxing coastal atmosphere to your world. Extending a light pink wooden pier out over clear water provides immediate boat access and fishing spots for survival gameplay. Furthermore, pairing light cherry wood with smooth quartz or stripped birch stilts prevents underwater posts from looking heavy or dark. Consequently, your lakeside house looks bright, adventurous, and tranquil.
Submerged Lighting & Reflections
Placing submerged sea lanterns or froglights beneath your wooden dock posts creates shimmering underwater light reflections at night. The soft golden or white light bouncing off water surfaces highlights the underside of your cherry wood pier. Furthermore, planting sea pickles and lily pads around the dock edges adds vibrant aquatic detail.
Materials Needed
- Cherry Wood Planks
- Stripped Birch Logs
- Smooth Quartz Slabs
- Sea Lanterns
- Lily Pads
Step-by-Step Guide
First, drive six stripped birch log pillars four blocks deep into your lakebed, extending them two blocks above the water surface. Connect the top of the log stilts using horizontal cherry wood log beams to form a wide pier platform. Consequently, you build a sturdy, water-resistant foundation over the lake.
Second, construct a cozy six-by-six block cabin on top of the wooden pier platform using warm cherry wood planks. Build a wide side door leading out onto an open fishing dock equipped with double chests, barrels, and fishing rods. Consequently, your house gains direct access to lake resources.
Third, construct a sloped pitched roof over the cabin using cherry wood stairs trimmed with smooth quartz slabs along the edges. Tie a wooden boat to the pier using a lead anchored to a fence post and scatter lily pads around the water. Finally, place sea lanterns underwater around the dock stilts.
9. The Cozy Storybook A-Frame Cabin
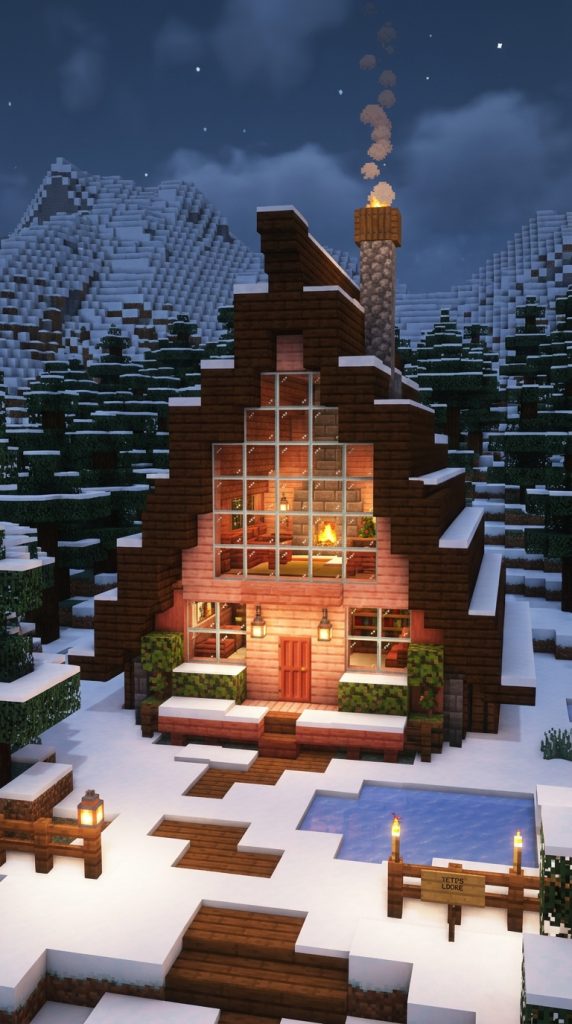
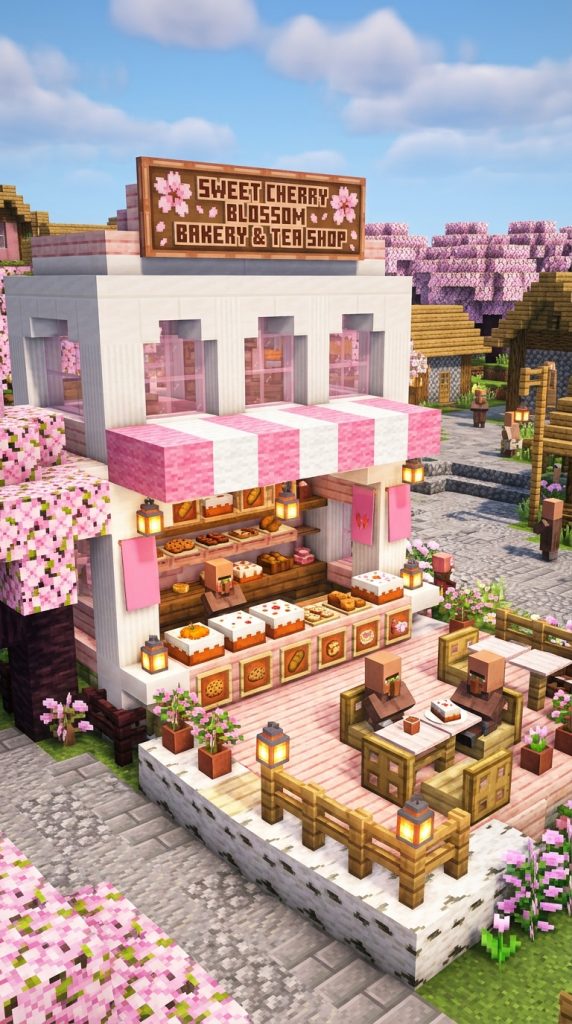
The cozy storybook A-frame cabin offers a classic, triangular silhouette that blends rustic mountain cabin architecture with soft pink aesthetic details. It features a steep, sweeping roof made of dark oak stairs that extends all the way down to the ground, framing a warm cherry wood and glass facade. Furthermore, an interior sleeping loft overlooking a stone fireplace creates an incredibly warm sanctuary.
A-frame cabins are renowned for their efficient structural shape and atmospheric interior volume. The dramatic, steep rooflines eliminate the need for complex side walls while providing high vaulted ceilings inside. Furthermore, using dark wood for the sweeping roof frame accentuates the bright cherry wood front and rear gables. As a result, your storybook cabin feels warm, secure, and deeply comforting.
Vaulted Loft Space Utilization
A-frame layouts maximize interior floor area by placing sleeping lofts high up under the roof peak. The open floor plan below accommodates a stone fireplace, crafting tables, and storage chests without feeling cluttered. Furthermore, installing large glass windows on the front gable floods both the ground floor and loft with natural daylight.
Materials Needed
- Dark Oak Stairs
- Cherry Wood Planks
- Stripped Cherry Logs
- Brick Blocks & Campfire
- Glass Panes
Step-by-Step Guide
First, erect a steep, triangular A-frame roof structure using dark oak stairs that meet at a central ridge seven blocks high, extending eight blocks long. Pave the interior ground floor using smooth cherry wood planks. Consequently, you construct a tall, atmospheric cabin shell with dramatic sloped sides.
Second, fill the front and rear triangular gable walls using soft pink cherry wood planks framed by vertical stripped cherry log posts. Install a large, multi-pane glass window on the front gable face to illuminate the interior. Consequently, your cabin facade receives natural light while maintaining a cozy wooden frame.
Third, construct a sleeping loft platform three blocks above the ground across the back half of the interior using cherry wood slabs. Build a small brick fireplace with a campfire in the lower back wall, extending a chimney through the roof. Finally, place a red bed and lanterns on the upper loft platform.
10. The Pastel Garden Greenhouse & Plant Shop
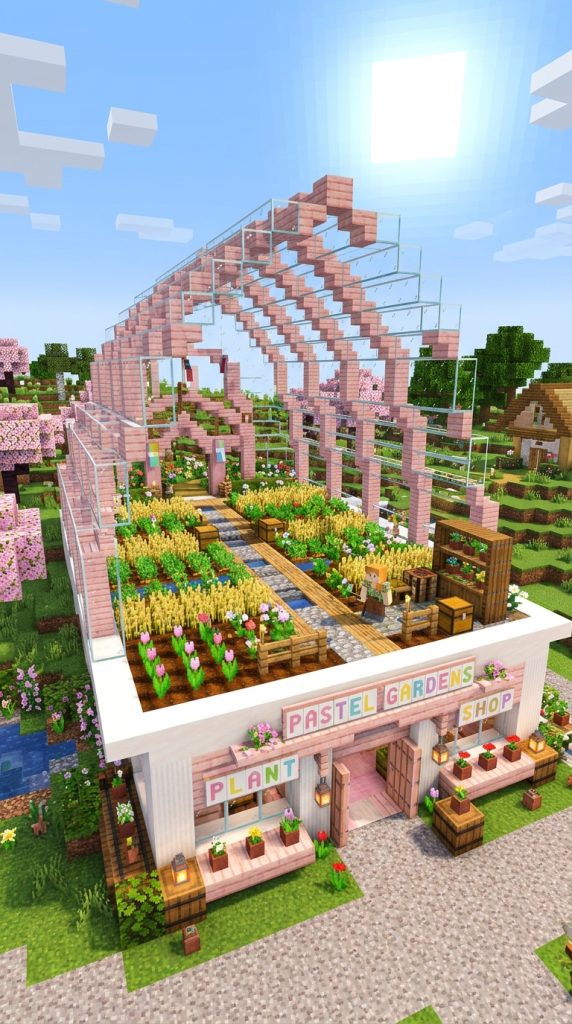
The pastel garden greenhouse and plant shop offers a bright, sunlit haven for growing crops, flowers, and rare botanical saplings. It features a sweeping glass roof supported by pastel pink cherry wood arch ribs set upon a clean white quartz base. Furthermore, interior tilled farmland rows filled with wheat, pink tulips, and flowering azalea bushes create an indoor botanical paradise.
Greenhouses combine high visual charm with practical farming utility for survival worlds. The large glass roof panels allow full sunlight to reach crops continuously while keeping hostile mobs out during night cycles. Furthermore, using cherry wood structural arches creates a cheerful, pastel frame that transforms a simple crop farm into an aesthetic showcase. Consequently, your greenhouse functions as both a farm and a stunning base feature.
Sunlit Crop Layout Aesthetics
Organizing crop rows and flower beds neatly inside a glass greenhouse maximizes farming efficiency while maintaining clean visual lines. Placing water channels beneath wooden trapdoors keeps walking paths flat, dry, and easy to navigate. Furthermore, adding hanging leaf baskets and potted saplings creates rich vertical foliage density overhead.
Materials Needed
- Smooth Quartz Blocks
- Cherry Wood Planks
- Glass Blocks & Panes
- Farmland Soil
- Flowering Azalea Bushes
Step-by-Step Guide
First, lay down an eight-by-twelve block rectangular foundation using smooth white quartz blocks. Erect structural arch ribs every three blocks along the length using stripped cherry logs connected by horizontal quartz beams. Consequently, you create a colorful, solid structural frame for your greenhouse.
Second, fill all open roof and wall spaces between the structural cherry arches using clear glass blocks. Construct double glass entrance doors on the front face for easy farmer access. Consequently, your greenhouse receives maximum natural sunlight while remaining fully enclosed and safe.
Third, till the interior floor space to construct neat farmland rows separated by quartz slab walking paths. Plant wheat, pink tulips, and flowering azalea bushes inside the tilled soil beds. Finally, place sea lanterns beneath wooden floor trapdoors for invisible night-long crop illumination.
11. The Royal Pink Quartz Castle Lookout Tower
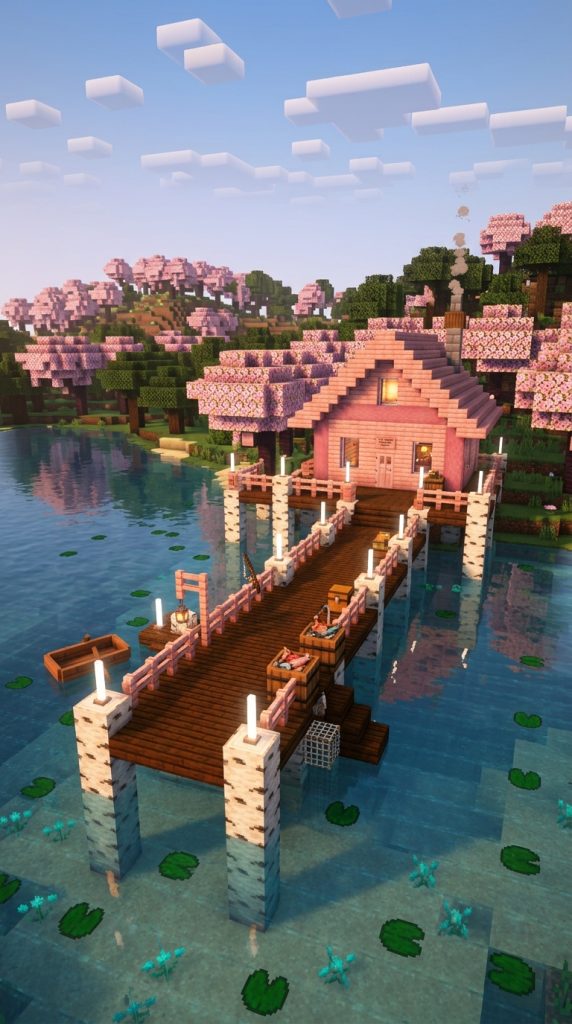
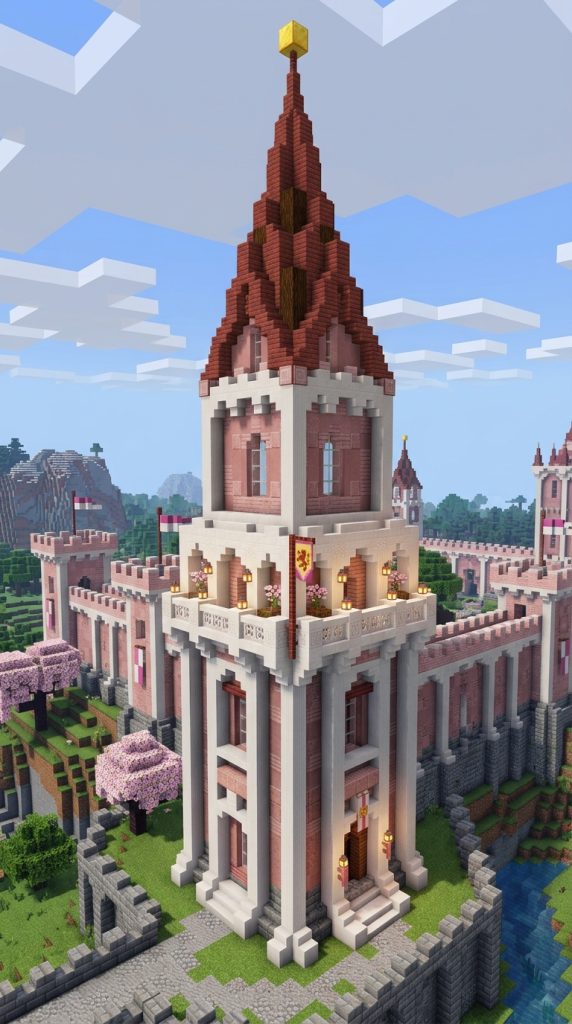
The royal pink quartz castle lookout tower brings grand, imperial beauty and fairytale elegance to your cherry grove settlement. It combines smooth white quartz pillar columns with soft pink terracotta wall panels and cherry wood accent balconies. Furthermore, a soaring roof spire topped with a gold block reaches high into the sky, offering a majestic landmark visible from miles away.
Royal castle builds rely on imposing vertical proportions, vaulted arches, and expensive decorative accents. Using smooth white quartz creates an opulent, marble-like texture for structural posts and cornices. Furthermore, adding pink terracotta or cherry wood panels provides dusty, sophisticated pastel color contrast that looks regal and artistic. As a result, your castle lookout tower stands out as an architectural masterpiece.
Architectural Cornice Layering
Using inverted quartz stairs beneath balcony ledges and window sills creates detailed, classic stone cornices. The deep shadow lines cast by the inverted white stairs emphasize the soaring height of the tower. Furthermore, placing quartz wall blocks along outer corners adds realistic masonry texture and depth.
Materials Needed
- Smooth Quartz Blocks
- Quartz Pillars
- Pink Terracotta
- Cherry Wood Stairs
- Block of Gold
Step-by-Step Guide
First, lay down a clean octagonal foundation platform using smooth white quartz blocks. Erect eight vertical corner pillars six blocks high using quartz pillar blocks, connecting their tops with horizontal smooth quartz stairs. Consequently, you establish an elegant, marble-like structural base.
Second, fill the upper wall panels using dusty pink terracotta blocks or cherry wood planks. Cut out arched window openings on four sides using smooth quartz stairs, installing white stained glass panes inside. Consequently, your tower walls display a sweet, high-contrast pink and white design.
Third, construct a steep, sweeping roof spire on top using cherry wood stairs, extending the spire tip high into the air and topping it with a gold block. Add an open observation balcony around the middle section featuring quartz railings. Finally, hang paper lanterns beneath balcony ledges for lighting.
12. The Celestial Moonlit Gazebo & Bedroom Nook
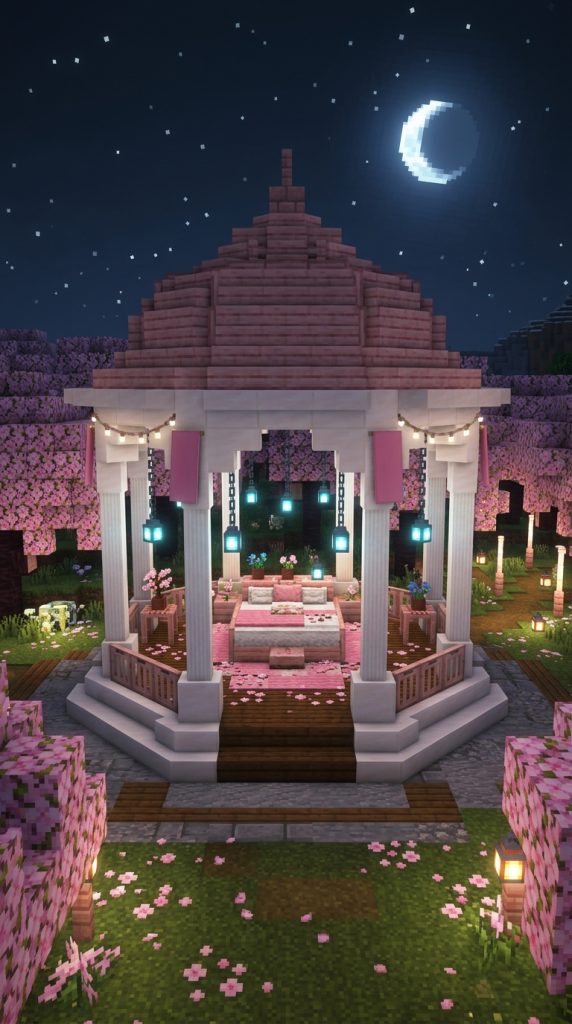
The celestial moonlit gazebo and bedroom nook brings romantic, magical evening vibes to your outdoor cherry garden. It features a sweeping octagonal gazebo built with smooth quartz pillars and a pink cherry wood dome roof. Furthermore, a cozy bed setup placed in the center, surrounded by glowing soul lanterns, cake items, and pink petal carpets, creates a dreamy outdoor sanctuary.
Outdoor gazebo builds offer a relaxing, open-air living space that blends seamlessly into flower gardens. The circular or octagonal structure provides 360-degree views of surrounding cherry trees and falling petals. Furthermore, using cool blue soul lanterns creates an ethereal, moonlight-inspired glow that contrasts beautifully with warm pink wood. Consequently, your moonlit gazebo feels magical, quiet, and deeply atmospheric.
Ethereal Night Ambiance
Placing soul lanterns or soul torches around outdoor gazebos casts soft, cool cyan lighting that mimics romantic moonlight. The blue flame contrasts dramatically with soft pink cherry wood planks and white carpets. Furthermore, planting white oxeye daisies and pink tulips around the gazebo base frames the structure naturally within the garden.
Materials Needed
- Smooth Quartz Pillars
- Cherry Wood Stairs
- Pink Wool Carpet
- Soul Lanterns
- Oxeye Daisies
Step-by-Step Guide
First, construct an octagonal floor platform using smooth white quartz blocks in the center of a cherry garden. Erect eight smooth quartz pillar posts three blocks high around the platform perimeter. Consequently, you lay a clean, circular marble-like foundation for your gazebo.
Second, construct a rounded dome roof over the pillars using cherry wood stairs and slabs, topping the center peak with a white quartz spire. Connect the tops of the pillar posts using quartz stairs to form decorative arches. Consequently, your gazebo gains a sweeping, elegant pastel roof canopy.
Third, place a red or pink bed directly in the center of the quartz floor, surrounding it with soft pink carpet tiles. Hang cool blue soul lanterns from the inner roof arches to cast a magical glow over the bed. Finally, scatter pink petals and white oxeye daisies around the outdoor entrance.
Nighttime Base Security
Securing your cute cherry blossom house at night is essential for long-term world safety. Hostile mobs like creepers, skeletons, and zombies spawn in dark, unlit areas surrounding your base. Placing paper lanterns or froglights every five blocks along pink petal pathways prevents unwanted mob spawns effectively. Furthermore, enclosing your cherry grove yard with a low leaf hedge or birch fence keeps wandering monsters at a safe distance. Installing wooden trapdoors or doors on all house entrances ensures quick, secure retreats during night explorations. Consequently, your cozy pastel dream house remains a completely safe, peaceful sanctuary through every night cycle.
13. The Grand Cherry Timber Manor & Horse Barn
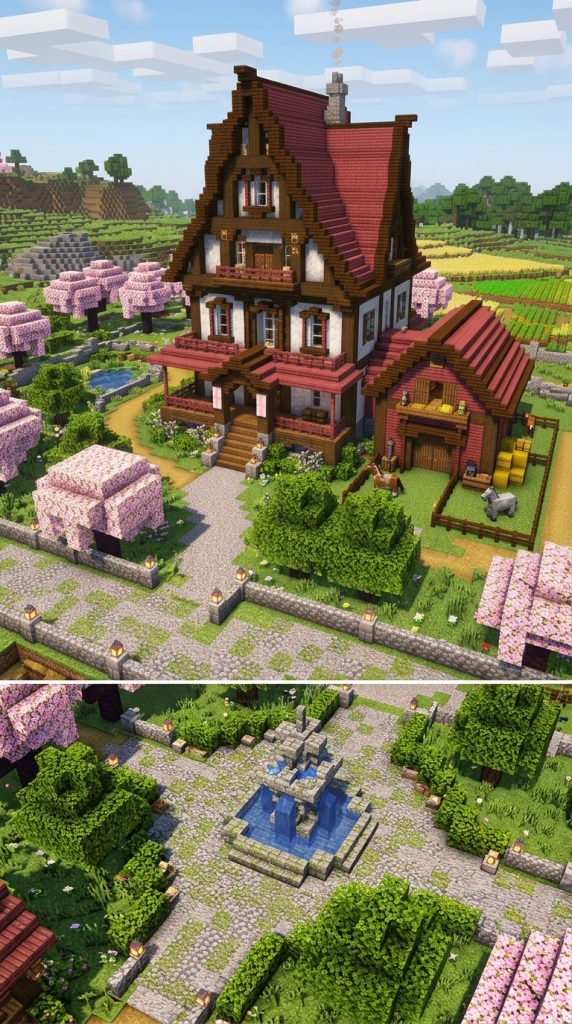
The grand cherry timber manor and horse barn is the ultimate estate build for established survival worlds. It features a sprawling two-story timber-framed manor constructed with dark oak support beams, white calcite wall panels, and warm cherry wood roof accents. Furthermore, an attached horse barn, outdoor crop fields, and a cobblestone fountain courtyard create a magnificent agricultural estate.
Grand manor builds provide unmatched space for all your endgame survival needs, including storage hubs, armor displays, and crafting suites. The massive visual scale of the building creates a commanding centerpiece for your cherry grove valley. Furthermore, detailing the attached barn with stables, hay bales, and horses completes the lived-in homestead aesthetic. Consequently, your cherry manor offers a luxurious, permanent home for your entire world journey.
Estate Scale Architecture
Designing multi-wing estate manors requires dividing large building masses into distinct functional sections. Connecting the main living manor to a side horse barn via a covered walkway creates structural variety and depth. Furthermore, using grand gabled roofs with decorative dormer windows prevents massive roof surfaces from looking plain.
Materials Needed
- Dark Oak Logs & Stairs
- Calcite or White Concrete
- Cherry Wood Planks & Stairs
- Hay Bales & Fences
- Cobblestone & Water Bucket
Step-by-Step Guide
First, lay out a wide ten-by-sixteen block main house foundation using cobblestone and polished deepslate. Build the lower foundation walls four blocks high, featuring a grand double-door entrance framed by dark oak log pillars. Consequently, you establish a solid, durable foundation for a grand manor house.
Second, construct a spacious second story using clean white calcite blocks framed with dark oak timber cross-beams. Cut out wide window openings fitted with clear glass panes and cherry wood trapdoor shutters. Consequently, the manor facade achieves an authentic, high-end timber-frame aesthetic.
Third, cover the entire manor with a sweeping cherry wood stair roof featuring dark oak edge trims and dormer windows. Attach a side horse barn using dark oak fences and hay bales, housing saddled horses. Finally, construct a cobblestone water fountain in the front courtyard to complete your grand estate.