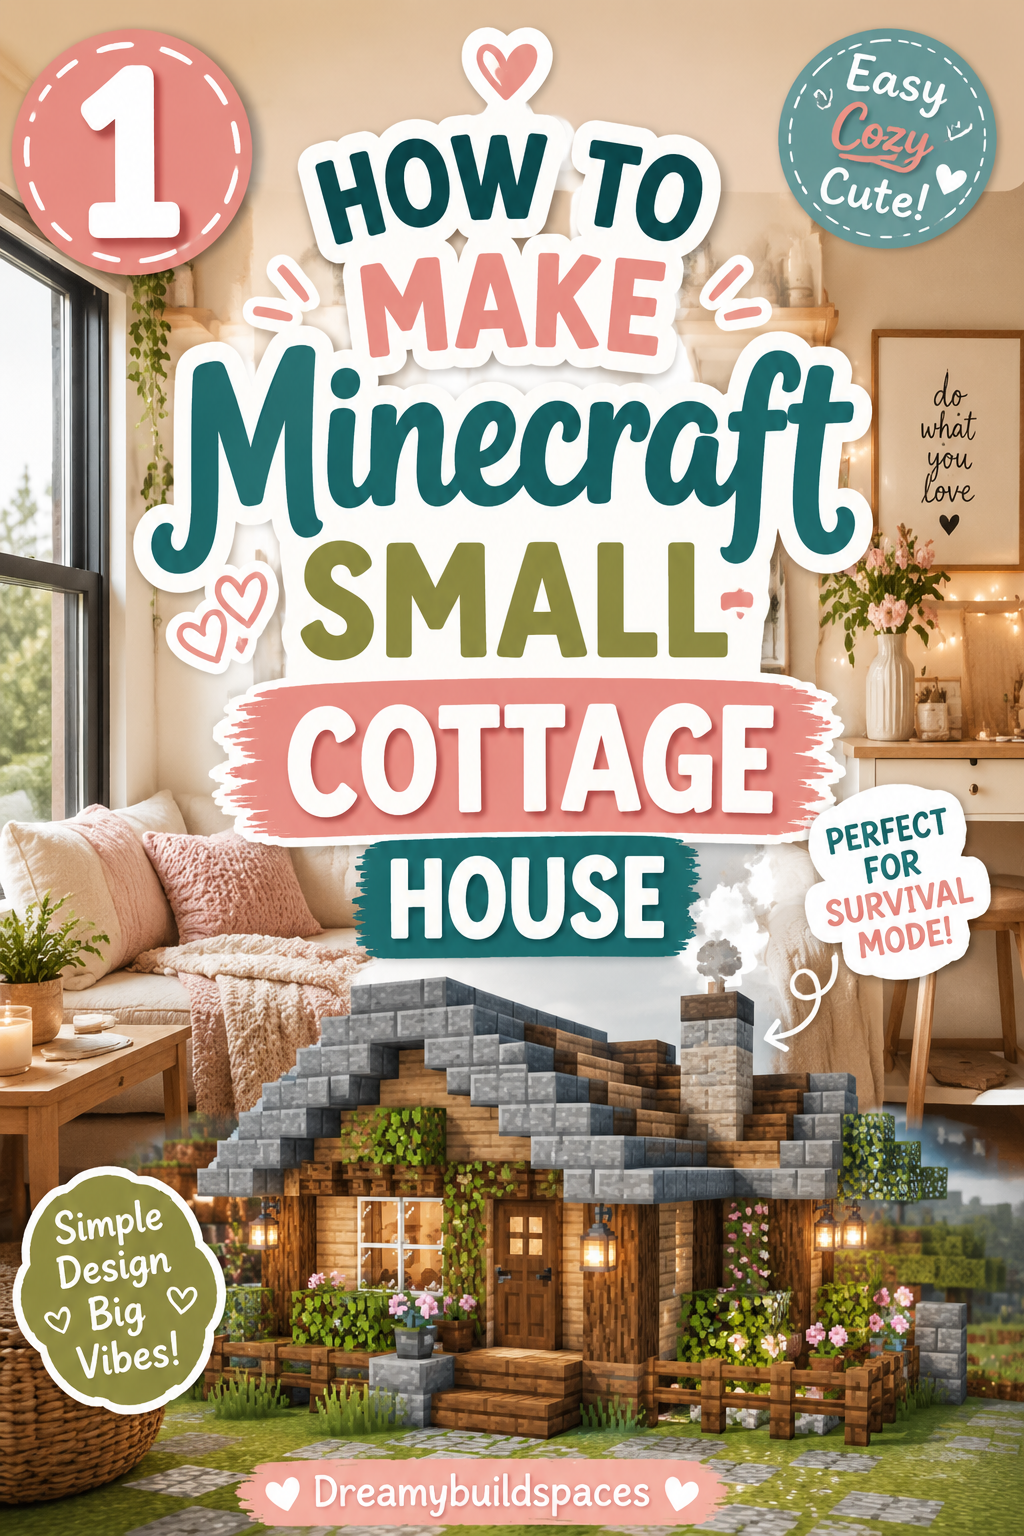
How To Make Minecraft Small Cottage House
In the expansive sandbox of Minecraft, survival bases often default to towering stone fortresses, cold underground bunkers, or sprawling, resource-exhaustive modern mansions. While impressive, these massive structures frequently lack character and it can leave players feeling disconnected from the natural landscapes of their seeds.

Consequently, the global Minecraft community has embraced “Cottagecore”—an architectural philosophy centered around coziness, rustic simplicity, and historical charm. A beautifully styled small cottage transforms a basic shelter into a living, breathing sanctuary. It leverages the organic textures of wood, stone, and foliage to tell a story of self-sufficiency and peace.
The Structural Advantages of Building Small
Building on a smaller footprint is not just an aesthetic choice; it is a highly strategic approach to survival mode.
- Resource Optimization: Massive builds require hours of monotonous strip-mining for thousands of identical blocks. Small cottages utilize limited, high-quality blocks, allowing you to spend your time detailing rather than gathering.
- Proportion and Scale: Minecraft’s standard block size ($1\text{m} \times 1\text{m} \times 1\text{m}$) can make large rooms feel empty, flat, and hollow. A small interior ($5\times 7$ or $6\times 6$ blocks) forces creative furniture integration, resulting in spaces that look warm, packed, and intensely lived-in.
- Exterior Integration: A tiny cottage naturally blends into surrounding terrain, leaving ample surface area for custom trees, winding paths, automated crop fields, and micro-farms.
Three Core Pillars of Advanced Cottage Design
To elevate a simple wooden hut into a professional-tier cottage, you must understand and apply three fundamental architectural concepts:
I. Material Texturing and Gradient Blending
Never construct a wall out of a single block type. A flat wall of plain oak planks looks artificial and boring. Instead, select a primary block and intermix texture-matched variants. For a weathered stone foundation, blend standard cobblestone, mossy cobblestone, stone bricks, and cracked stone bricks. For plaster walls, combine white concrete powder, calcite, and smooth diorite. This structural variety catches ambient light dynamically, mimicking real-world weathering.
II. The Mechanics of the Whimsical Roof Line
The roof defines the silhouette of your cottage. Avoid flat, straight forty-five-degree roofs. Professional cottage builders utilize variable slopes—starting with flat slabs at the eaves, transitioning to stairs, and spiking into vertical solid blocks at the peak. Additionally, extending your roof frame out by one block forward and sideways (the “overhang”) creates deep shadow lines along the facade, protecting the walls from looking flat.
III. Macro and Micro-Detailing Layers
Detailing is applied in layers. The first layer is structural (e.g., exposed log pillars supporting the corners). The second layer is functional detailing (e.g., spruce trapdoors placed as window shutters, fences used as porch railings). The third layer is organic micro-detailing (e.g., leaf blocks draped over the roof, flower pots on window sills, campfires hidden inside stone chimneys to emit rising smoke particles).
Essential Material Palette for Cozy Builders
Before opening your inventory and placing your first block, ensure your storage chests are stocked with this curated selection of highly responsive materials:
- The Dark Woods (Spruce and Dark Oak): These provide deep, rich tones essential for structural support beams, heavy roof trims, and rustic flooring.
- The Weathered Stones (Cobblestone, Deepslate, Mud Bricks): These blocks ground your build, offering high-texture variations for foundations, hearths, and retaining walls.
- The Living Greenery (Moss Blocks, Flowering Azalea, Oak Leaves): Essential for blending your build directly into the local ecosystem, creating soft, overgrown textures.
- The Plaster Equivalents (Calcite, White Concrete, Diorite): These light, high-contrast blocks break up heavy wood tones and create traditional European timber-framed aesthetics.
- Atmospheric Light Sources (Lanterns, Soul Torches, Campfires): Crucial for preventing hostile mob spawns while maintaining a soft, golden-hour amber glow throughout the night.
1. The Classic Oak and Cobblestone Starter Cottage

Simple Rustic Charm and Symmetrical A-Frame Roofs
The classic oak and cobblestone starter cottage represents the foundational blueprint of traditional Minecraft survival. It celebrates the rich, warm, and honest textures of basic overland resources. This design is highly recommended for your very first base in a fresh world, proving that simple, easily accessible blocks can look incredibly sophisticated when framed with proper depth.
Step-by-Step Construction Guide
- Foundation Layer: Outline a rectangular $5\times 7$ footprint on flat ground using standard cobblestone. Replace three random blocks along this perimeter with mossy cobblestone to inject instant age and texture variation.
- Structural Skeleton: Raise four vertical pillars at the corners using stripped oak logs, making each pillar exactly four blocks tall. Connect the top of the pillars horizontally with more stripped oak logs to form a rigid structural box.
- Wall Panel Fill: Fill the open spaces between the log pillars with standard oak wood planks. Carve out a central $1\times 2$ space on the front wall for an oak door, and cut out single-block gaps on the side walls for glass window panes.
- Roof Framework: Build a steep, forty-five-degree A-frame roof using dark oak wood stairs. Start the stairs on top of a spruce wood eave that overhangs the walls by one block on all four sides. Connect the two sloping sides at the top ridge using dark oak slabs.
- Exterior Detailing: Place spruce wood trapdoors on the immediate left and right sides of every glass window to function as cozy, rustic shutters. Run a cobblestone wall column up the exterior back wall to act as a chimney, placing a burning campfire at the top peak, enclosed by four spruce trapdoors.
2. The Overgrown Mossy Forest Cabin

Deep Forest Fantasy and Lush Living Roofs
The overgrown mossy forest cabin is an organic, camouflage-inspired design built to look completely absorbed by dense forest environments. It replaces traditional clean wood surfaces with highly weathered, moss-draped stones and living foliage. It is perfect for old-growth taiga, dark oak forests, or jungle biomes where you want your home to feel like an ancient, secret discovery.
Step-by-Step Construction Guide
- Foundation Layer: Map out a rugged, slightly uneven $6\times 6$ square base directly onto a forest floor. Construct the lower two rows of the walls entirely out of a highly textured mix of stone bricks, mossy stone bricks, and cracked cobblestone blocks.
- Wall Construction: Transition the upper walls into dark spruce wood planks. To create structural depth, push the spruce wood panels back by one block inward from the stone foundation, leaving the stone base projecting outward.
- Living Roof Setup: Instead of a high, steep roof, build a low-profile, gently sloping roof using spruce wood slabs. Cover the entire top surface of the slabs with green moss blocks and moss carpets to form a completely flat, living green roof.
- Foliage Draping: Place oak leaf blocks along the roof corners, allowing them to trail down across the stone walls like wild, hanging ivy. Run green vines directly down over your window openings to naturally diffuse incoming sunlight.
- Ambient Outdoor Hearth: Dig a small two-block deep hole directly in front of the cabin’s porch. Place a campfire inside, line the pit edges with cobblestone stairs, and place spruce fences around it to create a functional, cozy outdoor fire pit.
3. The Fairycore Cherry Blossom Nook

Pastel Pink Aesthetics and Whimsical Floral Canopies
The fairycore cherry blossom nook is a magical, soft-toned fantasy structure designed to complement the unique pink landscapes of cherry grove biomes. It rejects dark, heavy medieval tones in favor of pristine, bright whites and vibrant, whimsical pinks, turning your base into a dreamy cottage straight out of a fairy tale.
How to Build
- Bright Plaster Foundation: Establish a compact $4\times 5$ rectangular base using clean white calcite or smooth quartz blocks. Build the walls four blocks high using this white material to mimic bright, traditional European plasterwork.
- Stripped Framing: Frame the corners of the white walls using stripped birch logs. The light, pale yellow texture of the birch provides a delicate, low-contrast border that keeps the cottage looking bright and airy.
- Whimsical Curved Roof: Construct a high, whimsical roof using cherry wood stairs and slabs. To create a fantasy-style curved slope, alternate between slabs at the lower eaves, stairs in the middle sections, and full cherry wood blocks at the top peak.
- Pastel Window Fixtures: Cut out a large $2\times 2$ window opening on the front facade. Install pink stained glass panes to create soft, colorful light reflections inside the cottage. Frame the window border with cherry wood trapdoors.
- Cascading Petal Canopy: Place cherry blossom leaf blocks randomly across the roof ridge and eaves. Allow the leaves to drape downward in staggered steps, creating the illusion of wild flower petals cascading over your home.
4. The English Tudor Countryside Cottage

Crisp White Plaster Walls and Dark Oak Framing
The English Tudor countryside cottage is a historically inspired masterpiece that utilizes high-contrast geometric framing to create a striking, sophisticated visual statement. It is a massive favorite for rolling plains, sunflower meadows, and organized multiplayer village hubs where crisp, sharp architectural lines are highly desired.
Step-by-Step Construction Guide
- Heavy Slate Base: Build a strong, dark foundation two blocks high using polished deepslate bricks. This dark, clean base provides a heavy visual anchor for the lighter walls that will sit on top of it.
- Timber Grid Work: Outline the upper structural framework using dark oak logs. Run vertical log pillars up the corners and add horizontal log beams every two blocks, creating a distinct, square geometric grid pattern along the exterior facade.
- Plaster Infill: Fill the open square panels inside the dark oak grid using smooth diorite or white concrete powder. This stark contrast between the white plaster and the dark oak beams creates the signature Tudor look.
- Steep Nether Roof: Construct an incredibly steep, towering A-frame roof using nether brick stairs or deepslate tile stairs. The roof line should rise rapidly, accentuating the vertical height of the countryside cottage.
- Diamond Window Panes: Install iron bars instead of standard glass into your window openings. The criss-cross metal grid of the iron bars perfectly mimics authentic, medieval diamond-pane leaded glass windows.
5. The Witchy Swamp Stilt Hovel
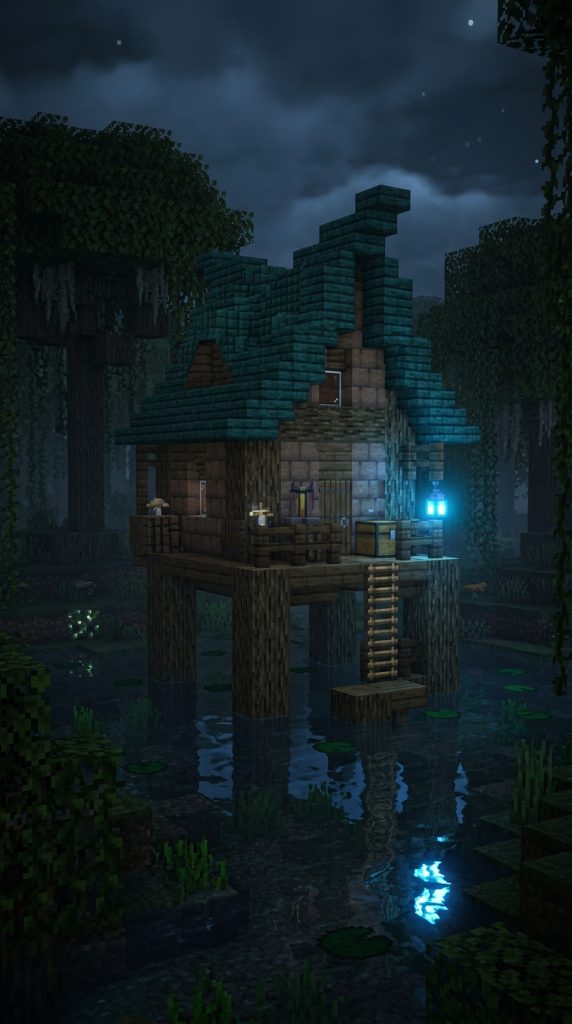
Crooked Slanted Roofs and Elevated Safety Frameworks
The witchy swamp stilt hovel is a rugged, asymmetrical design engineered to handle the treacherous waters of swamp or mangrove biomes. By elevating the main living space on a series of structural stilts, it keeps your beds and storage chests perfectly safe from drowning hazards and ground-level hostile mobs while looking beautifully mysterious.
Step-by-Step Construction Guide
- Water Stilt Foundations: Drive four thick columns of unstripped dark oak logs straight down into the swamp water bed. Extend these pillars three blocks upward out of the water line to form a secure, level aerial foundation grid.
- Walking Platform Construction: Connect the tops of the four pillars using spruce wood slabs to form an elevated outdoor deck. Wrap the perimeter of the deck with spruce fences to create secure safety railings overlooking the water.
- Mud-Brick Wall Infill: Build a small, uneven $4\times 4$ hovel on top of the wooden platform using a messy, organic mixture of mud bricks and packed mud blocks to create a highly weathered look.
- Asymmetrical Slanted Roof: Construct a crooked, lopsided roof using dark prismarine stairs. Make one side of the roof slope gently over three blocks, while the opposite side drops sharply down in a single, steep step.
- Eerie Ambient Lighting: Hang a single soul lantern from a chain beneath the floating wooden platform. The cool, ghostly blue glow will reflect across the water surface, creating a beautiful swamp atmosphere.
6. The Winter Taiga Log Cabin

Heavy Wooden Beams and Smoking Stone Chimneys
The winter taiga log cabin is a heavy-duty, reinforced alpine design built to withstand the freezing temperatures of snowy mountain biomes. It utilizes thick, unstripped log walls and massive stone chimneys to convey a sense of absolute warmth, safety, and cozy shelter against late-night howling blizzards.
Step-by-Step Construction Guide
- Horizontal Log Laying: Lay your walls horizontally using unstripped spruce logs instead of vertical pillars. Allow the ends of the logs to protrude outward past the corners by one block, creating an authentic, interlocking log cabin joinery pattern.
- Reinforced Roof Frame: Build a wide, heavy-set roof using dark oak wood stairs. To simulate a roof reinforced against heavy snow loads, border the entire eave line with solid spruce wood slabs.
- Massive Granite Hearth: Construct a large, three-block wide chimney stack on the side of the cabin using a highly textured mixture of cobblestone, granite, and polished granite blocks to add rich reddish-brown color accents.
- Chimney Cowl Assembly: Place a functional campfire at the top open peak of the chimney stack. Enclose the open flame by placing four spruce trapdoors vertically around it, forcing the smoke to rise in a clean, narrow plume into the sky.
- Fresh Snow Insulation: Place layers of white carpet randomly across the flat roof surfaces, exterior window sills, and porch steps to perfectly mimic freshly fallen winter snow insulation.
7. The Sweet Honeycomb Bee Farm Cottage

Golden Warm Tones and Sunlit Indoor Greenhouses
The sweet honeycomb bee farm cottage is a radiant, sunlit design that blends functional apiculture with a cheerful countryside aesthetic. It utilizes warm sandstone and golden honeycomb blocks to match the beautiful yellow environments of sunflower plains, flower forests, and open honey-bee meadows.
Step-by-Step Construction Guide
- Polished Sandstone Floor: Pave a clean $5\times 5$ square floor grid using polished sandstone blocks to establish a warm, sandy-golden baseline color for the cottage.
- Golden Honeycomb Walls: Raise the corner support pillars using stripped oak logs, and fill the main wall panels entirely out of rich, golden honeycomb blocks gathered from your bee harvesting ventures.
- Sunlit Glass Canopy: Construct a bright, translucent roof canopy over the structure using a mixture of yellow stained glass blocks and light oak wood slabs, flooding the interior with beautiful yellow light.
- Integrated Apiary Panels: Break out two blocks along the exterior side walls and install functional bee nests or crafted beehives directly into the structural panels, allowing bees to access their hives easily from both indoors and outdoors.
- Floral Perimeter Buffers: Plant long, symmetrical rows of bright sunflowers, poppies, and dandelions completely surrounding the sandstone cottage base, keeping your bees highly productive throughout the day cycle.
8. The Lakeside Fisherman’s Shack

Weathered Dock Planks and Hanging Fishing Nets
The lakeside fisherman’s shack is a rugged, waterfront structure designed to extend your survival base out over a lake, river, or ocean shoreline. It serves as an incredibly useful fishing platform, boat slip, and nautical storage hub, prioritizing easy access to water-based resources.
Step-by-Step Construction Guide
- Stilted Pier Dock: Extend a narrow, six-block long wooden pier out over a lake surface using dark oak slabs supported by dark oak fences driven down into the underwater lakebed.
- Weathered Wall Panels: Construct a small, compact shack on the far end of the pier using a mixture of unstripped oak logs and weathered stripped birch logs to mimic sun-bleached, water-damaged coastal wood planks.
- Patched Shingle Roof: Build a simple, uneven roof over the shack using spruce wood stairs and dark oak trapdoors intermixed randomly, creating a beautifully patched, rustic shingle appearance.
- Nautical Light Rigging: Hang iron chains down from the roof rafters over the open dock water, attaching glowing iron lanterns to fully illuminate the boat docking slips below during dark nights.
- Fisherman’s Storage Detailing: Arrange barrels, water-filled cauldrons, and item frames holding raw cod and fishing rods along the exterior dock planks to create the busy atmosphere of a working fisherman’s harbor.
9. The Magical Alchemist’s Potion Tower
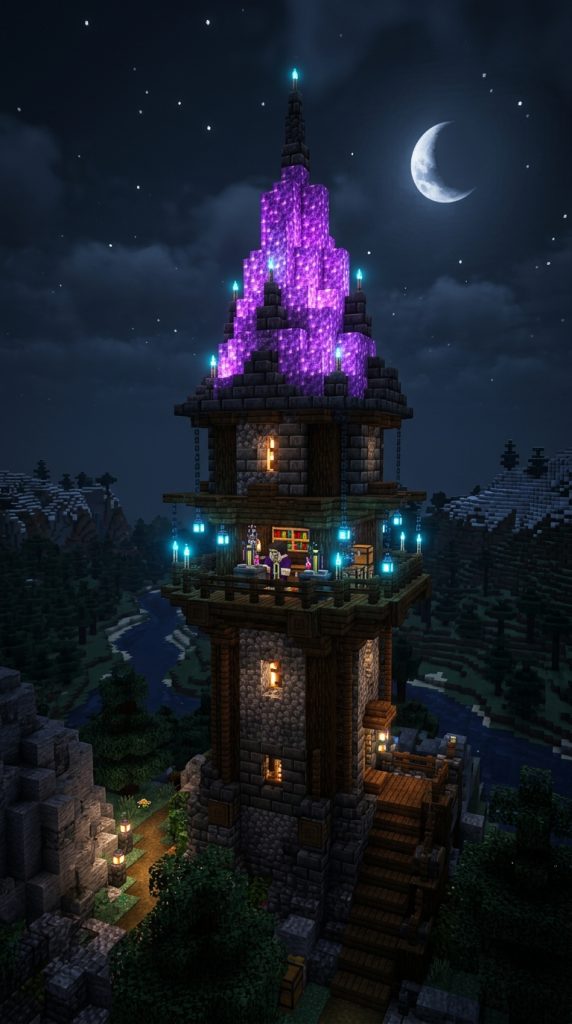
Slanted Witch Roofs and Glowing Amethyst Clusters
The magical alchemist’s potion tower is a towering, fantasy-inspired cottage variation that stacks its living spaces vertically to minimize ground-level space usage. It provides a dramatic, mysterious, and beautifully dark workspace for housing your brewing stands, cauldrons, and high-level enchanting systems.
Step-by-Step Construction Guide
- Deepslate Tower Ring: Layout a tight, circular tower foundation exactly four blocks in diameter using cobblestone and polished deepslate bricks for a dark, fortified base ring.
- Vertical Tower Extension: Extend the circular stone walls straight upward by ten blocks. At the eighth block layer, build a small, protruding wooden viewing balcony that wraps around the front using spruce wood slabs and fences.
- Crooked Wizard Peak: Construct a sharp, heavily slanted, and off-center conical roof at the top of the tower using vibrant purple amethyst blocks or dark green prismarine stairs to evoke classic wizarding themes.
- Internal Spiral Ascent: Install an interior spiral staircase inside the narrow tower using dark oak wood stairs wrapped meticulously around a central, single-column stone brick pillar.
- Arcane Radiance Accents: Place glowing amethyst clusters and blue soul torches randomly along the exterior tower walls, casting a beautiful, mysterious purple and blue light across your mountain peaks at night.
10. The Desert Oasis Sandstone Cottage

Flat Clay Terraces and Cooling White Quartz Accents
The desert oasis sandstone cottage is a clean, minimalist design that adapts traditional cottage layouts to arid, hot environments. By replacing heavy, heat-trapping forest woods with smooth, sun-bleached sandstone and white quartz, it creates a cooling, resort-like oasis sanctuary along desert water beds.
Step-by-Step Construction Guide
- Oasis Border Paving: Pave a square $6\times 6$ foundation layer using polished sandstone blocks right along the muddy edge of a natural desert water pool or desert oasis cove.
- Arched Sandstone Openings: Build the walls four blocks high using smooth sandstone. Create beautiful, cooling arched window openings by placing inverted sandstone stairs along the top window borders.
- Terraced Flat Roof: Instead of using a sloped, shingled roof, build a completely flat terrace roof using smooth quartz blocks, lining the outer roof rim with smooth quartz slabs for a clean finish.
- Shaded Acacia Pergola: Construct a small, decorative wooden pergola over a section of the flat roof terrace using orange acacia wood fences and acacia trapdoors to filter out intense desert sun rays.
- Arid Desert Landscaping: Plant sugar cane blocks directly in the oasis water along the cottage walls, and place potted dead bushes and small cactus blocks along the quartz terrace corners to anchor the build into the biome.
11. The Miniature Crop Farm Windmill

Rustic Agricultural Charm and Fabric Wool Sails
The miniature crop farm windmill is a high-utility agricultural cottage that seamlessly fuses a beautiful, vintage European countryside aesthetic with fully functional crop cultivation. It serves as an absolute visual centerpiece for large plains farms, rolling valleys, and survival food production centers.
Step-by-Step Construction Guide
- Industrial Stone Foundation: Construct a small, circular tapering tower base four rows high using textured deepslate bricks, then transition the upper tower walls into smooth, clean white concrete.
- Rotating Gear Assembly: Near the top eighth block row of the tower, install a decorative, protruding gear mechanism using dark spruce wood fences, hoppers, and a stone grindstone block.
- Fabric Wool Sails: Attach four massive, cross-shaped sails to the gear mechanism, constructing the spinning blades out of an alternating pattern of white wool and brown wool slabs to look like heavy canvas fabric.
- Circular Crop Integration: Hoe the soil in a perfectly neat, large circular field completely surrounding the base of the white concrete tower, planting rows of golden wheat, potatoes, or carrots.
- Hidden Hydration System: Hide an iron water source block directly beneath a wooden composter bin placed in the exact center of the crop field, keeping the farmland perfectly hydrated without breaking the visual aesthetic.
Summary Specification Table of Small Cottage Ideas
| Cottage Blueprint | Primary Wall Block | Roof Geometry | Resource Cost | Aesthetic Profile |
| 1. Classic Oak Starter | Oak Planks / Cobble | Symmetrical A-Frame | Very Low | Timeless Survival |
| 2. Overgrown Mossy | Mossy Stone / Spruce | Low-Profile Flat | Low | Hidden Camouflage |
| 3. Fairycore Pink | Calcite / Birch Logs | Curved Fantasy Slope | Medium | Dreamy Whimsical |
| 4. English Tudor | White Concrete / Diorite | Towering Sharp Peak | Medium | Historic High-Contrast |
| 5. Witchy Swamp | Mud Bricks / Packed Mud | Crooked Asymmetrical | Medium | Spooky Aerial Stilt |
| 6. Winter Taiga Log | Unstripped Spruce Logs | Heavy-Set Double Trim | Low | Cozy Alpine Refuge |
| 7. Honeycomb Bee | Honeycomb / Sandstone | Glass Greenhouse Domed | High | Golden Ambient Warmth |
| 8. Lakeside Fisherman | Weathered Stripped Birch | Patched Flat Lean-To | Low | Waterfront Industrial |
| 9. Alchemist Potion | Cobblestone / Deepslate | Conical Slanted Spire | High | Mysterious Arcane |
| 10. Desert Oasis | Smooth Sandstone | Flat Open Terrace | Medium | Arid Minimalist |
| 11. Crop Windmill | White Concrete / deepslate | Spinning Canvas Cross | High |