15 Aesthetic Minecraft Acacia House Ideas That Actually Look Amazing
Acacia wood is often considered one of the most polarizing building materials in Minecraft. Its striking, saturated orange hue and distinct horizontal Minecraft Acacia House bark texture can overwhelm a build if used carelessly. However, when paired with the right contrasting textures, complementary stone tones, and balanced architectural shapes, acacia transforms into one of the most sophisticated, vibrant palettes in the game. From sun-baked savanna villas and terracotta citadels to warm modern residences and exotic desert retreats, acacia offers unmatched warmth and character.

Mastering acacia architecture requires a solid understanding of color theory, texture balancing, and structural framing. Instead of treating acacia as an all-encompassing block, thoughtful builders use it as an expressive structural wood, an accent framing material, or a bold roofing choice balanced by earthy neutrals. Whether you are establishing your initial savanna survival outpost or building a sprawling hillside retreat, these 15 aesthetic acacia house designs demonstrate how to unlock the full potential of this dynamic wood.
Understanding the Savanna Biome and Acacia Color Theory
Building successfully with acacia begins with understanding its natural environment. The savanna biome features warm, golden grass tones, olive-tinted foliage, and rugged, sun-drenched dirt cliffs. Because the landscape itself carries deep warm undertones, an entirely orange building will blend awkwardly into the backdrop or create visual noise.
The secret to making acacia look incredible lies in high-contrast and complementary color pairings. Deep, cool stones—such as deepslate, polished basalt, and dark stone bricks—ground the vibrant orange planks and provide a sturdy structural foundation. Neutral white materials, like calcite, smooth quartz, and white concrete, allow the warm tones of acacia to pop without feeling overwhelming. Furthermore, pairing acacia with mud bricks, terracotta, and oxidized copper creates a rich, earthy palette that feels completely organic.
Key Palettes That Complement Acacia Wood
To prevent an acacia build from looking like a monolithic orange cube, combine it with materials that balance its saturation:
- Earthy Savanna Palette: Stripped acacia logs, acacia planks, mud bricks, packed mud, and dark oak trim.
- Modern Luxury Palette: Acacia planks, smooth quartz, white concrete, cyan stained glass, and dark oak slabs.
- Desert Adobe Palette: Acacia logs, smooth sandstone, cut sandstone, terracotta, and orange glazed terracotta.
- Volcanic & Industrial Palette: Stripped acacia wood, deepslate tiles, polished basalt, copper grates, and iron bars.
- Cottagecore Autumn Palette: Acacia wood, spruce logs, mossy stone bricks, packed dirt, and orange wool.
Structural Depth, Overhangs, and Shading Techniques
Because savanna biomes are sunny and dry, architectural designs that incorporate heavy shading elements look natural and realistic. Wide, overhanging eaves, open-timber pergolas, slatted window louvers, and recessed verandas break up flat surfaces while casting deep, dramatic shadows across the building’s facade.
Using stripped acacia logs for vertical load-bearing pillars creates a smooth, clean structural grid. Framing walls with unstripped acacia logs provides a rustic, dark-gray border that outlines doorways and windows. Insetting wall panels by one or two blocks creates pockets for built-in planter boxes, layered stairs, and decorative trapdoor shutters, adding essential visual depth.
Essential Survival Planning for Savanna Builders
Building a full-scale survival home in a savanna biome brings specific environmental challenges:
- Resource Harvesting: Acacia trees grow with bent, branching trunks, making manual logging tedious. Establish a flat tree farm using dirt platforms spaced five blocks apart to force straighter growth for rapid harvesting.
- Water Management: Water is scarce in savannas. Excavate underground cisterns or build decorative outdoor water channels to keep crop hydration points close and integrated into your landscaping.
- Mob Safety and Fire Hazards: Savanna hills are prone to sudden mob drop-ins from higher cliffs. Light the surrounding hilltops and terrace steep slopes with stone retaining walls. While lightning storms rarely produce rain in savannas, they can ignite wooden roofs; keep lightning rods mounted on nearby stone pillars away from your main structure.
1. Modern Savanna Cantilever Glass Villa
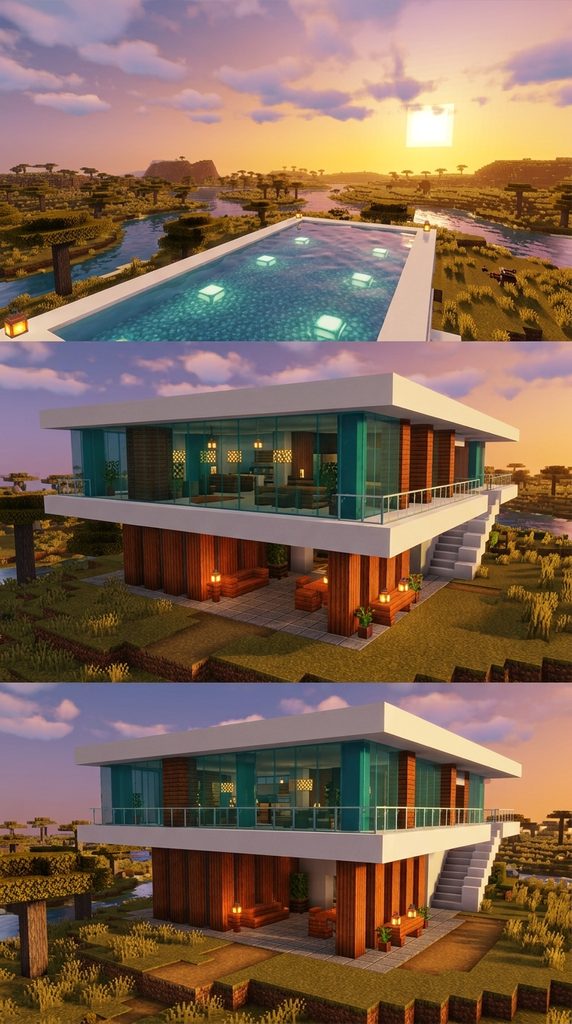
Cantilevered white concrete frames, warm acacia accent walls, and floor-to-ceiling glass define this modern villa. It brings contemporary architectural luxury to the golden savanna plains.
Contemporary Architectural Innovation
The Modern Savanna Cantilever Villa utilizes clean geometric lines and floating volumes to create an upscale desert home. Crisp white concrete slabs extend outward over lower levels, casting cool shadows below. Furthermore, rich orange acacia planks line the interior ceilings and recessed accent walls, providing organic warmth against the minimalist stone. Seamless floor-to-ceiling tinted glass panels offer panoramic views of grazing savanna wildlife. Consequently, this design provides a striking, high-end residence for survival players.
Modern Cantilever Checklist
- White concrete, light gray concrete, and smooth quartz
- Acacia planks, stripped acacia logs, and acacia slabs
- Cyan stained glass blocks, clear glass panes, and iron bars
- Polished deepslate, smooth stone slabs, and sea lanterns
- End rods, cyan carpet, and flowering azalea
- Water source blocks and iron trapdoors
Pouring the White Concrete Cantilever Frame
Erect a structural foundation measuring sixteen blocks wide by twelve blocks deep using crisp white concrete. Construct the ground floor with open-concept pillars to create a shaded outdoor patio. Next, extend the second-story living volume four blocks outward over the front patio using horizontal concrete slabs. Reinforce the structural cantilevers internally with quartz pillars. Therefore, the upper floor appears to float weightlessly above the ground.
Insetting Acacia Panels and Glass Curtains
Line the recessed exterior wall niches with smooth vertical stripped acacia logs. Pave the interior ceilings with warm acacia planks to soften the stark white concrete. Next, fill the large window spans with seamless cyan stained glass panes. Install vertical iron bars at corner joints to serve as sleek, minimalist structural mullions. Consequently, the interior feels bright, spacious, and filled with natural daylight.
Furnishing the Rooftop Infinity Pool Patio
Construct a sleek swimming pool on the cantilevered second-story terrace using smooth quartz slabs. Line the pool floor with glowing sea lanterns beneath clear water blocks that spill over a glass edge. Next, furnish the open deck with minimalist sun loungers crafted from quartz stairs and cyan wool. Install horizontal end rods along the floor baseboards for subtle night-time illumination. Your Modern Savanna Cantilever Glass Villa stands as a masterpiece of contemporary design.
2. Desert Adobe Acacia & Sandstone Citadel
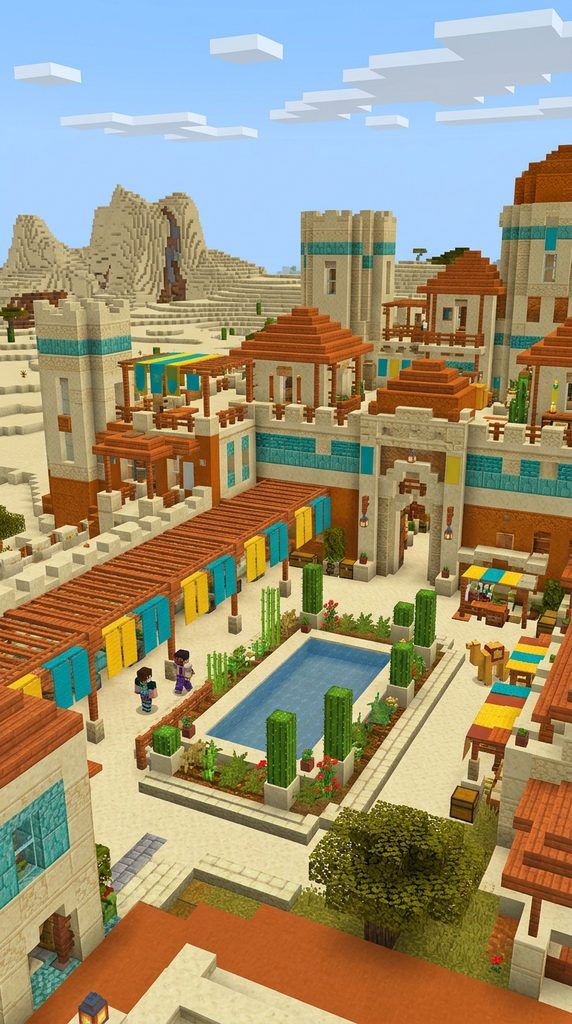
Thick smooth sandstone walls, slatted acacia wood shade pergolas, and turquoise mosaic relief bands define this desert home. It provides cool comfort across sun-baked dunes.
Sun-Baked Oasis Fortress Design
The Desert Adobe Citadel merges traditional desert architecture with warm acacia woodwork. Sturdy sandstone retaining walls insulate the living quarters from scorching midday heat. Furthermore, open-timber acacia pergolas filter direct sunlight across wide outdoor courtyards. Brilliant turquoise glazed terracotta and lapis lazuli mosaics add vibrant artistic accents along the battlements. Consequently, this functional fortress home establishes a wealthy, exotic desert empire base.
Adobe Citadel Resource List
- Smooth sandstone, cut sandstone, and sandstone stairs
- Acacia logs, stripped acacia wood, and acacia planks
- Acacia fences, acacia trapdoors, and acacia slabs
- Orange terracotta, yellow terracotta, and cyan glazed terracotta
- Lapis lazuli blocks, gold blocks, and decorated pots
- Water cauldrons, sand, and cactus plants
Raising Sandstone Retaining Walls
Construct a square building footprint twelve blocks wide by twelve blocks long using smooth sandstone. Taper the exterior walls inward slightly as they climb eight blocks high to mimic historic adobe fortresses. Next, mix in textured cut sandstone and orange terracotta blocks along the foundation base. Carve narrow slit windows into the thick walls to keep hot desert winds outside. Therefore, the interior rooms remain cool throughout the day.
Framing Acacia Shade Pergolas
Extend horizontal stripped acacia log beams across the central courtyard. Lay acacia fences and trapdoors across the beams with small gaps to create slatted shade canopies. Next, support the wooden pergolas using slender acacia log posts anchored in sandstone footings. Lay vibrant orange, yellow, and cyan carpets across sections of the pergola to create colorful fabric awnings. Consequently, players relax outdoors in cool, shaded comfort.
Insetting Lapis and Turquoise Mosaics
Carve horizontal relief channels along the outer parapet walls using sandstone stairs. Fill these recessed channels with deep blue lapis lazuli and cyan glazed terracotta blocks. Next, place decorated ceramic pots containing flowering desert cacti around the courtyard patio. Dig a central reflecting pool lined with smooth sandstone and water cauldrons. Your Desert Adobe Acacia & Sandstone Citadel shines with exotic beauty.
3. Terraced Hillside Acacia Vineyard Estate
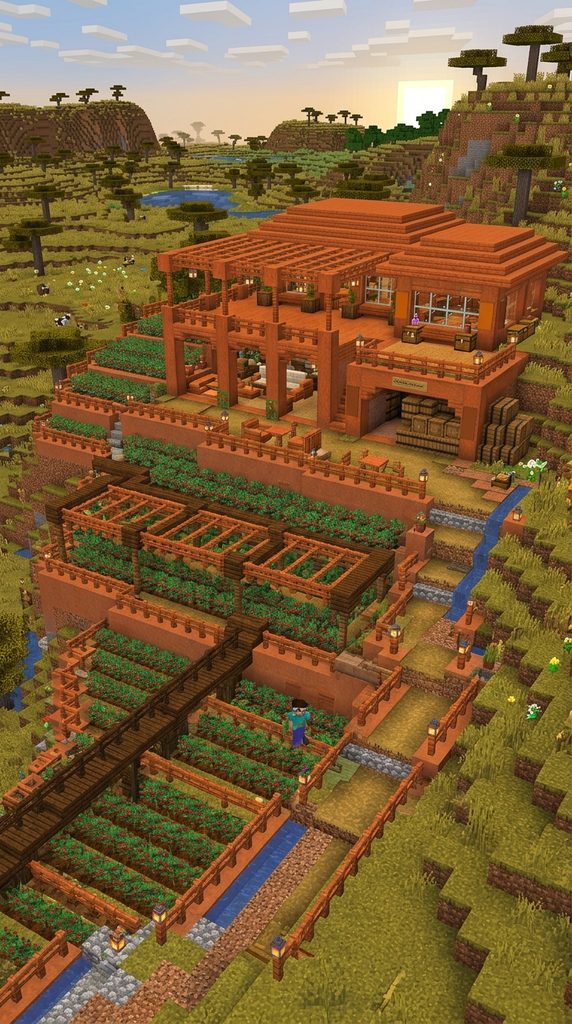
Stepped stone retaining walls, open-air acacia dining verandas, and sprawling sweet berry vineyards define this estate. It drapes agricultural luxury across rolling savanna hills.
Mediterranean Savanna Agricultural Architecture
The Terraced Hillside Vineyard Estate works with natural terrain through stepped structural layering. Multi-tiered stone terraces step up a gentle savanna hill, supporting residential pavilions and crop fields. Furthermore, rich acacia timber framing creates open-air verandas that overlook the countryside. Climbing vines and sweet berry trellises wrap around wooden pergolas, adding lush greenery to the warm wood. Consequently, this build functions as a productive, picturesque survival farmstead.
Vineyard Estate Palette
- Mud bricks, mud brick stairs, and cobblestone
- Acacia logs, stripped acacia wood, and acacia planks
- Acacia stairs, slabs, and acacia fences
- Sweet berry bushes, oak leaves, and flowering azalea
- Barrels, composters, and water cauldrons
- Lanterns, leads, and glass panes
Engineering Stepped Stone Terraces
Excavate three horizontal tiers into a savanna hillside, spaced four vertical blocks apart. Build thick retaining walls along each tier using mud bricks and weathered cobblestone. Next, connect the tiered levels using wide stone staircases bordered by low stone brick walls. Lay irrigation canals along each terrace to hydrate surrounding crop fields. Therefore, the estate integrates cleanly into the natural hill contours.
Framing the Main Acacia Living Pavilions
Construct the primary residential villa on the middle terrace using stripped acacia logs and mud brick walls. Roof the villa with steep acacia wood stairs trimmed with dark oak slabs for contrast. Next, build wide double-door openings that lead onto a covered timber dining veranda. Install expansive picture windows framed with acacia trapdoor shutters along the valley-facing walls. Consequently, the living interior feels open, airy, and connected to the landscape.
Cultivating the Hillside Berry Vineyards
Erect rows of wooden trellises across the upper terrace using acacia fences and oak leaves. Plant sweet berry bushes beneath the leafy trellises to simulate ripening grapevines. Next, stack wooden storage barrels and composters along the lower terrace workshop. Hang warm copper lanterns from overhead pergola beams to illuminate evening harvests. Your Terraced Hillside Acacia Vineyard Estate operates with total rustic charm.
4. Modern A-Frame Acacia Alpine Chalet
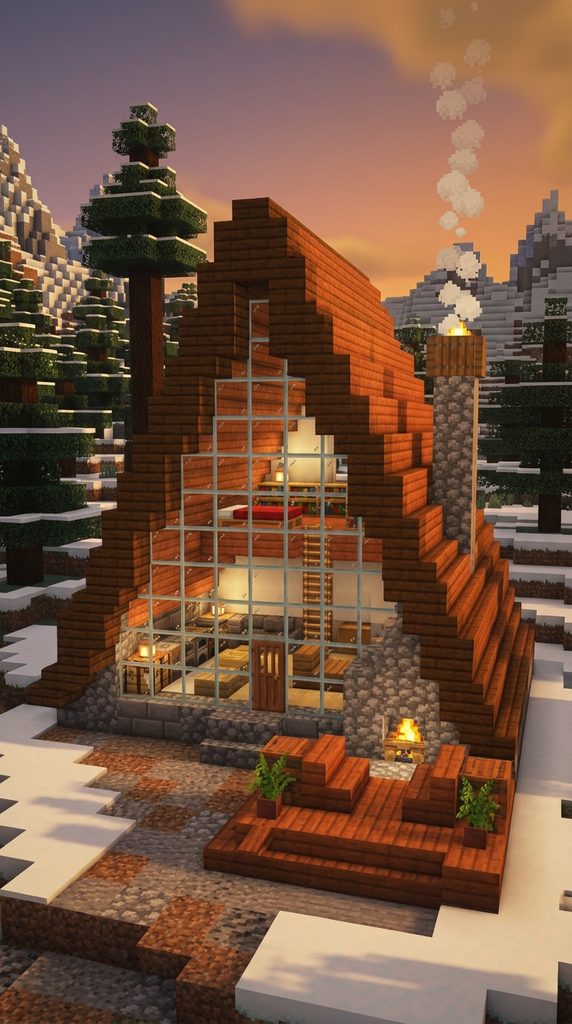
A soaring triangular timber roofline, glass front facades, and warm stone chimneys define this A-frame chalet. It brings modern alpine styling to mountainous savanna plateaus.
Geometric Mountain Shelter Design
The Modern A-Frame Acacia Chalet uses bold geometric framing to create a cozy, dramatic mountain home. The steeply pitched roof of acacia wood stairs extends from ground level to a sharp peak twelve blocks high. Furthermore, the front and rear walls consist of seamless glass panels, flooding the multi-level interior with natural light. A sturdy cobblestone fireplace vents gentle campfire smoke through the wooden roof. Consequently, this design provides a warm, stylish base for mountain survivalists.
A-Frame Chalet Material Checklist
- Acacia planks, acacia stairs, and acacia slabs
- Stripped acacia logs and dark oak slabs
- Cobblestone, stone bricks, and campfire blocks
- Clear glass blocks, glass panes, and iron bars
- White wool, gray carpet, and bookshelves
- Lanterns, chains, and barrels
Framing the Steep A-Frame Rafters
Lay a stone brick foundation measuring ten blocks wide by fourteen blocks long. Construct steep A-frame rafters starting from ground level using acacia wood stairs. Join the angled rafters at a central ridge twelve blocks above the ground. Next, trim the outer roof overhangs with dark oak slabs to create crisp, dark contrast lines. Therefore, the chalet achieves a clean, striking triangular silhouette.
Installing Front and Rear Glass Gables
Enclose the front and rear triangular openings entirely with clear glass blocks and panes. Frame a central two-block-wide entrance doorway using stripped acacia logs and an iron door. Next, build an elevated interior sleeping loft across the upper rafters using acacia slabs. Install a compact wooden ladder along the interior side wall to reach the loft bunk. Consequently, natural daylight fills every corner of the cozy living space.
Building the Cobblestone Fireplace Hearth
Construct a tall stone chimney along one side of the chalet using cobblestone and stone bricks. Place a burning campfire safely behind iron bars within the lower hearth opening. Next, route the stone chimney flue upward through the sloping acacia roof to the open air. Lay warm white wool rugs and stack storage barrels neatly beneath the low-clearance rafters. Your Modern A-Frame Acacia Alpine Chalet is complete, cozy, and functional.
5. Savanna Stilt House & Fishing Boardwalk
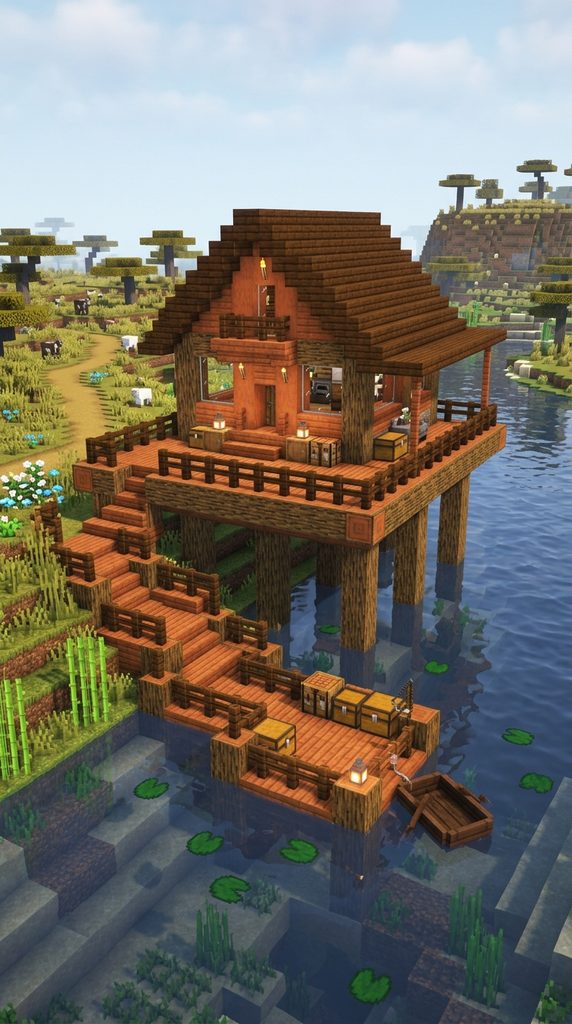
Elevated wooden pilings, breezy open verandas, and a private boat mooring slip define this stilt house. It keeps survivalists safe above savanna riverbeds.
Elevated Waterfront Homestead Architecture
The Savanna Stilt House solves low-lying flood and predator risks by raising the entire living floor on sturdy wooden stilts. Unstripped acacia logs anchor deep into riverbeds, supporting a spacious wooden deck above the water. Furthermore, open-air verandas allow cool river breezes to flow through the living spaces. A private lower fishing pier provides effortless access to boat transit across waterways. Consequently, this design provides a practical, scenic haven for survival anglers.
Stilt House Resource Palette
- Acacia logs, stripped acacia wood, and acacia planks
- Acacia slabs, stairs, and acacia fences
- Dark oak fences, gates, and dark oak trapdoors
- Glass panes, lanterns, and barrels
- Fishing rods, water cauldrons, and leads
- Lily pads, seagrass, and oak boats
Driving Timber Stilt Foundations
Drive vertical unstripped acacia logs deep into the shallow riverbed in a six-by-eight block grid. Extend the timber stilts three blocks above the water line. Next, brace the pilings beneath the deck using horizontal dark oak fences. Lay a wide platform across the pilings using smooth acacia planks bordered by upside-down stairs. Therefore, the wooden platform sits securely above the water without sagging.
Framing the Breezy River Cabin
Erect stripped acacia corner posts four blocks high above the elevated platform. Build a gabled roof overhead using alternating acacia stairs and dark oak slabs. Next, fill the exterior walls with stripped acacia logs and wide glass window panes. Install a double-door opening leading directly onto the wraparound riverside veranda. Consequently, cool breezes circulate freely throughout the interior.
Outfitting the Lower Fishing Pier
Construct a low wooden pier descending from the main porch down to water level. Place storage barrels filled with fishing rods, raw fish, and tackle along the railings. Next, tie a wooden rowboat to an acacia fence post using a lead. Scatter floating lily pads and glowing sea lanterns across the shallow water around the pilings. Your Savanna Stilt House & Fishing Boardwalk is ready for relaxing days.
6. Rustic Mud-Brick & Acacia Farmstead
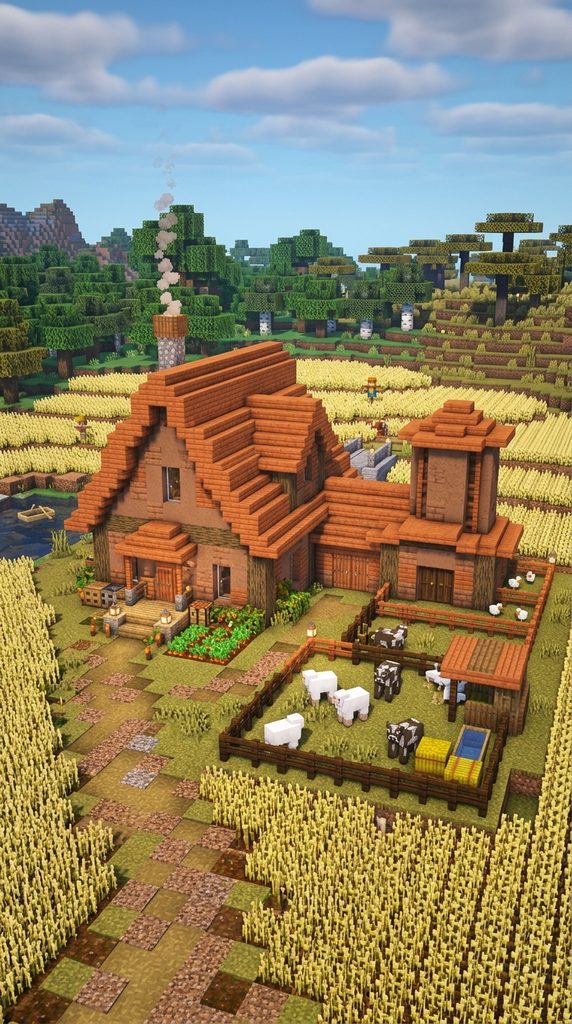
Warm textured mud bricks, acacia timber framing, and attached animal pens define this farmstead. It merges cozy living with efficient food production.
Traditional Rural Savanna Homestead Design
The Rustic Mud-Brick Farmstead celebrates traditional agricultural craftsmanship and functional layouts. Handcrafted mud-brick walls pair naturally with rich orange acacia roof gables. Furthermore, attached outdoor pens shelter sheep, cows, and chickens right next to the house. A functional grain silo and hay storage barn complete the busy farmyard complex. Consequently, this multi-functional build serves as an all-in-one survival headquarters.
Farmstead Material Checklist
- Mud bricks, mud brick stairs, and packed mud
- Acacia logs, stripped acacia wood, and acacia planks
- Acacia stairs, slabs, and acacia trapdoors
- Hay bales, wheat crops, and composters
- Oak fences, gates, and iron bars
- Lanterns, water buckets, and barrels
Laying the Mud-Brick Living Foundation
Lay a rectangular foundation measuring eight blocks wide by twelve blocks long using mud bricks. Build the exterior walls five blocks high, alternating between mud bricks and packed mud for texture. Next, insert stripped acacia logs at all four corners as structural load-bearing pillars. Frame window openings with dark oak stairs to serve as rustic sills. Therefore, the foundation achieves an authentic, earthy farmhouse appearance.
Pitching the Acacia Gabled Roof
Construct a steep A-frame roof over the living wing using warm acacia wood stairs. Overhang the roof edges one block beyond the walls to create sheltering eaves. Next, trim the outer roof ridges with dark oak slabs to add sharp geometric contrast. Fill the upper triangular gable ends with vertical stripped acacia logs and glass. Consequently, the roofline stands out clearly against the landscape.
Enclosing Attached Livestock Pens
Construct fenced animal paddocks along the side of the house using oak fences and gates. Lay a bedding layer of coarse dirt, hay bales, and water cauldrons inside the pens. Next, build a circular grain silo near the rear wall using mud bricks capped with a conical acacia roof. Hang warm iron lanterns from fence posts to prevent mob spawns around the farm. Your Rustic Mud-Brick & Acacia Farmstead operates with complete agricultural efficiency.
7. Volcanic Basalt & Acacia Fortress Bunker
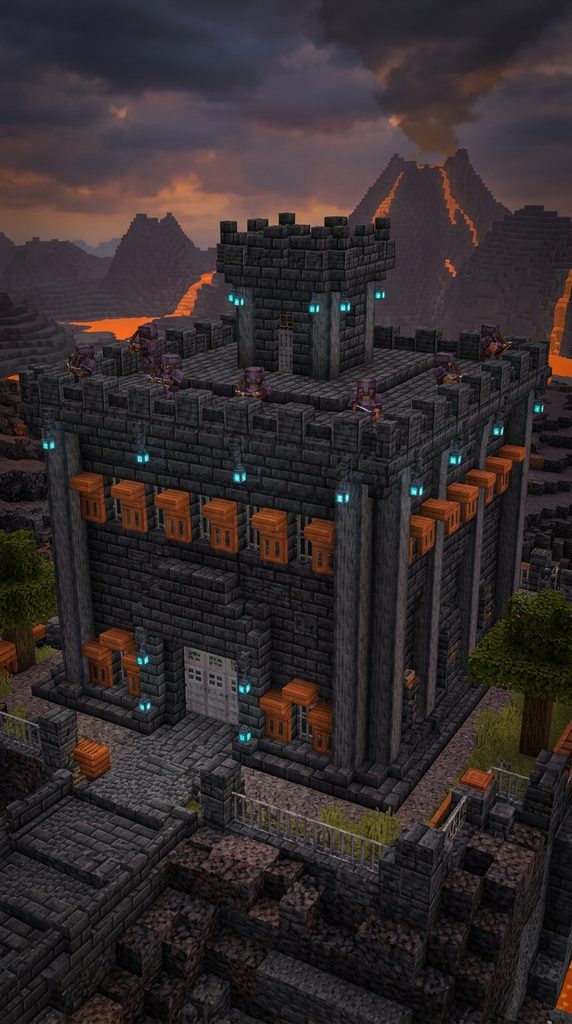
Polished basalt columns, deepslate battlements, and orange acacia blast shutters define this fortress. It creates an impenetrable survival bunker for hostile environments.
Heavy Industrial Defense Architecture
The Volcanic Basalt & Acacia Fortress combines industrial stone engineering with vibrant acacia woodwork. Heavy polished basalt pillars and deepslate brick walls withstand heavy explosive damage. Furthermore, thick acacia trapdoors serve as reinforced blast shutters over narrow arrow slits. A central smelting forge and armored gear vault fill the functional interior. Consequently, this fortified build provides total security in dangerous survival worlds.
Fortress Bunker Palette
- Polished basalt, smooth basalt, and basalt pillars
- Deepslate bricks, deepslate tiles, and deepslate stairs
- Acacia logs, stripped acacia wood, and acacia planks
- Acacia trapdoors, slabs, and iron bars
- Blast furnaces, anvils, and soul lanterns
- Crying obsidian, chains, and lava cauldrons
Erecting Reinforced Basalt Pillars
Lay a square foundation ten blocks wide by ten blocks long using polished deepslate bricks. Erect vertical basalt pillars six blocks high at all corners and wall midpoints. Next, fill the exterior wall panels with textured deepslate tiles and cracked bricks. Carve out narrow arrow-slit openings in the stone walls using vertical iron bars. Therefore, the outer shell achieves immense blast resistance and structural strength.
Installing Acacia Blast Shutters
Mount acacia trapdoors on both sides of every exterior window opening to serve as blast shutters. When closed, the warm orange trapdoors seal the interior against skeleton arrows and creeper blasts. Next, roof the bunker with flat polished deepslate slabs bordered by deepslate stairs. Construct crenelated battlements along the roof edge for archer patrols. Consequently, defenders hold an elevated tactical advantage during midnight sieges.
Outfitting the Subterranean Smelting Vault
Pave the bunker floor with smooth basalt bordered by orange acacia wood planks. Install a high-efficiency super smelter along the back wall using blast furnaces and hoppers. Next, place an anvil, smithing table, and armor stands clad in netherite armor along the corridors. Hang glowing soul lanterns from ceiling chains to cast a moody cyan light across the stone. Your Volcanic Basalt & Acacia Fortress Bunker stands impenetrable.
8. Japanese-Inspired Acacia Pagoda Tea House
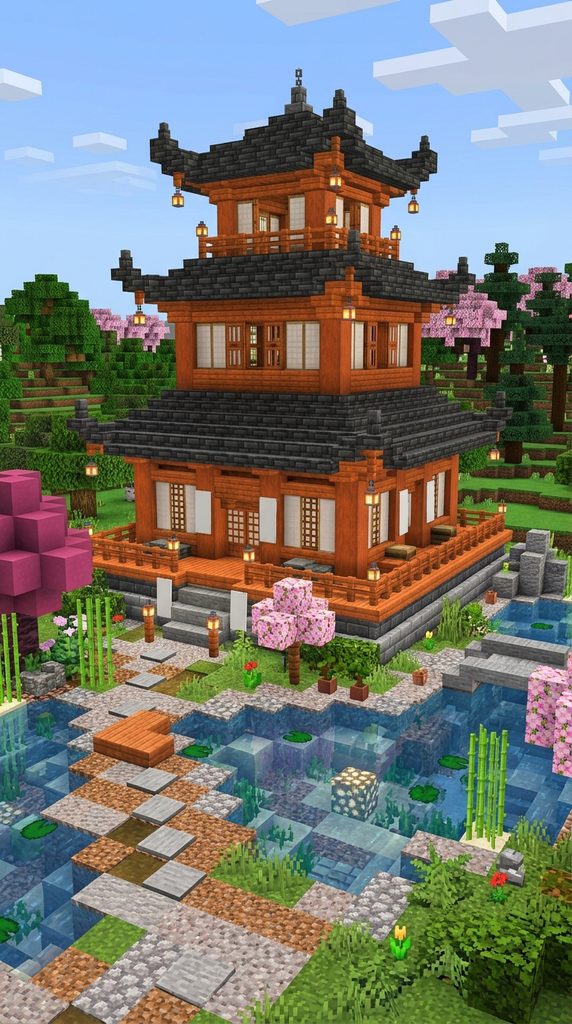
Sweeping upturned eaves, dark deepslate tile trim, and paper screen partitions define this pagoda tea house. It brings peaceful Zen serenity to savanna biomes.
Serene East-Asian Architecture
The Japanese-Inspired Acacia Pagoda transforms vibrant orange wood into a graceful, balanced sanctuary. Multi-tiered, upward-curving acacia roofs contrast against dark deepslate tile trim. Furthermore, an open wraparound veranda overlooks a calm, pebble-lined water garden below. Clean white banner walls simulate traditional sliding Shoji screens that filter soft sunlight. Consequently, this design provides a peaceful, meditative retreat for survival builders.
Pagoda Tea House Checklist
- Acacia planks, acacia stairs, and acacia slabs
- Stripped acacia logs and acacia fences
- Deepslate tiles, deepslate tile stairs, and slabs
- White banners, white wool, and smooth sandstone
- Red paper lanterns, bamboo stalks, and lily pads
- Water cauldrons, flower pots, and azalea leaves
Turning Sweeping Pagoda Roofs
Construct a square timber pavilion eight blocks on each side using stripped acacia log pillars. Build a sweeping, tiered roof overhead using warm acacia wood stairs and slabs. Next, flare the four roof corners upward using inverted deepslate tile stairs. Trim the central roof ridges with dark deepslate tile slabs for bold geometric contrast. Therefore, the pavilion captures the iconic silhouette of classic East Asian architecture.
Crafting Shoji Screen Verandas
Enclose the tea house walls using clean white wool and vertical stripped acacia logs. Next, install white banners side-by-side between wooden posts to simulate sliding paper Shoji screens. Build a wide wraparound porch around the exterior using smooth acacia wood slabs. Hang glowing red paper lanterns from every flared roof corner eave. Consequently, the pavilion feels airy, light-filled, and balanced.
Styling the Surrounding Zen Garden
Dig a shallow, winding water pond beside the veranda lined with smooth sandstone and river gravel. Place water-filled cauldrons topped with floating green lily pads across the water surface. Next, plant tall bamboo stalks and blooming azalea bushes along the gravel paths. Rake geometric swirl patterns across the open yard using smooth sandstone slabs. Your Japanese-Inspired Acacia Pagoda Tea House offers unmatched peaceful harmony.
9. Modern Minimalist Acacia Cube House
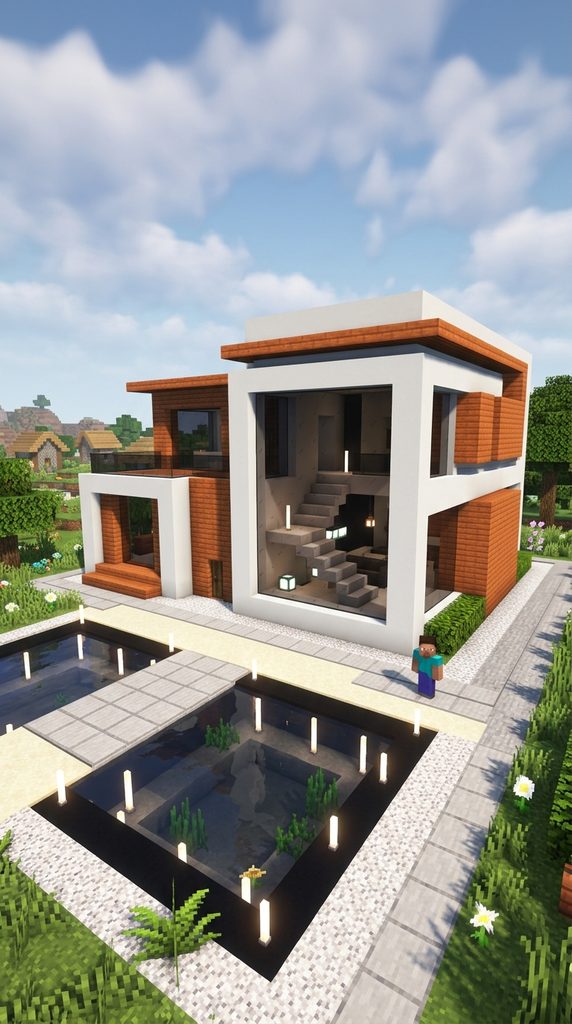
Interlocking cubic frames, seamless tinted glass walls, and recessed floor lighting define this modern cube house. It brings chic urban style to survival plains.
Sleek Contemporary Geometric Design
The Modern Minimalist Acacia Cube House celebrates clean geometric volumes, zero clutter, and high contrast. Monolithic white concrete cubes intersect with warm acacia wood accent blocks. Furthermore, expansive walls of seamless tinted glass provide unobstructed views of the surrounding plains. Hidden LED-style floor lighting casts a sophisticated ambient glow across polished quartz surfaces. Consequently, this build provides a cutting-edge, stylish sanctuary for modern survivalists.
Modern Cube House Palette
- White concrete, gray concrete, and smooth quartz
- Stripped acacia logs, acacia planks, and acacia slabs
- Clear glass blocks, tinted glass panes, and sea lanterns
- End rods, iron trapdoors, and acacia doors
- Cyan carpet, gray wool, and blooming azalea
- Water source blocks and smooth stone slabs
Pouring Interlocking Concrete Cubes
Erect two interlocking cubic frames using solid white concrete and smooth quartz blocks. Make the ground-floor cube ten blocks square, offset from the upper second-story cube. Next, fill the exterior accent wall panels using vertical stripped acacia logs. Inset smooth gray concrete borders around window cutouts to create visual depth. Therefore, the home achieves an asymmetrical designer appearance immediately.
Installing Frameless Glass Walls
Fill the large geometric wall openings with seamless clear glass blocks and panes. Next, construct a floating interior staircase along the main wall using smooth quartz stairs. Pave the interior floors with alternating polished birch planks and smooth stone tiles. Inset glowing sea lanterns beneath quartz floor stairs for hidden ambient lighting. Consequently, the interior feels bright, spacious, and effortlessly modern.
Landscaping the Minimalist Zen Patio
Pave a sleek outdoor patio using smooth stone slabs bordered by dark gray concrete. Construct a minimalist reflecting pool flush with the patio floor using quartz stairs. Next, plant a single, perfectly sculpted acacia tree in the central courtyard. Install vertical end rods along the clean concrete perimeter walls for evening illumination. Your Modern Minimalist Acacia Cube House delivers unmatched contemporary elegance.
10. Cozy Savanna Windmill & Baker’s Cottage
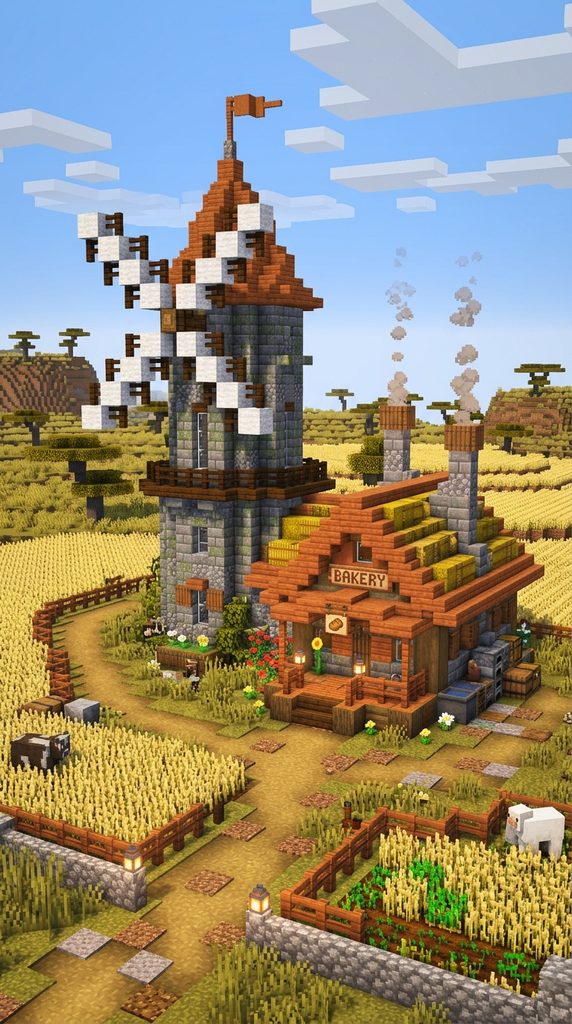
Rotating timber sails, a rustic stone grinding room, and an attached bread bakery define this windmill cottage. It brings sweet pastoral charm to golden wheat fields.
Whimsical Countryside Industrial Design
The Cozy Savanna Windmill combines agricultural food production with charming residential living. A round stone brick windmill tower rises twelve blocks above expansive golden wheat plains. Attached to the tower base, a cozy acacia wood cottage fills the air with simulated baking warmth. Furthermore, four large timber sails rotate gracefully above the landscape. Consequently, this functional build serves as a delightful culinary hub.
Windmill Cottage Material Checklist
- Cobblestone, stone bricks, and andesite
- Acacia logs, stripped acacia wood, and acacia planks
- Acacia stairs, slabs, and acacia trapdoors
- White wool, dark oak fences, and iron bars
- Smokers, barrels, and wheat bales
- Lanterns, glass panes, and flower pots
Raising the Tapered Stone Mill Tower
Construct a round stone brick tower base eight blocks in diameter on a gentle hill. Taper the tower walls inward slightly as they rise twelve blocks high. Next, build the upper mill housing using smooth stripped acacia logs. Install small window openings framed with dark oak trapdoors as shutters. Therefore, the windmill tower appears sturdy, functional, and historically authentic.
Assembling the Giant Windmill Sails
Build an upper rotating hub using dark oak logs and heavy iron bars. Extend four large sail arms outward eight blocks in a cross formation. Next, stretch clean white wool blocks across the sails to simulate wind-catching canvas cloth. Angle the wool planes slightly to create an authentic dynamic spinning appearance. Consequently, the windmill adds dramatic vertical scale to your pastoral landscape.
Furnishing the Attached Bakery Cottage
Construct a charming ground-floor cottage attached directly to the stone windmill base. Line the bakery counters with smokers, blast furnaces, and storage barrels. Next, place decorated item frames displaying freshly baked bread, cookies, and pumpkin pies. Scatter wheat bales, composters, and flowering azalea bushes around the outdoor seating patio. Your Cozy Savanna Windmill & Baker’s Cottage operates with complete rustic charm.
11. Overgrown Ancient Acacia Treehouse Village
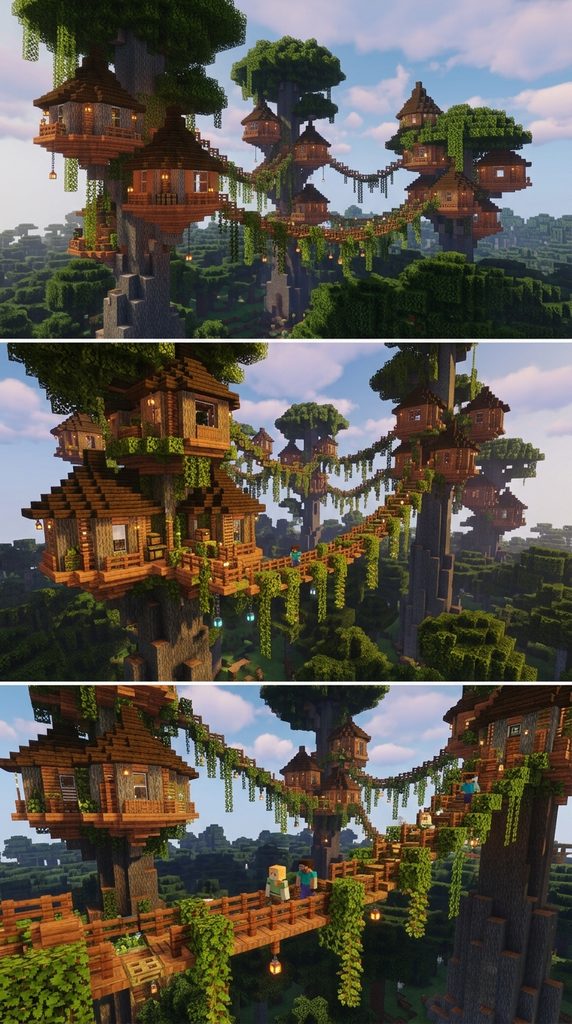
Connected suspension bridges, giant living acacia trunks, and elevated canopy pods define this treehouse village. It creates an adventurous, elevated jungle sanctuary.
Elevated Canopy Living Architecture
The Overgrown Ancient Acacia Treehouse Village offers a secure, sprawling haven nestled high above the savanna. Multiple custom-sculpted acacia tree trunks support interconnected wooden living and crafting pods. Furthermore, swinging rope bridges span across open spaces between private rooms. Lush flowering vines, hanging lanterns, and leaf blocks drape from every wooden railing. Consequently, this adventurous build keeps survivalists safe while providing spectacular canopy views.
Treehouse Village Resource List
- Custom acacia logs, stripped acacia, and acacia planks
- Acacia slabs, stairs, and acacia fences
- Dark oak fences, spruce trapdoors, and chains
- Oak leaves, flowering azalea, and spore blossoms
- Lanterns, leads, and ladders
- Chests, crafting tables, and beds
Framing Massive Living Support Trees
Construct three large custom acacia tree trunks fifteen blocks high using unstripped acacia logs. Angle the thick branches outward diagonally to form sturdy natural platforms. Next, cover the upper canopies densely with lush green oak leaves and flowering azaleas. Enclose vertical ladders and winding staircases around the central trunks for ground access. Therefore, the living trees provide a strong foundation for elevated living.
Constructing Elevated Living Pods
Build circular wooden pods seven blocks in diameter across the main branches. Use stripped acacia logs and smooth acacia planks to construct warm, sheltered walls. Next, roof each living pod with conical dark oak shingled roofs accented with acacia eaves. Install wide panoramic window openings offering sweeping views of the surrounding savanna. Consequently, each functional pod serves as a cozy, dedicated survival room.
Connecting Pods With Suspension Bridges
Construct swinging suspension bridges connecting the separate treehouse platforms across the sky. Use dark oak fences and iron chains to form the sagging bridge cables. Next, lay the walking deck using staggered acacia slabs and wooden trapdoors. Hang glowing lanterns beneath the walkways for night lighting. Your Overgrown Ancient Acacia Treehouse Village provides thrilling canopy living.
12. Sun-Drenched Mediterranean Courtyard Villa
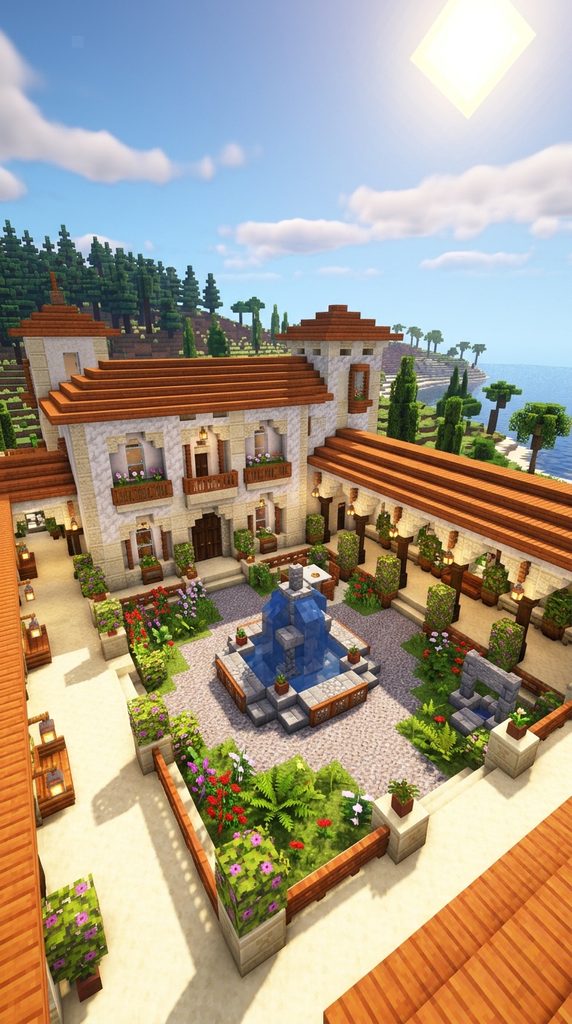
Whitewashed calcite walls, warm acacia roof tiles, and an open central courtyard fountain define this villa. It brings coastal Mediterranean holiday warmth home.
Sun-Kissed Classical Courtyard Design
The Mediterranean Courtyard Villa organizes private family living around a central open-air patio. Crisp whitewashed calcite walls reflect bright daytime sunshine, keeping interior rooms cool. Furthermore, warm acacia wood stairs simulate classic terracotta barrel roof tiles. An open central courtyard features a bubbling water fountain and potted citrus trees. Consequently, this inviting blueprint transforms flat savanna plains into a palatial resort.
Mediterranean Villa Palette
- Calcite, smooth diorite, and white concrete
- Acacia stairs, acacia slabs, and acacia planks
- Stripped acacia logs, birch fences, and trapdoors
- Terracotta, flower pots, and flowering azalea
- Water source blocks, sea lanterns, and lily pads
- Lanterns, yellow carpet, and glass panes
Laying the U-Shaped Footprint
Lay out an expansive U-shaped foundation measuring sixteen blocks wide by fourteen blocks deep. Outline the exterior walls using clean white calcite and smooth diorite blocks. Next, leave a central courtyard space measuring eight by eight blocks open to the sky. Construct an open-air covered colonnade along the inner courtyard edges using stripped acacia log pillars. Therefore, the layout creates an intimate, private outdoor living sanctuary.
Pitching the Warm Acacia Tile Roof
Construct low-sloped gabled roofs over all three wings using warm acacia wood stairs. Overhang the roof edges one block beyond the white walls to create authentic Mediterranean shadow lines. Next, add decorative wooden corbel brackets beneath the eaves using upside-down acacia stairs. Inset small dormer windows framed with acacia trapdoors into the roof slopes. Consequently, the warm roof tiles contrast beautifully against the whitewashed walls.
Detailing the Central Fountain Courtyard
Pave the central courtyard floor with warm terracotta tiles and smooth sandstone borders. Build a tiered stone water fountain centered within the open courtyard space using smooth diorite. Next, place potted flowering azalea bushes and blooming orange tulips along all covered walkways. Hang warm copper lanterns from overhead pergola beams for gentle evening illumination. Your Sun-Drenched Mediterranean Courtyard Villa shines with timeless grace.
13. High-Desert Acacia & Terracotta Adobe Manor
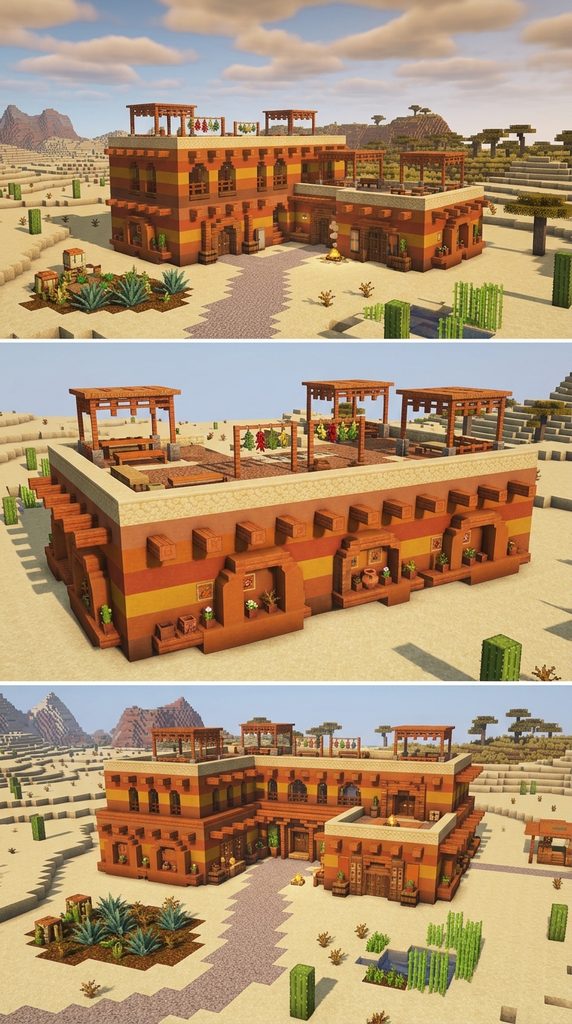
Multi-colored terracotta bands, flat adobe roof parapets, and shaded courtyard awnings define this manor. It merges Native American adobe styling with modern survival utility.
Earthy Terracotta Desert Architecture
The High-Desert Acacia Adobe Manor celebrates rich earthen textures and organic desert geometry. Multi-layered horizontal bands of orange, yellow, and brown terracotta mimic natural desert canyon strata. Furthermore, protruding acacia wood log beams (vigas) extend through the adobe walls, adding structural realism. An expansive flat roof terrace provides open space for stargazing and crop drying. Consequently, this build fits naturally into mesa and badlands biomes.
Adobe Manor Material Checklist
- Orange terracotta, yellow terracotta, and brown terracotta
- Mud bricks, mud brick stairs, and packed mud
- Acacia logs, stripped acacia wood, and acacia planks
- Acacia trapdoors, slabs, and fences
- Campfires, barrels, and decorated pots
- Lanterns, chains, and redstone lamps
Layering Stratified Terracotta Walls
Lay a rectangular foundation twelve blocks wide by sixteen blocks long using mud bricks. Build the exterior walls eight blocks high, layering horizontal bands of varied terracotta colors. Next, project unstripped acacia logs horizontally through the upper walls to simulate authentic viga roof supports. Carve irregular, rounded window cutouts framed with dark acacia trapdoors. Therefore, the manor looks like a natural extension of the desert canyon landscape.
Constructing the Flat Roof Terrace
Pave the flat roof terrace using packed mud bordered by low terracotta parapet walls. Install a wooden ladder and an exterior stone staircase to provide easy roof access. Next, erect open-timber shade ramadas across the roof using acacia fences and woven carpets. Place unlit campfires and drying racks loaded with crops across the open sun deck. Consequently, the roof functions as an active, multi-purpose outdoor living area.
Styling the Adobe Living Quarters
Pave the interior floors with polished andesite bordered by rich acacia planks. Build a built-in corner fireplace using mud bricks and iron bars to warm chilly desert nights. Next, stack decorated pottery jars, storage barrels, and crafting benches into rounded wall niches. Hang warm iron lanterns from exposed ceiling viga logs to illuminate the home. Your High-Desert Acacia & Terracotta Adobe Manor stands resilient, warm, and authentic.
14. Modern Waterfront Acacia Yacht House
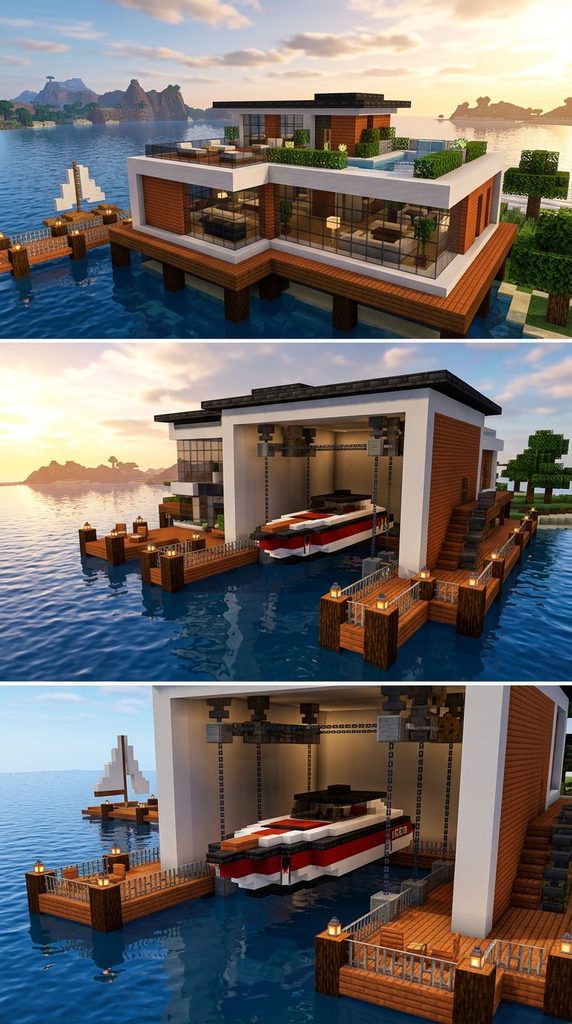
Cantilevered timber piers, panoramic ocean windows, and an integrated private boat slip define this yacht house. It brings sleek modern marina living to survival shores.
Contemporary Aquatic Luxury Design
The Modern Waterfront Acacia Yacht House combines clean marine architecture with warm timber finishes. Ultra-smooth white quartz frames contrast against rich, horizontal stripped acacia paneling. Furthermore, an integrated lower boat slip allows players to dock boats directly inside their living room floor. Expansive glass curtain walls offer unobstructed views across open water. Consequently, this build provides a luxurious, functional haven for coastal explorers.
Yacht House Resource Palette
- Smooth quartz blocks, quartz stairs, and quartz slabs
- Stripped acacia logs, acacia planks, and acacia slabs
- Cyan stained glass, clear glass panes, and iron bars
- Polished deepslate, smooth stone, and sea lanterns
- End rods, cyan carpet, and oak boats
- Water source blocks, chests, and item frames
Pouring the Shoreline Quartz Foundation
Lay a sturdy rectangular foundation measuring twelve blocks wide by sixteen blocks long along the water’s edge. Excavate a four-block-wide boat channel directly through the center of the ground floor. Next, erect clean white quartz pillars six blocks high at all perimeter corners. Pave the surrounding indoor walkways with smooth stripped acacia planks. Therefore, the house serves as an enclosed private boathouse and modern residence.
Installing the Indoor Boat Slip & Hoist
Line the internal water channel with smooth quartz stairs to form a gentle boat ramp. Install decorative overhead boat lifting winches using iron chains, grindstones, and iron bars. Next, place storage chests stocked with fishing rods, maps, and maritime gear along the dockside. Inset glowing sea lanterns beneath the water surface to illuminate the boat slip at night. Consequently, arriving home by water feels effortless, stylish, and practical.
Framing the Upper Panoramic Living Loft
Construct a modern living suite on the second floor using smooth quartz frames and acacia planks. Fill the ocean-facing wall with continuous sheets of clear panoramic glass. Next, build a cantilevered exterior sun deck jutting out over the water using acacia slabs and glass railings. Furnish the interior with minimalist quartz sofas, brewing counters, and armor stands. Your Modern Waterfront Acacia Yacht House delivers cutting-edge coastal luxury.
15. Savanna Frontier Acacia Log Fort
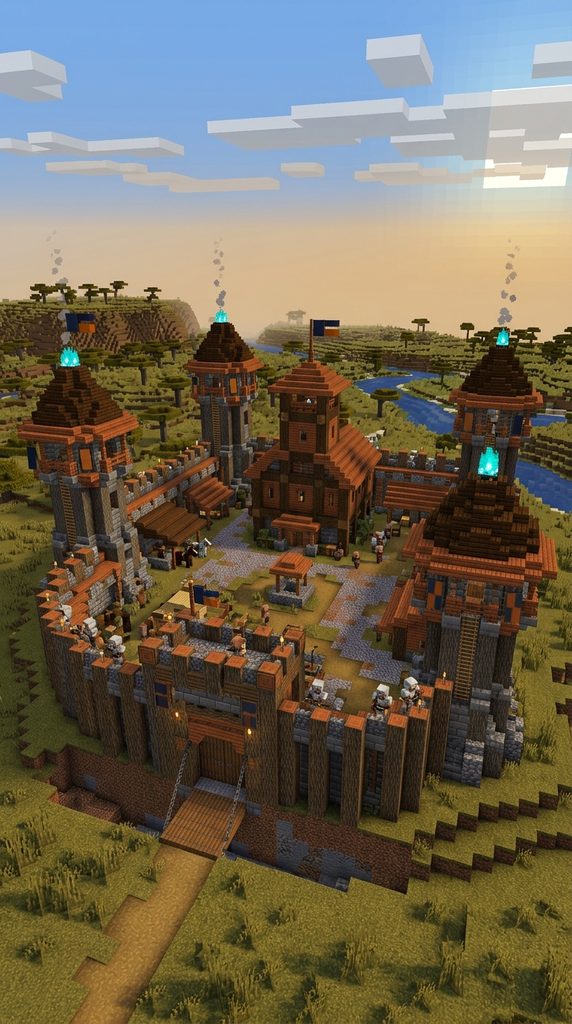
Heavy unstripped acacia timber walls, corner watchtowers, and a central courtyard keep define this frontier fort. It protects survivalists from hostile mob attacks.
Formidable Frontier Stronghold Architecture
The Savanna Frontier Acacia Log Fort celebrates rugged survivalism and heavy timber defense. Thick, double-layered walls of unstripped acacia logs resist enemy attacks effortlessly. Furthermore, four elevated corner watchtowers provide overlapping fields of arrow fire across the plains. A central residential keep houses crafting workshops, food stockpiles, and living quarters. Consequently, this fortified build serves as an ideal frontier outpost for survival multiplayer worlds.
Frontier Fort Material Checklist
- Acacia logs, stripped acacia wood, and acacia planks
- Acacia stairs, slabs, and acacia trapdoors
- Cobblestone, stone bricks, and andesite
- Dark oak fences, gates, and iron bars
- Campfires, soul lanterns, and armor stands
- Dispensers, arrows, and redstone dust
Raising the Double-Thick Log Palisade
Lay a square fort perimeter measuring twenty blocks on each side using rough cobblestone. Build the exterior palisade walls five blocks high using vertical unstripped acacia logs. Next, construct an elevated wooden walkway along the interior wall perimeter using acacia planks. Mount dark oak fences and acacia trapdoors along the top edge to serve as protective battlements. Therefore, defenders patrol the perimeter walls with complete fall and arrow protection.
Constructing Four Corner Watchtowers
Erect four square watchtowers eight blocks high at the compound corners using heavy acacia logs. Carve narrow arrow-slit windows into the tower walls using iron bars. Next, roof each watchtower with a steep conical roof made of dark oak stairs and acacia slabs. Place burning soul fire braziers atop the tower roofs to serve as warning beacons. Consequently, the fort completely commands the surrounding landscape against hostile threats.
Outfitting the Central Living Keep
Construct a two-story residential keep in the center of the courtyard using stripped acacia logs. Pave the ground floor with smooth stone and arrange crafting benches, blast furnaces, and storage chests inside. Next, build an upper sleeping barrack equipped with bunk beds and armor stands. Hang iron lanterns from exposed ceiling rafters to keep the interior bright and secure. Your Savanna Frontier Acacia Log Fort stands strong, defiant, and ready for battle.
5 Practical Tips for Building with Acacia in Survival
- Strip the Logs for Modern & Clean Aesthetics: Unstripped acacia logs feature a rough, dark-gray bark that can look cluttered in large quantities. Stripping the logs reveals a smooth, uniform orange tone that works brilliantly for contemporary beams, flooring, and paneling.
- Always Pair with a Dark Neutral: To balance acacia’s strong orange color, always incorporate a dark framing material such as deepslate bricks, dark oak wood, or polished basalt. This grounds the build and creates visual contrast.
- Use Neutral Whites for Modern Builds: When designing contemporary houses, pair acacia planks with smooth quartz, calcite, or white concrete. The clean white surfaces make the warm acacia wood feel intentional, luxurious, and vibrant.
- Incorporate Landscaping to Soften Edges: Savanna grass can appear dull compared to other biomes. Brighten your yard by importing moss blocks, blooming azalea leaves, and vibrant flowerbeds to create a lush, welcoming perimeter around your acacia home.
- Prevent Lightning Fires: Because acacia builds are often constructed in dry biomes where storms occur without rain extinguishing flames, always install lightning rods on nearby stone pillars to protect your wooden roofs from lightning strikes.