15 Sleek Modern Minecraft Architecture That Upgrade Your World
Step into the world of clean lines, bold geometric framing, and open-concept luxury. Modern architecture in Minecraft architecture moves past traditional medieval aesthetics, embracing structural weightlessness, high-contrast material palettes, and seamless integration between indoor living and outdoor landscapes. Elevating your survival or creative world with sleek modern structures transforms basic landscapes into luxurious, forward-thinking sanctuaries.
Unlocking the Potential of Modern Block Palettes
Contemporary design relies heavily on high-contrast material combinations, smooth surfaces, and crisp geometry. You can combine pristine white concrete powder with dark polished deepslate, warm natural wood, or tinted glass panes. Balancing industrial elements like quartz, blackstone, and smooth stone with organic features like hanging leaf walls and clear water features creates a striking, balanced visual profile.
Setting the Scene for High-End Luxurious Living
A successful modern build blends sharp geometric silhouettes with functional spatial design. Incorporating open floor plans, cantilevers jutting over dramatic cliffs, and floor-to-ceiling glass paneling floods interior rooms with natural daylight. Ambient lighting from recessed sea lanterns, end rods, and glowing floor panels turns every structure into a glowing architectural masterpiece at dusk.
Mastering Geometry, Cantilevers, and Spatial Harmony
Modern architectural framing thrives on depth and asymmetry. Extending heavy concrete modules beyond foundational supports creates dramatic cantilevered overhangs that defy gravity. Utilizing recessed window frames, sunken living spaces, and multi-tiered rooftop infinity pools breaks up flat walls, ensuring your builds remain visually dynamic from every angle.
Idea 1: The Cantilevered White Concrete Ocean Cliff Villa
A Gravity-Defying Luxury Fortress Overlooking the Sea
Imagine a massive, multi-tiered modern villa jutting dramatically out over a crashing ocean cliff edge. Its primary upper structure features a bold white concrete block suspended effortlessly in mid-air above dark deepslate support pillars. Massive floor-to-ceiling glass walls frame wide ocean vistas, while a cantilevered infinity pool spills water down toward the ocean far below.
How to Build the Heavy Foundation Pillars and Frame
Begin by anchoring heavy vertical pillars into the cliffside rock using polished deepslate and black concrete. Construct a thick ground-floor base using smooth quartz blocks. Extend the upper floor module three to four blocks out over the cliff edge using white concrete, creating a dramatic, unsupported cantilevered overhang.
Installing Floor-to-Ceiling Panoramic Glass and Decking
Install black stained glass panes across the entire sea-facing facade to maximize light and visibility. Line the upper rooftop terrace with smooth quartz slabs and dark oak wood decking. Embed sea lanterns into the floor cutouts, covering them with light grey carpet for hidden, ambient night illumination.
Designing the Cantilevered Infinity Pool Deck
Construct an infinity pool extending off the main outdoor deck, framing its outer edge with clear glass blocks. Allow water to cascade over the outer rim into a catchment basin along the cliff face. Add sleek quartz lounging chairs and end rod outdoor floor lamps along the poolside deck.
Interior Open-Concept Layout and Furnishings
Step inside to design an expansive open-concept living area with smooth stone flooring. Build a sunken living room seating pit framed with dark oak slabs, complete with a floating quartz fireplace and an indoor birch tree planter breaking through a glass roof cut-out.
Required Materials and Block List
- White Concrete: 14 Stacks
- Polished Deepslate: 8 Stacks
- Black Stained Glass Panes: 10 Stacks
- Smooth Quartz Slabs: 8 Stacks
- Sea Lanterns: 6 Blocks
- Light Grey Carpet: 5 Stacks
- Clear Glass Blocks: 4 Stacks
- Dark Oak Slabs: 6 Stacks
- End Rods: 4 Blocks
- Smooth Stone: 8 Stacks
Idea 2: The Modern Glasshouse Botanical Mansion

Industrial Steel Framing Enclosing a Lush Tropical Forest
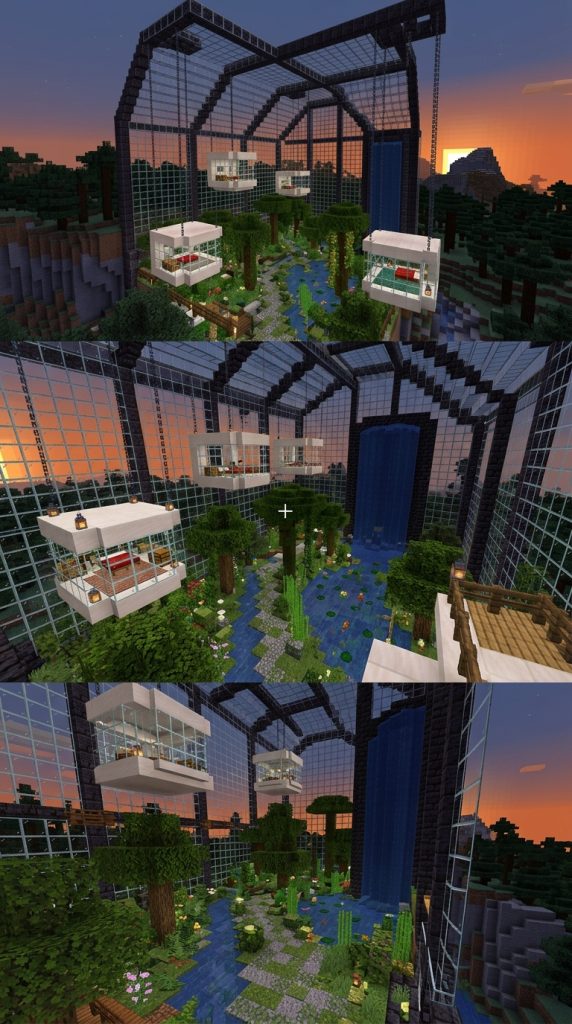
Blending industrial modern design with biophilic nature, this expansive glasshouse mansion features a soaring black concrete structural frame filled entirely with clear glass walls. Inside, a two-story tropical indoor garden with waterfalls and exotic flora thrives alongside ultra-modern living quarters.
Constructing the Heavy Black Concrete Framework
Outline a sprawling rectangular footprint using dark black concrete and polished blackstone. Erect tall structural support columns every six blocks, connecting them at the top with clean, right-angled box beams to form a geometric, cage-like framework.
Installing Soaring Glass Walls and Ceiling Panes
Fill every grid opening between the black support beams with clear glass panes, creating a completely transparent envelope. Construct a high pitched or flat skylight roof using glass blocks, allowing natural sunlight to flood the entire interior volume throughout the day.
Designing the Interior Botanical Garden and Waterfall
Cover central interior floor zones with moss blocks, coarse dirt, and packed mud. Plant tall jungle trees, flowering azalea bushes, and dripleaves inside, carving a small stone stream that flows into a indoor lily pond beneath a cascading wall waterfall.
Suspended Living Pods and Interior Catwalks
Construct elevated bedroom pods suspended from the top ceiling beams using iron chains and quartz slabs. Connect the floating living pods with sleek glass-railed catwalks, offering views down over the lush indoor botanical canopy below.
Required Materials and Block List
- Black Concrete: 12 Stacks
- Polished Blackstone: 8 Stacks
- Clear Glass Panes: 16 Stacks
- Clear Glass Blocks: 10 Stacks
- Moss Blocks: 8 Stacks
- Quartz Slabs: 6 Stacks
- Iron Chains: 4 Stacks
- Dripleaves: 4 Items
- Flowering Azalea Leaves: 6 Stacks
- Jungle Saplings: 2 Items
Idea 3: The Sunken Desert Sandstone & Quartz Estate

Clean Terracotta Architecture Set Around Cool Waters
Designed to contrast against dry desert biomes, this sleek modern estate combines smooth sandstone, pristine white quartz, and deep water channels to create a cool, luxurious desert retreat featuring sharp geometric lines and shaded outdoor lounges.
Framing Smooth Sandstone and Quartz Wall Modules
Construct thick exterior walls using smooth sandstone and white concrete blocks. Incorporate sharp, right-angled entry arches and recessed window openings framed by dark terracotta stairs for bold color contrast.
Designing the Central Sunken Seating Pool
Excavate a central outdoor courtyard pool lined with lapis lazuli blocks and cyan terracotta. Lower a central lounge pit two steps into the pool, lining the seating area with smooth quartz slabs and light blue carpet cushions surrounded by clear water.
Constructing Shaded Rooftop Terraces and Pergolas
Build flat rooftop living decks topped with modern wooden pergolas made of dark oak fences and slabs. Hang white banners along the perimeter to serve as breeze-blown shade curtains, protecting outdoor lounge spaces from the sun.
Interior Cooling Features and Minimalist Decor
Line interior floor spaces with polished diorite tiles and white concrete. Place water cauldrons, hidden sea lantern light panels, and potted bamboo plants in wall alcoves, creating a functional, luxurious desert home.
Required Materials and Block List
- Smooth Sandstone: 12 Stacks
- White Concrete: 10 Stacks
- Smooth Quartz Slabs: 8 Stacks
- Lapis Lazuli Blocks: 4 Stacks
- Dark Terracotta: 6 Stacks
- Dark Oak Slabs: 6 Stacks
- White Banners: 8 Items
- Light Blue Carpet: 4 Stacks
- Polished Diorite: 8 Stacks
- Bamboo: 4 Stacks
Idea 4: The Modern A-Frame Timber & Glass Lodge

Dramatic Geometric Rooflines Built for Alpine Landscapes
Updating classic cabin architecture with modern luxury, this alpine A-frame lodge features a massive, steep triangular roof frame made of dark deepslate tile stairs that extends all the way down to low stone foundations, framing massive floor-to-ceiling glass gable walls.
Framing the Triangular Deepslate A-Frame Roof
Erect two parallel, soaring triangular end frames using dark deepslate tile stairs and polished deepslate. Span the dramatic roof structure across twelve blocks, bringing the sloping edges all the way down to rest on low smooth stone foundation blocks.
Installing High Glass Gable Walls and Timber Bracing
Fill the upper triangular gable spaces on the front and back walls entirely with clear glass panes framed by stripped dark oak logs. This floods the soaring multi-story interior with natural daylight while framing mountain views.
Designing the Multi-Tiered Loft Living Interior
Divide the interior into three distinct levels using spruce slabs. The ground floor houses an open-concept kitchen and sunken living room, the middle floor features a floating workspace, and the top triangular loft holds a master bedroom suite.
Outdoor Stone Fire Pit and Cantilevered Deck
Construct a wide wooden deck extending off the front glass wall using spruce slabs. Build an outdoor fire pit in the center using campfire blocks enclosed by smooth quartz stairs, flanked by sleek wooden lounge chairs.
Required Materials and Block List
- Deepslate Tile Stairs: 14 Stacks
- Polished Deepslate: 8 Stacks
- Clear Glass Panes: 12 Stacks
- Stripped Dark Oak Logs: 8 Stacks
- Spruce Slabs: 8 Stacks
- Smooth Quartz Stairs: 4 Stacks
- Campfires: 2 Blocks
- Smooth Stone: 6 Stacks
- Dark Oak Trapdoors: 4 Stacks
- Sea Lanterns: 4 Blocks
Idea 5: The Subterranean Glass-Dome Bunker Suite
Hidden Luxury Living Beneath a Surface Water Feature
Hiding high-end modern living completely underground, this innovative build features a luxurious subterranean bunker vault lined with smooth quartz and black concrete, covered on the surface by a stunning glass dome submerged inside a natural lake.
Excavating the Subterranean Quartz Living Vault
Dig a large circular chamber eight blocks beneath the surface ground level. Line the interior vault walls using smooth quartz, polished blackstone, and dark oak wood panels, creating a spacious, completely mob-proof bunker floor plan.
Building the Submerged Surface Glass Dome
Surround the surface opening above the bunker with a circular black concrete rim. Construct a domed glass ceiling over the opening using clear glass blocks, submerging the top of the glass dome beneath clear lake water.
Designing the Interior Central Atrium and Spiral Staircase
Build a central spiral staircase made of smooth quartz slabs descending from a small surface entry hub down into the subterranean living vault. The glass dome above casts natural sunlight and watery light patterns across the floor.
Ultra-Modern Interior Furnishings and Lighting
Furnish the vault with low-profile quartz couches, black concrete entertainment centers, and recessed sea lantern floor lighting covered by light grey carpets. Install an indoor plant wall filled with flowering azaleas for fresh color.
Required Materials and Block List
- Smooth Quartz: 14 Stacks
- Polished Blackstone: 8 Stacks
- Black Concrete: 8 Stacks
- Clear Glass Blocks: 10 Stacks
- Smooth Quartz Slabs: 6 Stacks
- Sea Lanterns: 6 Blocks
- Light Grey Carpet: 5 Stacks
- Flowering Azalea Leaves: 4 Stacks
- Dark Oak Planks: 6 Stacks
- Water Buckets: 4 Items
Idea 6: The Modern Black & Wood Cube Residence
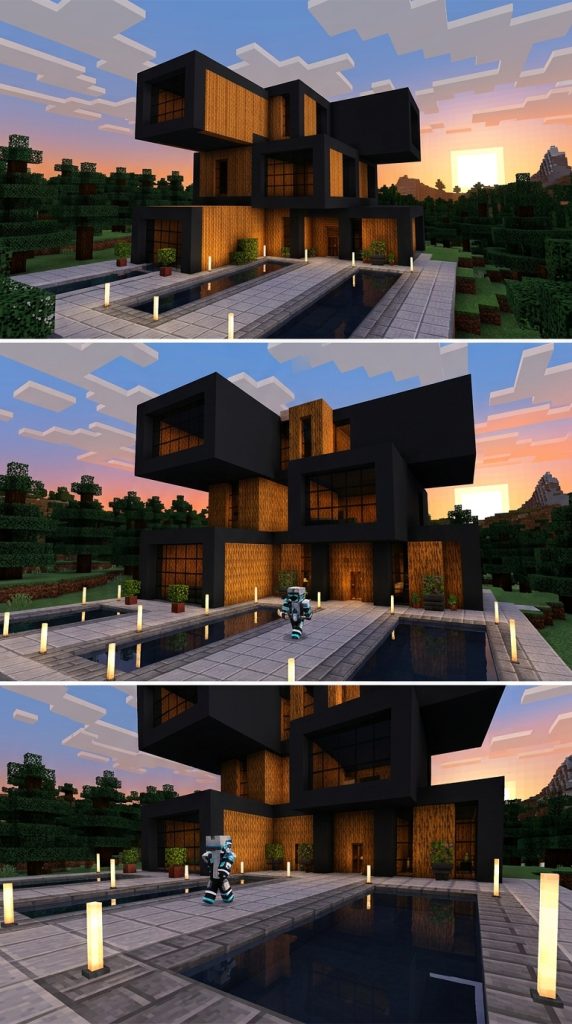
Bold Geometric Stacking with Warm Natural Timber Contrast
Embracing crisp geometric minimalism, this modern residence is constructed from stacked, asymmetrical cube modules. The high-contrast palette pairs matte black concrete boxes with warm stripped oak log panels and floor-to-ceiling glass windows.
Assembling the Stacked Cube Framework
Construct three distinct rectangular cube modules stacked in an asymmetrical overlapping layout. Build two cubes using matte black concrete, offsetting the upper second-story cube four blocks to create a dynamic cantilevered overhang.
Cladding Inset Walls with Warm Timber
Clad select inset wall panels using vertical stripped oak logs and dark oak planks. The warm, golden wood tones break up the dark black concrete, adding immediate visual warmth and texture to the geometric facade.
Installing Recessed Glass Windows and Balconies
Cut large rectangular window openings into the black concrete cubes, embedding black stained glass panes deep within the wall frames. Convert the flat roof of the lower offset cube into an upper balcony lined with iron bars.
Landscaping the Concrete Plaza and Linear Pools
Surround the residence with a smooth stone courtyard plaza featuring long, narrow linear reflection pools. Install warm end rod floor lamps along gravel walkways leading to a heavy dark oak front door.
Required Materials and Block List
- Black Concrete: 14 Stacks
- Stripped Oak Logs: 10 Stacks
- Dark Oak Planks: 6 Stacks
- Black Stained Glass Panes: 8 Stacks
- Smooth Stone: 8 Stacks
- Iron Bars: 4 Stacks
- End Rods: 6 Blocks
- Dark Oak Doors: 2 Items
- Gravel: 4 Stacks
- Water Buckets: 4 Items
Idea 7: The Minimalist White Quartz & Water Pavilion

Pure Architectural Geometry Floating Over Reflective Lakes
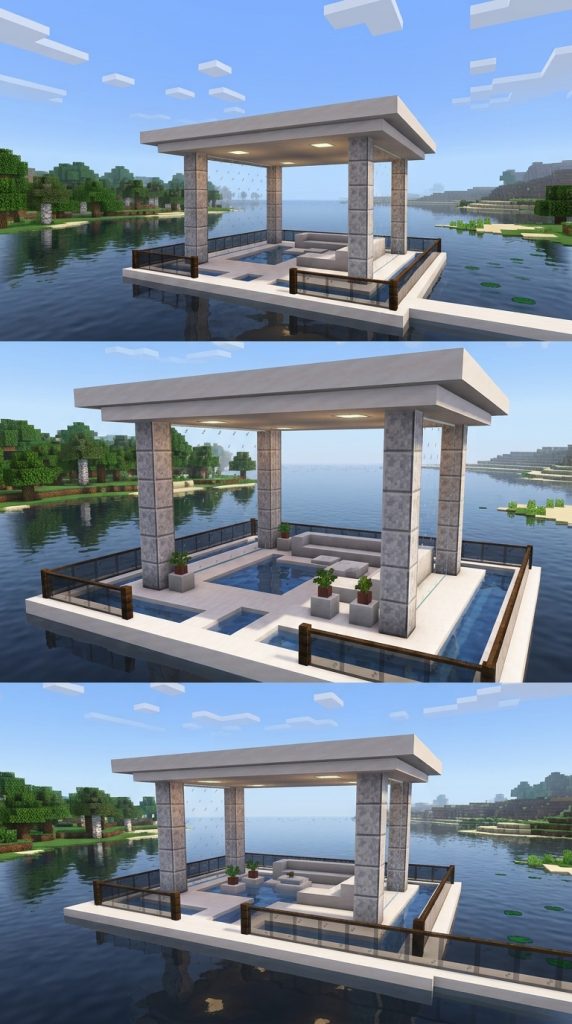
Designed for tranquil, open-air living, this sleek pavilion features clean white quartz pillars, a floating flat roof, and floor-to-ceiling glass walls situated on a platform built entirely over a wide, still lake.
Constructing the Floating Platform and Quartz Pillars
Build a wide, low-profile platform extending over lake water using smooth quartz slabs. Erect square support pillars at each corner using polished diorite and smooth quartz blocks, keeping the structure light and airy.
Building the Floating Flat Roof with Recessed Lights
Construct a thick, flat roof slab extending two blocks beyond the outer pillars using white concrete. Embed sea lanterns into the underside of the roof overhang, framing the lights with quartz trapdoors for soft downward illumination.
Installing Frameless Glass Walls and Water Channels
Enclose three sides of the pavilion using clear glass panes. Leave the lake-facing side completely open, carving narrow water channels into the quartz floor that allow lake water to flow into interior decorative pools.
Interior Minimalist Lounge Furnishings
Place a low-profile sectional sofa made of light grey concrete and white carpet in the center of the pavilion. Add a small quartz coffee table holding a flower pot with a single bamboo stalk, creating a serene, meditative space.
Required Materials and Block List
- Smooth Quartz Blocks: 12 Stacks
- Smooth Quartz Slabs: 10 Stacks
- White Concrete: 8 Stacks
- Clear Glass Panes: 8 Stacks
- Polished Diorite: 6 Stacks
- Sea Lanterns: 4 Blocks
- Quartz Trapdoors: 4 Stacks
- Light Grey Concrete: 4 Stacks
- White Carpet: 4 Stacks
- Flower Pots: 2 Blocks
Idea 8: The Industrial Steel & Brick Urban Loft
Exposed Raw Structural Elements Softened by Modern Luxury
Transforming industrial aesthetics into luxury living, this multi-story urban loft features a dark deepslate brick framework, exposed iron support beams, red brick accent walls, and floor-to-ceiling black grid windows.
Constructing the Deepslate and Brick Frame
Erect heavy structural wall pillars using deepslate bricks and polished basalt. Fill select interior feature walls with red bricks and granite blocks to create an authentic, weathered urban brick texture.
Installing Industrial Iron Grid Windows
Cut massive two-story window openings into the front facade, framing them with black stained glass panes and iron bars arranged in a tight grid pattern to mimic industrial factory windows.
Designing Open Mezzanine Floors and Steel Stairs
Construct an interior upper mezzanine floor that overlooks the main living space below using dark oak slabs. Link the two levels with an open-tread staircase built from iron stairs and iron chains.
Interior Industrial Furniture and Workstations
Furnish the loft with deep cognac leather armchairs built from dark oak stairs and trapdoors. Place anvils, blast furnaces, and redstone lamps in corner alcoves to serve as functional industrial decor.
Required Materials and Block List
- Deepslate Bricks: 12 Stacks
- Red Bricks: 8 Stacks
- Polished Basalt: 6 Stacks
- Black Stained Glass Panes: 10 Stacks
- Iron Bars: 6 Stacks
- Dark Oak Slabs: 8 Stacks
- Iron Stairs: 4 Stacks
- Iron Chains: 4 Stacks
- Anvils: 2 Blocks
- Redstone Lamps: 4 Blocks
Idea 9: The Modern Coastal Cliffside Stilt Villa
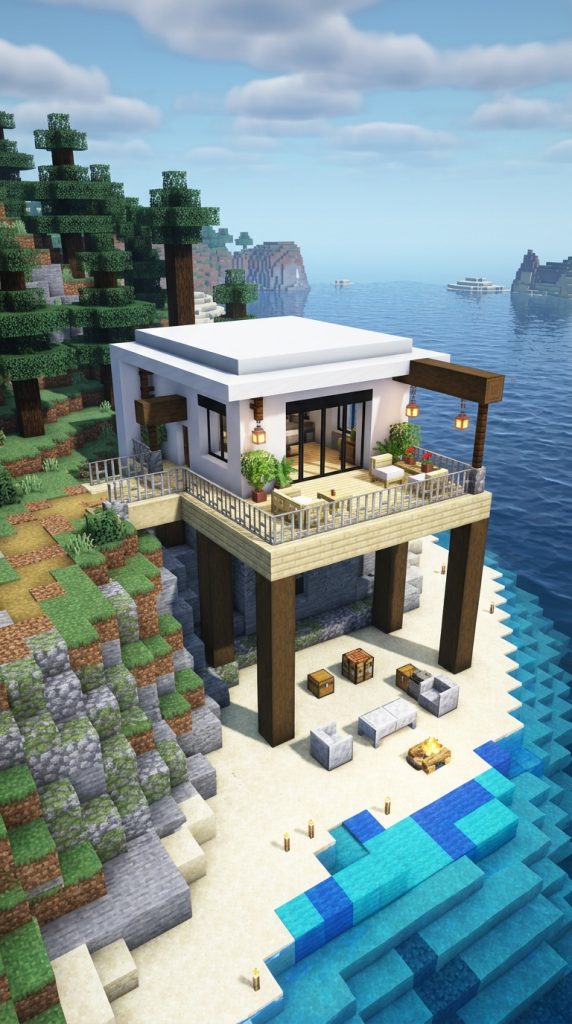
Elevated Beachfront Luxury Hovering Above Sandy Shores
Perched high along a coastal shoreline, this modern stilt villa combines a light birch and white concrete upper living pod hovering on thick dark oak pilings above sandy beaches and crashing ocean tides below.
Driving Heavy Log Pilings into Beach Sand
Drive four thick vertical support posts deep into the sandy shoreline using stripped dark oak logs. Connect the tops of the pilings six blocks above high-tide level using heavy timber crossbeams.
Constructing the Elevated White & Birch Living Pod
Build a broad floor platform on top of the pilings using smooth quartz slabs. Erect a sleek rectangular living cabin using white concrete and light birch planks, featuring clean, flat roof lines.
Designing Floor-to-Ceiling Ocean Balconies
Install black-framed glass sliding doors along the sea-facing wall, opening onto an elevated wooden deck built from birch slabs. Enclose the deck with iron bar railings and hanging copper lanterns.
Ground-Floor Beach Lounge and Boat Dock
Below the elevated villa, pave a small section of sand with polished diorite slabs to create a shaded beach lounge with hanging hammocks. Extend a small wooden dock out into shallow water for boat access.
Required Materials and Block List
- Stripped Dark Oak Logs: 8 Stacks
- White Concrete: 10 Stacks
- Birch Planks: 8 Stacks
- Smooth Quartz Slabs: 8 Stacks
- Birch Slabs: 6 Stacks
- Black Stained Glass Panes: 8 Stacks
- Iron Bars: 4 Stacks
- Polished Diorite: 6 Stacks
- Copper Lanterns: 4 Blocks
- Dark Oak Trapdoors: 4 Stacks
Idea 10: The High-Tech Redstone Smart Manor
Automated Living Framed in Sleek Blackstone & Quartz
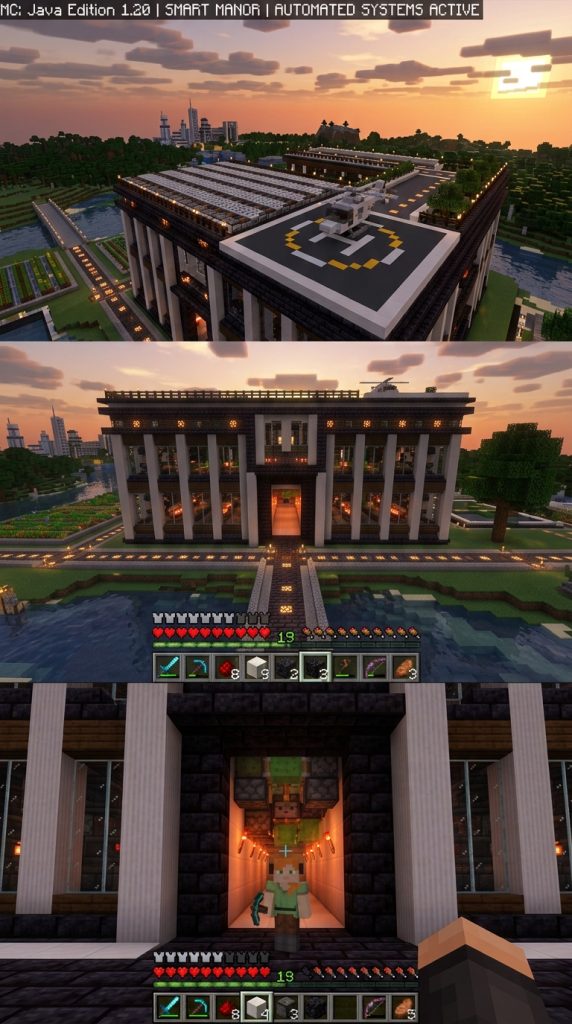
Designed for advanced survival players, this ultra-modern manor integrates sleek blackstone architecture with automated redstone systems, featuring hidden potion labs, automated lighting, and pop-up storage walls.
Framing Heavy Blackstone and Quartz Walls
Build a wide, multi-story structure using polished blackstone bricks and smooth quartz pillars. The contrasting dark black and bright white materials create a high-tech, futuristic aesthetic.
Installing Automated Piston Doors and Lighting
Construct a flush two-by-two redstone piston door for the main entrance using sticky pistons and redstone dust. Lay redstone wiring beneath floorboards to automatically turn on redstone lamps when walking into rooms.
Designing Pop-Up Chest Walls and Hidden Labs
Build interior storage walls fitted with redstone pistons that extend double chests out from quartz walls at the press of a button. Hide a secret brewing lab behind a moving fireplace wall.
High-Tech Rooftop Solar Arrays and Helipad
Line the flat roof deck with daylight detectors, iron trapdoors, and smooth stone blocks arranged to look like modern solar panel arrays. Add a circular black and yellow wool target on a side deck as a helipad.
Required Materials and Block List
- Polished Blackstone Bricks: 12 Stacks
- Smooth Quartz Pillars: 10 Stacks
- Sticky Pistons: 8 Blocks
- Redstone Dust: 4 Stacks
- Redstone Lamps: 8 Blocks
- Double Chests: 10 Blocks
- Daylight Detectors: 6 Blocks
- Iron Trapdoors: 6 Blocks
- Smooth Stone: 6 Stacks
- Yellow Wool: 2 Stacks
Idea 11: The Modern Tri-Level Mountain Cantilever
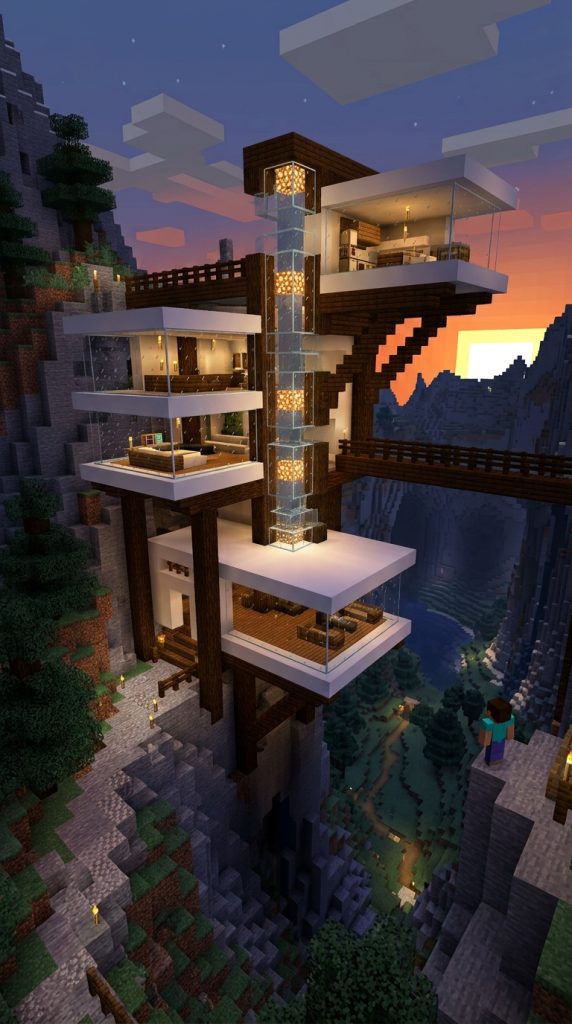
Asymmetrical Box Modules Jutting Over Deep Caverns
Built directly into a dramatic mountain peak, this tri-level villa features three stacked concrete boxes, each rotated slightly to jut out over a cavernous valley below, offering 360-degree panoramic views.
Anchoring the Foundation Box into Mountain Rock
Anchor the lowest concrete box module securely into mountain rock using deepslate bricks and smooth stone. This lower level serves as a secure entrance, mine hub, and furnace smelting station.
Cantilevering Offset Upper Concrete Modules
Stack two additional white concrete box modules above the base, extending each upper box three blocks further out over the mountain void using heavy dark oak support braces underneath.
Installing Panoramic Glass Window Walls
Fit the outer overhang faces of all three modules with floor-to-ceiling clear glass panes. The rotated angles of the stacked boxes provide distinct, unobstructed views across surrounding mountain ranges.
Interior Stair Shafts and Multi-Level Layouts
Connect the three floors using a central glass-walled elevator shaft featuring a bubble column water elevator. Divide the floors into distinct zones: lower utility, middle kitchen and living, and top master bedroom.
Required Materials and Block List
- White Concrete: 16 Stacks
- Deepslate Bricks: 10 Stacks
- Clear Glass Panes: 14 Stacks
- Dark Oak Logs: 6 Stacks
- Soul Sand: 1 Block
- Magma Blocks: 1 Block
- Glass Blocks: 6 Stacks
- Smooth Stone: 8 Stacks
- Smooth Quartz Slabs: 8 Stacks
- Sea Lanterns: 6 Blocks
Idea 12: The Tropical Island Stilt & Infinity Pool Villa
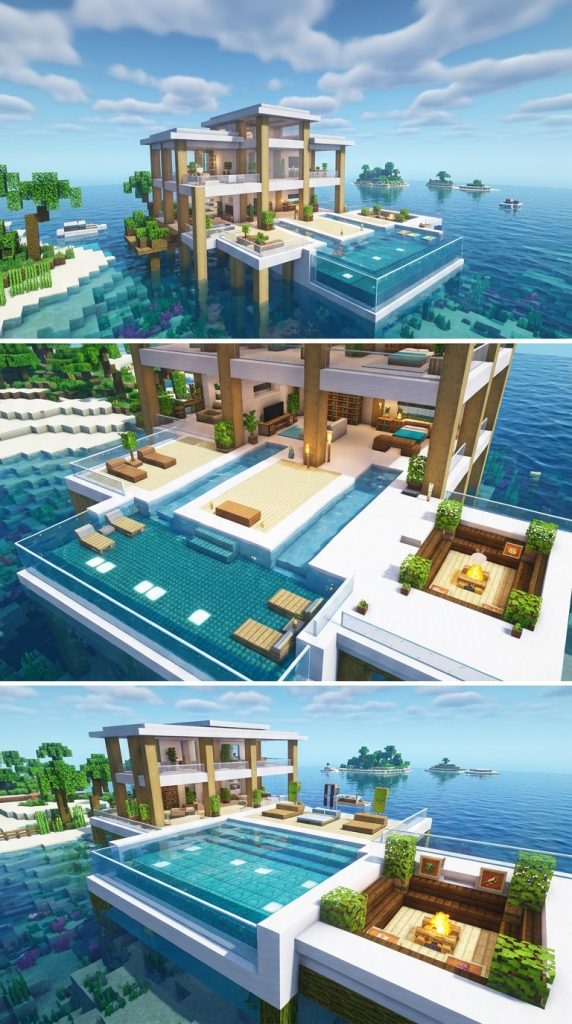
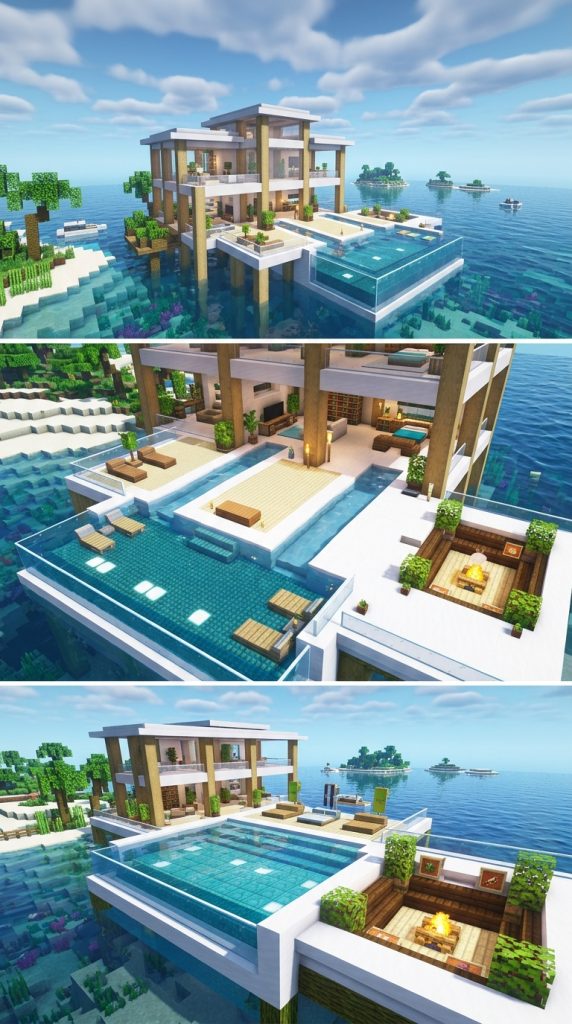
Paradise Living Featuring Water Canals and Sunken Decks
Bringing modern luxury to tropical biome survival, this sprawling villa features light quartz walls, thatched jungle wood accents, indoor water channels, and a massive infinity pool blending into ocean horizons.
Building Light Quartz Walls with Jungle Accents
Erect single-story living modules using smooth quartz blocks and white concrete. Accent wall corners and roof eaves with stripped jungle logs and jungle trapdoors to blend modern design with tropical warmth.
Designing an Indoor-Outdoor Water Canal System
Carve wide, shallow water channels into the quartz floor slabs that run from interior living spaces straight out to the outdoor pool. Place lily pads and glowing sea pickles inside the water paths for ambient light.
Constructing the Oceanfront Infinity Pool
Build a massive, low-profile infinity pool along the beach edge using prismarine blocks and clear glass outer walls. Water spills endlessly over the glass edge, appearing to merge with the ocean horizon.
Open-Air Lounge Decks and Sunken Fire Pits
Construct outdoor lounge decks using jungle slabs, placing a sunken seating pit in the center filled with light grey carpets around a smooth quartz fire pit holding flickering campfires.
Required Materials and Block List
- Smooth Quartz Blocks: 12 Stacks
- White Concrete: 10 Stacks
- Stripped Jungle Logs: 8 Stacks
- Jungle Slabs: 6 Stacks
- Clear Glass Blocks: 6 Stacks
- Prismarine Blocks: 6 Stacks
- Sea Pickles: 4 Stacks
- Campfires: 2 Blocks
- Light Grey Carpet: 4 Stacks
- Lily Pads: 4 Items
Idea 13: The Modern Curved Concrete & Glass Mansion

Fluid Architectural Lines Breaking Traditional Block Grids
Breaking away from rigid boxy shapes, this ambitious mansion utilizes stepped concrete blocks and smooth stair curves to create sweeping, rounded wall profiles, fluid glass facades, and graceful roof arcs.
Sculpting Sweeping Rounded Wall Profiles
Lay out a fluid, S-curved floor plan using smooth white concrete. Use stepped block placements and smooth quartz stairs along corners to soften sharp right angles, creating a continuous, flowing wall silhouette.
Installing Custom Curved Glass Wall Facades
Fit the curved wall openings with clear glass panes, stepping the glass placements to match the rounded concrete frame. This fluid glass wall offers sweeping views while flooding the home with soft natural light.
Designing a Curved Rooftop Garden and Walkway
Construct a sweeping rooftop terrace that follows the curved lines of the building using smooth quartz slabs. Plant flowering azalea hedges and green moss carpet along the roof path, lit by recessed floor lights.
Fluid Interior Flow and Open Curved Staircases
Design an interior with rounded room dividers and a broad curved staircase crafted from quartz stairs and iron bar handrails, connecting upper living lofts seamlessly with the grand ground floor below.
Required Materials and Block List
- White Concrete: 16 Stacks
- Smooth Quartz Stairs: 10 Stacks
- Smooth Quartz Slabs: 10 Stacks
- Clear Glass Panes: 14 Stacks
- Moss Carpet: 6 Stacks
- Flowering Azalea Leaves: 6 Stacks
- Iron Bars: 6 Stacks
- Sea Lanterns: 6 Blocks
- Light Grey Carpet: 5 Stacks
- Quartz Blocks: 8 Stacks
Idea 14: The Desert Mirror Glass Cube

Seamless Reflective Architecture Blending into Desert Dunes
A striking exercise in modern minimalism, this desert residence is designed as a perfect, seamless glass cube that mirrors surrounding sand dunes during the day and glows like a beacon at night.
Building the Perfect Tinted Glass Cube Frame
Construct a symmetrical twelve-by-twelve block cube frame using polished blackstone and black concrete. Fill all four exterior walls entirely with tinted black glass panes to create a sleek, reflective surface.
Designing a Subterranean Courtyard and Oasis
Excavate an open-air courtyard in the hollow center of the cube, planting a lush palm tree using jungle logs and oak leaves surrounding a central stone water fountain that cools the interior space.
Floating Interior Floor Levels and Bridges
Construct interior living floors using smooth quartz slabs suspended inside the glass cube. Connect opposite rooms across the open central courtyard using sleek glass-railed footbridges.
Recessed Floor Lighting and Night Glow
Embed sea lanterns into the edges of the interior quartz floors, covering them with white carpets. At night, warm interior light shines through the tinted glass, turning the desert cube into an illuminated centerpiece.
Required Materials and Block List
- Tinted Glass Panes: 16 Stacks
- Polished Blackstone: 10 Stacks
- Black Concrete: 8 Stacks
- Smooth Quartz Slabs: 10 Stacks
- Jungle Logs: 4 Stacks
- Oak Leaves: 4 Stacks
- Sea Lanterns: 6 Blocks
- White Carpet: 6 Stacks
- Smooth Stone: 6 Stacks
- Water Buckets: 2 Items
Idea 15: The Grand Modern Megastructure Estate
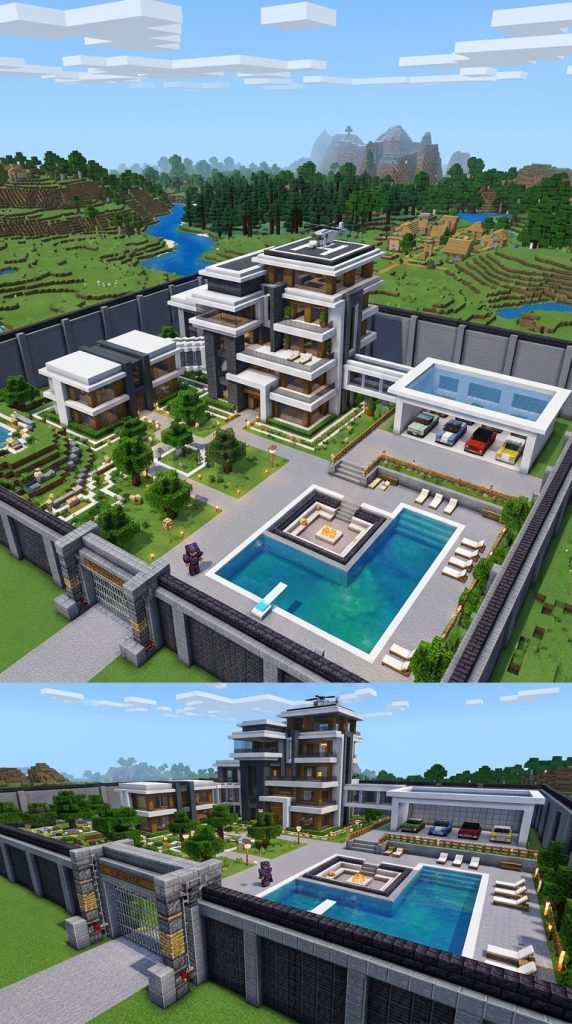
A Multi-Building Gated Complex Representing Peak Modern Wealth
The ultimate display of survival achievement, this sprawling estate features multiple connected modern buildings—a main cantilevered residence, an attached glass garage, a guest house, and a central helipad plaza.
Constructing the Sprawling Multi-Building Layout
Grid out an expansive gated compound using white concrete, polished deepslate, and smooth quartz. Connect the primary multi-story residence to smaller guest wings using covered glass breezeways.
Building a Glass Garage and Custom Vehicle Displays
Construct an attached single-story wing featuring floor-to-ceiling glass walls to serve as a luxury garage. Place custom vehicle builds or minecart displays on polished blackstone pedestals inside under spotlights.
Designing the Central Courtyard, Pool, and Helipad
Pave the central courtyard with smooth stone and gravel. Build a massive swimming pool with a sunken lounge, and construct a circular black and yellow wool helipad on the roof of the main residence.
Perimeter Defense Walls and Automated Entrance Gates
Enclose the entire estate with a sleek white concrete retaining wall topped with iron bars and redstone-powered sticky piston gates, securing your ultimate modern megastructure against all outside threats.
Required Materials and Block List
- White Concrete: 20 Stacks
- Polished Deepslate: 12 Stacks
- Smooth Quartz: 14 Stacks
- Clear Glass Panes: 16 Stacks
- Polished Blackstone: 10 Stacks
- Sticky Pistons: 8 Blocks
- Redstone Dust: 4 Stacks
- Iron Bars: 8 Stacks
- Smooth Stone: 12 Stacks
- Yellow Wool: 4 Stacks