14 Simple Minecraft Cottage House Ideas Perfect for Beginner
Building a simple Minecraft cottage transforms your initial survival shelter into a cozy retreat. In addition, pastoral architecture offers charming aesthetics without demanding complex redstone skills. Many beginners build plain wooden cubes that feel uninspired over time. However, blending basic materials creates stunning storybook results with minimal effort. You can craft rustic stone cabins, floral garden homes, and riverside pavilions easily. Therefore, mastering simple cottage design fundamentals immediately elevates your survival gameplay experience.
Choosing Ideal Beginner Landscapes
Every charming cottage build starts by finding the right natural landscape. First, explore gentle rolling plains, oak forests, and sunny flower meadows. In addition, shallow riverbanks and coastal hills offer wonderful natural backdrops. Clear a modest building site to keep initial terraforming tasks easy. Furthermore, leave surrounding ancient trees intact to naturally frame your cottage walls. Consequently, your home nestles smoothly into the surrounding untouched wilderness landscape.
Selecting Accessible Survival Palettes
Selecting accessible survival blocks ensures you finish construction quickly on day one. For instance, pairing stripped oak logs with cobblestone creates sturdy rustic foundations. Meanwhile, smooth spruce planks combined with birch accents add warm interior lighting. In addition, white wool or calcite provides clean, bright whitewashed cottage walls. Soft pink petals and blooming azalea bushes soften hard stone foundation edges. Therefore, combining easily harvested natural blocks establishes cohesive storybook charm effortlessly.
Mastering Simple Roof Geometry
Flat, boxy roof designs make small cottages look rigid, flat, and unappealing. Instead, incorporate classic steep A-frame gables with subtle one-block overhangs. Use basic wooden stairs, slabs, and trapdoors to sculpt soft roof eaves. Furthermore, adding small dormer windows introduces essential vertical height and depth. Alternating between cobblestone trim and dark wooden stairs creates eye-catching roof outlines. Consequently, your cozy cottage catches the eye from across the meadow horizon.
Essential Gear for Novice Builders
Constructing detailed survival cottages requires basic tools and early-game resource management. First, craft sturdy iron axes, pickaxes, and shovels for rapid gathering. In addition, craft multiple shears to harvest wild leaf blocks and vines. Keep abundant wooden scaffolding blocks handy to reach high roof peaks safely. Moreover, carry several filled water buckets on your hotbar for rapid descents. Therefore, preparing your survival inventory beforehand ensures a smooth, uninterrupted building process.
Organizing Cozy Multi-Functional Interiors
A compact beginner cottage must balance charming decor with everyday survival utility. Design open-concept ground floors that easily fit crafting tables, furnaces, and anvils. Furthermore, conceal high-capacity double chests beneath wooden trapdoor benches and sleeping lofts. Position compact enchanting tables surrounded by bookshelves inside quiet attic reading nooks. In addition, tuck potion brewing stands neatly beside kitchen water cauldrons. Consequently, your cottage functions as an efficient, highly practical survival headquarters.
Concealing Lighting and Mob-Proofing Gardens
Proper outdoor illumination protects your peaceful pastoral homestead from hostile mob spawns. Hide warm lanterns and torches beneath decorative leaf blocks and flowerbeds. In addition, hang delicate lanterns from overhanging roof eaves around porch walkways. Mount iron lanterns on rustic fence posts along winding cobblestone garden paths. Furthermore, enclose your yard with low wooden picket fences and flowering hedges. As a result, your cozy beginner cottage remains completely safe and tranquil.
1. Classic Oak & Cobblestone Starter Cottage
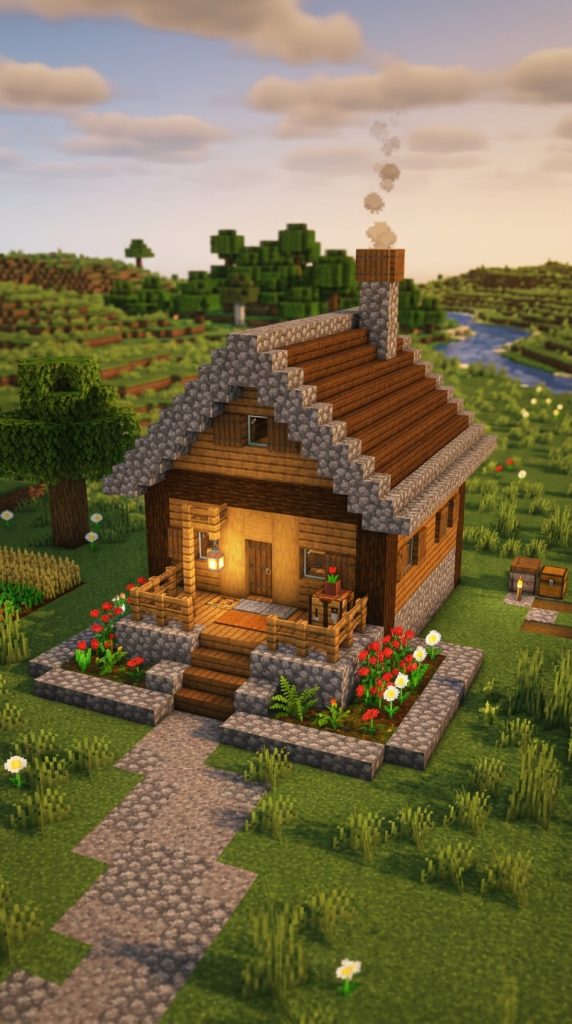
The classic oak and cobblestone cottage provides the quintessential foundation for survival gameplay. It combines abundant early-game resources with timeless rustic charm.
Timeless Rustic Starter Architecture
Classic oak cottages celebrate simple rural warmth through accessible natural survival blocks. Sturdy cobblestone foundations support warm stripped oak walls and glass windows. Furthermore, a steeply pitched spruce wood roof keeps the interior cozy and dry. A small front porch with wooden railings welcomes weary adventurers home daily. Consequently, this starter build proves ideal for your first survival days.
Starter Cottage Material Checklist
- Oak logs, stripped oak wood, and oak planks
- Cobblestone, cobblestone stairs, and cobblestone slabs
- Spruce stairs, spruce slabs, and spruce trapdoors
- Glass panes, oak fences, and oak gates
- White beds, crafting tables, and furnaces
- Lanterns, torches, and red tulips
Laying the Cobblestone Foundation
Begin by laying a rectangular cobblestone footprint measuring eight by ten blocks. Build the foundation walls two blocks high to keep timber framing dry. Next, insert stripped oak logs at all four corners as structural pillars. Frame a two-block-wide front doorway along the central front wall. Therefore, your foundation establishes a sturdy, well-proportioned base for the cottage.
Framing the Gable Roof
Construct a classic pitched A-frame roof using dark spruce wood stairs. Extend the roof eaves one block past the exterior walls for depth. Next, trim the outer roof gable edges with contrasting cobblestone stairs. Fill the upper triangular gable ends with stripped oak logs and glass. Consequently, the roof achieves a handsome, layered silhouette with minimal block variety.
Furnishing the Rustic Interior
Pave the cottage floor using clean birch planks and soft wool rugs. Place crafting tables, furnaces, and double chests along the ground-floor walls. Next, build a small corner loft bed reached by a wooden ladder. Hang a single warm lantern from the central ceiling rafter for lighting. Your classic oak and cobblestone starter cottage is fully functional and ready.
2. Cozy Flower Meadow Beehive Cottage
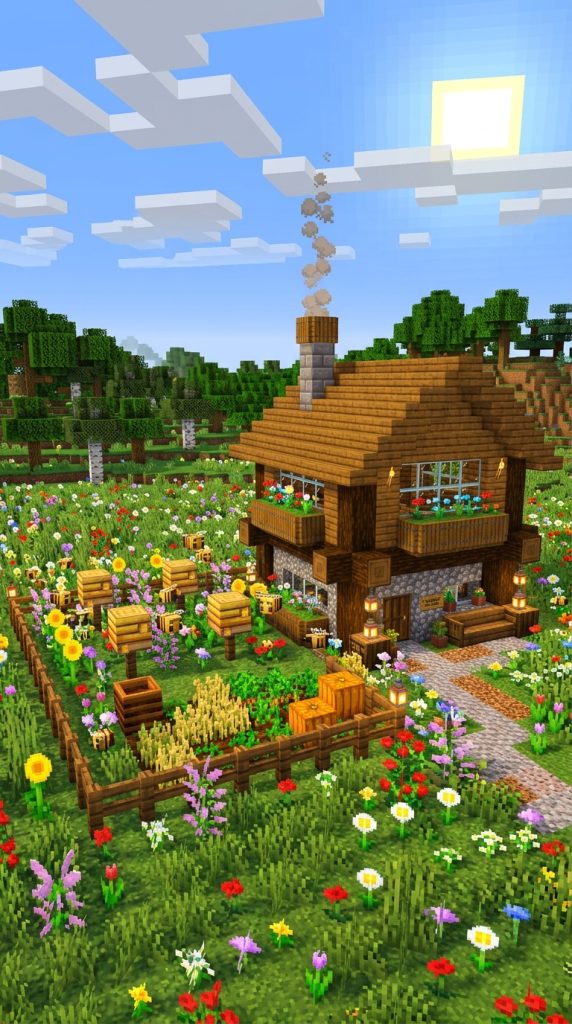
Surrounded by wild wildflowers and buzzing bees, this cottage brings pastoral cheer home. It merges warm wood planks with bright honey-colored accents.
Cheerful Meadow Apiary Design
Beehive cottages celebrate the bright, sun-drenched beauty of wide open flower plains. Warm oak wood paneling contrasts cheerfully against blooming floral window boxes. Furthermore, working beehives built into the garden fence supply honey and honeycomb. A curved stone chimney releases gentle smoke into clear blue survival skies. Consequently, this charming build serves as a peaceful, productive agricultural home.
Beehive Cottage Resource List
- Oak planks, oak stairs, and stripped oak logs
- Beehives, bee nests, and honeycomb blocks
- Bricks, brick stairs, and campfire blocks
- Yellow wool, white carpet, and glass panes
- Flower pots, wild sunflowers, and dandelions
- Lanterns, chains, and oak fences
Building the Cheerful Floral Walls
Lay a foundation seven blocks wide by nine blocks long using cobblestone. Raise the walls four blocks high using alternating oak planks and logs. Next, carve out wide double window openings framed with spruce trapdoor shutters. Place exterior flower boxes filled with bright yellow dandelions beneath every window. Therefore, the facade radiates delightful floral energy and welcoming curb appeal immediately.
Constructing the Brick Hearth Chimney
Erect a charming brick chimney along the left exterior side wall. Place a lit campfire securely inside the lower hearth behind iron bars. Next, extend the brick flue upward through the sloping wooden roof peak. Top the chimney with a campfire covered by trapdoors for smoke. Consequently, the cottage maintains a warm, lived-in farmhouse atmosphere throughout the day.
Landscaping the Backyard Bee Garden
Enclose a sunny backyard garden using rustic oak fences and wooden gates. Install three working beehives along the fence line surrounded by wild flowers. Next, lay a winding cobblestone path from the front porch to garden. Place glowing lanterns atop fence corner posts for safe night-time harvesting. Your cozy flower meadow beehive cottage is complete, sweet, and bustling.
3. Whimsical Fairytale Mushroom Cottage

Curved calcite walls, a domed red mushroom roof, and spore particles define this cottage. It brings magical woodland fantasy directly to survival forests.
Magical Storybook Fungi Architecture
Mushroom cottages feel plucked straight from the pages of ancient enchanted folklore. A bulbous, domed roof made of red wool resembles a forest mushroom. Furthermore, the gently curving stem walls are crafted from smooth white calcite. Tiny circular porthole windows look out over tranquil fields of wild flowers. Consequently, this build creates a cozy, whimsical centerpiece for fantasy survival worlds.
Mushroom Cottage Material Checklist
- Red wool, red concrete, and shroomlights
- Calcite, polished diorite, and stripped birch logs
- Dark oak planks, stairs, and dark oak trapdoors
- Spore blossoms, flowering azalea, and moss carpets
- Clear glass panes, chains, and iron lanterns
- Birch fences, gates, and flower pots
Sculpting the Curved Calcite Stem
Lay a circular foundation six blocks in diameter using smooth white calcite. Build the walls upward seven blocks while tapering them gently outward near top. Next, mix in polished diorite and stripped birch logs for organic texture. Carve round porthole windows into walls framed with dark oak trapdoors. Therefore, the base of the cottage resembles a sturdy living mushroom stem.
Shaping the Domed Red Mushroom Cap
Construct a wide, domed mushroom cap roof extending over the calcite walls. Use red wool and red concrete to sculpt smooth, organic curves. Next, inset decorative white spots into the roof using clean calcite blocks. Line the underside of the overhanging cap with warm glowing shroomlights. Consequently, the cottage glows with enchanting warmth during dark survival nights.
Planting the Surrounding Fairy Garden
Suspend a fragrant spore blossom beneath the overhanging roof to release particles. Next, plant dense patches of flowering azalea leaves and wild pink tulips. Lay stepping stones of smooth quartz winding toward the curved front doorway. Furthermore, place tiny red mushrooms inside clay flower pots along windowsills. Your whimsical fairytale mushroom cottage shines with pure woodland enchantment.
4. Quaint Riverside Fishing Stilt Cottage
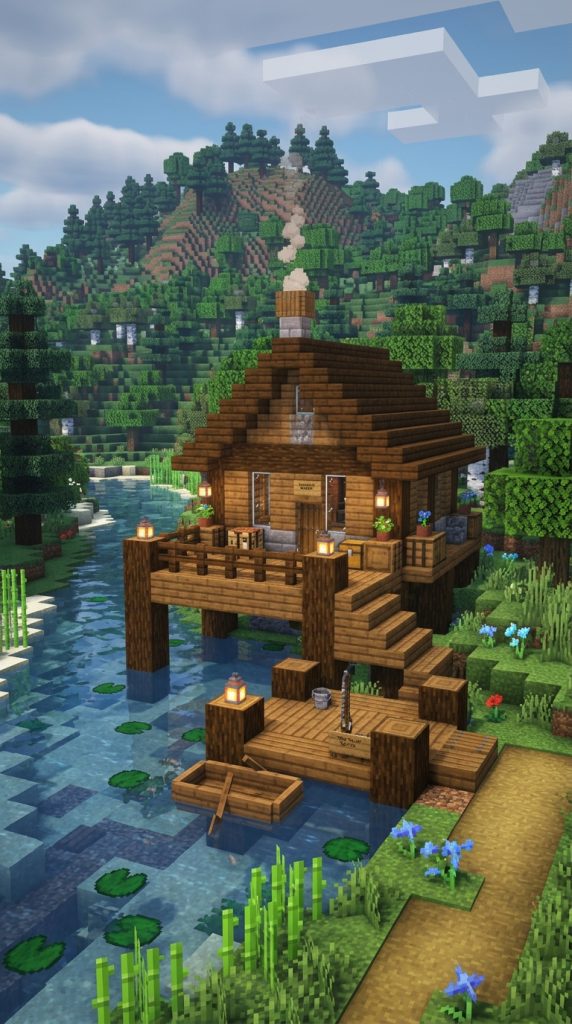
Hovering over gentle river currents, this stilt cottage features a private fishing dock. It brings tranquil waterfront living to survival anglers.
Serene Aquatic Stilt Architecture
Riverside stilt cottages merge practical fishing utility with airy, open-concept coastal living. Sturdy wooden pillars lift the main living deck safely above rising water. Furthermore, a private lower fishing pier allows easy mooring for wooden rowboats. Sweeping gabled timber eaves shelter a breezy porch overlooking the flowing river. Consequently, this design provides a calming, picturesque retreat for survival anglers.
Riverside Stilt Palette
- Spruce logs, stripped spruce, and spruce planks
- Oak slabs, oak stairs, and dark oak fences
- Glass panes, barrels, and fishing rods
- Water cauldrons, lanterns, and lead ropes
- Lily pads, seagrass, and kelp
- Chests, crafting tables, and furnaces
Driving Timber Stilt Foundations
Drive thick vertical spruce logs deep into the shallow riverbed. Space the support pillars six blocks apart in a rectangular grid pattern. Next, brace the pillars beneath water using horizontal dark oak fences. Place smooth spruce planks across the pillars to form the living platform. Therefore, the cottage stands solidly above the water without sagging over time.
Framing the Breezy River Cabin
Erect stripped spruce corner posts four blocks high above the wooden deck. Build gabled roofs overhead using alternating spruce stairs and dark oak slabs. Next, fill the exterior wall sections with oak planks and glass panes. Install a wide double-door opening leading directly onto the riverside porch. Consequently, cool water breezes flow freely through the entire cozy living interior.
Mooring the Lower Fishing Pier
Construct a low wooden pier descending from the porch to water level. Place storage barrels filled with fishing rods, raw fish, and tackle. Next, tie wooden rowboats to spruce fence posts using survival lead ropes. Scatter floating lily pads and glowing sea lanterns across the shallow water. Your quaint riverside fishing stilt cottage is ready for relaxing days.
5. Peaceful Birch Forest Garden Cottage
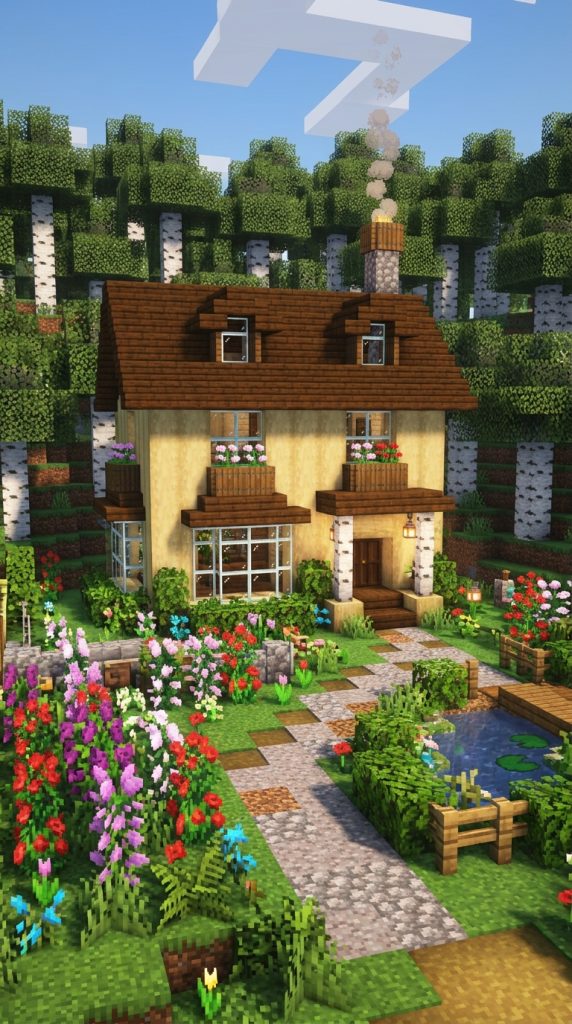
Pale birch wood, dark oak roof trim, and lush flowering bushes define this garden cottage. It brings bright, cheerful elegance to dense birch groves.
Sunlit Woodland Sanctuary Design
Birch forest cottages celebrate natural daylight, clean white textures, and lush gardens. Smooth stripped birch logs create bright, welcoming exterior walls that reflect sunlight. Furthermore, contrasting dark oak roof trim provides crisp geometric definition against the sky. Expansive bay windows look out over manicured gardens filled with lilac bushes. Consequently, this build provides a peaceful, light-filled haven for nature-loving builders.
Birch Garden Material Checklist
- Stripped birch logs, birch planks, and birch stairs
- Dark oak stairs, dark oak slabs, and dark oak trapdoors
- Cobblestone, stone bricks, and glass panes
- Lilac bushes, peony flowers, and rose bushes
- Flowering azalea, moss carpets, and flower pots
- Lanterns, chains, and birch fences
Building the Pale Timber Walls
Lay a foundation eight blocks wide by ten blocks long with cobblestone. Raise the walls four blocks high using vertical stripped birch logs. Next, inset smooth birch planks between logs to form solid wall panels. Frame wide bay window openings using dark oak stairs for strong contrast. Therefore, the building facade achieves a bright, sophisticated appearance very quickly.
Pitching the Dark Oak Roof
Construct a steep gable roof over the cottage using dark oak stairs. Overhang the roof edges one block beyond the walls to create eaves. Next, add a small dormer window centered on the front roof slope. Place dark oak trapdoors along the roof ridge for detailed shingle trim. Consequently, the high-contrast roof makes the pale birch cottage pop visually.
Cultivating the Surrounding Floral Grounds
Plant tall lilac bushes, peonies, and rose bushes around the entire perimeter. Next, lay a curving stone brick path leading to the front door. Scatter velvety moss carpets and flowering azalea shrubs across the open yard. Hang iron lanterns from dark oak fence posts along the garden borders. Your peaceful birch forest garden cottage stands complete and serene.
6. Cozy Autumn Spruce Mountain Cabin
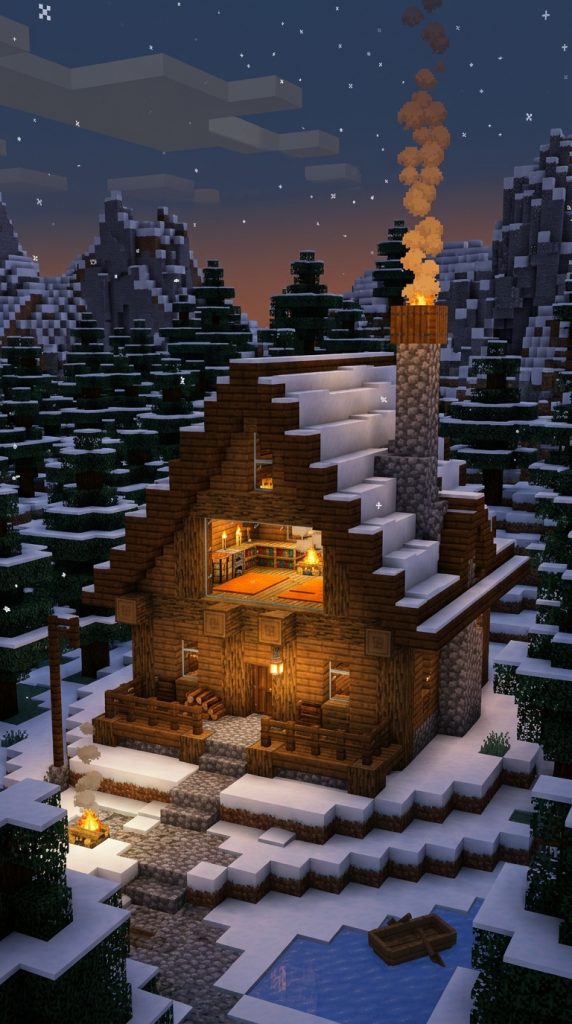
Warm spruce logs, a roaring stone fireplace, and amber wool rugs define this alpine cabin. It provides warm comfort against freezing mountain blizzards.
Rugged Alpine Mountain Architecture
Mountain spruce cabins offer sturdy shelter within snowy, high-altitude survival biomes. Heavy stripped spruce logs support a steep roof designed to shed snow. Furthermore, an indoor cobblestone fireplace warms the entire living space through cold nights. Rich orange and brown wool carpets provide thick insulation over stone floors. Consequently, this rustic design makes mountain survival feel wonderfully secure and comfortable.
Mountain Spruce Cabin Palette
- Spruce logs, stripped spruce, and spruce planks
- Spruce stairs, spruce slabs, and spruce trapdoors
- Cobblestone, mossy cobblestone, and campfire blocks
- Orange wool, brown wool, and yellow carpet
- Barrels, chests, and iron bars
- Sweet berry bushes, glass panes, and lanterns
Laying the Heavy Stone Hearth Base
Construct a thick stone foundation measuring eight by twelve blocks using cobblestone. Build a heavy exterior stone chimney rising up the cabin’s rear wall. Next, place a lit campfire safely inside the hearth behind iron bars. Mix in mossy cobblestone along the base for rugged alpine mountain character. Therefore, the cabin anchors firmly and realistically into the rocky mountain terrain.
Framing the Steep Alpine Roof
Construct steep A-frame rafters using spruce stairs starting from the stone base. Join the angled rafters at a central peak eight blocks above floor. Next, fill the front and rear gable walls with stripped spruce logs. Inset a charming dormer window halfway up the roof for extra light. Consequently, the cabin achieves an authentic, rugged mountain silhouette immediately.
Styling the Cozy Winter Interior
Pave the cabin floor with smooth spruce planks and warm orange rugs. Stack wooden storage barrels and crafting tables neatly into functional room corners. Next, hang an iron lantern directly from the central spruce ceiling beam. Place sweet berry bushes in clay flower pots upon wooden bedside tables. Your cozy autumn spruce mountain cabin provides ultimate survival warmth daily.
7. Cute Pastel Cherry Blossom Cottage
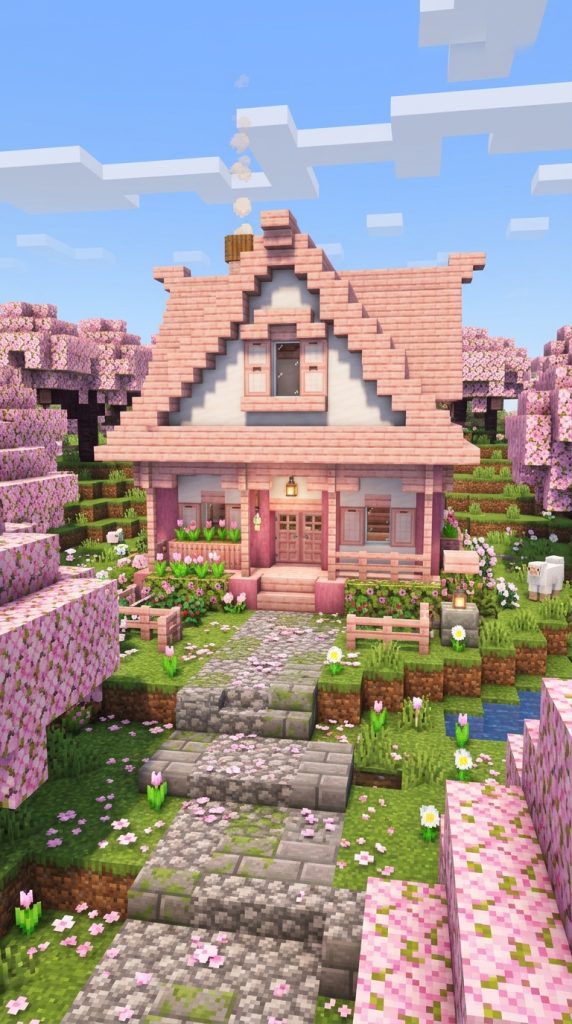
Soft pink cherry planks, white calcite walls, and blooming petals define this cherry cottage. It brings enchanting fairytale pastel charm to survival groves.
Whimsical Pastel Grove Architecture
Cherry blossom cottages celebrate soft pastel color palettes and delicate organic curves. Smooth pink cherry wood planks blend harmoniously with clean white calcite blocks. Furthermore, gentle pink petals drift across the surrounding yard from blooming trees. An open front porch features decorative flower boxes overflowing with pink tulips. Consequently, this build provides a dreamy, relaxing retreat for pastel aesthetic lovers.
Cherry Cottage Resource Checklist
- Cherry logs, stripped cherry wood, and cherry planks
- Cherry stairs, cherry slabs, and cherry trapdoors
- Calcite, diorite, and white concrete
- Pink petals, pink tulips, and flowering azalea
- Glass panes, lanterns, and birch fences
- White beds, barrels, and crafting tables
Raising the Pink & White Walls
Lay a foundation seven blocks wide by nine blocks long using calcite. Raise the exterior walls four blocks high with alternating calcite and cherry logs. Next, inset smooth cherry planks beneath wide glass window openings for warmth. Frame the front doorway with cherry trapdoors to serve as decorative trim. Therefore, the cottage facade achieves an irresistibly cute pastel color balance.
Sculpting the Flared Cherry Roof
Construct a steep gabled roof using pink cherry wood stairs and slabs. Flare the roof eaves upward at the corners using upside-down cherry stairs. Next, trim the outer roof ridges with smooth calcite stairs for contrast. Inset a small attic window framed with cherry trapdoors in the gable. Consequently, the roofline displays authentic, elegant curves reminiscent of East Asian architecture.
Scattering Petals in the Front Garden
Scatter fresh pink petal layers generously along the front cobblestone entryway path. Next, plant blooming cherry blossom saplings and pink tulips across the yard. Enclose the garden perimeter with low birch fences and hanging paper lanterns. Place decorative flower pots holding flowering azalea bushes atop wide window sills. Your cute pastel cherry blossom cottage radiates pure storybook beauty.
8. Compact 5×5 Survival Starter Shack
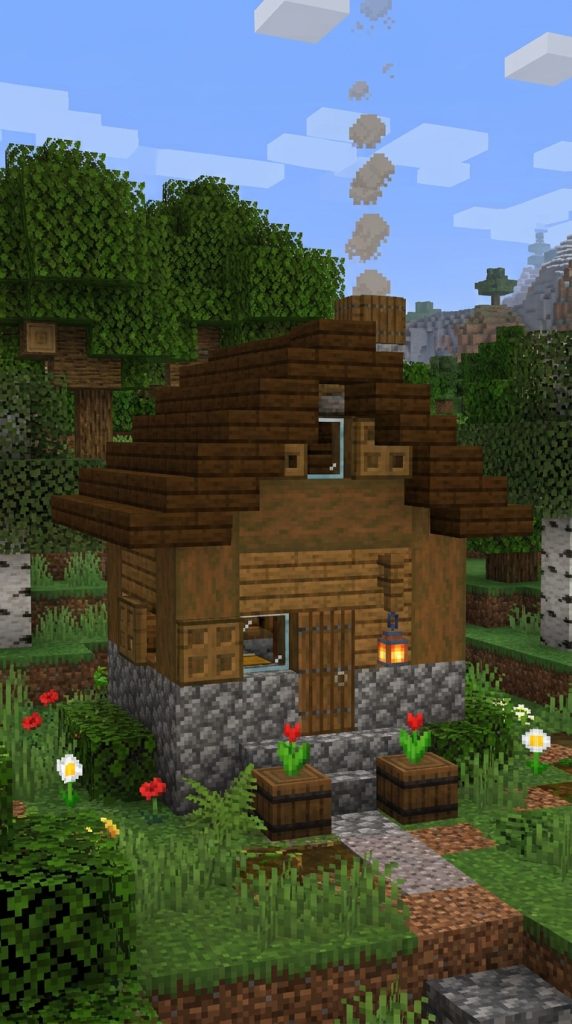
Designed for immediate day-one survival, this tiny cottage packs utility into a five-by-five footprint. It maximizes minimal resources with undeniable rustic charm.
Ultra-Efficient Micro Cottage Design
Compact 5×5 starter shacks prove that tiny survival shelters can look remarkably aesthetic. A condensed layout fits all essential crafting stations into a miniature footprint. Furthermore, a charming pitched spruce wood roof features a cozy sleeping loft inside. Weathered cobblestone footings and flower boxes add instant curb appeal on a budget. Consequently, this build provides the perfect, low-cost base for new survival worlds.
5×5 Starter Shack Checklist
- Oak logs, oak planks, and oak stairs
- Cobblestone, cobblestone stairs, and slabs
- Spruce stairs, spruce slabs, and spruce trapdoors
- Glass panes, lanterns, and flower pots
- Red beds, crafting tables, and furnaces
- Double chests, barrels, and red tulips
Laying the Compact Stone Footing
Begin by laying a simple five-by-five block foundation using rough cobblestone. Build the exterior corners four blocks high using vertical stripped oak logs. Next, fill the wall openings using smooth oak planks and glass panes. Frame a single front doorway using a wooden door and spruce trapdoors. Therefore, the starter shelter is quickly enclosed before the first night falls.
Pitching the Cozy Gabled Roof
Construct a simple pitched roof over the shack using dark spruce stairs. Overhang the roof edges one block beyond the walls to create eaves. Next, enclose the small attic space beneath the roof rafters for sleeping. Place a cozy red bed and storage chests neatly inside the loft. Consequently, the ground floor remains completely open for essential crafting stations.
Installing Essential Survival Workbenches
Embed furnaces, crafting tables, and an anvil flush into the ground floor. Next, place storage barrels beneath the corner wooden ladder leading to loft. Hang a single warm lantern from the central ceiling beam for light. Scatter wild red tulips along the front cobblestone doorstep for instant charm. Your compact 5×5 survival starter shack is fully functional and adorable.
9. Lush Overgrown Mossy Stone Cottage
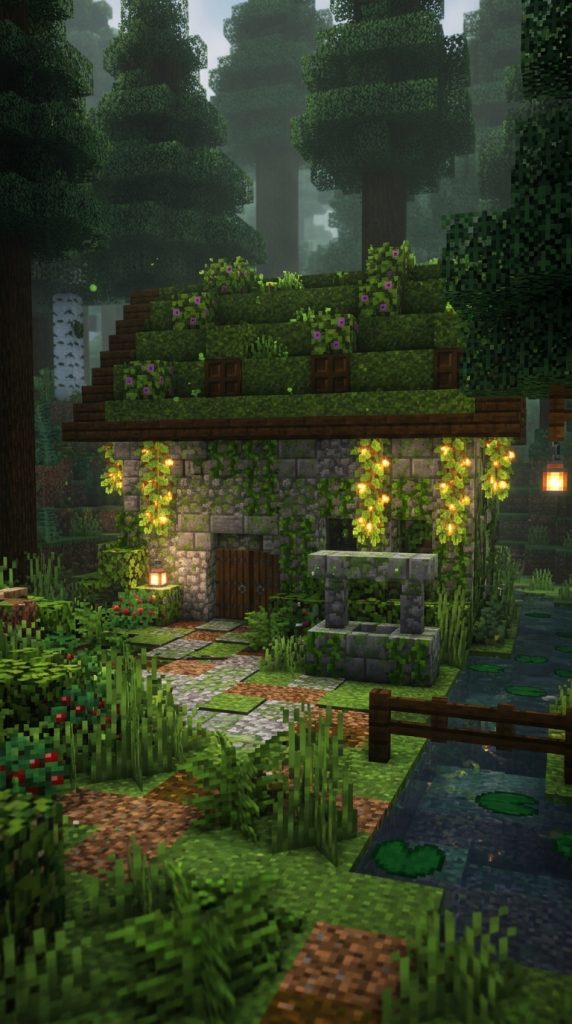
Crumbling cobblestone, velvety green moss, and dangling vines define this overgrown cottage. It brings ancient, reclaimed woodland character to survival bases.
Atmospheric Reclaimed Wilderness Design
Overgrown mossy cottages evoke deep mystery and harmonious connection with nature. Ancient stone brick walls are partially reclaimed by creeping vines and moss. Furthermore, a soft living roof of moss blocks blends into the forest. Gentle spore particles drift through the air from hanging ceiling spore blossoms. Consequently, this atmospheric cottage feels like a forgotten, magical woodland sanctuary.
Overgrown Cottage Palette
- Cobblestone, mossy cobblestone, and stone bricks
- Moss blocks, moss carpets, and weeping vines
- Spore blossoms, azalea leaves, and glow berries
- Spruce planks, spruce stairs, and spruce trapdoors
- Glass panes, lanterns, and flower pots
- Coarse dirt, rooted dirt, and gravel
Building the Weathered Stone Walls
Lay a foundation eight blocks wide by ten blocks long with stone bricks. Mix in mossy cobblestone, cracked bricks, and cobblestone randomly across walls. Next, raise the textured stone walls four blocks high with window cutouts. Frame window openings using dark spruce trapdoors to create weathered shutters. Therefore, the building looks authentically aged by decades of gentle forest weather.
Laying the Green Living Moss Roof
Construct a pitched roof frame using dark spruce stairs and slabs. Fill the central roof surfaces with rich, velvety green moss blocks. Next, drape weeping vines and glow berries downward from overhanging roof edges. Suspend a single spore blossom centrally from the ceiling for green particles. Consequently, the living roof blends seamlessly into the surrounding forest tree canopy.
Landscaping the Wild Woodland Yard
Scatter lush moss carpets, coarse dirt, and wild ferns across the yard. Next, pave a broken pathway of cobblestone and gravel to the door. Plant dense flowering azalea bushes in clusters against the exterior stone walls. Hang rusted iron lanterns from mossy fence posts along the wild path. Your lush overgrown mossy stone cottage stands complete and enchanting.
10. Rustic Desert Sandstone Adobe Cottage
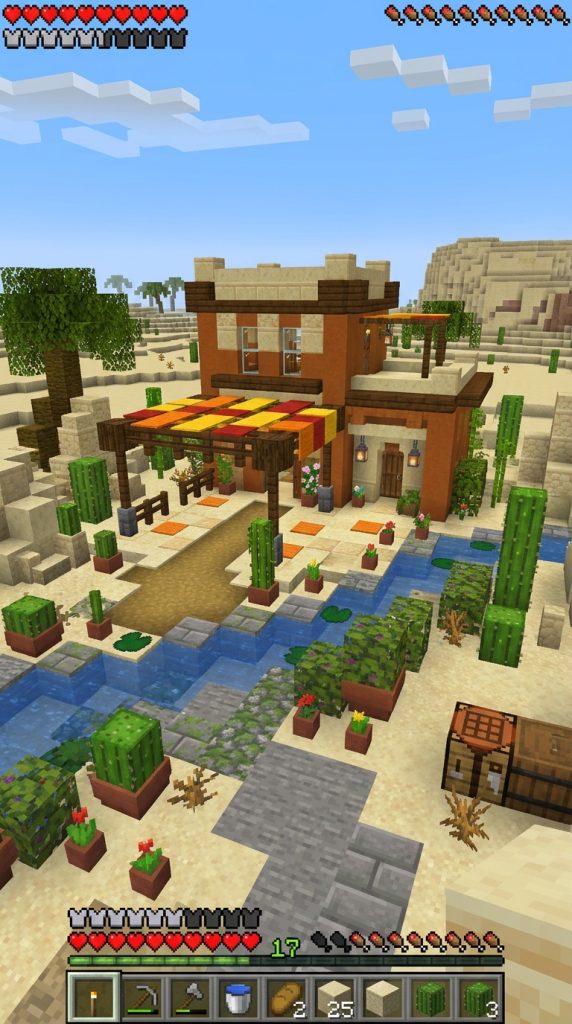
Warm smooth sandstone, shaded wooden pergolas, and palm greenery define this adobe cottage. It provides cool, shaded comfort in scorching desert biomes.
Sun-Baked Oasis Shelter Architecture
Desert sandstone cottages offer cool, shaded shelter across hot, arid desert biomes. Thick smooth sandstone and mud brick walls insulate the interior from heat. Furthermore, an open timber pergola draped with colorful carpets provides breezy shade. Potted desert cacti and clear water pools create a refreshing oasis atmosphere. Consequently, this functional build blends seamlessly into desert villages and dunes.
Desert Adobe Material List
- Smooth sandstone, cut sandstone, and sandstone stairs
- Mud bricks, mud brick stairs, and packed mud
- Jungle fences, jungle trapdoors, and stripped jungle logs
- Orange carpet, yellow carpet, and cyan carpet
- Flower pots, cactus plants, and water cauldrons
- Lanterns, chains, and glass panes
Molding the Thick Sandstone Walls
Construct a sturdy rectangular shelter seven by nine blocks using smooth sandstone. Mix in textured mud bricks along the base to mimic handcrafted clay. Next, carve out narrow window openings to keep hot desert winds outside. Inset cut sandstone blocks along doorways for solid structural framing. Therefore, the cottage interior stays naturally cool and shaded throughout the day.
Framing the Timber Shade Pergola
Extend horizontal jungle wood fence beams over the front entrance patio. Lay vibrant orange and yellow carpets across the beams to filter sunlight. Next, support the wooden pergola using slender stripped jungle wood corner posts. Install a water cauldron and stone basin on the porch for cooling. Consequently, players enjoy shaded outdoor relaxation during blazing desert middays.
Detailing the Desert Oasis Yard
Plant tall desert palm trees using jungle logs and leaves nearby. Next, place clay flower pots holding small cacti along window ledges. Dig a clear water channel bordered by smooth sandstone through the yard. Hang copper lanterns from pergola beams for warm evening perimeter lighting. Your rustic desert sandstone adobe cottage provides a wonderful arid haven.
11. Cozy Woodland Hunter’s Log Cabin
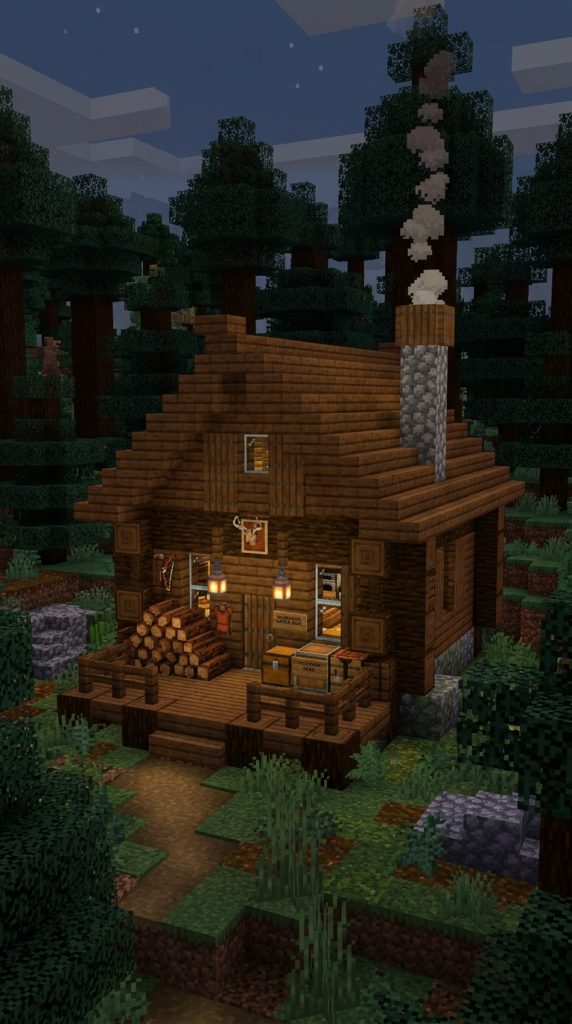
Thick dark oak logs, stacked firewood piles, and antler mounts define this hunter’s cabin. It brings rugged wilderness charm to dense dark forests.
Rugged Deep-Forest Homestead Design
Woodland hunter cabins celebrate traditional timber craftsmanship and deep forest survival. Heavy unstripped dark oak logs form thick, insulated exterior walls that resist predators. Furthermore, outdoor firewood sheds and smoking meat racks add hardworking homestead realism. A roaring stone fireplace keeps the rustic interior warm during dark forest nights. Consequently, this sturdy build serves as an ideal base for hunters.
Hunter’s Cabin Resource Checklist
- Dark oak logs, stripped dark oak, and dark oak planks
- Spruce stairs, spruce slabs, and spruce trapdoors
- Cobblestone, campfire blocks, and iron bars
- Smokers, barrels, and item frames
- Bows, arrows, and armor stands
- Lanterns, chains, and dark oak fences
Raising the Interlocking Log Walls
Lay a foundation eight blocks wide by eleven blocks long with cobblestone. Build the exterior walls four blocks high using horizontal dark oak logs. Alternate the log directions at corners to create realistic interlocking log notches. Next, carve out small window openings framed with dark spruce trapdoor shutters. Therefore, the cabin structure radiates immense rustic strength and authentic wilderness character.
Pitching the Heavy Timber Roof
Construct a steep gabled roof over the cabin using dark spruce stairs. Overhang the roof eaves two blocks beyond the walls for shelter. Next, fill the front gable with vertical stripped dark oak logs. Install a functional stone chimney over the corner kitchen using cobblestone. Consequently, smoke rises realistically skyward while warming the cozy cabin interior.
Setting Up the Homestead Workshop
Stack stripped oak logs on the porch to simulate harvested firewood piles. Next, install smokers, crafting tables, and weapon racks inside the main room. Mount bows and arrows in item frames above the roaring stone fireplace. Lay warm brown and green wool rugs across the dark oak floorboards. Your cozy woodland hunter’s log cabin stands ready for forest adventures.
12. Charming Farmhouse with Attached Crop Greenhouse
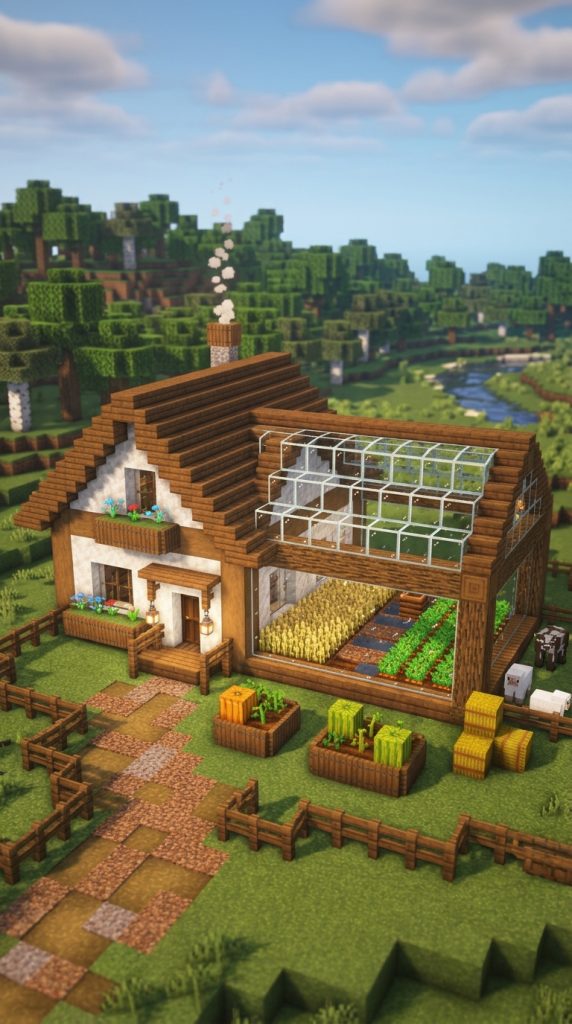
Whitewashed walls, glass conservatory roofs, and organized crop beds define this farmhouse. It merges comfortable living with efficient food production.
Integrated Agricultural Homestead Architecture
Greenhouse farmhouses combine cozy residential living with all-weather crop farming under one roof. A charming timber cottage connects directly to a sunlit glass greenhouse wing. Furthermore, automated water channels hydrate rows of golden wheat, carrots, and potatoes. Whitewashed walls and flower boxes add cheerful country elegance to the exterior. Consequently, this multi-functional build serves as a picturesque, productive homestead centerpiece.
Greenhouse Farmhouse Palette
- White concrete, calcite, and stripped oak logs
- Oak planks, oak stairs, and glass blocks
- Cobblestone, stone bricks, and water buckets
- Wheat seeds, carrot crops, and potato crops
- Composters, barrels, and flower pots
- Lanterns, iron bars, and oak fences
Building the Whitewashed Living Wing
Lay a foundation eight blocks wide by ten blocks long with cobblestone. Raise the residential walls four blocks high using clean white calcite blocks. Next, frame large window openings with stripped oak logs and clear glass. Roof the living wing with classic oak wood stairs and gabled eaves. Therefore, the main living quarters feel bright, spacious, and delightfully rustic.
Attaching the Glass Conservatory Wing
Extend a secondary wing measuring six by eight blocks from the side wall. Build the conservatory walls two blocks high using sturdy stone bricks. Next, construct a vaulted arched roof overhead using clear glass blocks. Install iron bars along the glass baseboards for realistic ventilation window accents. Consequently, the greenhouse floods with bright natural sunlight to accelerate crop growth.
Planting the Indoor Crop Beds
Till interior soil beds inside the greenhouse hydrated by central water canals. Plant neat alternating rows of wheat, carrots, and golden potatoes inside. Next, place wooden composters and seed storage barrels in the greenhouse corner. Hang glowing lanterns from iron chains along the central glass ceiling ridge. Your charming farmhouse with attached crop greenhouse operates with total efficiency.
13. Sunlit Coastal Beachside Cottage

Pale sand-colored wood, breezy open verandas, and panoramic ocean windows define this beachside cottage. It brings relaxing seaside vacation vibes home.
Breezy Shoreline Holiday Architecture
Coastal beachside cottages celebrate bright ocean sunshine, sandy shorelines, and gentle water breezes. Smooth birch planks and stripped jungle wood create warm, sun-bleached exterior walls. Furthermore, wide open verandas offer unobstructed views of leaping dolphins and sunsets. Potted tropical palm shrubs and colorful beach canopies add festive seaside charm. Consequently, this cheerful build turns plain ocean beaches into relaxing holiday resorts.
Beachside Cottage Material Checklist
- Birch planks, birch stairs, and stripped birch logs
- Stripped jungle wood, jungle fences, and jungle slabs
- White concrete, light blue concrete, and glass panes
- Yellow wool, cyan wool, and striped carpets
- Flower pots, jungle leaves, and turtle eggs
- Lanterns, lead ropes, and fishing rods
Raising the Sun-Bleached Wooden Walls
Lay an eight by ten block foundation directly on the sandy shoreline. Raise the walls four blocks high using vertical stripped birch logs. Next, inset smooth birch planks between logs with wide panoramic window cutouts. Frame the ocean-facing wall with large glass panes to maximize sea views. Therefore, the cottage interior feels exceptionally bright, airy, and sun-drenched throughout.
Building the Shaded Veranda Deck
Extend a wide wooden deck four blocks outward toward the ocean water. Use smooth jungle wood slabs supported by stripped jungle log pilings below. Next, construct a colorful fabric shade awning overhead using striped cyan wool. Place comfortable lounge chairs made of birch stairs on the open veranda. Consequently, players enjoy cool, shaded ocean breezes during hot daytime hours.
Landscaping the Sandy Beach Yard
Plant miniature palm trees using jungle fences and leaves in the sand. Next, lay a small turtle nesting enclosure bordered by low jungle fences. Place storage barrels filled with fishing tackle and shells along the dock. Hang delicate copper lanterns from veranda posts for warm twilight evening illumination. Your sunlit coastal beachside cottage is ready for endless summer days.
14. Romantic Witchy Alchemist Cottage
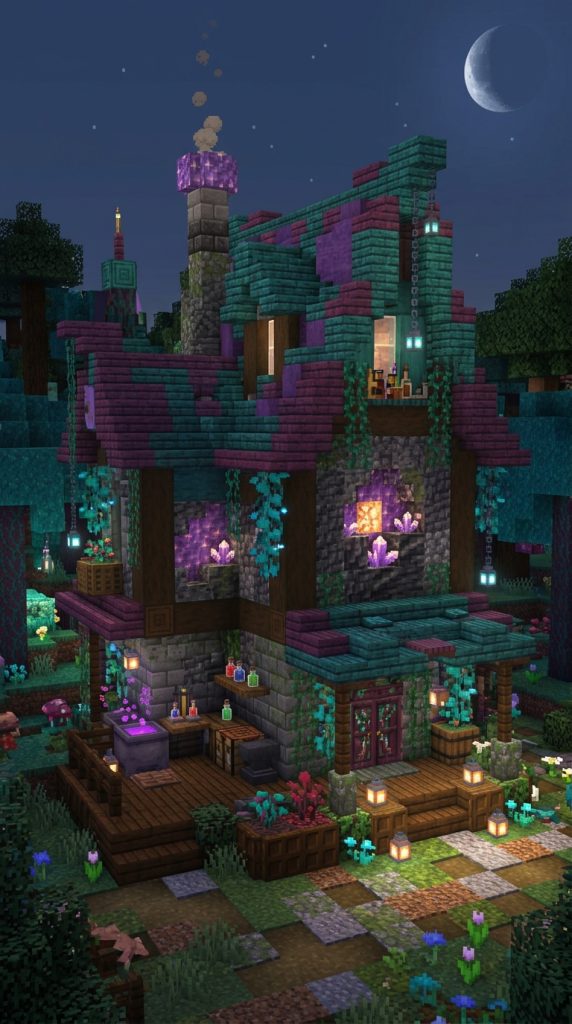
Dark spruce timbers, bubbling potion cauldrons, and glowing purple lighting define this witchy cottage. It creates a magical haven for survival alchemists.
Mystical Arcane Herbalist Architecture
Witchy alchemist cottages merge dark fairy-tale charm with functional potion-brewing laboratories. Deep spruce timbers and purple warped wood create an intriguing, mystical exterior. Furthermore, rare glowing plants, hanging weeping vines, and brewing stands fill every room. An elevated attic bedroom features chiseled bookshelves holding ancient spell lore. Consequently, this build provides an enchanting, productive haven for arcane survivalists.
Witchy Cottage Resource List
- Spruce logs, stripped spruce, and spruce planks
- Warped planks, warped stairs, and warped slabs
- Cobblestone, deepslate tiles, and brewing stands
- Cauldrons, water buckets, and glass bottles
- Spore blossoms, weeping vines, and glow berries
- Soul lanterns, chains, and amethyst clusters
Laying the Dark Stone Foundation
Lay an eight by ten block foundation using rough cobblestone and deepslate. Raise the walls four blocks high with alternating stripped spruce and planks. Next, carve out small window openings framed with warped trapdoor shutters. Inset glowing purple amethyst clusters into exterior wall niches for magical light. Therefore, the cottage facade achieves an intriguing, mystical dark fantasy appearance.
Pitching the Crooked Warped Roof
Construct a steep, slightly asymmetrical roof using vibrant turquoise-purple warped wood stairs. Flare the roof eaves outward unevenly to create an authentic crooked silhouette. Next, trim the roof edges with dark deepslate tile stairs for contrast. Inset a tiny crooked dormer window in the upper roof slope. Consequently, the distinctive roofline radiates magical storybook whimsy from every viewing angle.
Furnishing the Alchemy Laboratory
Line the ground-floor counters with brewing stands, cauldrons, and potion ingredient chests. Next, suspend glowing soul lanterns and weeping vines from exposed ceiling rafters. Build an elevated sleeping loft reached by a ladder holding a purple bed. Hang a fragrant spore blossom centrally to release drifting green magical particles. Your romantic witchy alchemist cottage is complete, magical, and cozy.